10707 Amador Peak Drive
Rosharon, TX 77583
$375,000
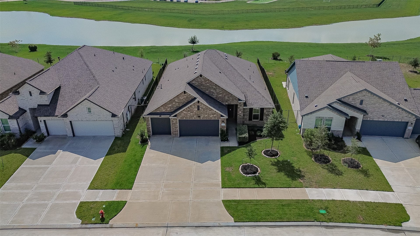
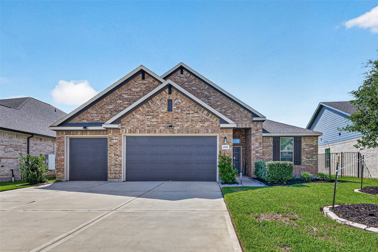
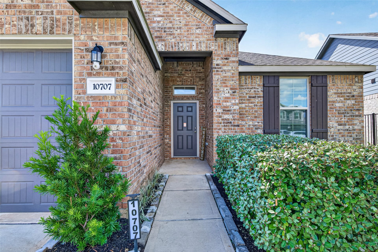
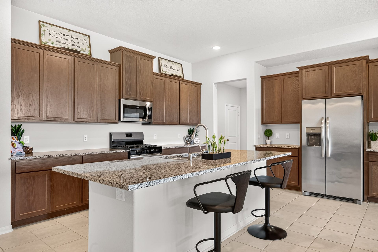
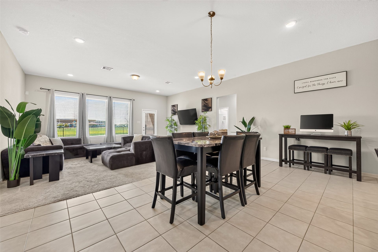
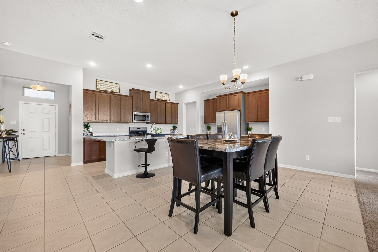
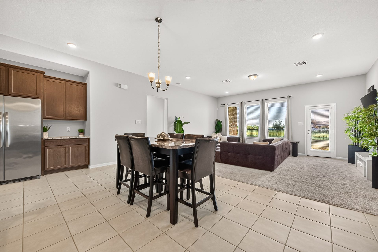
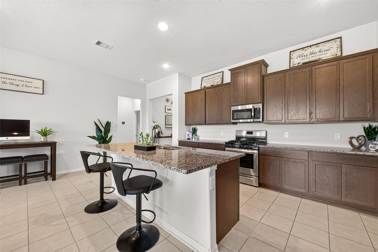
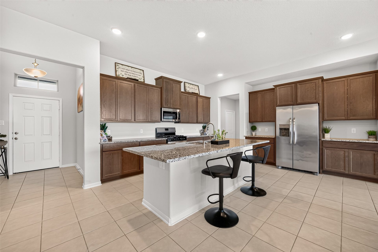
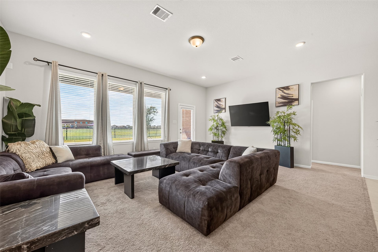
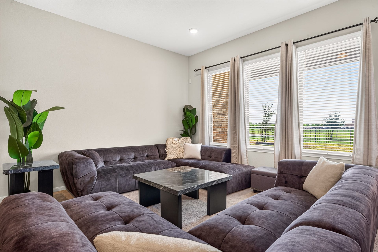
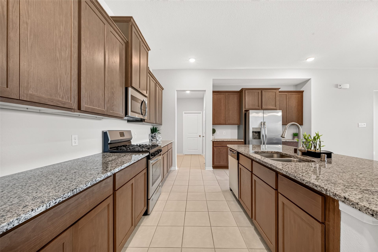
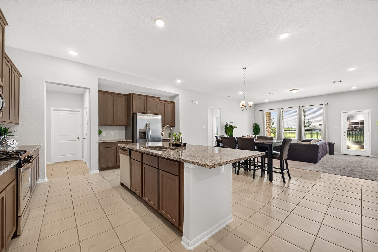
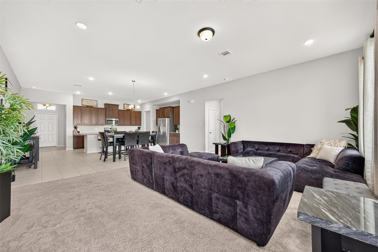
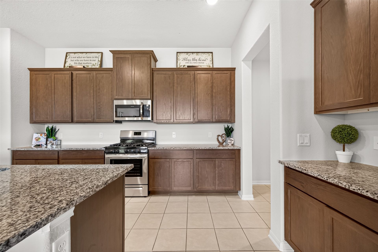
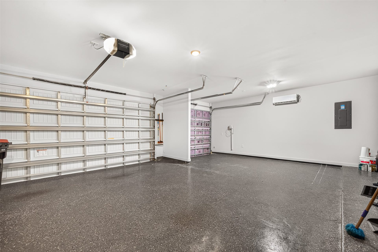
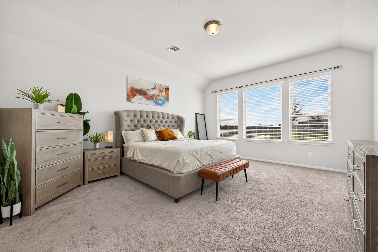
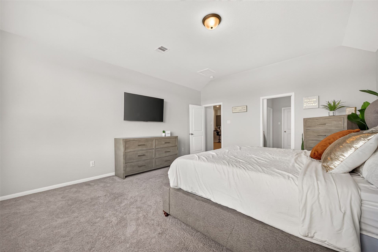
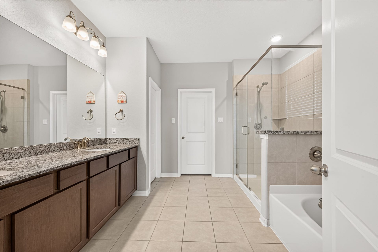
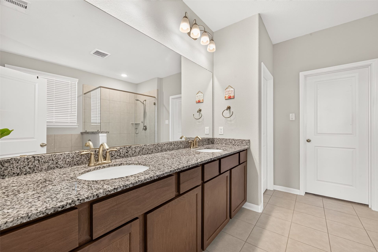
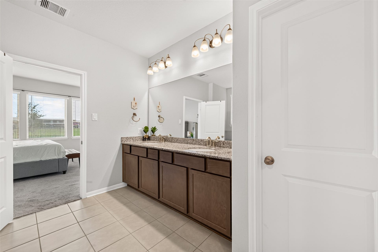
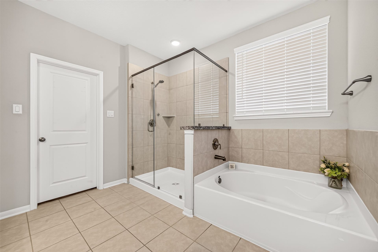
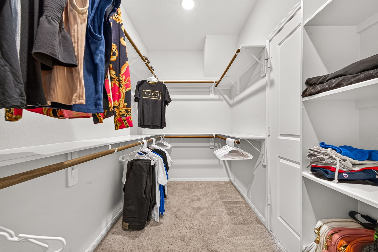
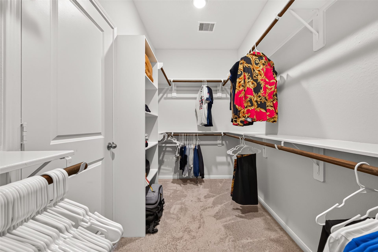
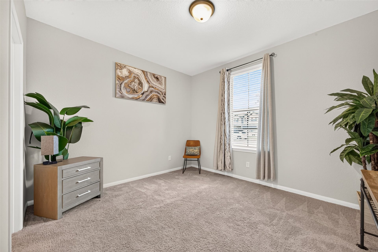
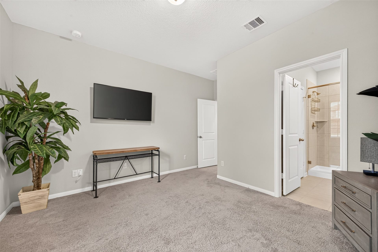
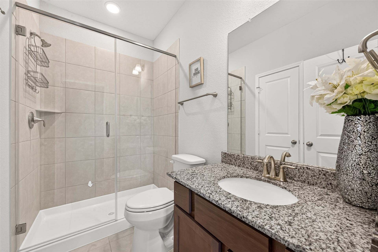
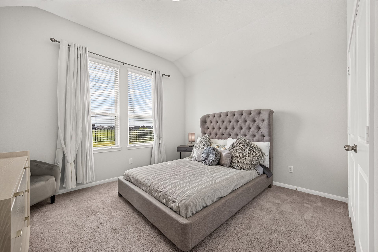
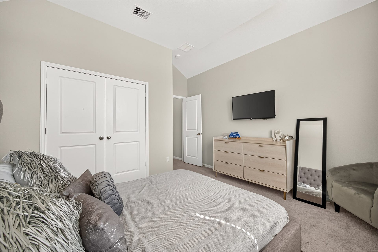
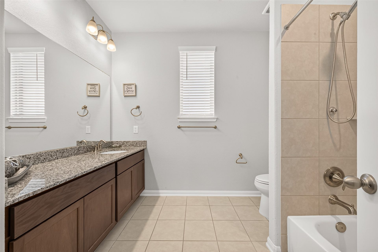
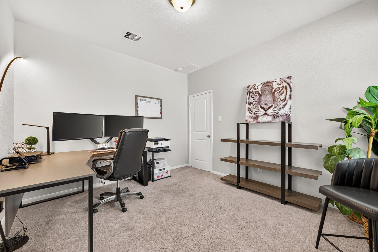
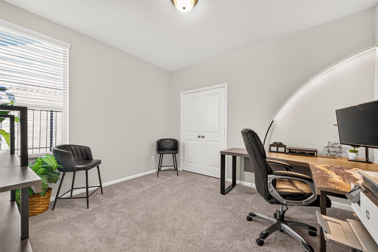
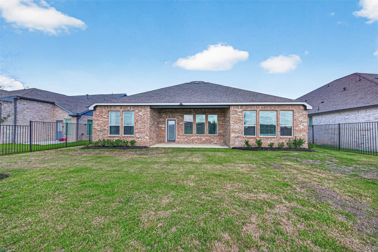
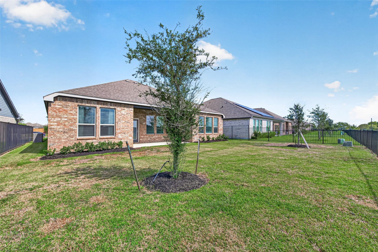
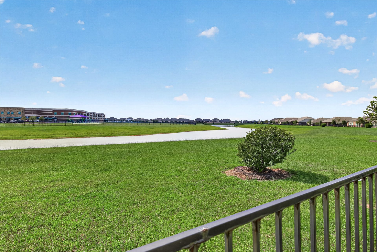
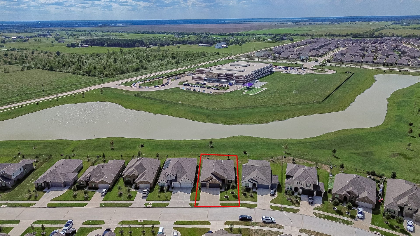
Discover the perfect blend of comfort & WATERFRONT living in this beautiful one-story home featuring 4 beds, 3 baths, & 3-car garage. Low maintenance BRICK ON ALL 4 SIDES with NO BACK NEIGHBORS, this home offers a serene setting and an inviting atmosphere ideal for both everyday living and entertaining. The open-concept kitchen serves as the heart of the home, showcasing granite countertops, abundant cabinetry, while also providing a seamless flow into the main living area. The spacious primary suite provides a relaxing retreat, complete with an en-suite bathroom featuring a separate soaking tub, separate shower & a generous walk-in closet. Garage is complete with EPOXY FLOORING and a GARAGE AC-UNIT perfect for a garage gym or workshop area, full sprinkler system & french drains. MOST FURNITURE AVAILABLE. Community amenities include jogging trails, parks, athletic courts, beach walk-in, lazy river, etc. Convenient location near 288 & HW6, plenty of shopping & things to do near.
| Listing Id: | 97352655 |
|---|---|
| List Price: | $375,000 |
| Property Type: | Residential |
| Property Sub Type: | Detached |
| Status: | Active |
| Bedrooms Total: | 4 |
| Bathrooms Full: | 3 |
| Living Area: | 2,388 |
| Association Fee: | $1,420 |
| Tax Annual Amount: | $12,174 |
| Lot Size Acres: | 0.1863 |
| Architectural Style: | Traditional |
| Waterfront?: | Yes |
| City: | Rosharon |
| County Or Parish: | Brazoria |
| Subdivision: | Sierra Vista West |
| Postal Code: | 77583 |
| Year Built: | 2023 |
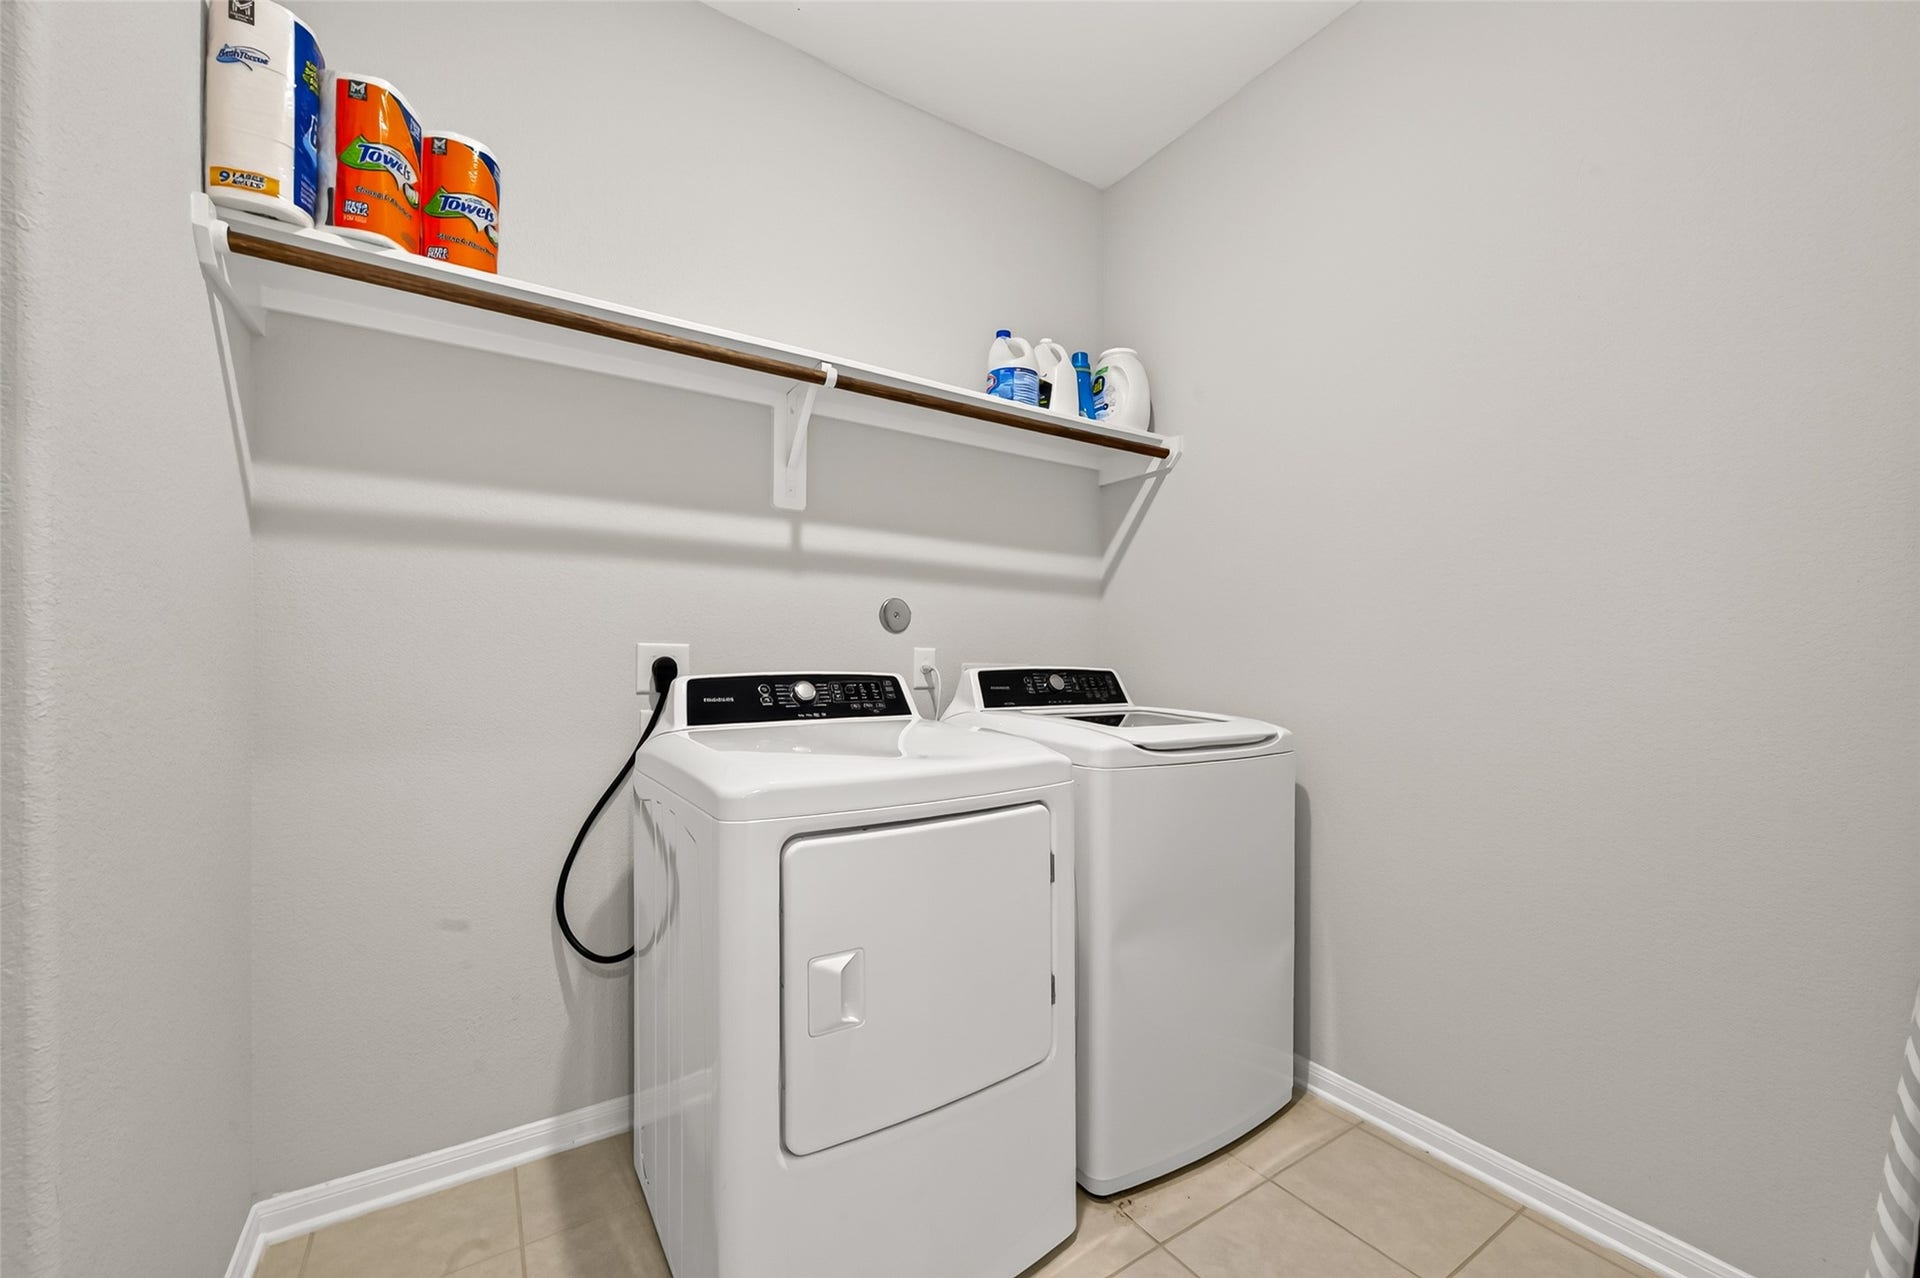
| Appliances: | Dishwasher, Disposal, Gas Oven, Gas Range, Microwave, Dryer, Energy Star Qualified Appliances, Refrigerator, and Washer |
| Association Amenities: | BasketballCourt, Clubhouse, SportCourt, FitnessCenter, MeetingBanquetPartyRoom, PartyRoom, PicnicArea, Playground, Pickleball, Park, Pool, TennisCourts, Trails |
| Association Fee: | $1,420 |
| Association Fee Frequency: | Annually |
| Association Fee Includes: | Clubhouse and Recreation Facilities |
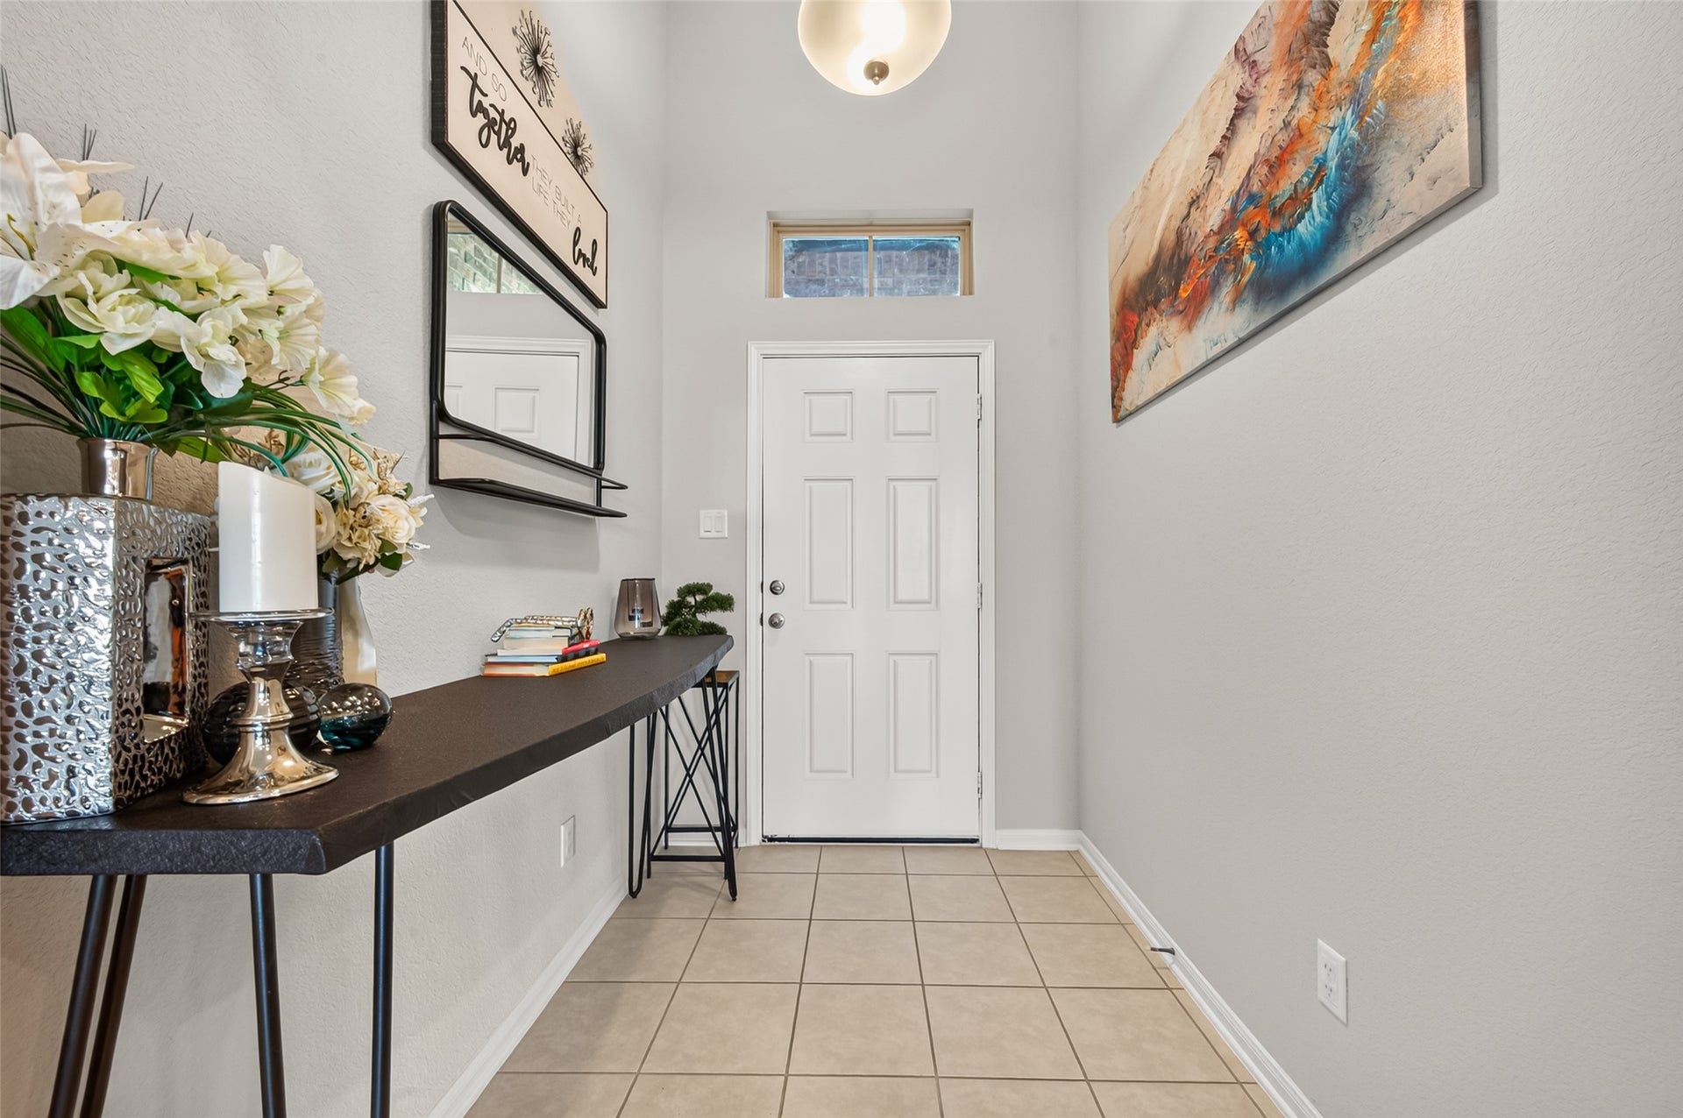
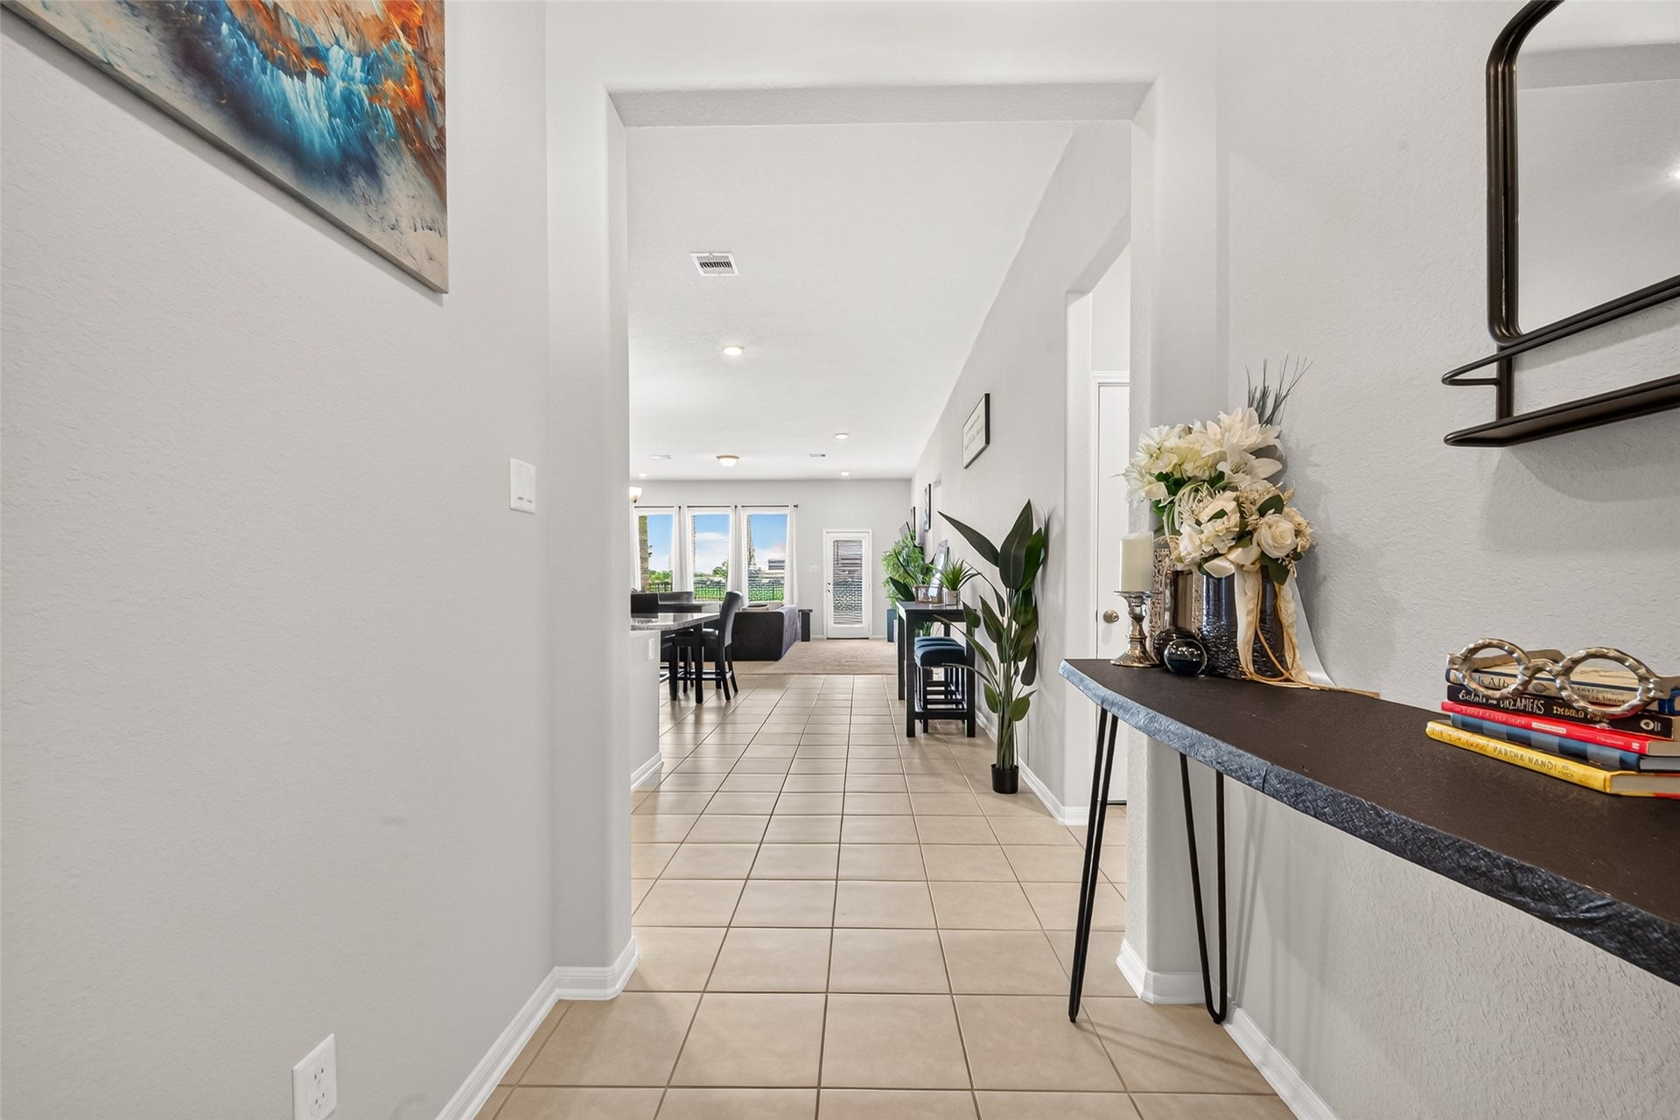
| Room Type: | EntryFoyer, FamilyRoom, Kitchen, LivingRoom, UtilityRoom |
| Association Name: | PMG |
| Association Phone: | 346-476-7021 |
| Association?: | Yes |
| Attached Garage?: | Yes |
| Basement Yn: | No |
| Bathrooms Total Integer: | 3 |
| Builder Name: | Davidson Homes |
| Building Area Total: | 2,388.0 |
| Community Features: | CommunityPool, MasterPlannedCommunity |
| Construction Materials: | Brick |
| Cooling: | Central Air, Electric, and Attic Fan |
| Cooling?: | Yes |
| Directions: | From 288 S, Right on CR-64, Right on Vista View, Left on Vista View Dr, left on Amador Peak Dr |
| Disclosures: | MunicipalUtilityDistrictDisclosure |
| Elementary School: | NICHOLS MOCK ELEMENTARY |
| Elementary School District: | 3 - Alvin |
| Exterior Features: | CoveredPatio, Deck, Fence, IrrigationSprinklers, PavedDriveway, Patio, PrivateYard |
| Fencing: | BackYard |
| Flooring: | Carpet, Tile |
| Foundation Details: | Slab |
| Garage Spaces: | 3.0 |
| Garage?: | Yes |
| Green Energy Efficient: | Appliances, Hvac, Thermostat, Windows |
| Heating: | Central, Gas |
| Heating?: | Yes |
| High School: | IOWA COLONY HIGH SCHOOL |
| High School District: | 3 - Alvin |
| Interior Features: | BreakfastBar, DoubleVanity, EnSuiteBathroom, HighCeilings, KitchenIsland, KitchenFamilyRoomCombo, Pantry, SplitBedrooms, SoakingTub, SeparateShower, TubShower, Vanity, WalkInPantry, WalkInClosets, WindowTreatments, KitchenDiningCombo, LivingDiningRoom, ProgrammableThermostat |
| Internet Automated Valuation Display?: | Yes |
| Internet Consumer Comment?: | Yes |
| Laundry Features: | WasherHookup, ElectricDryerHookup |
| Levels: | One |
| Listing Agreement: | ExclusiveRightToLease |
| Listing Terms: | Cash, Conventional, FHA, VaLoan |
| Living Area Source: | Appraiser |
| Lot Features: | Greenbelt, Ravine, Subdivision, Views, Waterfront, BacksToGreenbeltPark, SideYard |
| Lot Size Area: | 8,115.0 |
| Lot Size Source: | Appraiser |
| Lot Size Units: | SquareFeet |
| Middle Or Junior School: | IOWA COLONY JUNIOR HIGH |
| Middle Or Junior School District: | 3 - Alvin |
| MLS Area Major: | 5 |
| MLS Area Minor: | Manvel/Iowa Colony |
| Original List Price: | $375,000 |
| Ownership: | Full Ownership |
| Parcel Number: | 7577-7001-012 |
| Parking Features: | Attached, Driveway, Garage |
| Parking Total: | 3 |
| Patio And Porch Features: | Covered, Deck, Patio |
| Pool Features: | Association |
| Postal City: | Rosharon |
| Postal Code Plus4: | 5394 |
| Public Survey Section: | 7 |
| Roof: | Composition |
| Rooms Total: | 7 |
| Security Features: | Prewired, SmokeDetectors |
| Sewer: | PublicSewer |
| Status: | Active |
| State Or Province: | TX |
| Stories: | 1 |
| Street Number Numeric: | 10,707 |
| Tax Year: | 2026 |
| Universal Property: | US-48039-N-75777001012-R-N |
| View: | Lake, Water |
| View?: | Yes |
| Waterfront Features: | Lake, LakeFront, Pond, Waterfront |
| Water Source: | Public |
| Window Features: | Low Emissivity Windows and Window Coverings |
| Year Built Source: | PublicRecords |
| Listing Key: | 1192125964 |
| Current Price: | $375,000.00 |
| Country Subdivision: | 48039 |
| Record Signature: | 1,036,504,078 |
| Universal Parcel Id: | urn:reso:upi:2.0:US:48039:7577-7001-012 |
Listing Courtesy of: Better Homes and Gardens Real Estate Gary Greene - Sugar Land
Listing Agent: Bailey R Banks
281-772-2758
Mortgage Calculator
The data on this website relating to real estate for sale comes in part from the IDX Program of the Houston Association of REALTORS®.
All information is believed accurate but not guaranteed. The properties displayed may not be all of the properties available through the IDX Program. Any use of this site other than by potential buyers or sellers is strictly prohibited.
© 2026 Houston Association of REALTORS®.
Houston Association of REALTORS® data last updated on October 09, 2026 05:07 AM - ET.
Property Last Updated: October 09, 2026 05:07 AM - ET
