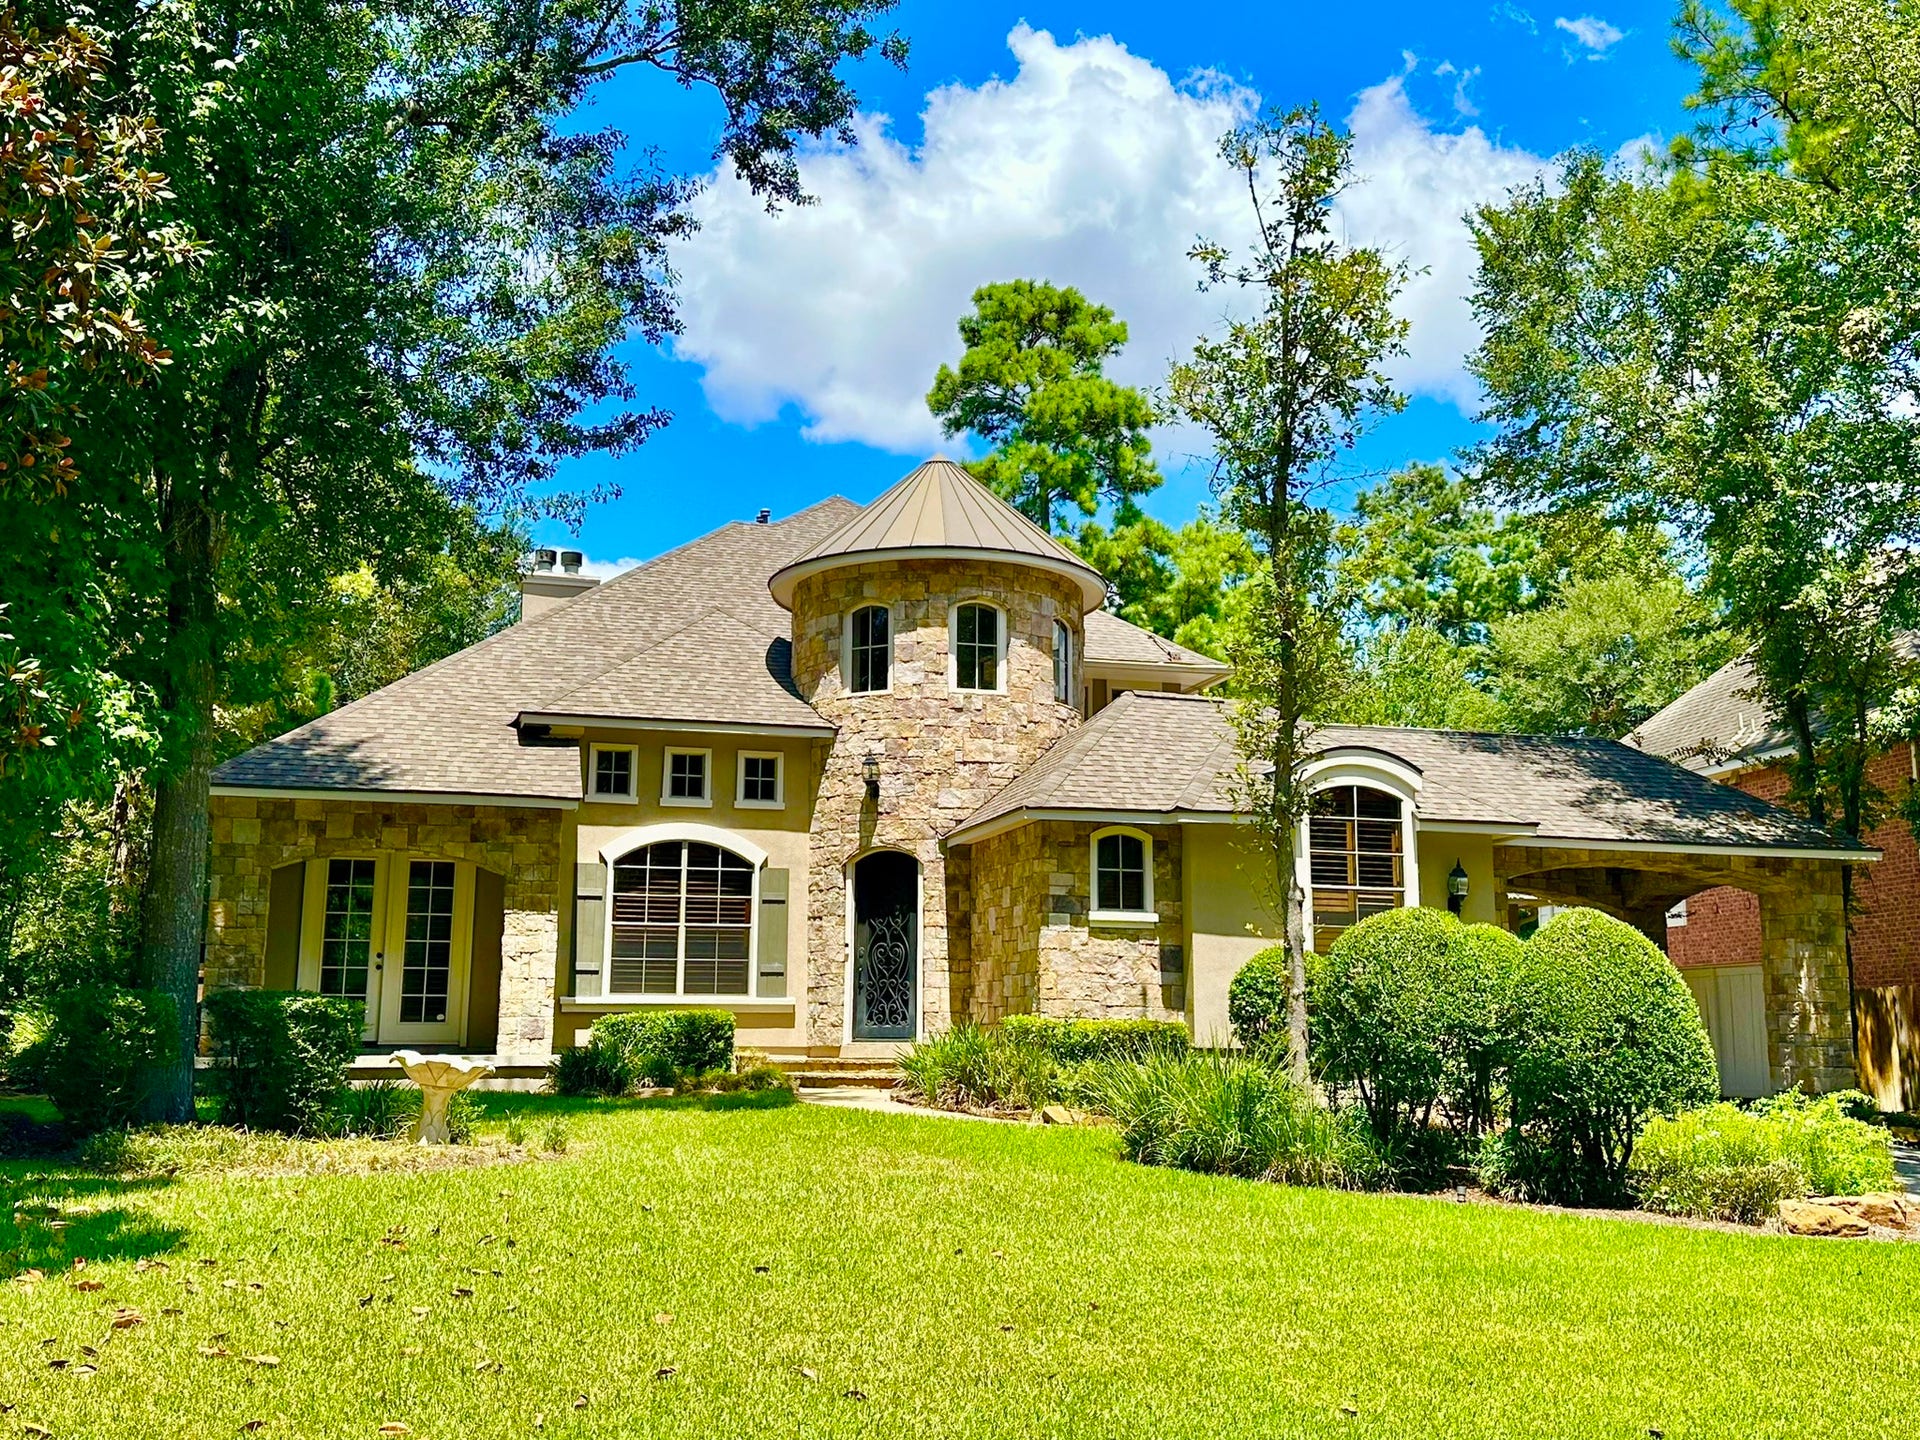
107 E Mirror Ridge Circle
The Woodlands, TX 77382
$947,001 - $1,082,000
Enjoy the exceptional Woodlands lifestyle in the Village of Indian Springs, where tree-lined surroundings, parks, shopping and highly regarded schools are all close to home. This unique turret design Life Forms home in popular Mirror Ridge offers five bedrooms with the primary suite and guest bedroom down, plus three additional bedrooms with ensuite baths upstairs. A custom wrought-iron entry door welcomes you light-filled floor plan featuring a sitting room with adjacent study and dramatic two-story formal dining overlooking a flagstone courtyard. The island kitchen showcases rich cabinetry with under cabinet lighting and stainless appliances, including a third oven. The spacious owner’s retreat features a private sitting area and cozy fireplace. Outdoor living shines with a lush pool, spa and waterfall feature, pergola and fire pit—ideal for relaxing or entertaining. A 3-car tandem garage and additional porte-cochere complete this distinctive home. Schedule your tour today!
| Listing Id: | 63102738 |
|---|---|
| List Price: | $949,900 |
| Close Price: | $905,000 |
| Close Date: | 2026-10-06 |
| Property Type: | Residential |
| Property Sub Type: | Detached |
| Status: | Closed |
| Bedrooms Total: | 5 |
| Bathrooms Full: | 5 |
| Bathrooms Half: | 1 |
| Living Area: | 4,347 |
| Association Fee: | $1,021 |
| Tax Annual Amount: | $17,319 |
| Lot Size Acres: | 0.2773 |
| Architectural Style: | Traditional |
| Waterfront?: | No |
| City: | The Woodlands |
| County Or Parish: | Montgomery |
| Subdivision: | Wdlnds Village Indian Sprg 18 |
| Postal Code: | 77382 |
| Year Built: | 2001 |
| Appliances: | Double Oven, Dishwasher, Electric Oven, Free Standing Range, Gas Cooktop, Disposal, Microwave, Dryer, Refrigerator, Wine Refrigerator, and Washer |
| Association Amenities: | MaintenanceGrounds, Park |
| Association Fee: | $1,021 |
| Association Fee Frequency: | SemiAnnually |
| Association Fee Includes: | Maintenance Grounds |
| Room Type: | BreakfastRoomNook, Den, DiningRoom, EntryFoyer, GameRoom, LivingRoom, MediaRoom, Office, Pantry, UtilityRoom, HalfBath, SittingRoom |
| Association Name: | Mirror Ridge HOA |
| Association Phone: | 713-591-0558 |
| Association?: | Yes |
| Attached Garage?: | Yes |
| Basement Yn: | No |
| Bathrooms Total Integer: | 6 |
| Bedrooms Possible: | 5 |
| Builder Name: | Life Forms |
| Building Area Total: | 4,347.0 |
| Buyer Team Key Numeric: | 13,928 |
| Community Features: | CommunityPool, MasterPlannedCommunity, Curbs, Gutters |
| Construction Materials: | Stone, Stucco |
| Cooling: | Central Air and Electric |
| Cooling?: | Yes |
| Direction Faces: | South |
| Directions: | From I-45 go west on Woodlands Parkway, left on Kykendahl, right on Flintridge, right on Hazelcrest, left on E. Mirror Ridge, house is on the right. |
| Disclosures: | MunicipalUtilityDistrictDisclosure, SpecialAddendum |
| Elementary School: | TOUGH ELEMENTARY SCHOOL |
| Elementary School District: | 11 - Conroe |
| Exclusions: | none |
| Exterior Features: | Deck, Fence, IrrigationSprinklers, Patio |
| Fencing: | BackYard |
| Fireplace Features: | GasLog |
| Fireplaces Total: | 2 |
| Fireplace?: | Yes |
| Flooring: | Carpet, EngineeredHardwood, Tile |
| Foundation Details: | Slab |
| Garage Spaces: | 3.0 |
| Garage?: | Yes |
| Green Energy Efficient: | Thermostat |
| Heating: | Central, Gas |
| Heating?: | Yes |
| High School: | THE WOODLANDS HIGH SCHOOL |
| High School District: | 11 - Conroe |
| Interior Features: | BreakfastBar, BedroomOnMainLevel, ButlersPantry, CrownMolding, DoubleVanity, EntranceFoyer, EnSuiteBathroom, FullBathOnMainLevel, HighCeilings, HotTubSpa, JettedTub, KitchenIsland, BathInPrimaryBedroom, MainLevelPrimary, Pantry, SittingAreaInPrimary, SeparateShower, TubShower, ThreeBedroomsUp, WalkInClosets, WindowTreatments |
| Internet Automated Valuation Display?: | Yes |
| Internet Consumer Comment?: | Yes |
| Laundry Features: | WasherHookup, ElectricDryerHookup, GasDryerHookup |
| Levels: | Two |
| Listing Agreement: | ExclusiveRightToLease |
| Listing Terms: | Cash, Conventional, VaLoan |
| List Team Key: | 13157 |
| List Team Key Numeric: | 13,157 |
| Living Area Source: | Appraiser |
| Lot Features: | CornerLot, Subdivision |
| Lot Size Area: | 12,079.0 |
| Lot Size Source: | Appraiser |
| Lot Size Units: | SquareFeet |
| Middle Or Junior School: | MCCULLOUGH JUNIOR HIGH SCHOOL |
| Middle Or Junior School District: | 11 - Conroe |
| MLS Area Major: | 15 |
| MLS Area Minor: | The Woodlands |
| Original List Price: | $977,500 |
| Parcel Number: | 278740 |
| Parking Features: | Attached, Garage, GarageDoorOpener, PorteCochere, Tandem |
| Parking Total: | 3 |
| Patio And Porch Features: | Deck, Patio |
| Pending Timestamp: | 2026-09-23 |
| Pool Features: | Gunite, Heated, InGround, PoolSpaCombo, SaltWater |
| Pool Private?: | Yes |
| Postal City: | The Woodlands |
| Postal Code Plus4: | 2514 |
| Public Survey Section: | 18 |
| Road Surface Type: | Concrete |
| Roof: | Composition |
| Rooms Total: | 14 |
| Security Features: | SecuritySystemOwned |
| Sewer: | PublicSewer |
| Spa?: | Yes |
| Special Listing Conditions: | CorporateListing |
| Status: | Closed |
| State Or Province: | TX |
| Stories: | 2 |
| Street Number Numeric: | 107 |
| Tax Year: | 2025 |
| Universal Property: | US-48339-N-278740-R-N |
| Water Source: | Public |
| Window Features: | Window Coverings |
| Year Built Source: | PublicRecords |
| Listing Key: | 1184029659 |
| Current Price: | $905,000.00 |
| Country Subdivision: | 48339 |
| Record Signature: | 889,338,100 |
| Universal Parcel Id: | urn:reso:upi:2.0:US:48339:278740 |
Listing Courtesy of: Better Homes and Gardens Real Estate Gary Greene - The Woodlands
Listing Agent: Chris Hanson
281-433-1157
Mortgage Calculator
The data on this website relating to real estate for sale comes in part from the IDX Program of the Houston Association of REALTORS®.
All information is believed accurate but not guaranteed. The properties displayed may not be all of the properties available through the IDX Program. Any use of this site other than by potential buyers or sellers is strictly prohibited.
© 2026 Houston Association of REALTORS®.
Houston Association of REALTORS® data last updated on October 08, 2026 06:05 PM - ET.
Property Last Updated: October 08, 2026 06:05 PM - ET
