1064 Carriage Light Court
Katy, TX 77493
$461,290
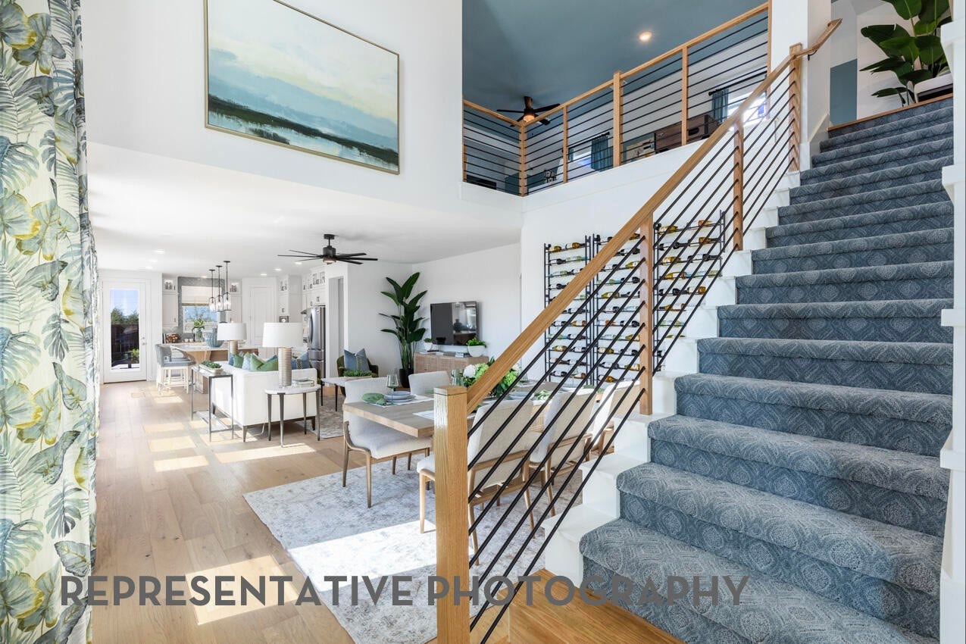
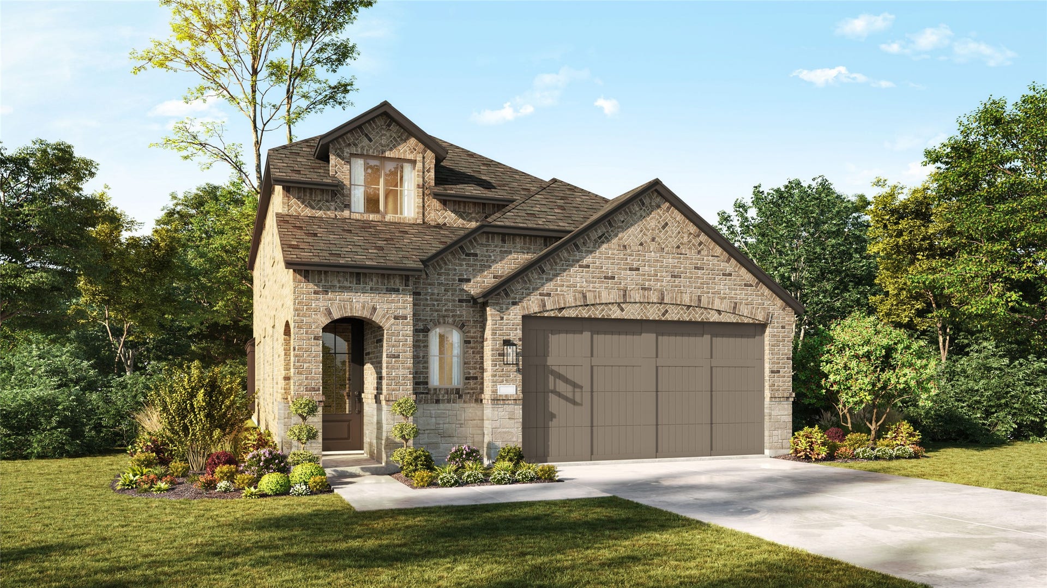
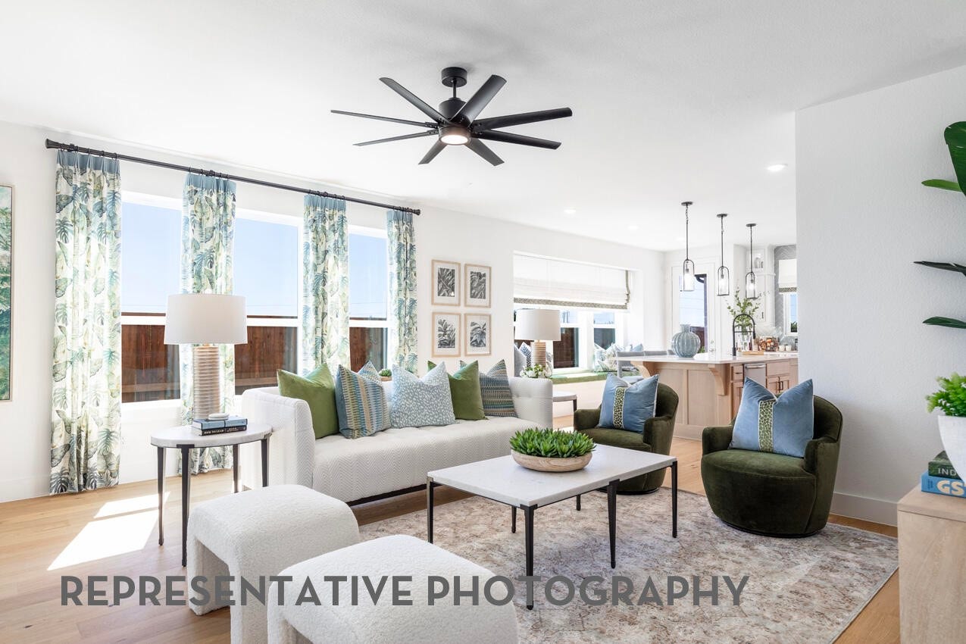
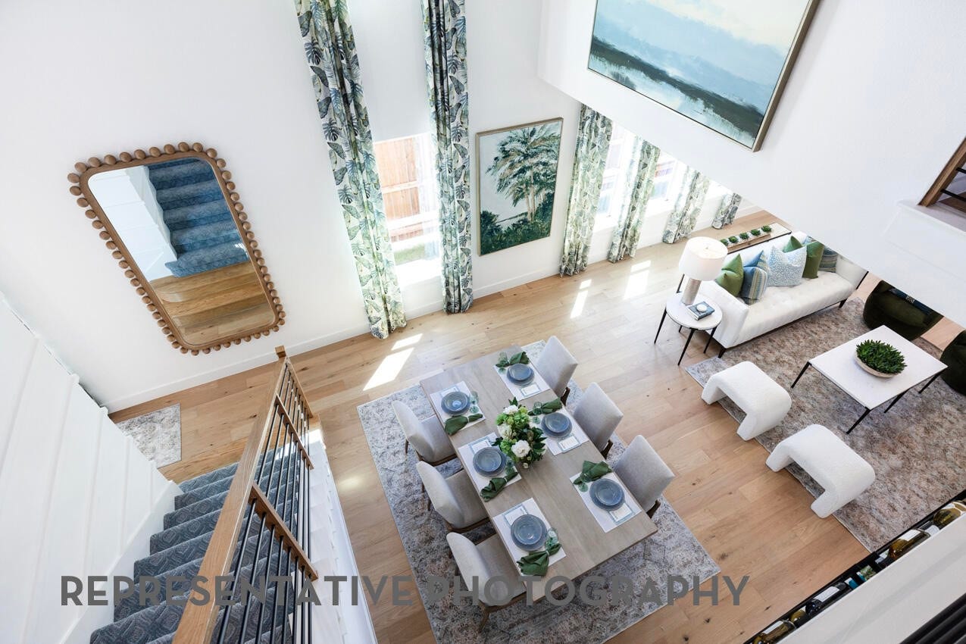
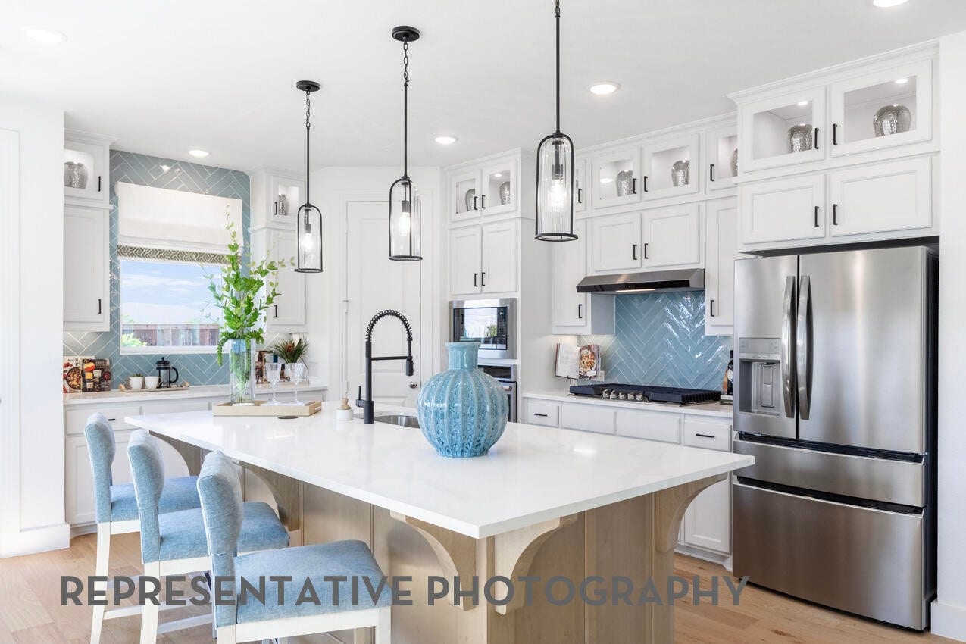
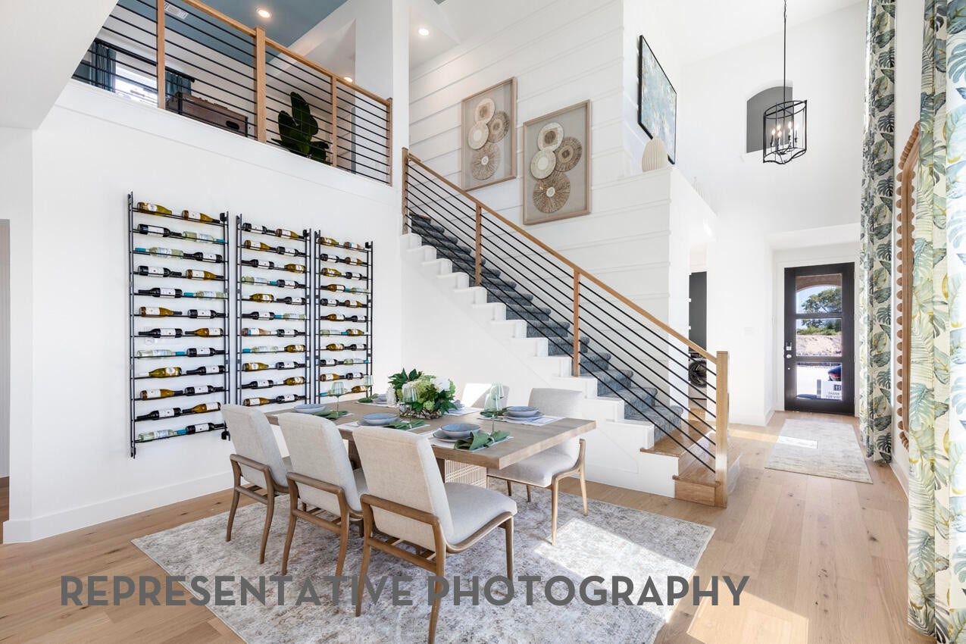
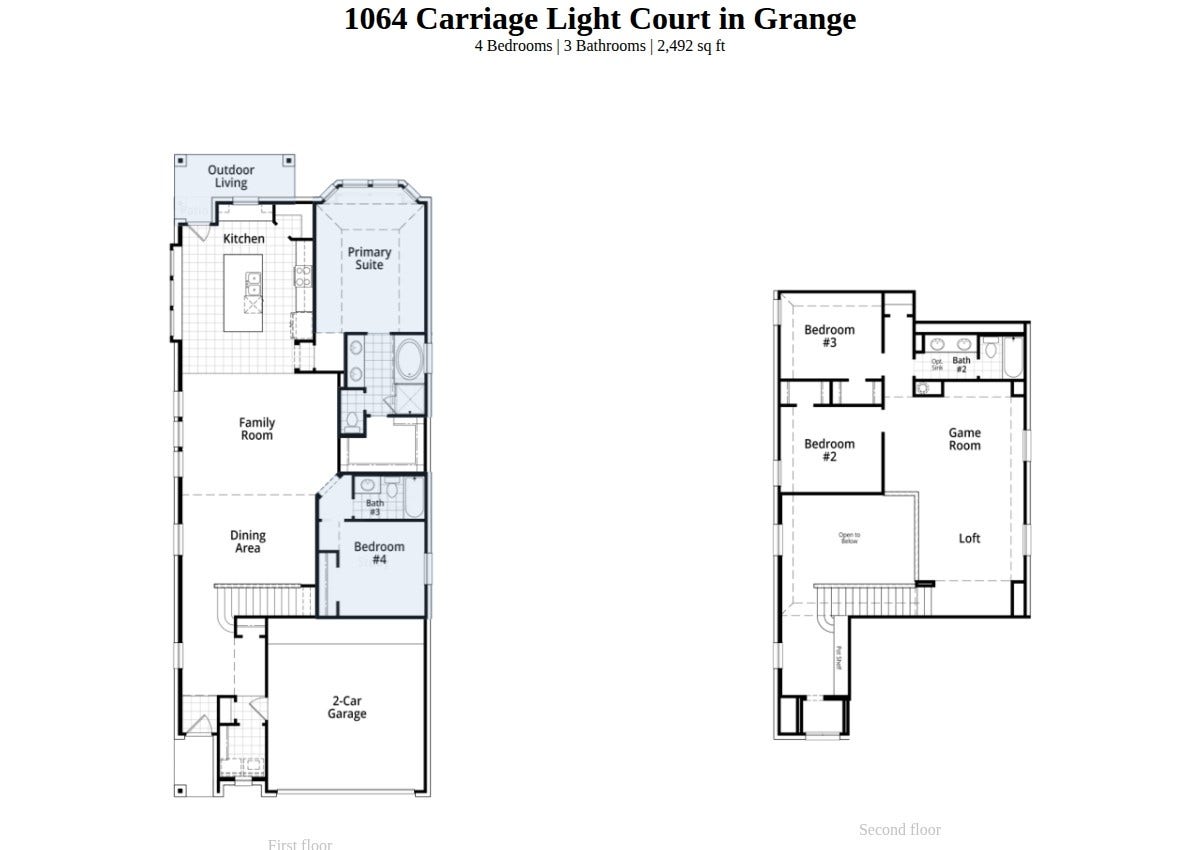
This beautiful two-story Ellington floor plan offers 4 bedrooms, 3 full bathrooms, and 2,492 square feet of thoughtfully designed living space. The spacious layout features inviting living areas, a functional kitchen, and a versatile upstairs game room, providing plenty of room to relax and entertain. Notable upgrades include a bay window in the primary bedroom, a luxurious primary bath with a drop-in tub and separate shower, and an extended outdoor living area perfect for enjoying the outdoors. An additional bedroom and full bathroom in lieu of a study add even more flexibility. With an estimated March 2027 completion, this home is a wonderful opportunity to make it yours in one of Katy's exciting master-planned communities! Start 2027 fresh in a brand-NEW, award-winning Highland Home!
| Listing Id: | 52796304 |
|---|---|
| List Price: | $461,290 |
| Property Type: | Residential |
| Property Sub Type: | Detached |
| Status: | Active |
| Bedrooms Total: | 4 |
| Bathrooms Full: | 3 |
| Living Area: | 2,492 |
| Association Fee: | $1,320 |
| Architectural Style: | Traditional |
| Waterfront?: | No |
| City: | Katy |
| County Or Parish: | Waller |
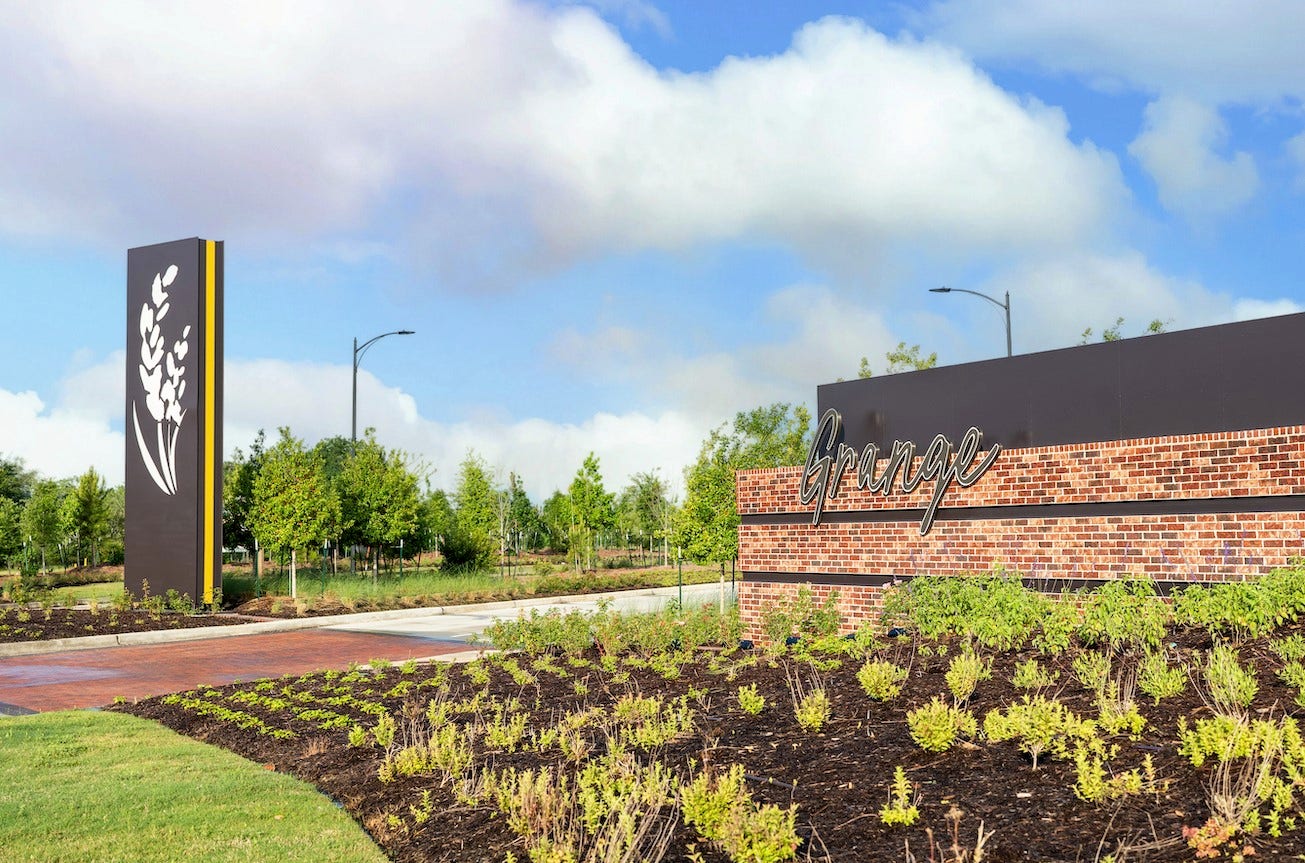
| Subdivision: | Grange |
| Postal Code: | 77493 |
| Year Built: | 2027 |
| Appliances: | Dishwasher, Electric Range, Gas Cooktop, Disposal, Microwave, Oven, and Tankless Water Heater |
| Association Amenities: | Park, Trails |
| Association Fee: | $1,320 |
| Association Fee Frequency: | Annually |
| Room Type: | FamilyRoom, UtilityRoom |
| Association Name: | CCMC Management |
| Association Phone: | 832-840-8715 |
| Association?: | Yes |
| Attached Garage?: | Yes |
| Basement Yn: | No |
| Bathrooms Total Integer: | 3 |
| Builder Name: | Highland Homes |
| Building Area Total: | 2,492.0 |
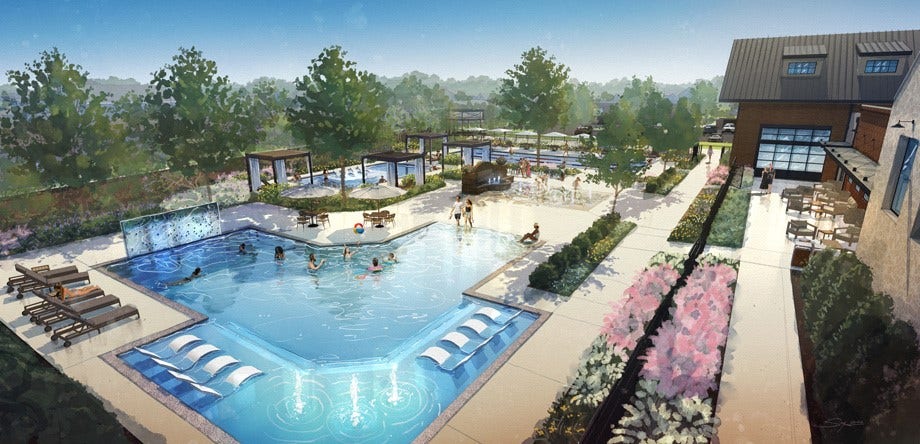
| Community Features: | CommunityPool, MasterPlannedCommunity |
| Construction Materials: | Brick, WoodSiding |
| Cooling: | Central Air and Electric |
| Cooling?: | Yes |
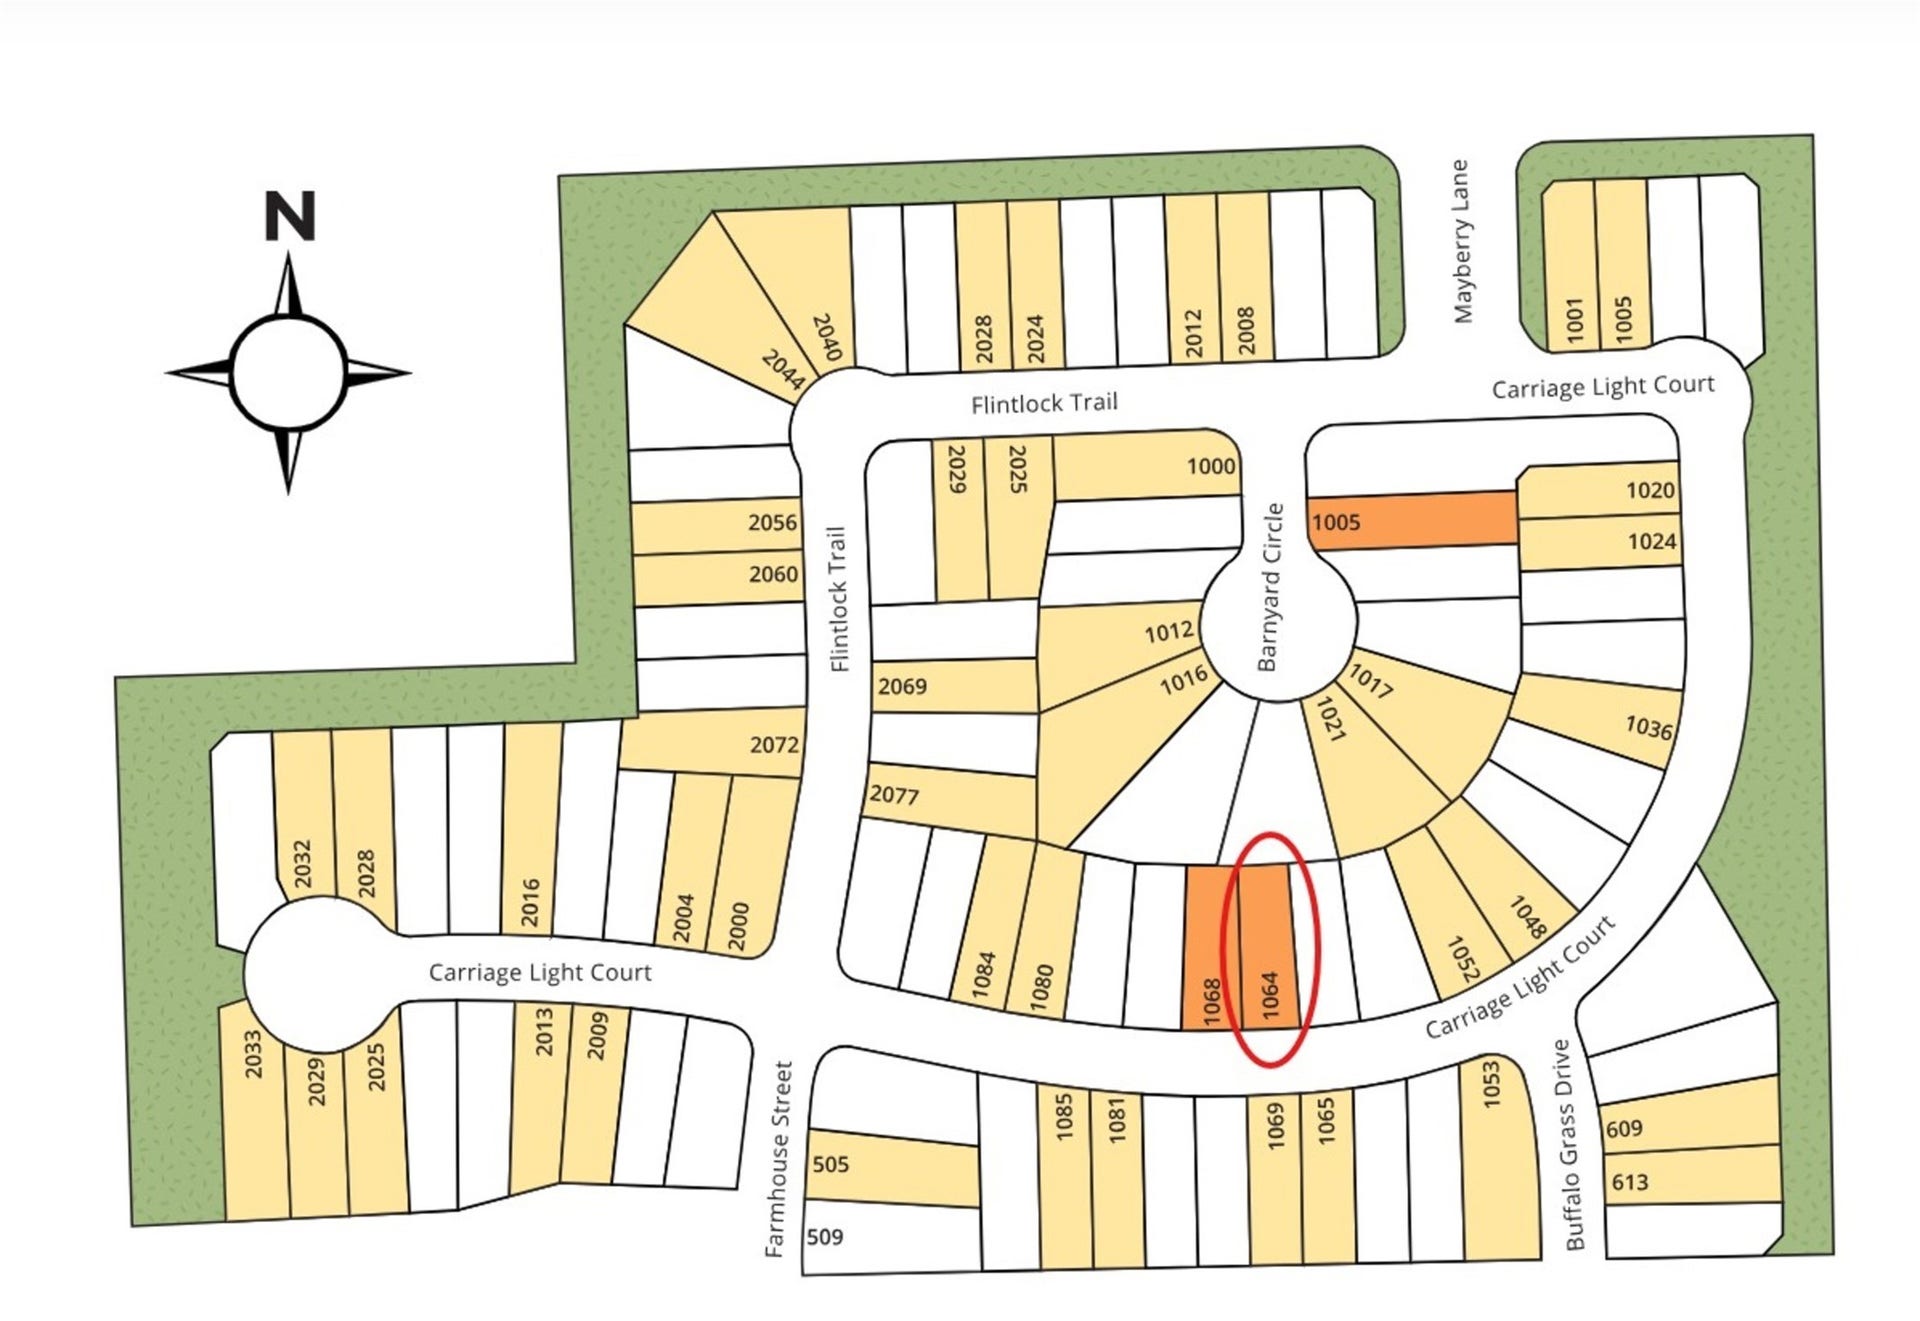
| Direction Faces: | South |
| Directions: | Exit Morton Road drive West Turn Left on Bartlett Road Turn Right on Wheat Grass Grove Lane Turn Left on Darling Creek Lane Stay Left on Dove Meadow Lane Model home on Right Side at 433 Dove Meadow Lane |
| Disclosures: | MunicipalUtilityDistrictDisclosure, Other |
| Elementary School: | ROBERTSON ELEMENTARY SCHOOL (KATY) |
| Elementary School District: | 30 - Katy |
| Exterior Features: | FullyFenced, Fence, IrrigationSprinklers, PrivateYard |
| Fencing: | BackYard |
| Flooring: | Plank, Vinyl |
| Foundation Details: | Slab |
| Garage Spaces: | 2.0 |
| Garage?: | Yes |
| Green Energy Efficient: | ExposureShade, Insulation, WaterHeater, Windows |
| Green Indoor Air Quality: | Ventilation |
| Heating: | Central, Gas |
| Heating?: | Yes |
| High School: | KATY HIGH SCHOOL |
| High School District: | 30 - Katy |
| Interior Features: | HighCeilings, KitchenIsland, KitchenFamilyRoomCombo, MainLevelPrimary, PotsAndPanDrawers, Pantry, QuartzCounters, TwoBedroomsDown, TubShower, WalkInPantry, CeilingFans |
| Internet Automated Valuation Display?: | Yes |
| Internet Consumer Comment?: | Yes |
| Lease Considered?: | No |
| Levels: | Two |
| Listing Agreement: | ExclusiveAgency |
| Listing Terms: | Cash, Conventional, FHA, VaLoan |
| Living Area Source: | Builder |
| Lot Features: | Subdivision |
| Lot Size Area: | 5,283.0 |
| Lot Size Source: | Other |
| Lot Size Units: | SquareFeet |
| Middle Or Junior School: | KATY JUNIOR HIGH SCHOOL |
| Middle Or Junior School District: | 30 - Katy |
| MLS Area Major: | 25 |
| MLS Area Minor: | Katy - Old Towne |
| New Construction?: | Yes |
| Original List Price: | $461,290 |
| Parcel Number: | 513112-004-012-000 |
| Parking Features: | Attached, Garage |
| Parking Total: | 2 |
| Pool Private?: | No |
| Postal City: | Katy |
| Property Condition: | UnderConstruction |
| Public Survey Section: | 12 |
| Roof: | Composition |
| Rooms Total: | 9 |
| Sewer: | PublicSewer |
| Status: | Active |
| State Or Province: | TX |
| Stories: | 2 |
| Street Number Numeric: | 1,064 |
| Tax Year: | 2026 |
| Universal Property: | US-48201-N-513112004012000-R-N |
| Water Source: | Public |
| Window Features: | Low Emissivity Windows |
| Year Built Source: | Builder |
| Listing Key: | 1194780503 |
| Current Price: | $461,290.00 |
| Country Subdivision: | 48201 |
| Record Signature: | -1,658,866,616 |
| Universal Parcel Id: | urn:reso:upi:2.0:US:48201:513112-004-012-000 |
Listing Courtesy of: Highland Homes Realty
Listing Agent: Dina Verteramo
888-524-3182
Mortgage Calculator
The data on this website relating to real estate for sale comes in part from the IDX Program of the Houston Association of REALTORS®.
All information is believed accurate but not guaranteed. The properties displayed may not be all of the properties available through the IDX Program. Any use of this site other than by potential buyers or sellers is strictly prohibited.
© 2026 Houston Association of REALTORS®.
Houston Association of REALTORS® data last updated on November 08, 2026 02:50 AM - ET.
Property Last Updated: November 08, 2026 02:50 AM - ET
