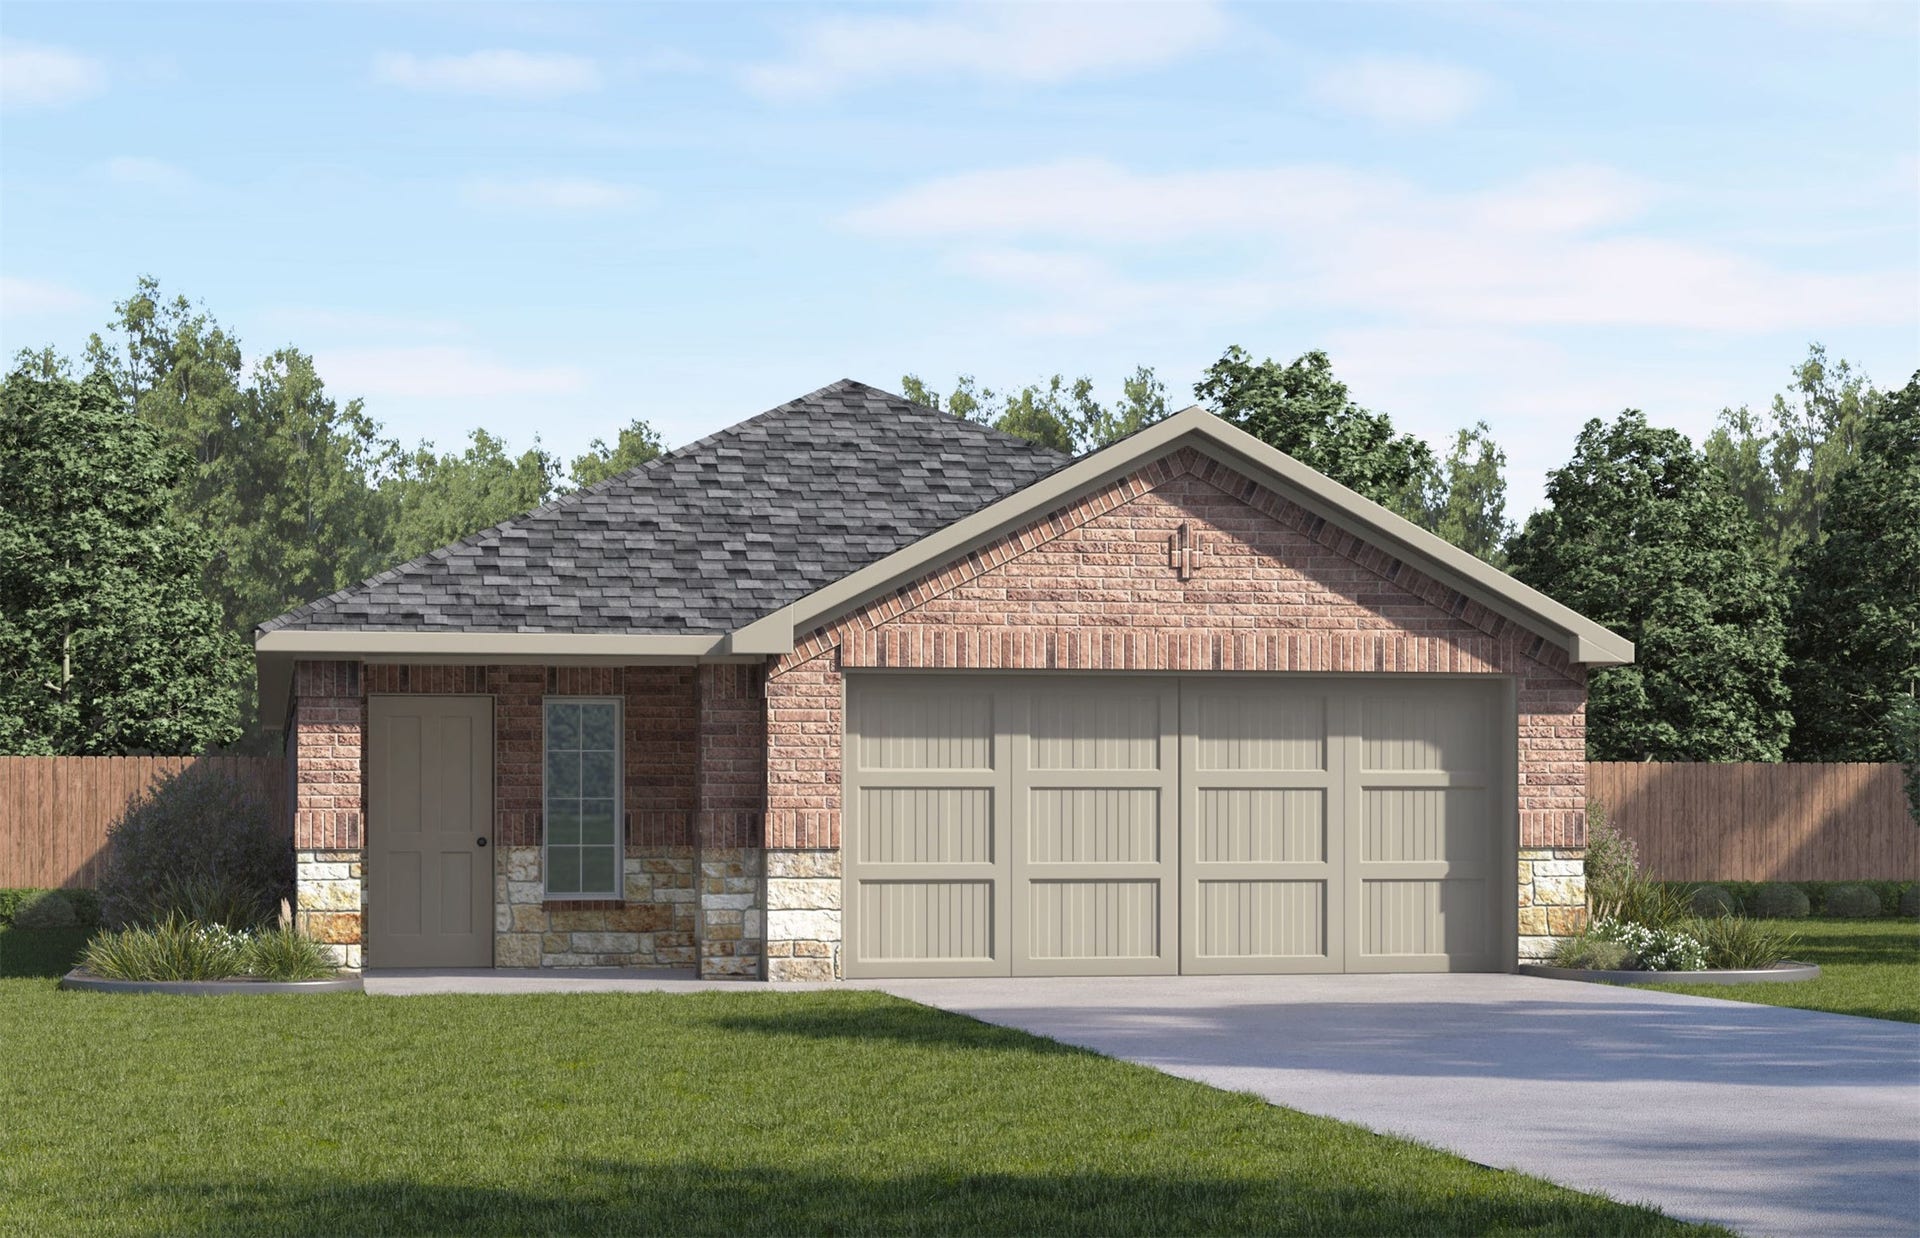
10631 Dogwood Sky Drive
Beasley, TX 77417
$215,001 - $250,000
ESTIMATED COMPLETION DATE IS AUGUST 2026. The Caroline floor plan is a thoughtfully designed 1,558 sq ft single-story home that blends comfort and functionality. A welcoming front porch leads into the foyer and spacious family room, perfect for relaxing or entertaining. The dining area flows seamlessly into the kitchen, featuring a pantry, ample counter space, and a central island with sink and dishwasher. The home offers three bedrooms, including a primary suite with a large walk-in closet and full bath. Bedrooms 2 and 3 also include walk-in closets and share convenient access to Bath 2. A utility room and covered patio add everyday convenience. Located in Emberly, residents enjoy The Haven Amenity Village with a clubhouse, fitness center, resort-style pool, splash pad, event lawn, playground, pickleball and sand volleyball courts, dog park, hike/bike trails, and more!
| Listing Id: | 25923005 |
|---|---|
| List Price: | $249,990 |
| Close Price: | $240,000 |
| Close Date: | 2026-10-02 |
| Property Type: | Residential |
| Property Sub Type: | Detached |
| Status: | Closed |
| Bedrooms Total: | 3 |
| Bathrooms Full: | 2 |
| Living Area: | 1,558 |
| Association Fee: | $1,050 |
| Architectural Style: | Traditional |
| Waterfront?: | No |
| City: | Beasley |
| County Or Parish: | Fort Bend |
| Subdivision: | Emberly |
| Postal Code: | 77417 |
| Year Built: | 2026 |
| Appliances: | Dishwasher, Gas Cooktop, Disposal, Gas Oven, Microwave, Energy Star Qualified Appliances, and Tankless Water Heater |
| Association Amenities: | Clubhouse, DogPark, FitnessCenter, Playground, Pickleball, Pool |
| Association Fee: | $1,050 |
| Association Fee Frequency: | Annually |
| Room Type: | Kitchen, LivingRoom |
| Association Name: | Emberly Homeowner Association Inc |
| Association Phone: | 855-947-2636 |
| Association?: | Yes |
| Attached Garage?: | Yes |
| Basement Yn: | No |
| Bathrooms Total Integer: | 2 |
| Builder Name: | DR HORTON |
| Building Area Total: | 1,558.0 |
| Construction Materials: | Brick, Other |
| Cooling: | Central Air and Electric |
| Cooling?: | Yes |
| Directions: | from I-10. Take TX-99 S/Grand Pkwy, FM 1093 W, Farm to Market Rd 723, Spur 529 and US-59 S to Doris Rd in Fort Bend County. Continue on Doris Rd. Drive to Sky Crk Ln. 2 min (0.6 mi) Turn left onto Doris Rd. 0.5 miles. Turn left onto Sky Crk Ln, destination will be on your right. |
| Disclosures: | MunicipalUtilityDistrictDisclosure |
| Elementary School: | BECERRA ELEMENTARY |
| Elementary School District: | 33 - Lamar Consolidated |
| Exterior Features: | CoveredPatio, Deck, Fence, Patio, PrivateYard |
| Fencing: | BackYard |
| Flooring: | Carpet, Vinyl |
| Foundation Details: | Slab |
| Garage Spaces: | 2.0 |
| Garage?: | Yes |
| Green Energy Efficient: | Appliances, Hvac, Insulation, Thermostat, WaterHeater |
| Heating: | Central, Electric |
| Heating?: | Yes |
| High School: | TERRY HIGH SCHOOL |
| High School District: | 33 - Lamar Consolidated |
| Interior Features: | AllBedroomsDown, DoubleVanity, EntranceFoyer, KitchenIsland, SolidSurfaceCounters, WalkInPantry, KitchenDiningCombo, ProgrammableThermostat |
| Internet Automated Valuation Display?: | Yes |
| Internet Consumer Comment?: | Yes |
| Laundry Features: | WasherHookup, ElectricDryerHookup |
| Levels: | One |
| Listing Agreement: | ExclusiveRightToLease |
| Listing Terms: | Cash, Conventional, FHA, VaLoan |
| Living Area Source: | Builder |
| Lot Features: | Subdivision |
| Lot Size Units: | SquareFeet |
| Middle Or Junior School: | GEORGE JUNIOR HIGH SCHOOL |
| Middle Or Junior School District: | 33 - Lamar Consolidated |
| MLS Area Major: | 30 |
| MLS Area Minor: | Needville Area |
| New Construction?: | Yes |
| Original List Price: | $279,990 |
| Parcel Number: | 2869-11-001-0560-901 |
| Parking Features: | Attached, Garage |
| Parking Total: | 2 |
| Patio And Porch Features: | Covered, Deck, Patio |
| Pending Timestamp: | 2026-08-31 |
| Pool Features: | Association |
| Postal City: | Beasley |
| Property Condition: | UnderConstruction |
| Public Survey Section: | 11 |
| Roof: | Composition |
| Rooms Total: | 4 |
| Security Features: | Prewired, SmokeDetectors |
| Sewer: | PublicSewer |
| Status: | Closed |
| State Or Province: | TX |
| Stories: | 1 |
| Street Number Numeric: | 10,631 |
| Tax Year: | 2025 |
| Universal Property: | US-48157-N-2869110010560901-R-N |
| Water Source: | Public |
| Year Built Source: | Builder |
| Listing Key: | 1177893515 |
| Current Price: | $240,000.00 |
| Green Building Verification Type: | EnergyStarCertifiedHomes |
| Country Subdivision: | 48157 |
| Record Signature: | -1,853,679,387 |
| Universal Parcel Id: | urn:reso:upi:2.0:US:48157:2869-11-001-0560-901 |
Listing Courtesy of: D.R. Horton-Texas, LTD
Listing Agent: Jonathan E Woodruff
832-532-9592
Mortgage Calculator
The data on this website relating to real estate for sale comes in part from the IDX Program of the Houston Association of REALTORS®.
All information is believed accurate but not guaranteed. The properties displayed may not be all of the properties available through the IDX Program. Any use of this site other than by potential buyers or sellers is strictly prohibited.
© 2026 Houston Association of REALTORS®.
Houston Association of REALTORS® data last updated on October 09, 2026 05:07 AM - ET.
Property Last Updated: October 09, 2026 05:07 AM - ET
