10615 Sleepy Plant Court
Cypress, TX 77433
$745,000
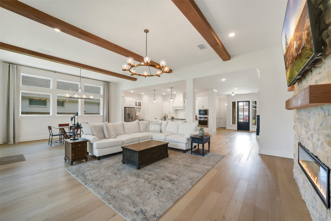
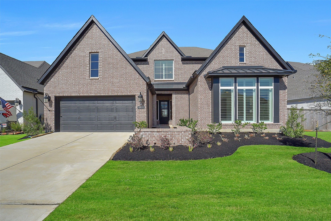
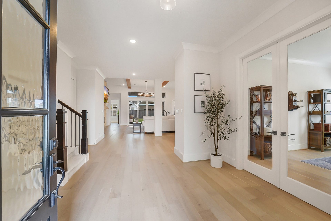
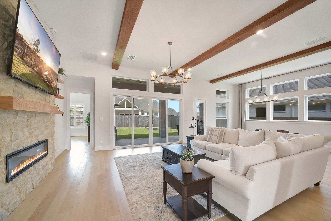
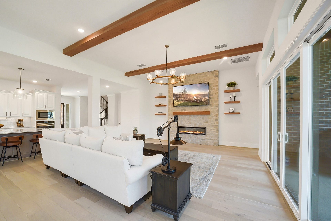
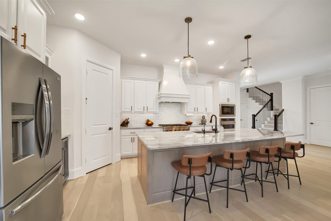
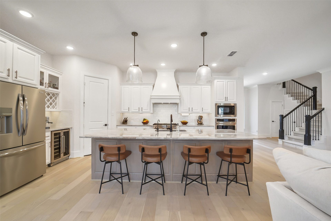
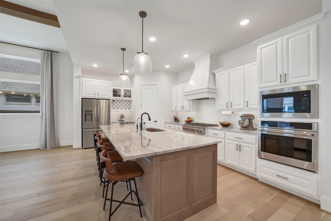
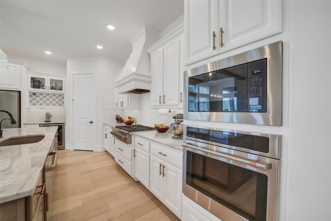
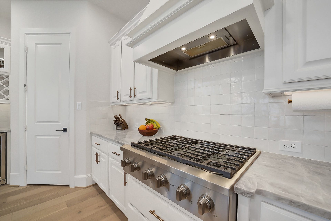
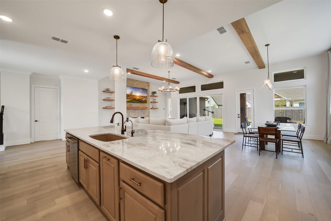
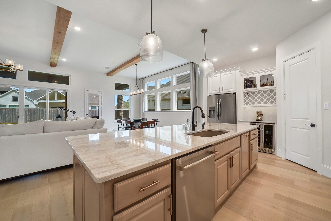
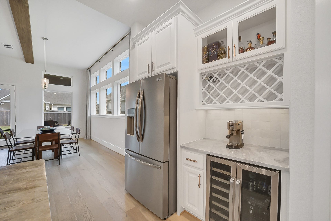
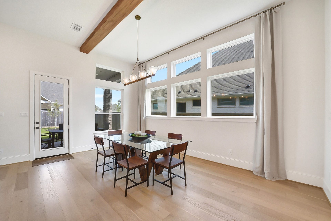
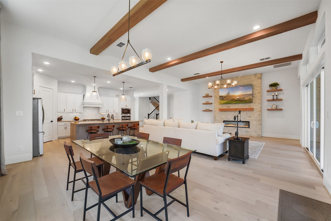
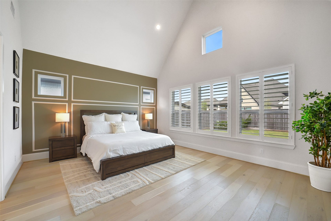
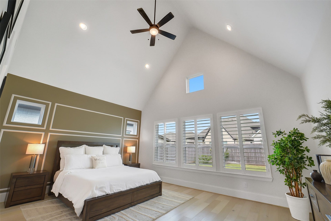
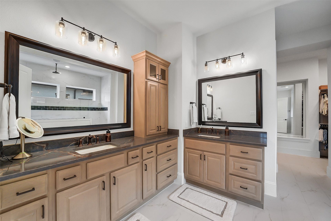
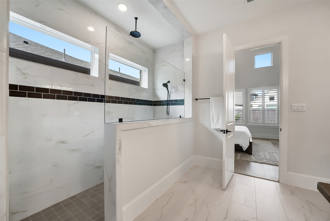
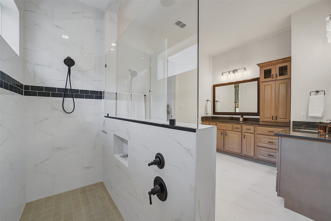
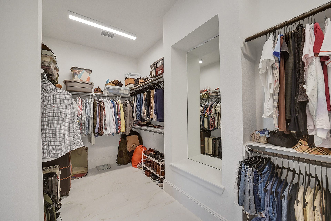
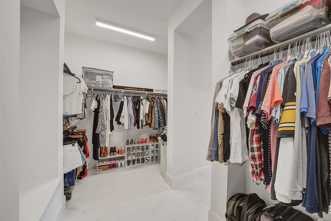
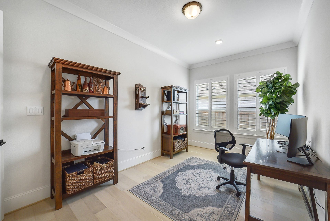
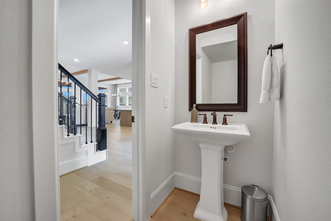
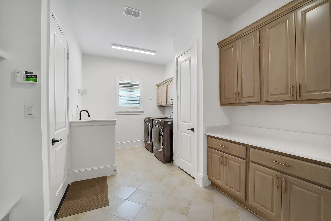
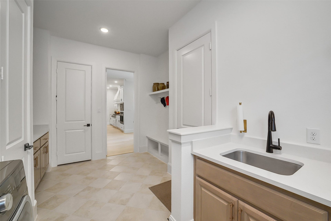
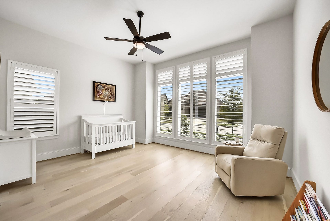
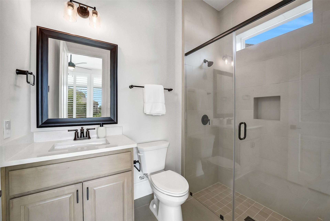
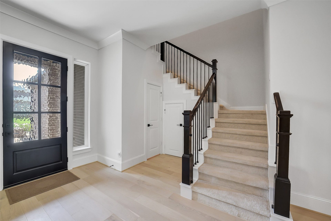
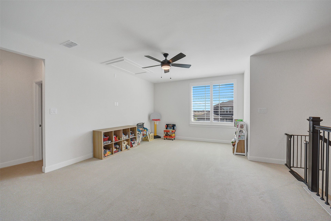
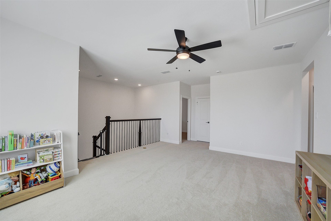
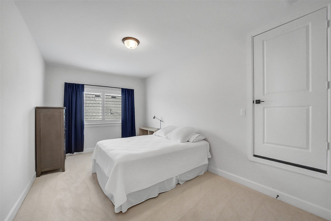
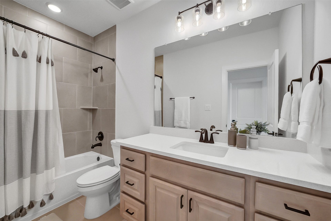
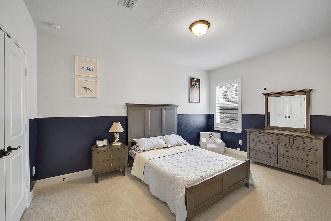
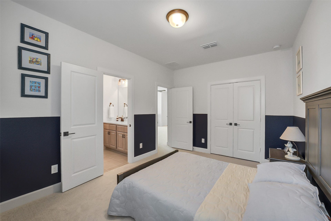
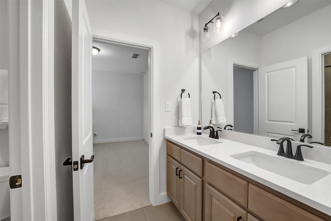
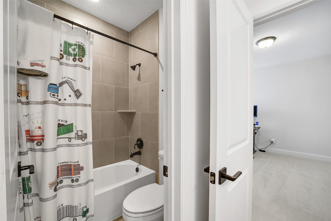
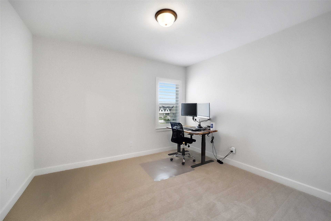
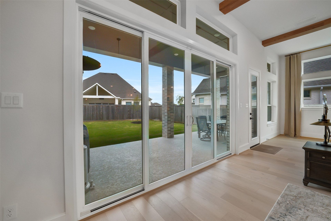
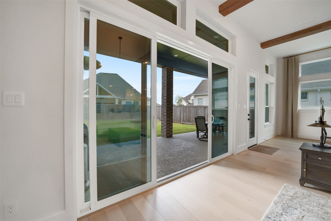
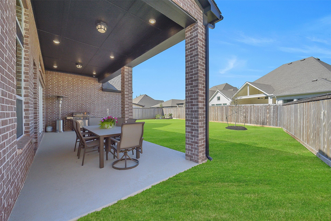
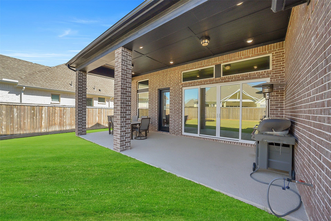
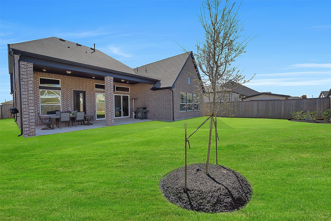
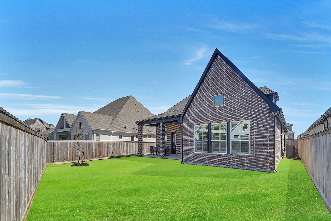
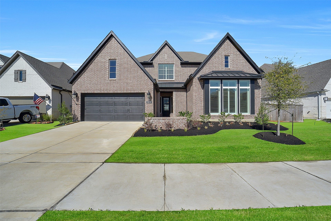
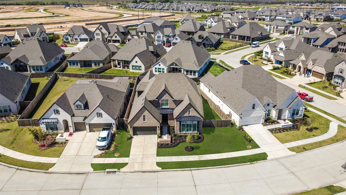
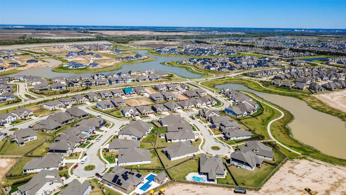
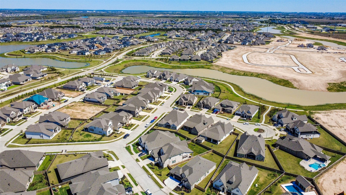
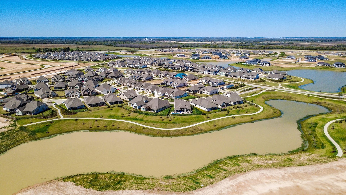
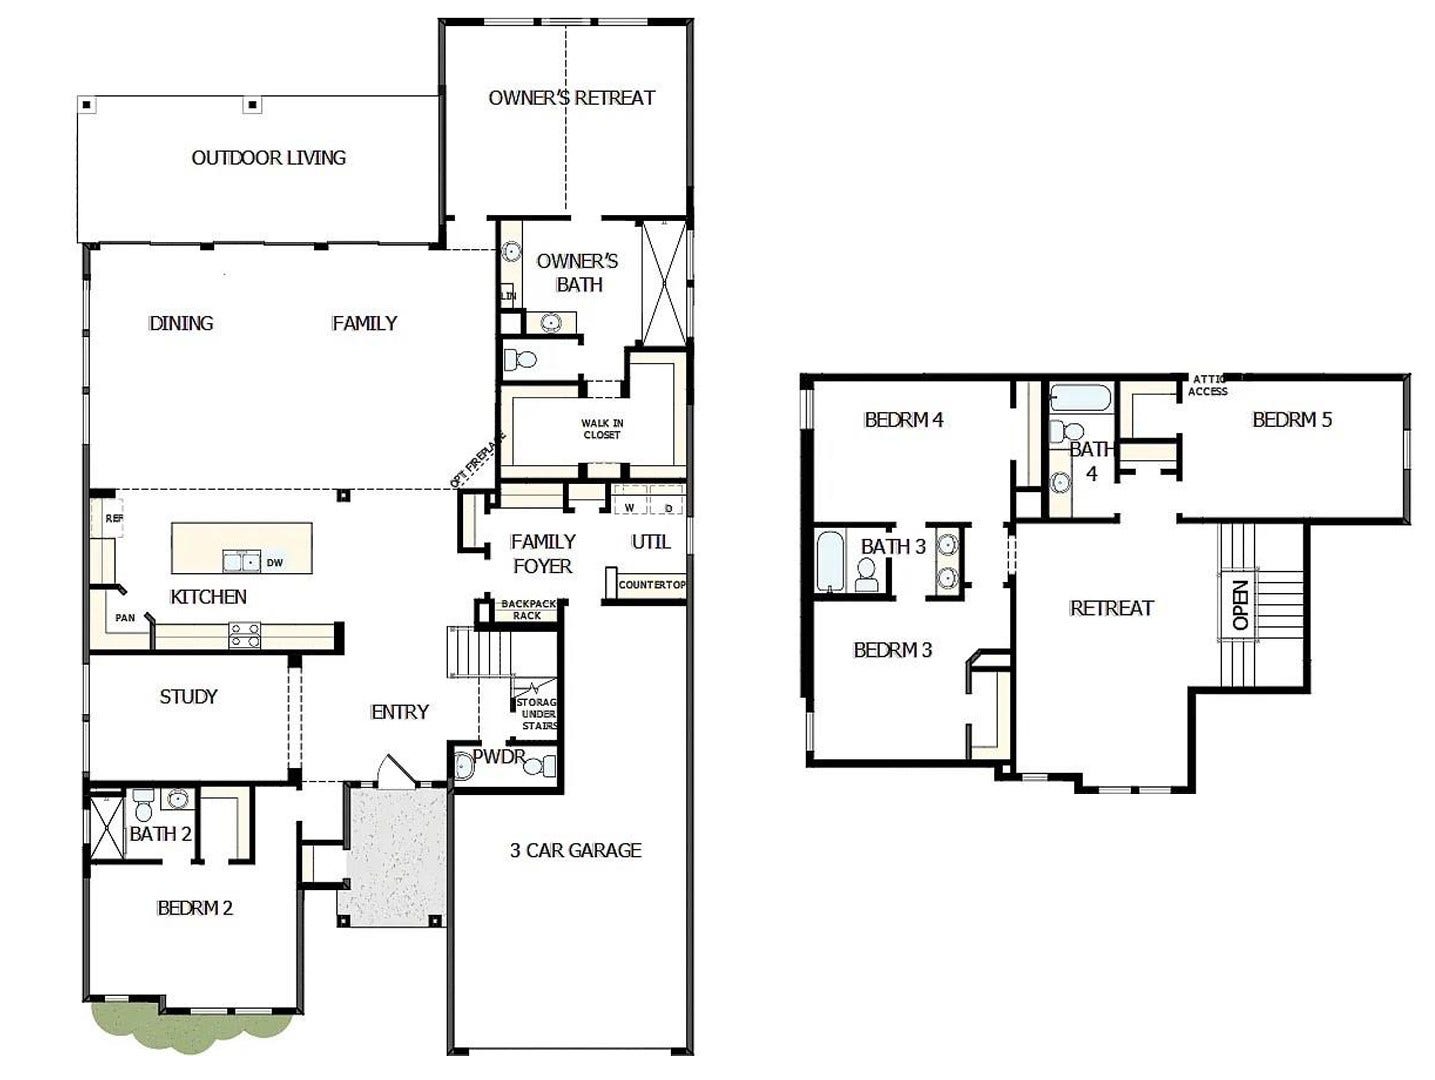
Stunning home located on a cul-de-sac street in the highly desirable Bridgeland community. This two story boasts an expansive open-concept living area featuring wood ceiling beams, a stone fireplace, and a wall of sliding glass doors that open to the covered patio. The gourmet kitchen features a large island, Cafe appliances, a wine fridge, under-cabinet lighting, walk-in pantry, and beautiful finishes. The primary suite offers a luxurious bath w/a oversized walk-in shower, dual vanities, and a generously-sized walk-in closet. Additional highlights include an en-suite guest bedroom on the 1st floor, a private home office, large utility room w/cabinetry and a sink, a spacious gameroom, plantation shutters, window tint, decked attic space, 3 car tandem garage, and more! Enjoy numerous resort-style amenities, parks, trails, and top-rated schools. David Weekley Vanner plan—previously featured as a model home, known for its exceptional layout and design. Don't miss this one!
| Listing Id: | 10800700 |
|---|---|
| List Price: | $745,000 |
| Property Type: | Residential |
| Property Sub Type: | Detached |
| Status: | Active |
| Bedrooms Total: | 5 |
| Bathrooms Full: | 4 |
| Bathrooms Half: | 1 |
| Living Area: | 3,898 |
| Association Fee: | $1,405 |
| Tax Annual Amount: | $14,014 |
| Lot Size Acres: | 0.22 |
| Architectural Style: | Traditional |
| Waterfront?: | No |
| City: | Cypress |
| County Or Parish: | Harris |
| Subdivision: | Bridgeland Prairieland Vlg |
| Postal Code: | 77433 |
| Year Built: | 2024 |
| Appliances: | Dishwasher, Electric Oven, Gas Cooktop, Disposal, Microwave, and Wine Refrigerator |
| Association Amenities: | Clubhouse, SportCourt, DogPark, FitnessCenter, Playground, Pickleball, Park, Pool, TennisCourts, Trails |
| Association Fee: | $1,405 |
| Association Fee Frequency: | Annually |
| Room Type: | FamilyRoom, GameRoom, LivingRoom, Office, HalfBath |
| Association Name: | Bridgeland & Prairieland Vlg |
| Association Phone: | 281-304-1318 |
| Association?: | Yes |
| Attached Garage?: | Yes |
| Basement Yn: | No |
| Bathrooms Total Integer: | 5 |
| Builder Name: | David Weekley Homes |
| Building Area Total: | 3,898.0 |
| Community Features: | CommunityPool, MasterPlannedCommunity |
| Construction Materials: | Brick |
| Cooling: | Central Air and Electric |
| Cooling?: | Yes |
| Directions: | From 290 go south on 99, right on Bridgeland Lake Pkwy, left on Desert Maple Dr, right on Pollinator Dr, left on Perennial Crossing, right on Mimosa Yellow Dr, left on Sleepy Plant Ct |
| Disclosures: | MunicipalUtilityDistrictDisclosure |
| Elementary School: | RICHARD T MCREAVY ELEMENTARY |
| Elementary School District: | 55 - Waller |
| Exclusions: | See the attached Exclusions List |
| Exterior Features: | CoveredPatio, Fence, SprinklerIrrigation, Patio, PrivateYard |
| Fencing: | BackYard |
| Fireplaces Total: | 1 |
| Fireplace?: | Yes |
| Flooring: | Carpet, Laminate, Tile |
| Foundation Details: | Slab |
| Garage Spaces: | 3.0 |
| Garage?: | Yes |
| Green Energy Efficient: | Hvac, Other, Thermostat, Windows |
| Green Indoor Air Quality: | Ventilation |
| Heating: | Central, Gas |
| Heating?: | Yes |
| High School: | WALLER HIGH SCHOOL |
| High School District: | 55 - Waller |
| Interior Features: | BreakfastBar, DoubleVanity, EnSuiteBathroom, FullBathOnMainLevel, HighCeilings, KitchenIsland, KitchenFamilyRoomCombo, BathInPrimaryBedroom, MainLevelPrimary, QuartzCounters, ShowerOnly, TwoBedroomsDown, TubShower, WalkInPantry, WalkInClosets, CeilingFans, LivingDiningRoom, ProgrammableThermostat |
| Internet Automated Valuation Display?: | Yes |
| Internet Consumer Comment?: | Yes |
| Levels: | Two |
| Listing Agreement: | ExclusiveRightToLease |
| Listing Terms: | Cash, Conventional, FHA, VaLoan |
| Living Area Source: | Appraiser |
| Lot Features: | CulDeSac, Subdivision, PondOnLot |
| Lot Size Area: | 9,812.0 |
| Lot Size Source: | Other |
| Lot Size Units: | SquareFeet |
| Middle Or Junior School: | WALLER JUNIOR HIGH SCHOOL |
| Middle Or Junior School District: | 55 - Waller |
| MLS Area Major: | 25 |
| MLS Area Minor: | Cypress South |
| Original List Price: | $745,000 |
| Parcel Number: | 142-640-001-0035 |
| Parking Features: | Attached, Garage, GarageDoorOpener, Tandem |
| Parking Total: | 3 |
| Patio And Porch Features: | Covered, Deck, Patio |
| Pool Features: | Association |
| Postal City: | Cypress |
| Postal Code Plus4: | 8573 |
| Public Survey Section: | 38 |
| Roof: | Composition |
| Rooms Total: | 10 |
| Security Features: | SecuritySystemOwned, SmokeDetectors |
| Sewer: | PublicSewer |
| Status: | Active |
| State Or Province: | TX |
| Stories: | 2 |
| Street Number Numeric: | 10,615 |
| Tax Year: | 2025 |
| Universal Property: | US-48201-N-1426400010035-R-N |
| Water Source: | Public |
| Window Features: | Low Emissivity Windows |
| Year Built Source: | PublicRecords |
| Listing Key: | 1192060203 |
| Current Price: | $745,000.00 |
| Green Building Verification Type: | EnvironmentsForLiving, EnergyStarCertifiedHomes, HersIndexScore |
| Country Subdivision: | 48201 |
| Record Signature: | 168,873,400 |
| Universal Parcel Id: | urn:reso:upi:2.0:US:48201:142-640-001-0035 |
Listing Courtesy of: eXp Realty LLC
Listing Agent: Jimmy Franklin
281-949-6362
Mortgage Calculator
The data on this website relating to real estate for sale comes in part from the IDX Program of the Houston Association of REALTORS®.
All information is believed accurate but not guaranteed. The properties displayed may not be all of the properties available through the IDX Program. Any use of this site other than by potential buyers or sellers is strictly prohibited.
© 2026 Houston Association of REALTORS®.
Houston Association of REALTORS® data last updated on October 08, 2026 06:59 PM - ET.
Property Last Updated: October 08, 2026 06:59 PM - ET
