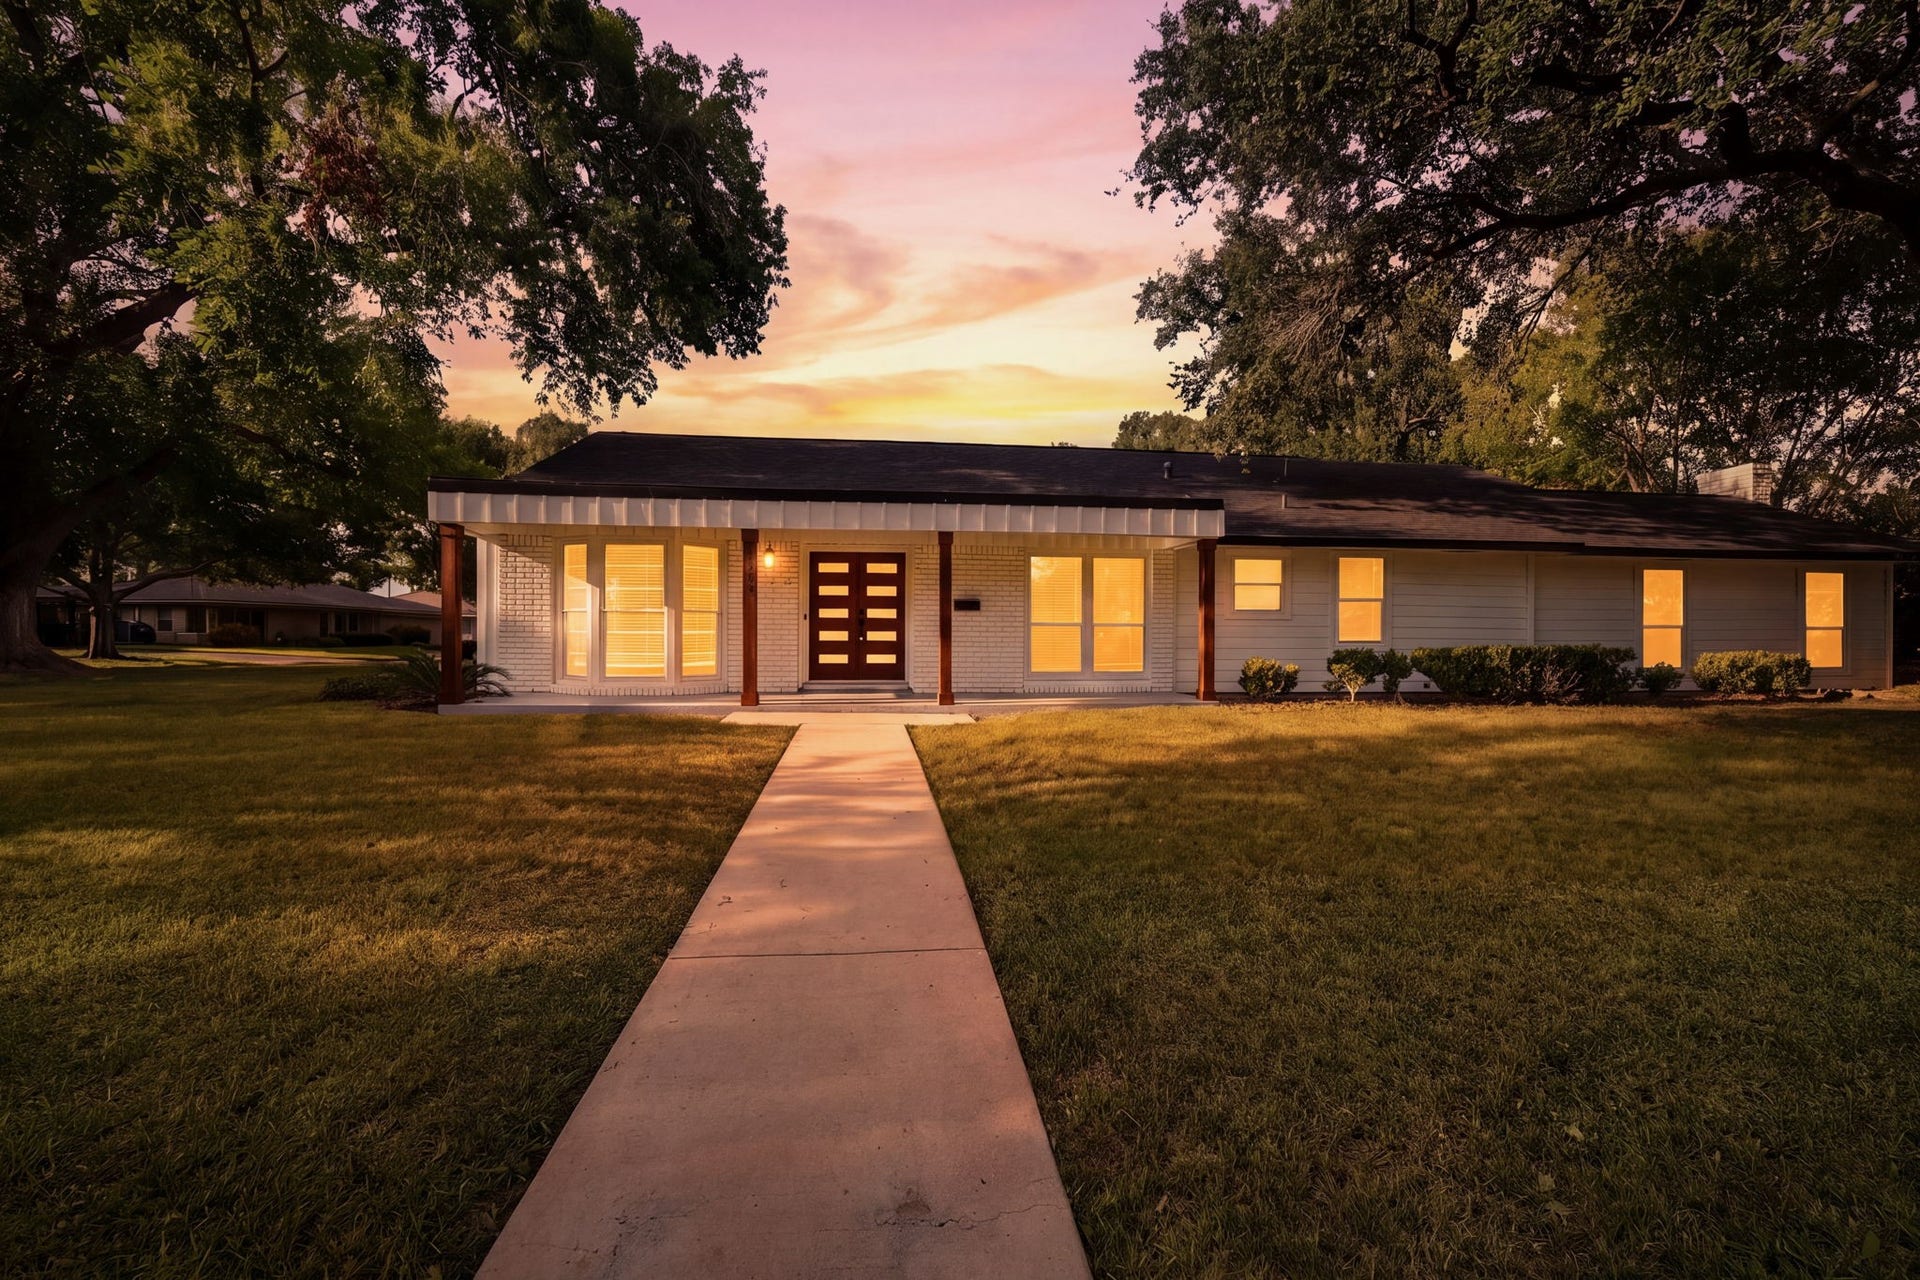
10613 Willowisp Drive
Houston, TX 77035
$0 - $10,000
Charming cottage-style home in Willow Bend on a generous corner lot with mature shade trees and established landscaping. Inside, updated LVP flooring flows throughout, while the spacious kitchen features two-tone cabinetry, a large island, apron-front sink and herringbone-pattern backsplash. The living room centers around a fireplace with an accent wall and includes French doors leading outside. A built-in bar area adds serving and storage space. The primary suite offers an oversized walk-in closet and a bath with dual sinks, freestanding soaking tub and large glass-enclosed shower. Enjoy a sizable fenced backyard with a wood deck, plus a covered walkway to the detached garage. Convenient access to Loop 610, Beltway 8, Galleria, Medical Center, Museum District, Rice Village, shopping and dining.
| Listing Id: | 51896216 |
|---|---|
| List Price: | $3,250 |
| Close Price: | $3,250 |
| Close Date: | 2026-10-15 |
| Property Type: | Residential Lease |
| Property Sub Type: | Detached |
| Status: | Closed |
| Bedrooms Total: | 3 |
| Bathrooms Full: | 2 |
| Living Area: | 2,004 |
| Lot Size Acres: | 0.2476 |
| Architectural Style: | Detached and Traditional |
| Waterfront?: | No |
| City: | Houston |
| County Or Parish: | Harris |
| Subdivision: | Willow Bend |
| Postal Code: | 77035 |
| Year Built: | 1955 |
| Appliances: | Dishwasher, Gas Cooktop, Disposal, Gas Oven, Gas Range, Microwave, and Refrigerator |
| Room Type: | BreakfastRoomNook, FamilyRoom, LivingRoom, UtilityRoom |
| Availability Date: | 2026-09-15 |
| Basement Yn: | No |
| Bathrooms Total Integer: | 2 |
| Building Area Total: | 2,004.0 |
| Cooling: | Central Air and Electric |
| Cooling?: | Yes |
| Directions: | From 610 -S, use 2nd from right lane to take exit 4B for S Post Oak Rd, Continue onto Post Oak, use left lane to turn left onto Willowbend Blvd, left onto Willowisp Dr. |
| Disclosures: | None |
| Elementary School: | RED ELEMENTARY SCHOOL |
| Elementary School District: | 27 - Houston |
| Fireplaces Total: | 1 |
| Fireplace?: | Yes |
| Flooring: | Plank, Tile, Vinyl |
| Garage Spaces: | 2.0 |
| Garage?: | Yes |
| Heating: | Central, Gas |
| Heating?: | Yes |
| High School: | WESTBURY HIGH SCHOOL |
| High School District: | 27 - Houston |
| Interior Features: | AllBedroomsDown, BreakfastBar, DoubleVanity, FullBathOnMainLevel, KitchenFamilyRoomCombo, SoakingTub, SeparateShower, TubShower, Vanity, WalkInClosets |
| Internet Automated Valuation Display?: | Yes |
| Internet Consumer Comment?: | Yes |
| Laundry Features: | WasherHookup, ElectricDryerHookup |
| Lease Term: | LongTerm |
| Levels: | One |
| Listing Agreement: | ExclusiveRightToLease |
| List Team Key: | 13628 |
| List Team Key Numeric: | 13,628 |
| Living Area Source: | Appraiser |
| Lot Features: | Cleared |
| Lot Size Area: | 10,785.0 |
| Lot Size Source: | Appraiser |
| Lot Size Units: | SquareFeet |
| Middle Or Junior School: | MEYERLAND MIDDLE SCHOOL |
| Middle Or Junior School District: | 27 - Houston |
| MLS Area Major: | 20 |
| MLS Area Minor: | Willow Meadows Area |
| Original List Price: | $3,350 |
| Parcel Number: | 080-251-000-0060 |
| Parking Features: | Detached, Garage |
| Parking Total: | 2 |
| Pending Timestamp: | 2026-10-13 |
| Pets Allowed: | Conditional, PetDeposit |
| Postal City: | Houston |
| Postal Code Plus4: | 3519 |
| Public Survey Section: | 1 |
| Rooms Total: | 6 |
| Sewer: | PublicSewer |
| Status: | Closed |
| State Or Province: | TX |
| Stories: | 1 |
| Stories Total: | 1 |
| Street Number Numeric: | 10,613 |
| Universal Property: | US-48201-N-0802510000060-R-N |
| Water Source: | Public |
| Year Built Source: | PublicRecords |
| Listing Key: | 1190822285 |
| Property Sub Type Additional: | Detached, SingleFamilyResidence |
| Current Price: | $3,250.00 |
| Country Subdivision: | 48201 |
| Pets Comments: | PetDepositDescription:$500 non-refundable deposit per pet |
| Record Signature: | -1,327,182,988 |
| Universal Parcel Id: | urn:reso:upi:2.0:US:48201:080-251-000-0060 |
Listing Courtesy of: eXp Realty LLC
Listing Agent: Amy Savoie
832-316-2298
The data on this website relating to real estate for sale comes in part from the IDX Program of the Houston Association of REALTORS®.
All information is believed accurate but not guaranteed. The properties displayed may not be all of the properties available through the IDX Program. Any use of this site other than by potential buyers or sellers is strictly prohibited.
© 2026 Houston Association of REALTORS®.
Houston Association of REALTORS® data last updated on October 16, 2026 03:20 AM - ET.
Property Last Updated: October 16, 2026 03:20 AM - ET
