10611 Sawmill Park Drive
Missouri City, TX 77459
$860,000
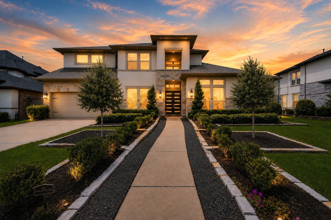
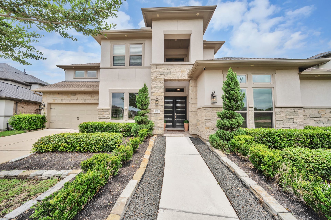
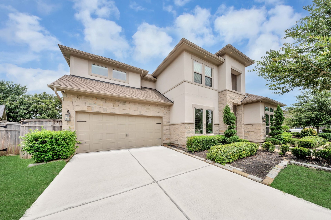
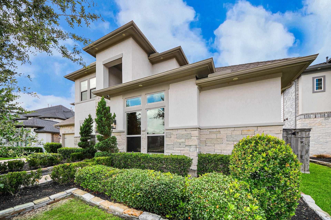
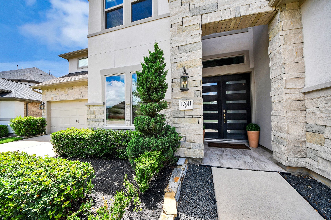
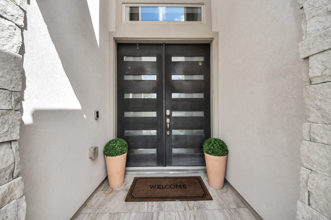
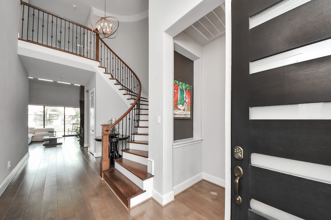
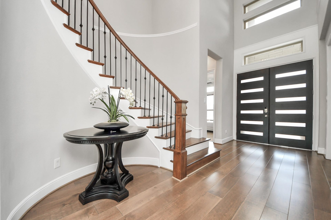
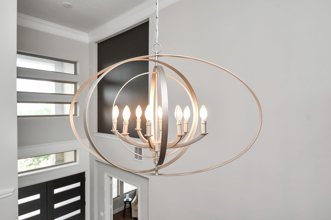
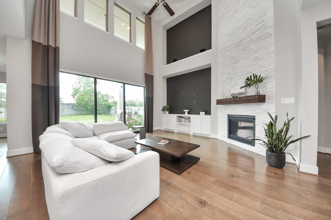
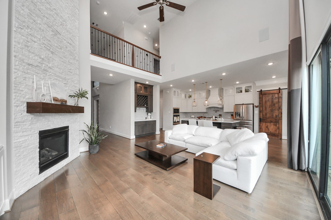
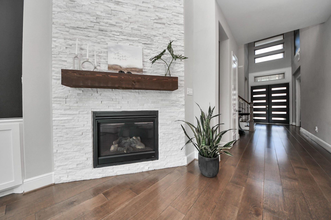
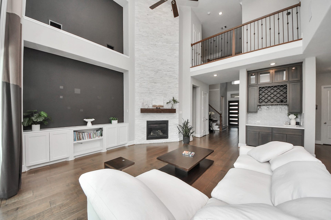
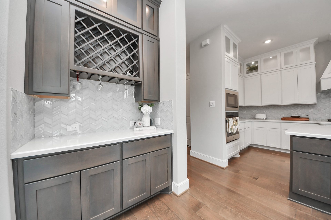
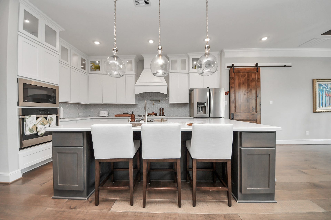
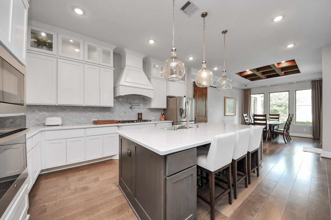
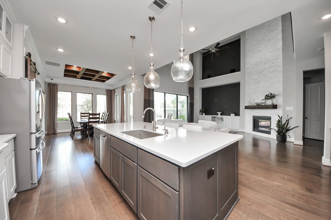
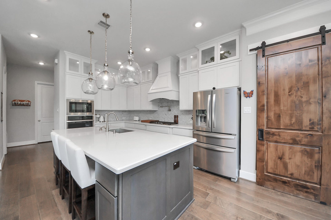
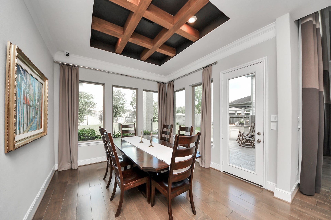
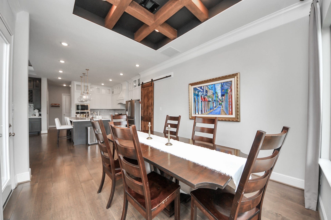
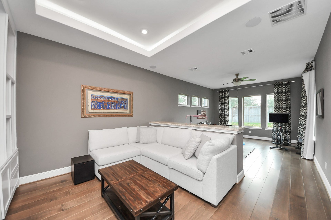
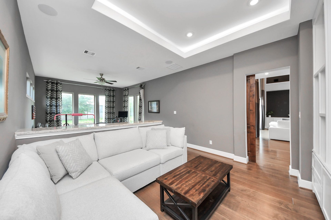
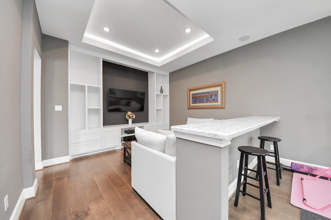
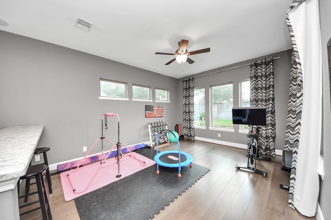
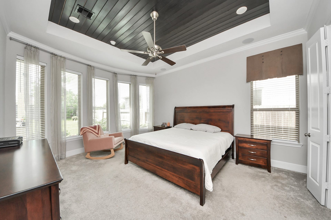
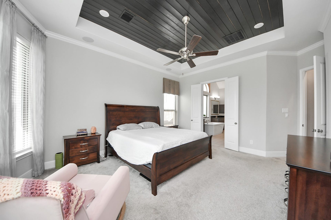
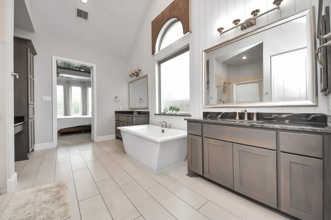
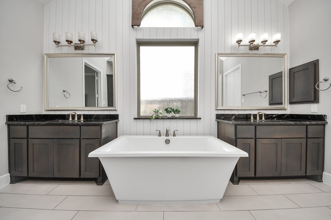
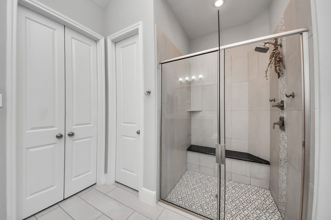
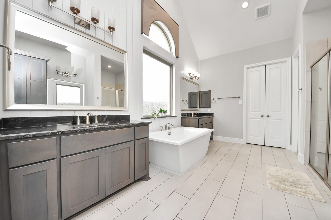
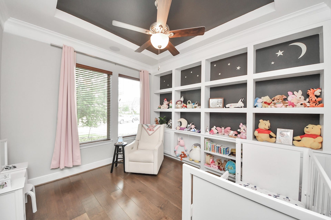
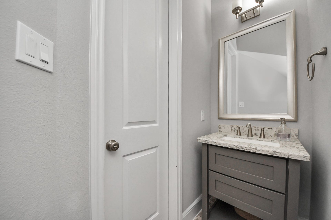
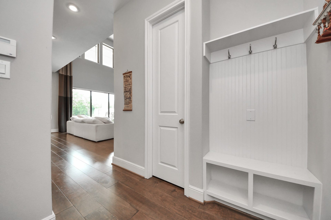
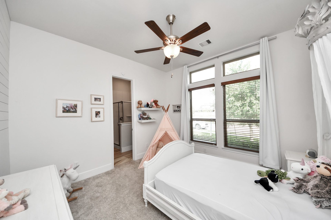
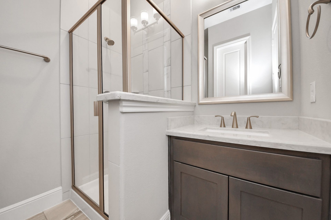
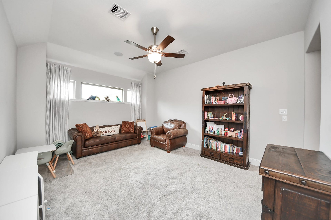
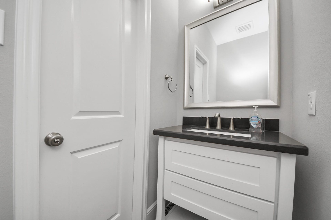
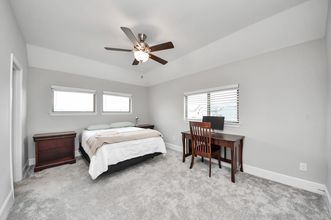
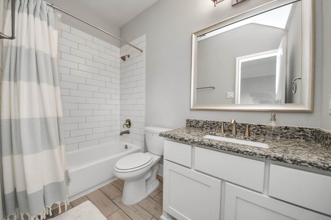
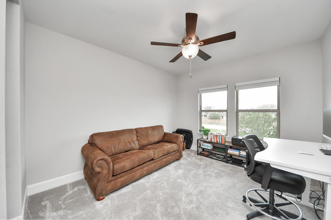
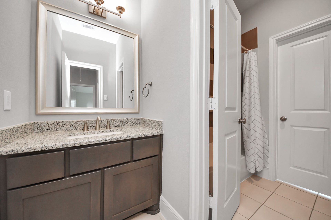
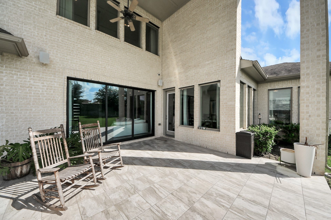
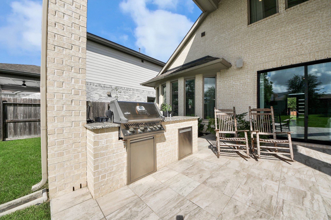
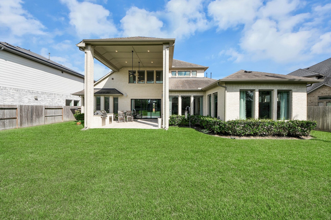
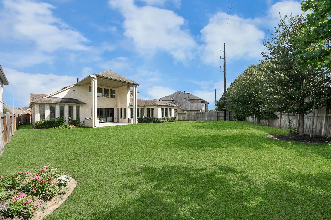
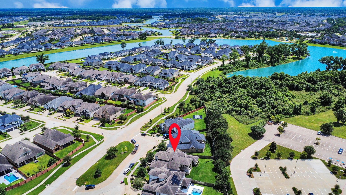
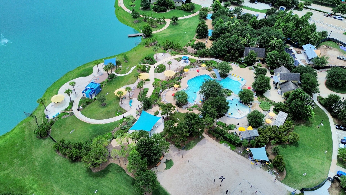
Nestled in the sought-after Lake Estates section of Sienna, this stunning former model home showcases exceptional design and luxury finishes throughout. The striking stone and stucco elevation, lush landscaping, and double-door entry create impressive curb appeal. Inside, you'll find a private study with built-ins and French doors, a wood staircase, and a spacious family room with custom built-ins, a stone fireplace, and sliding doors leading to a fully equipped outdoor kitchen. The chef's kitchen features an oversized island, stacked glass cabinetry, quartz countertops, and stainless steel appliances. A bright casual dining area flows into a unique downstairs media/game room. The luxurious primary suite boasts a curved wall of windows, while upstairs offers two spacious secondary bedrooms with private baths and a second game room. Enjoy award-winning Sienna amenities including resort-style pools, fitness centers, parks, trails, golf, sports fields, and top-rated Fort Bend ISD schools.
| Listing Id: | 68731602 |
|---|---|
| List Price: | $860,000 |
| Property Type: | Residential |
| Property Sub Type: | Detached |
| Status: | Active |
| Bedrooms Total: | 4 |
| Bathrooms Full: | 4 |
| Bathrooms Half: | 2 |
| Living Area: | 4,228 |
| Association Fee: | $1,580 |
| Tax Annual Amount: | $20,940 |
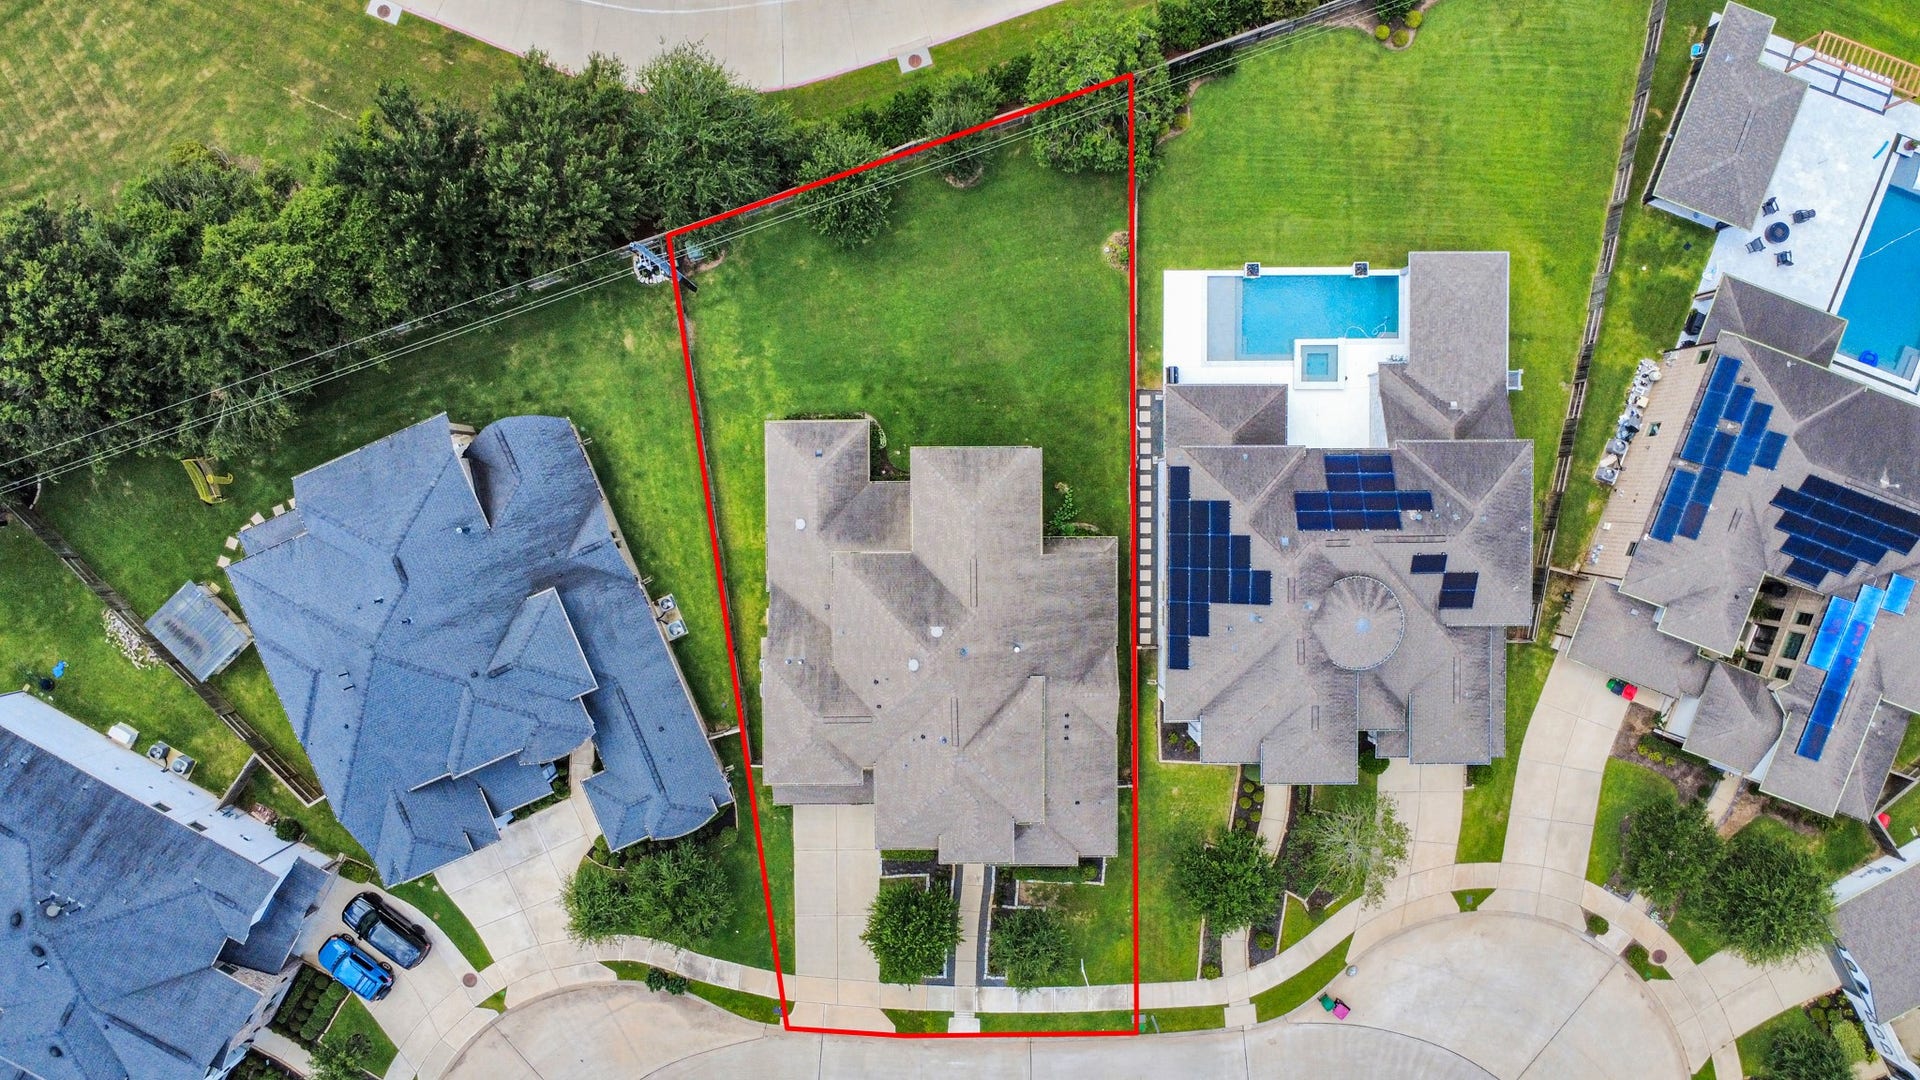
| Lot Size Acres: | 0.2644 |
| Architectural Style: | Other |
| Waterfront?: | No |
| City: | Missouri City |
| County Or Parish: | Fort Bend |
| Subdivision: | Sienna Plantation Sec 25 |
| Postal Code: | 77459 |
| Year Built: | 2020 |
| Association Fee: | $1,580 |
| Association Fee Frequency: | Annually |
| Room Type: | FamilyRoom, GameRoom, LivingRoom, MediaRoom, Office |
| Association Name: | Sienna HOA |
| Association Phone: | 281-778-0778 |
| Association?: | Yes |
| Attached Garage?: | Yes |
| Basement Yn: | No |
| Bathrooms Total Integer: | 6 |
| Building Area Total: | 4,228.0 |
| Community Features: | MasterPlannedCommunity |
| Construction Materials: | Stone, Stucco |
| Cooling: | Central Air and Electric |
| Cooling?: | Yes |
| Directions: | From Downtown Houston: Take US-59 South/I-69 South toward Sugar Land. Exit toward Highway 6 South and continue south for approximately 8 miles. Turn right onto Sienna Parkway and continue through the community. Turn left onto Mount Logan, then right onto Sawmill Park Circle. The home will be located on your left. |
| Disclosures: | MunicipalUtilityDistrictDisclosure |
| Elementary School: | LEONETTI ELEMENTARY SCHOOL |
| Elementary School District: | 19 - Fort Bend |
| Foundation Details: | Slab |
| Garage Spaces: | 3.0 |
| Garage?: | Yes |
| Heating: | Central, Gas |
| Heating?: | Yes |
| High School: | RIDGE POINT HIGH SCHOOL |
| High School District: | 19 - Fort Bend |
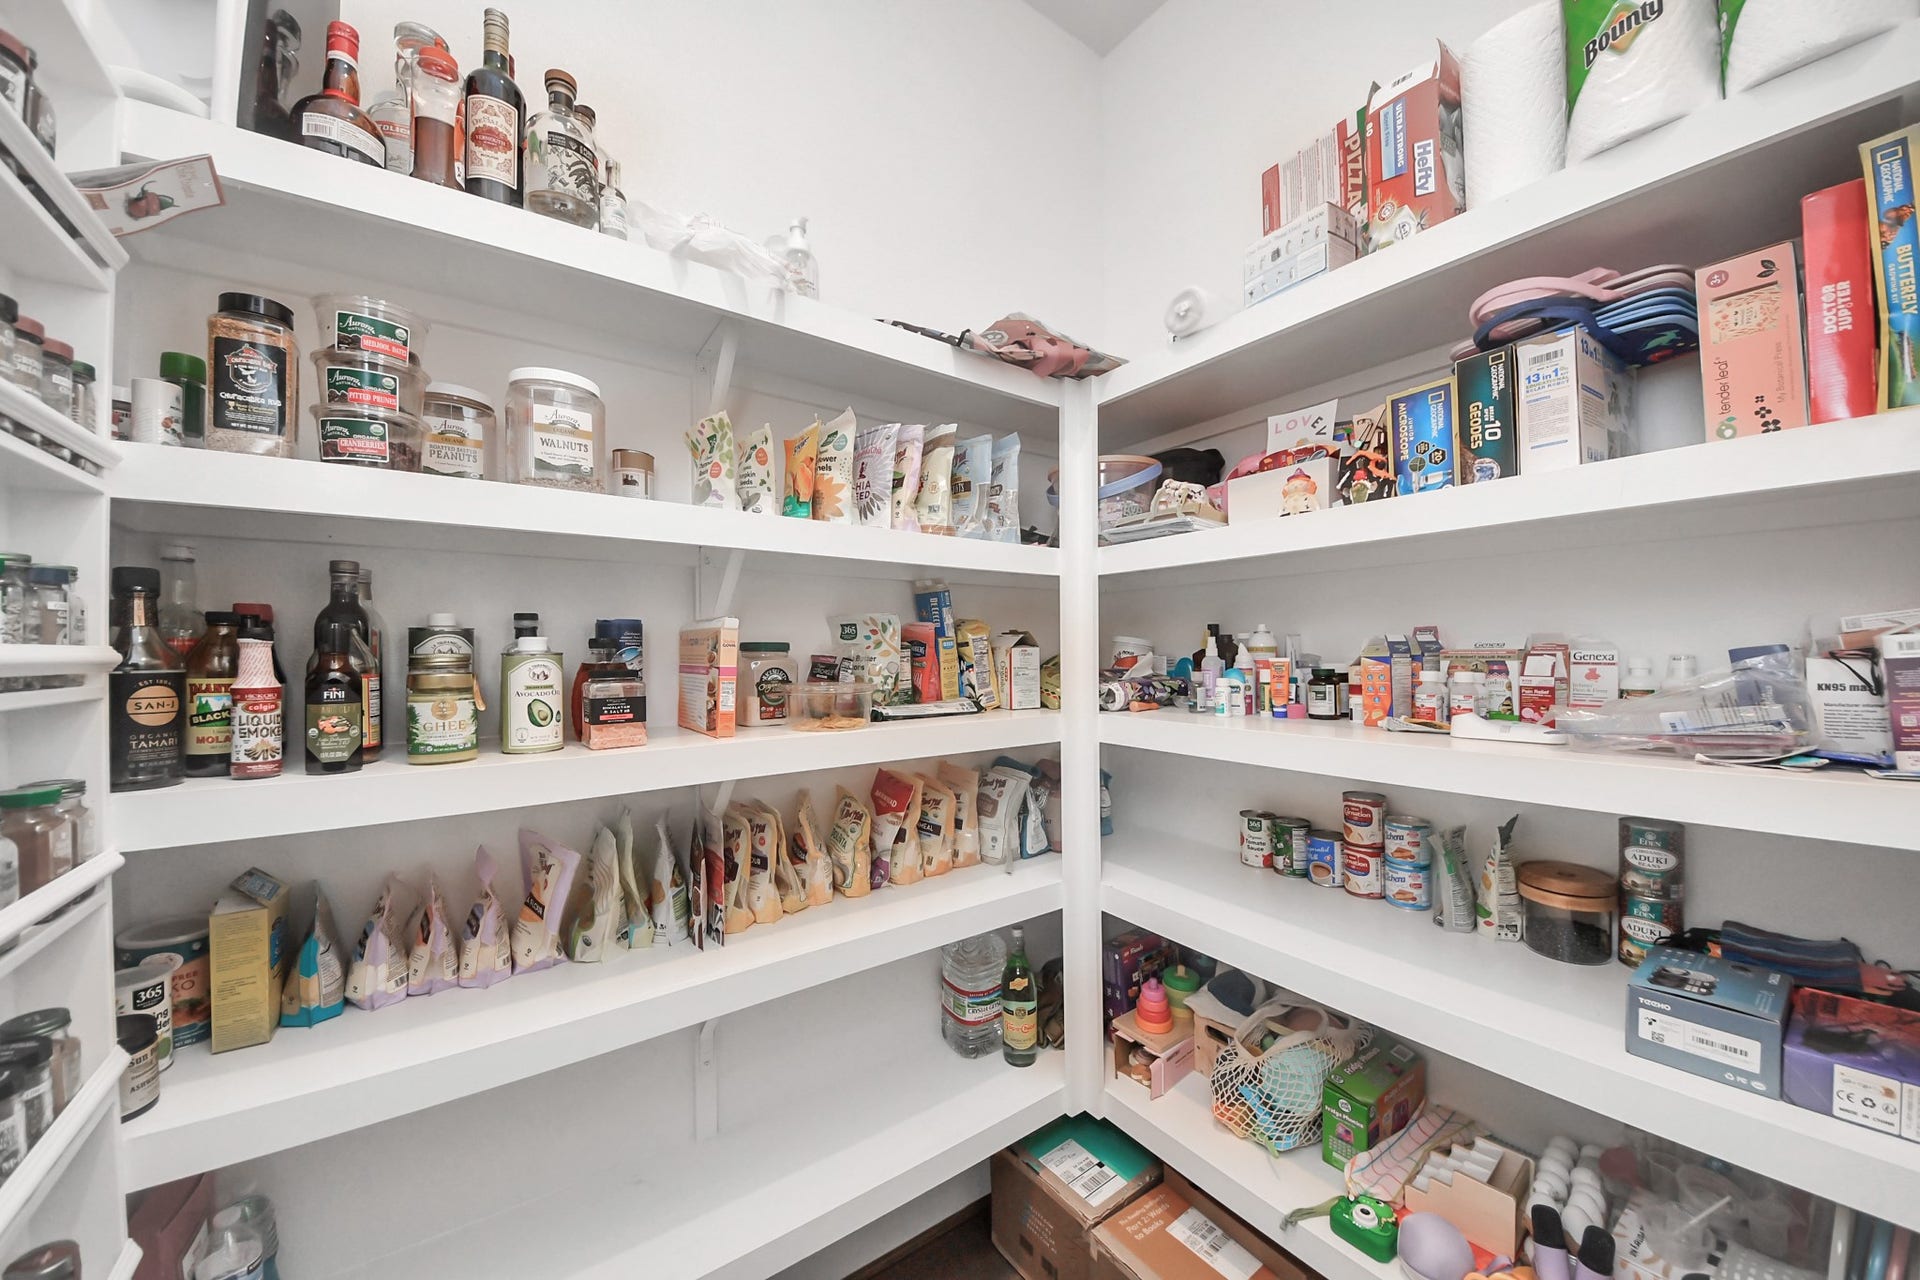
| Interior Features: | TwoBedroomsDown, WalkInPantry |
| Internet Automated Valuation Display?: | Yes |
| Internet Consumer Comment?: | Yes |
| Levels: | Two |
| Listing Agreement: | ExclusiveRightToLease |
| Living Area Source: | Appraiser |
| Lot Features: | Other |
| Lot Size Area: | 11,517.0 |
| Lot Size Source: | Appraiser |
| Lot Size Units: | SquareFeet |
| Middle Or Junior School: | THORNTON MIDDLE SCHOOL (FORT BEND) |
| Middle Or Junior School District: | 19 - Fort Bend |
| MLS Area Major: | 38 |
| MLS Area Minor: | Sienna Area |
| Original List Price: | $860,000 |
| Parcel Number: | 8119-25-001-0030-907 |
| Parking Features: | Attached, Garage, Tandem |
| Parking Total: | 3 |
| Postal City: | Missouri City |
| Postal Code Plus4: | 1483 |
| Public Survey Section: | 0 |
| Roof: | Composition |
| Rooms Total: | 11 |
| Sewer: | PublicSewer |
| Status: | Active |
| State Or Province: | TX |
| Stories: | 2 |
| Street Number Numeric: | 10,611 |
| Tax Year: | 2025 |
| Universal Property: | US-48157-N-8119250010030907-R-N |
| Water Source: | Public |
| Year Built Source: | PublicRecords |
| Listing Key: | 1191087720 |
| Current Price: | $860,000.00 |
| Country Subdivision: | 48157 |
| Record Signature: | 1,743,027,733 |
| Universal Parcel Id: | urn:reso:upi:2.0:US:48157:8119-25-001-0030-907 |
Listing Courtesy of: Premier Haus Realty, LLC
Listing Agent: Joselyn Anabel Gonzalez
832-888-1876
Mortgage Calculator
The data on this website relating to real estate for sale comes in part from the IDX Program of the Houston Association of REALTORS®.
All information is believed accurate but not guaranteed. The properties displayed may not be all of the properties available through the IDX Program. Any use of this site other than by potential buyers or sellers is strictly prohibited.
© 2026 Houston Association of REALTORS®.
Houston Association of REALTORS® data last updated on October 08, 2026 05:22 PM - ET.
Property Last Updated: October 08, 2026 05:22 PM - ET
