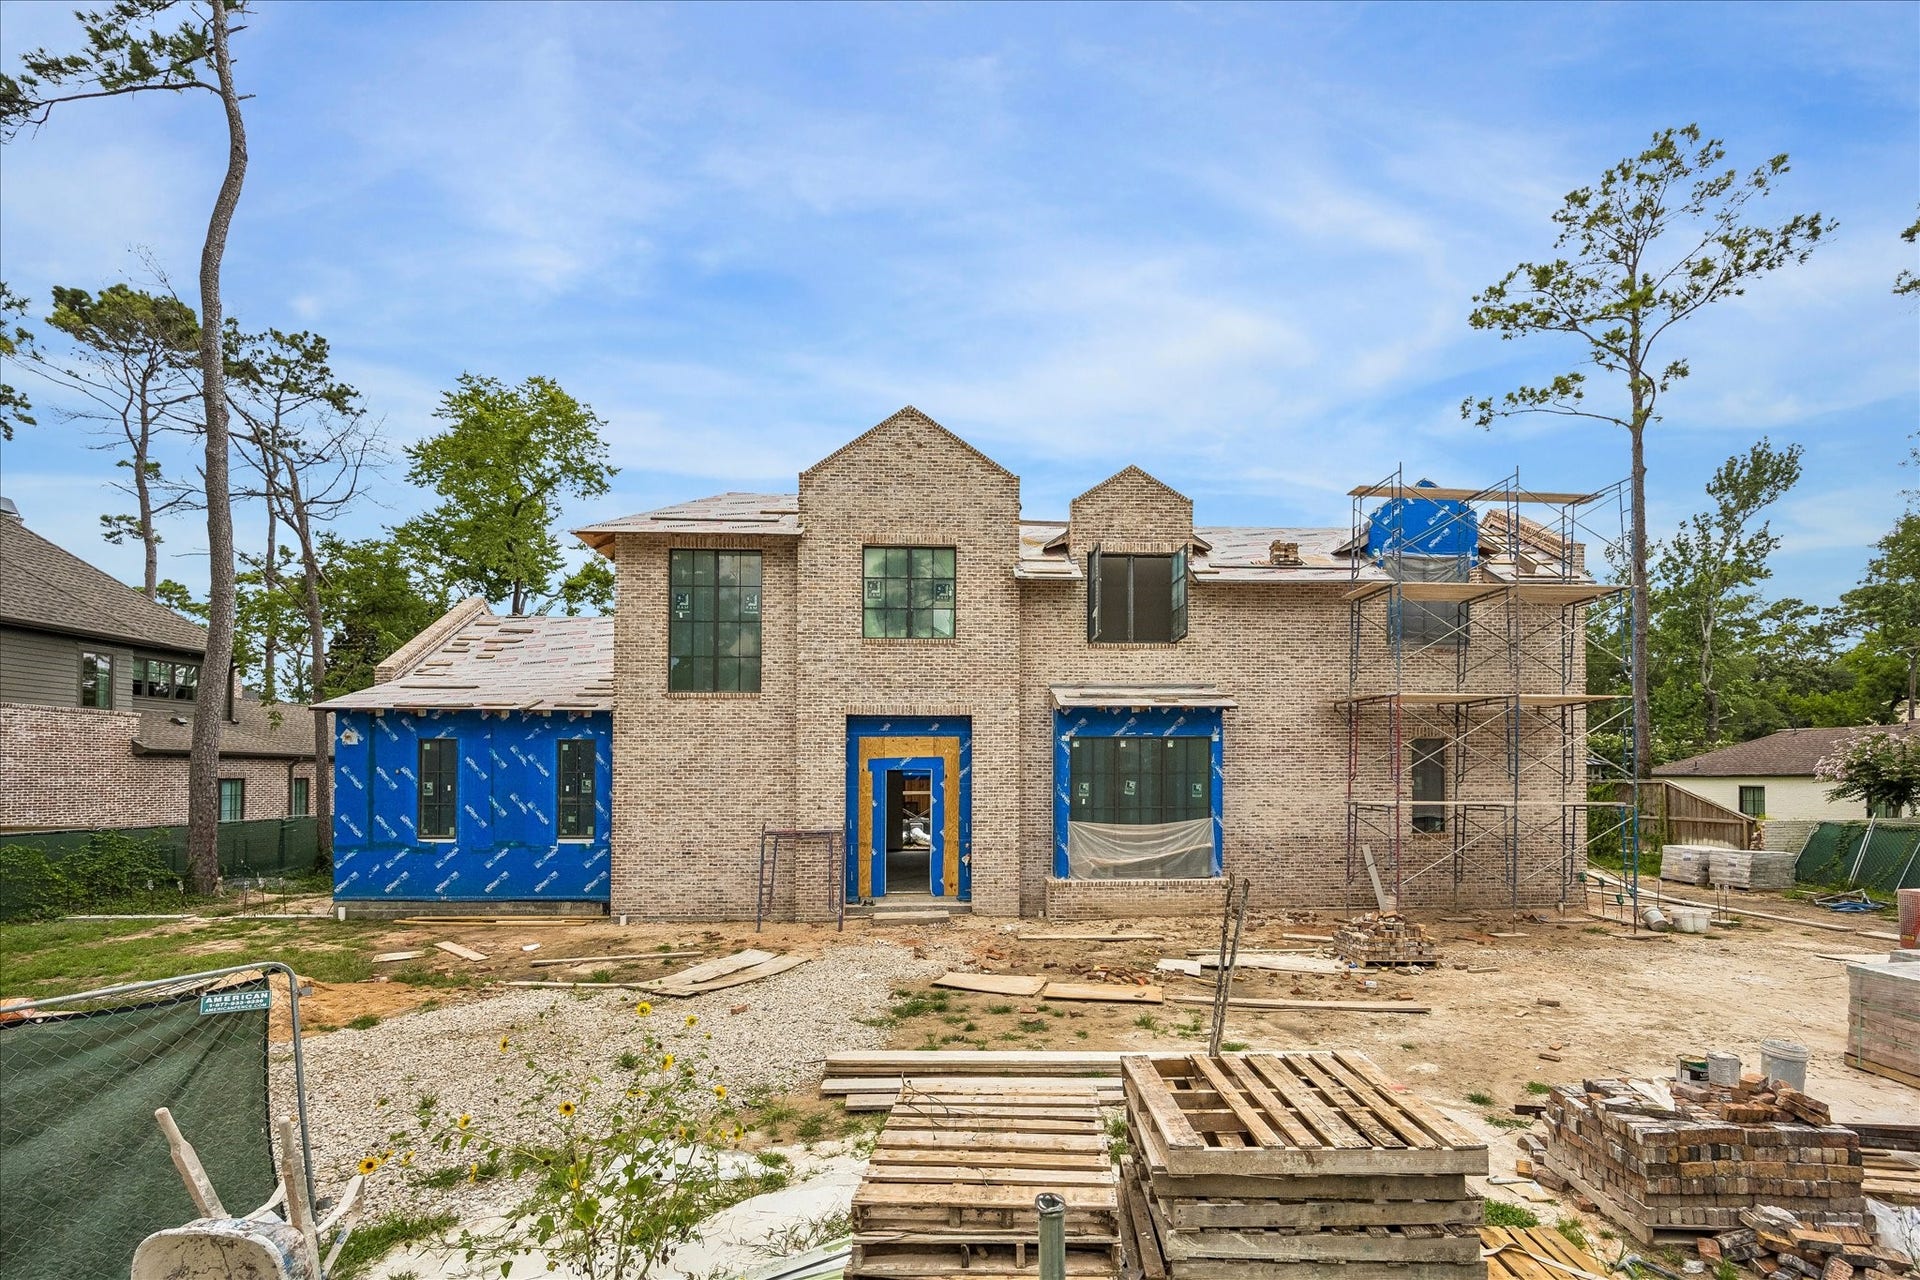
10607 Gawain Lane
Hunters Creek Village, TX 77024
$2,501,001 - $2,879,000
A rare opportunity to complete a premiere custom home in Hunters Creek without starting from scratch. Designed by acclaimed architect Ryan Gordon, built by Kirksey Custom Homes, and with interior selections curated by Jennifer Martinez, this residence offers the ideal foundation to create a one-of-a-kind home while customizing the remaining finishes and spaces to your preferences. The home already showcases exceptional craftsmanship, including Cedar Bayou brick, a dramatic floating staircase, custom steel windows and doors, an oversized two-car garage, and a covered loggia. The property is also permitted for a circular driveway. Floor plans are available and include an additional primary suite that has not yet been constructed, offering the flexibility to tailor the home to your vision and lifestyle. THE HOUSE IS BEING SOLD IN CURRENT STAGE, CURRENTLY THERE ARE 2 BEDROOMS AND NO KITCHEN.
| Listing Id: | 68838550 |
|---|---|
| List Price: | $2,800,000 |
| Close Price: | $2,800,000 |
| Close Date: | 2026-10-15 |
| Property Type: | Residential |
| Property Sub Type: | Detached |
| Status: | Closed |
| Bedrooms Total: | 2 |
| Bathrooms Full: | 3 |
| Bathrooms Half: | 1 |
| Living Area: | 4,094 |
| Association Fee: | $300 |
| Tax Annual Amount: | $31,325 |
| Lot Size Acres: | 0.4132 |
| Architectural Style: | Traditional |
| Waterfront?: | No |
| City: | Hunters Creek Village |
| County Or Parish: | Harris |
| Subdivision: | Memorial Timbers |
| Postal Code: | 77024 |
| Year Built: | 2026 |
| Association Fee: | $300 |
| Association Fee Frequency: | Annually |
| Room Type: | LivingRoom |
| Association Name: | Memorial Timbers Civic Assoc |
| Association Phone: | 713-392-5001 |
| Association?: | Yes |
| Basement Yn: | No |
| Bathrooms Total Integer: | 4 |
| Builder Name: | Kirksey Custom Homes |
| Building Area Total: | 4,094.0 |
| Construction Materials: | Brick |
| Cooling: | Central Air and Electric |
| Cooling?: | Yes |
| Directions: | From Memorial Drive, head North on Voss Road to Beinhorn East, go South on Storywood, East on Gawain. The home is located on the South side of the street. |
| Disclosures: | MunicipalUtilityDistrictDisclosure |
| Elementary School: | HUNTERS CREEK ELEMENTARY SCHOOL |
| Elementary School District: | 49 - Spring Branch |
| Exclusions: | N/A |
| Exterior Features: | Fence, PrivateYard |
| Fencing: | BackYard |
| Fireplaces Total: | 1 |
| Fireplace?: | Yes |
| Foundation Details: | PillarPostPier, Slab |
| Heating: | Central, Gas |
| Heating?: | Yes |
| High School: | MEMORIAL HIGH SCHOOL (SPRING BRANCH) |
| High School District: | 49 - Spring Branch |
| Interior Features: | AllBedroomsUp |
| Internet Automated Valuation Display?: | Yes |
| Internet Consumer Comment?: | Yes |
| Levels: | Two |
| Listing Agreement: | ExclusiveRightToLease |
| Listing Terms: | Cash |
| Living Area Source: | Builder |
| Lot Features: | Subdivision, BacksToGreenbeltPark |
| Lot Size Area: | 18,000.0 |
| Lot Size Source: | Appraiser |
| Lot Size Units: | SquareFeet |
| Middle Or Junior School: | SPRING BRANCH MIDDLE SCHOOL (SPRING BRANCH) |
| Middle Or Junior School District: | 49 - Spring Branch |
| MLS Area Major: | 23 |
| MLS Area Minor: | Memorial Villages |
| New Construction?: | Yes |
| Original List Price: | $2,800,000 |
| Parcel Number: | 091-192-000-0007 |
| Pending Timestamp: | 2026-09-09 |
| Postal City: | Hunters Creek Village |
| Postal Code Plus4: | 5513 |
| Property Condition: | UnderConstruction |
| Public Survey Section: | 0 |
| Roof: | Composition |
| Rooms Total: | 4 |
| Sewer: | PublicSewer |
| Status: | Closed |
| State Or Province: | TX |
| Stories: | 2 |
| Street Number Numeric: | 10,607 |
| Tax Year: | 2025 |
| Universal Property: | US-48201-N-0911920000007-R-N |
| Water Source: | Public |
| Year Built Source: | Builder |
| Listing Key: | 1189585136 |
| Current Price: | $2,800,000.00 |
| Country Subdivision: | 48201 |
| Record Signature: | 833,063,947 |
| Universal Parcel Id: | urn:reso:upi:2.0:US:48201:091-192-000-0007 |
Listing Courtesy of: Compass RE Texas, LLC - Memorial
Listing Agent: Courtney L Robertson
713-557-5943
Mortgage Calculator
The data on this website relating to real estate for sale comes in part from the IDX Program of the Houston Association of REALTORS®.
All information is believed accurate but not guaranteed. The properties displayed may not be all of the properties available through the IDX Program. Any use of this site other than by potential buyers or sellers is strictly prohibited.
© 2026 Houston Association of REALTORS®.
Houston Association of REALTORS® data last updated on October 16, 2026 03:20 AM - ET.
Property Last Updated: October 16, 2026 03:20 AM - ET
