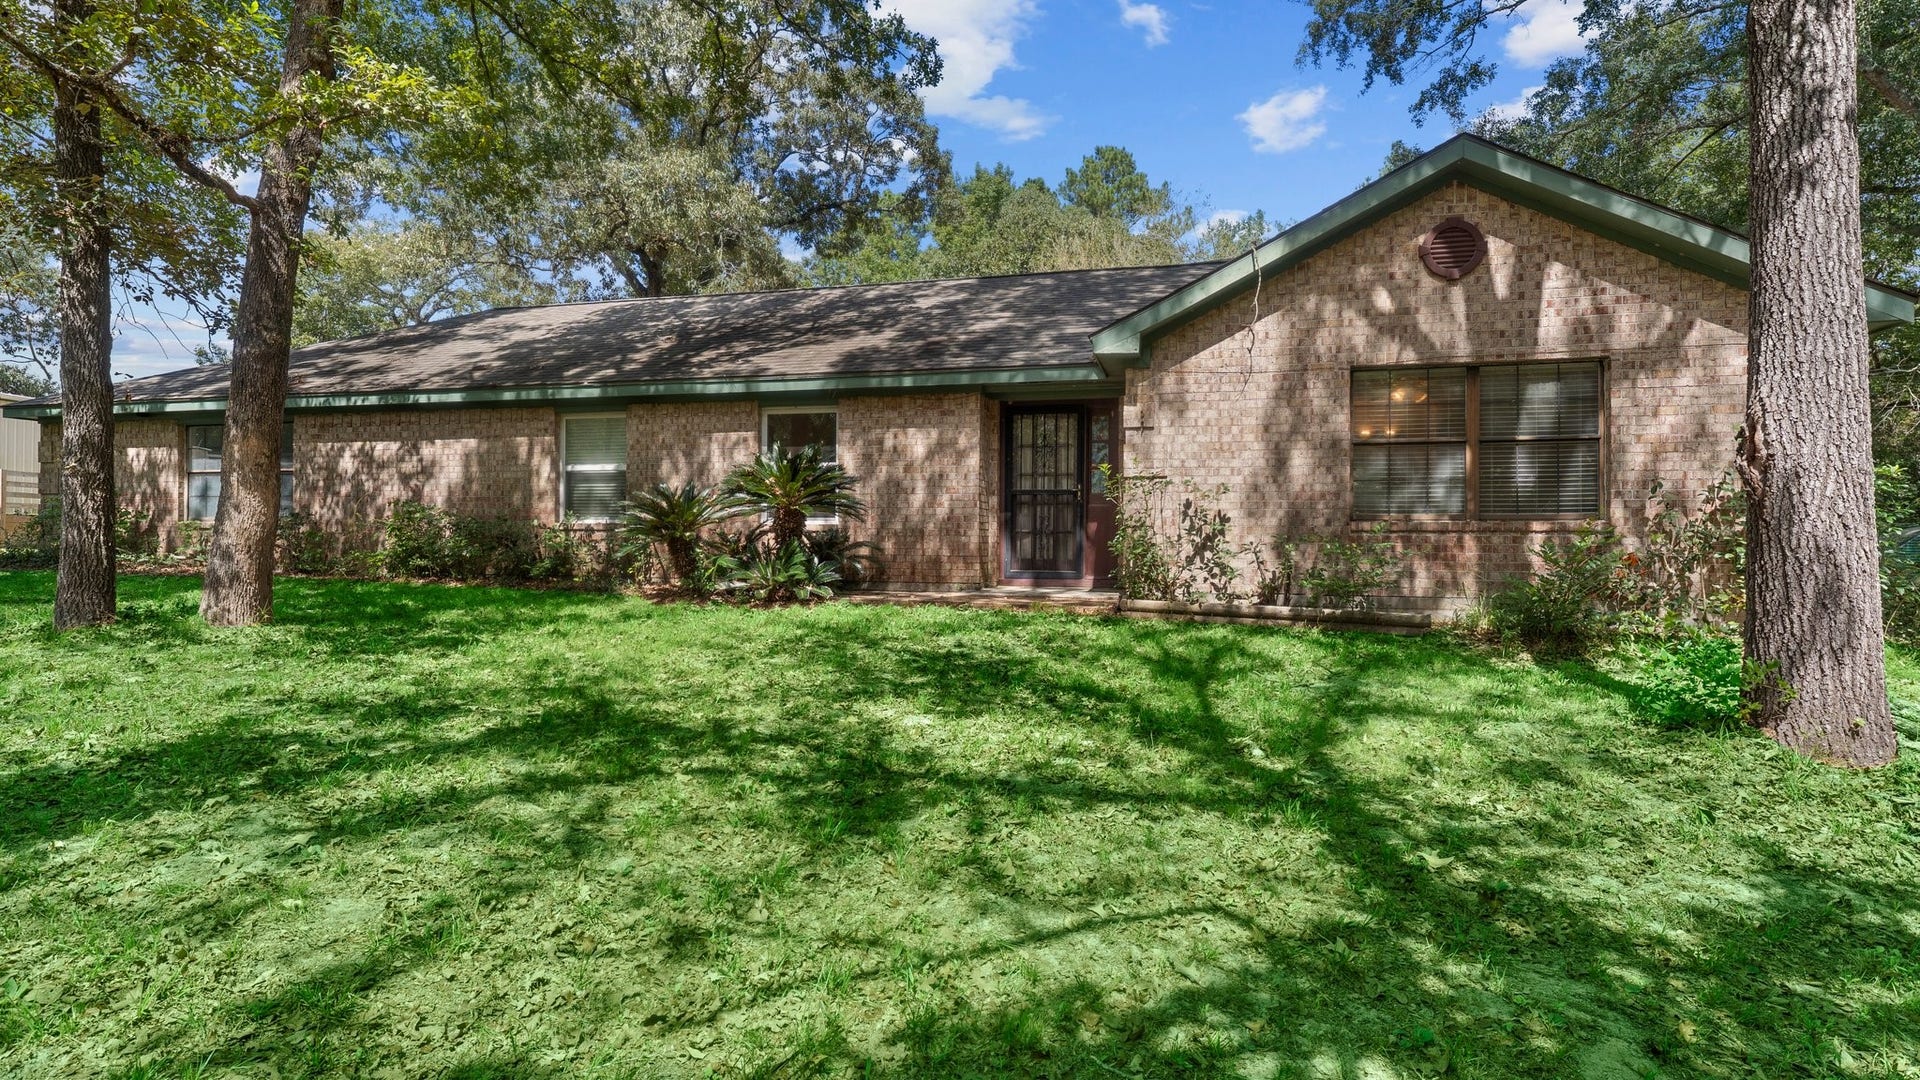
10593 Champion Village Drive
Conroe, TX 77303
$420,001 - $482,000
Nestled in a peaceful neighborhood, this charming 1.8-acre multi-use property features a spacious 3-bedroom home with potential for updates. The main house boasts a generous living/dining area and a split primary bedroom layout. The large kitchen has a full refrigerator and freezer space. Primary home has a 10 yr old roof and a newer HVAC. A separate guest house offers a cozy kitchen/living space, breakfast area, and a bedroom. The property also includes a carport/RV pad, a 60 x 60 barn/workshop with multiple rooms to be used as offices and or storage, a full bath, and a 4-bay garage for additional car/trucks. Use your own well for water. Surrounded by lush soft and hardwoods, this versatile property offers privacy and endless possibilities. Ideal for a variety of uses, this gem won't last long!
| Listing Id: | 32588997 |
|---|---|
| List Price: | $439,999 |
| Close Price: | $400,000 |
| Close Date: | 2026-10-15 |
| Property Type: | Residential |
| Property Sub Type: | Detached |
| Status: | Closed |
| Bedrooms Total: | 4 |
| Bathrooms Full: | 4 |
| Living Area: | 2,024 |
| Association Fee: | $25 |
| Tax Annual Amount: | $3,580 |
| Lot Size Acres: | 1.81 |
| Architectural Style: | Traditional |
| Waterfront?: | No |
| City: | Conroe |
| County Or Parish: | Montgomery |
| Subdivision: | Champion Village |
| Postal Code: | 77303 |
| Year Built: | 1981 |
| Appliances: | Dishwasher, Electric Oven, Electric Range, and Free Standing Range |
| Association Fee: | $25 |
| Association Fee Frequency: | Annually |
| Room Type: | EntryFoyer, GarageApartment, LivingRoom, UtilityRoom |
| Association Name: | Champion Village POA |
| Association Phone: | 936-525-7750 |
| Association?: | Yes |
| Attached Garage?: | Yes |
| Basement Yn: | No |
| Bathrooms Total Integer: | 4 |
| Building Area Total: | 2,024.0 |
| Construction Materials: | Brick, CementSiding |
| Cooling: | Central Air and Electric |
| Cooling?: | Yes |
| Directions: | From I-45 in Conroe take FM 3083 East to to FM 1484 north to Willis-Waukegan Rd take right go to Champion Village Dr. take lett go to sign. Enter in gate to home./ |
| Elementary School: | BARTLETT ELEMENTARY (CONROE) |
| Elementary School District: | 11 - Conroe |
| Exterior Features: | Fence |
| Fencing: | BackYard |
| Fireplace Features: | WoodBurning |
| Fireplaces Total: | 1 |
| Fireplace?: | Yes |
| Flooring: | Carpet, Laminate, Tile, Wood |
| Foundation Details: | Slab |
| Garage Spaces: | 6.0 |
| Garage?: | Yes |
| Heating: | Central, Electric |
| Heating?: | Yes |
| High School: | CONROE HIGH SCHOOL |
| High School District: | 11 - Conroe |
| Interior Features: | AllBedroomsDown, TubShower, Vanity |
| Internet Automated Valuation Display?: | Yes |
| Internet Consumer Comment?: | Yes |
| Laundry Features: | WasherHookup, ElectricDryerHookup |
| Levels: | One |
| Listing Agreement: | ExclusiveRightToLease |
| Listing Terms: | Cash, Conventional, FHA, Other, VaLoan |
| Living Area Source: | Owner |
| Lot Features: | Subdivision, Wooded |
| Lot Size Area: | 78,844.0 |
| Lot Size Source: | Appraiser |
| Lot Size Units: | SquareFeet |
| Middle Or Junior School: | STOCKTON JUNIOR HIGH SCHOOL |
| Middle Or Junior School District: | 11 - Conroe |
| MLS Area Major: | 19 |
| MLS Area Minor: | Conroe Northeast |
| Original List Price: | $439,999 |
| Other Structures: | Barns, GarageApartment, Stables, Workshop |
| Parcel Number: | 73708 |
| Parking Features: | Attached, Garage |
| Parking Total: | 6 |
| Pending Timestamp: | 2026-09-18 |
| Postal City: | Conroe |
| Postal Code Plus4: | 3745 |
| Public Survey Section: | 0 |
| Roof: | Composition |
| Rooms Total: | 10 |
| Sewer: | SepticTank |
| Status: | Closed |
| State Or Province: | TX |
| Stories: | 1 |
| Street Number Numeric: | 10,593 |
| Tax Year: | 2026 |
| Universal Property: | US-48339-N-73708-R-N |
| Water Source: | Private, Well |
| Year Built Source: | PublicRecords |
| Listing Key: | 1190646686 |
| Current Price: | $400,000.00 |
| Country Subdivision: | 48339 |
| Record Signature: | -939,781,885 |
| Universal Parcel Id: | urn:reso:upi:2.0:US:48339:73708 |
Listing Courtesy of: Michele Kimmons Properties, LLC
Listing Agent: Michele D Kimmons
936-520-6424
Mortgage Calculator
The data on this website relating to real estate for sale comes in part from the IDX Program of the Houston Association of REALTORS®.
All information is believed accurate but not guaranteed. The properties displayed may not be all of the properties available through the IDX Program. Any use of this site other than by potential buyers or sellers is strictly prohibited.
© 2026 Houston Association of REALTORS®.
Houston Association of REALTORS® data last updated on October 17, 2026 03:28 AM - ET.
Property Last Updated: October 17, 2026 03:28 AM - ET
