10555 Turtlewood Court, #1716
Houston, TX 77072
$135,000
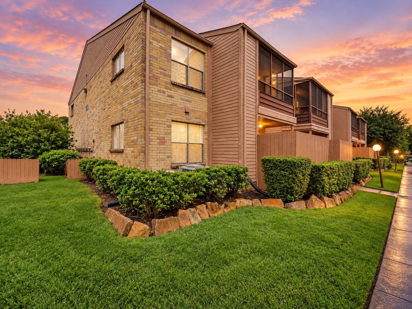
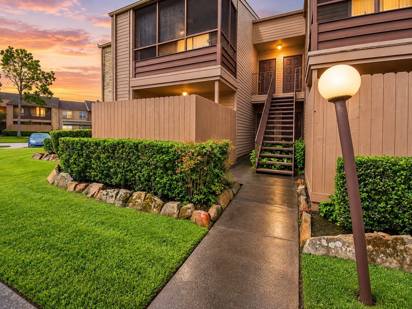
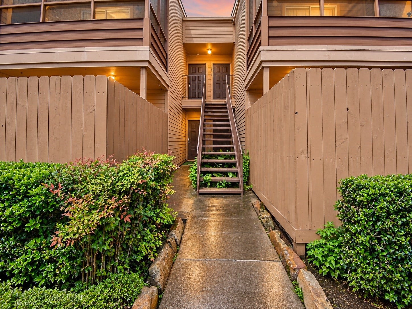
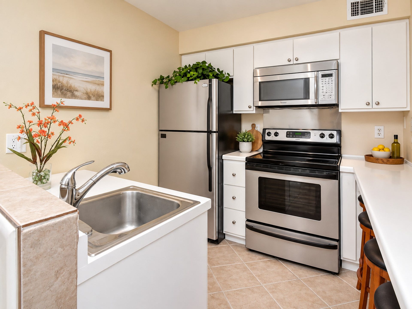
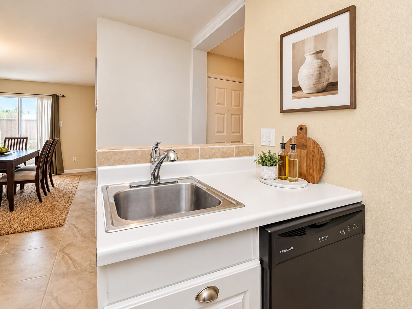
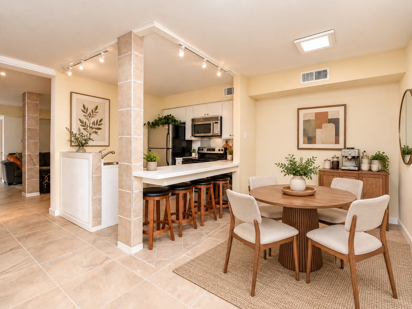
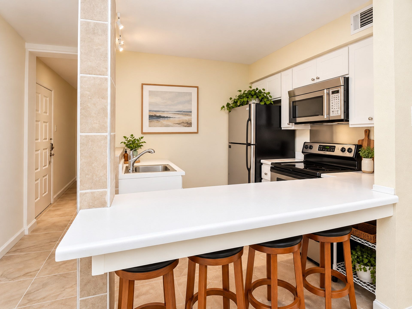
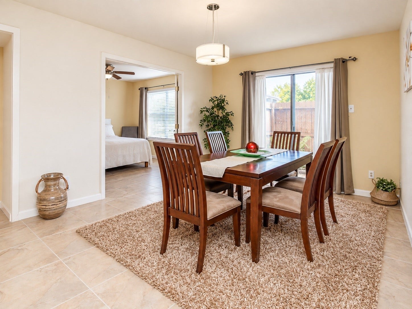
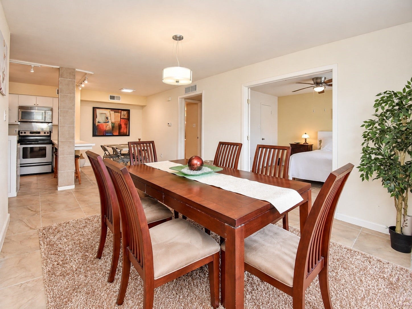
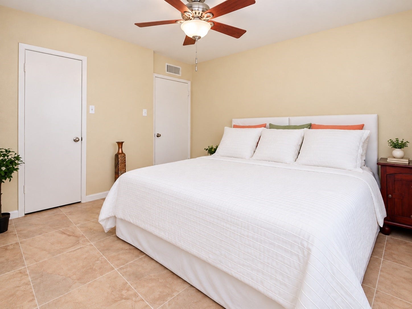
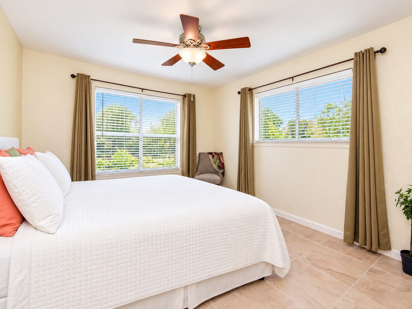
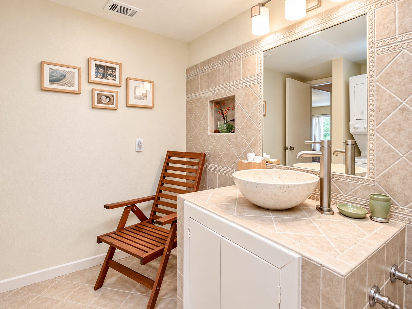
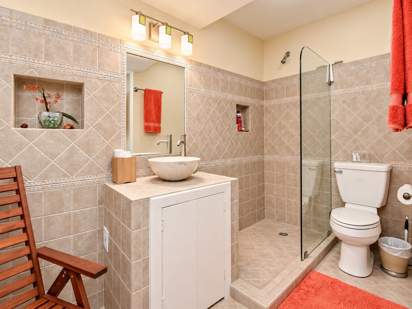
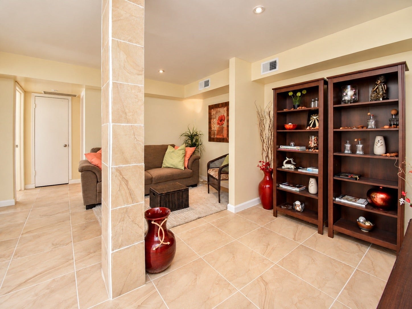
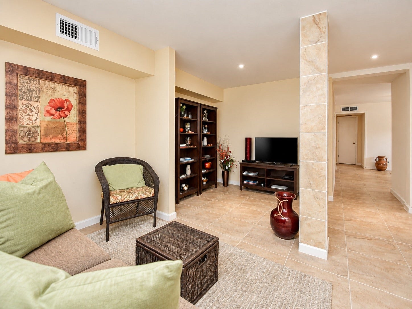
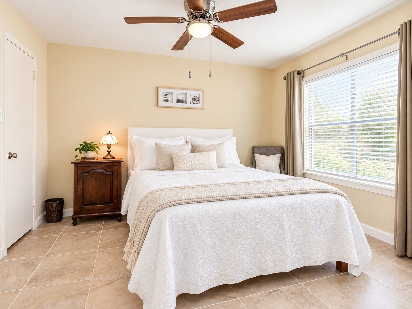
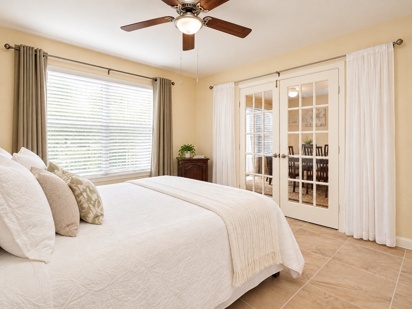
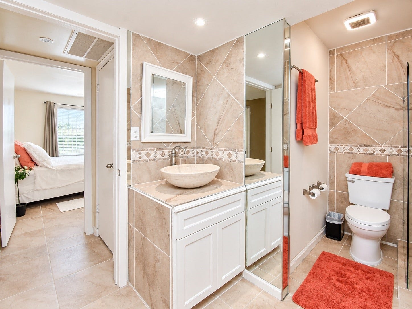
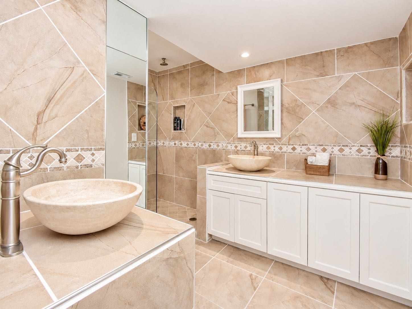
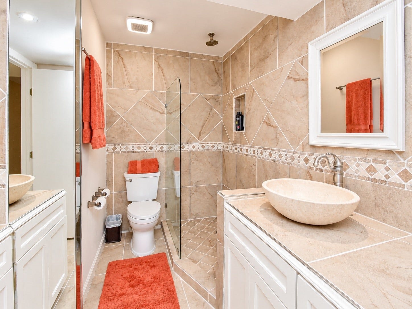
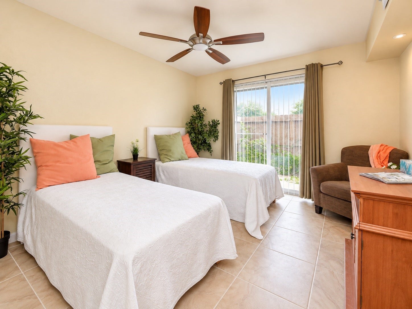
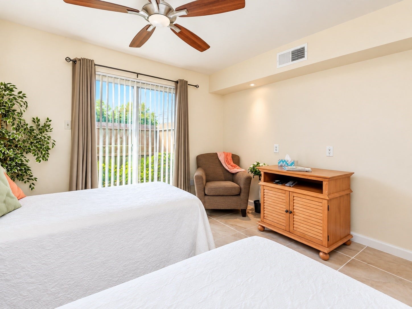
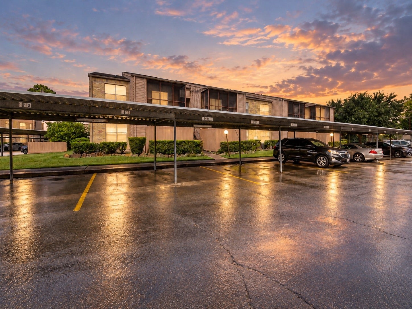
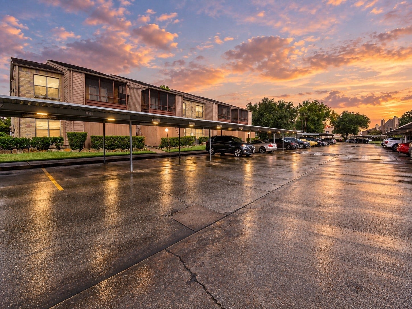
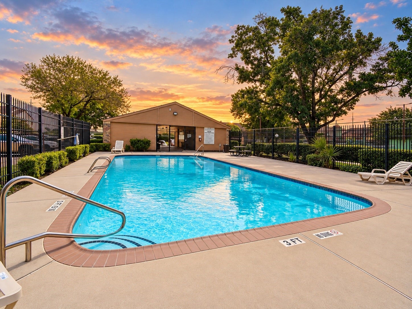
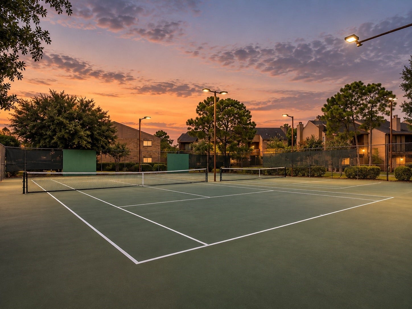
First-floor living in Houston’s vibrant culinary and cultural hub! Rare opportunity to own two attached condominium residences combined into one spacious, fully furnished 3-bedroom, 2-bath corner home. The flexible layout offers a full kitchen, bright breakfast area, formal dining room and inviting family room—ideal for entertaining, working from home or creating your own space. Tucked behind Saigon Plaza and Lion Square, enjoy quick access to Asian supermarkets, boba shops and exceptional dining, with Teo Chew Temple and Arthur Storey Park nearby. This quiet, gated community features two pools, tennis courts, two assigned parking spaces and convenient access to Beltway 8 and the Westpark Tollway. Don’t miss the Virtual Tour above!
| Listing Id: | 77131835 |
|---|---|
| List Price: | $135,000 |
| Property Type: | Residential |
| Property Sub Type: | Condominium |
| Status: | Active |
| Bedrooms Total: | 3 |
| Bathrooms Full: | 2 |
| Living Area: | 1,272 |
| Association Fee: | $219 |
| Tax Annual Amount: | $1,837 |
| Architectural Style: | Traditional |
| Waterfront?: | No |
| City: | Houston |
| County Or Parish: | Harris |
| Subdivision: | Terrace Condo |
| Postal Code: | 77072 |
| Year Built: | 1980 |
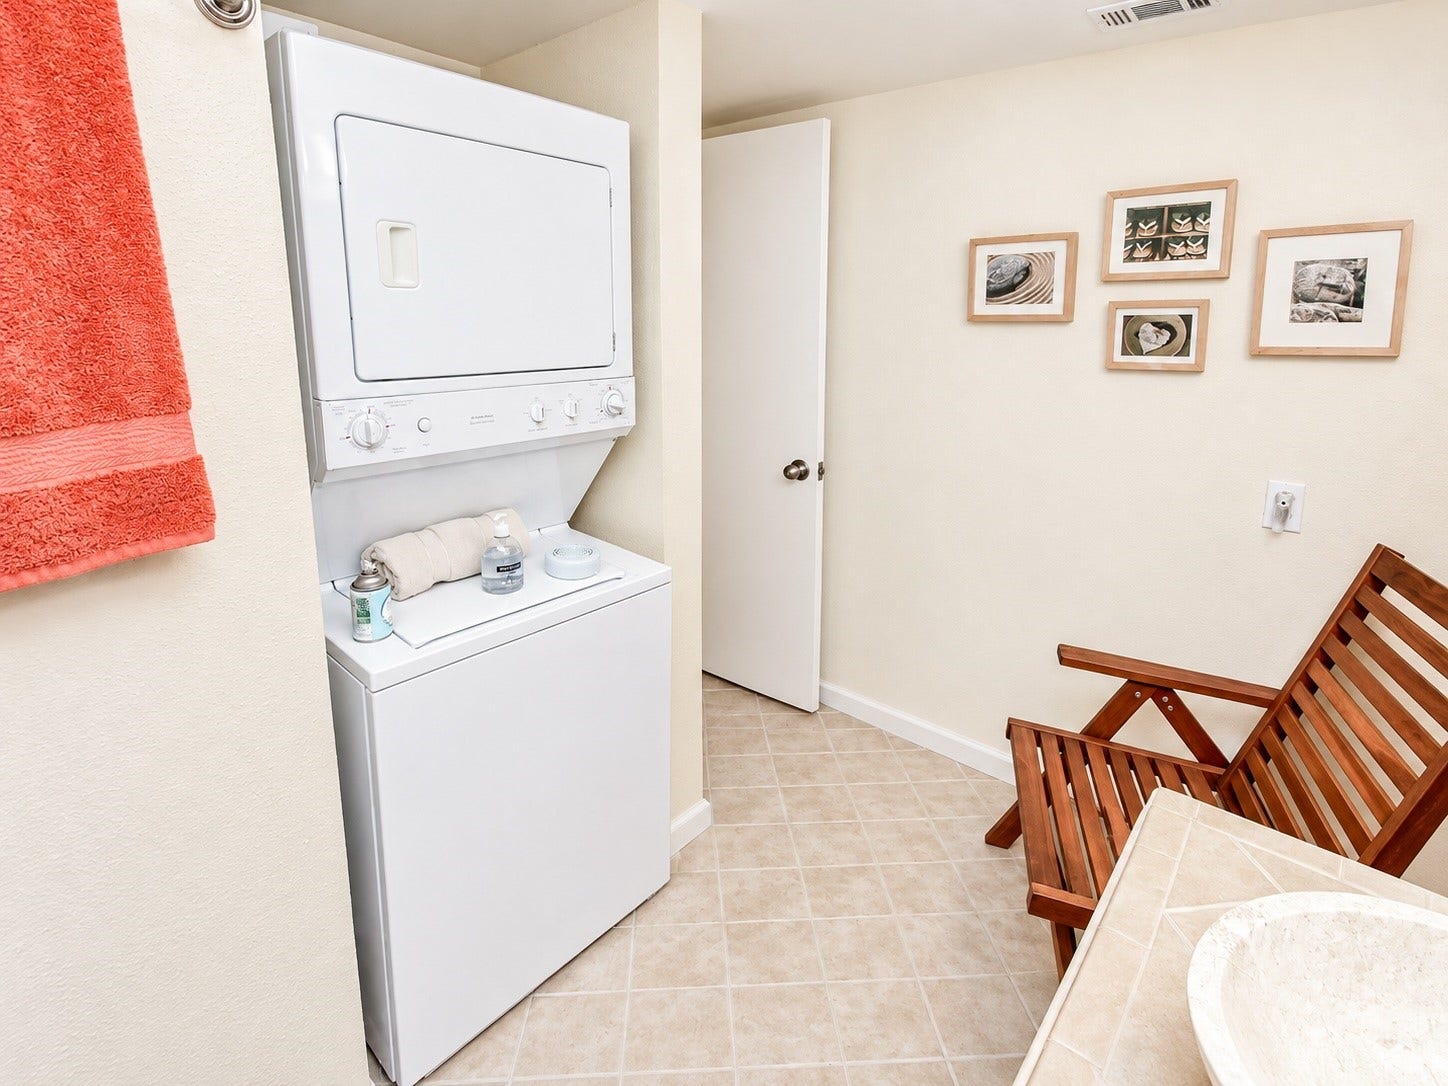
| Appliances: | Dryer, Washer Dryer Stacked, Electric Oven, Electric Range, Free Standing Range, Oven, Washer, and Refrigerator |
| Association Amenities: | Clubhouse, ControlledAccess, MaintenanceGrounds, Pool, TennisCourts, Trails, Trash, Gated |
| Association Fee: | $219 |
| Association Fee Frequency: | Monthly |
| Association Fee Includes: | Common Areas, Insurance, Maintenance Grounds, Maintenance Structure, Recreation Facilities, Sewer, Trash, and Water |
| Room Type: | BreakfastRoomNook, DiningRoom, Kitchen, LivingRoom, Office, UtilityRoom, SittingRoom |
| Association Name: | The Terrace Condos |
| Basement Yn: | No |
| Bathrooms Total Integer: | 2 |
| Bedrooms Possible: | 3 |
| Building Area Total: | 1,272.0 |
| Carport Spaces: | 2.0 |
| Carport?: | Yes |
| Community Features: | CommunityPool, Curbs, Gutters |
| Construction Materials: | Brick, CementSiding, WoodSiding |
| Cooling: | Central Air, Electric, and Zoned |
| Cooling?: | Yes |
| Direction Faces: | East |
| Directions: | From Bellaire Blvd., between Beltway 8 and Wilcrest Dr., turn south onto Turtlewood Ct. Continue to the end of the street to the communitys main entrance. Gate code is provided in Showing Smart. Once inside the community, continue to the end, then turn left. Building 17 will be on your left. Unit 1716 is the corner unit on the first floor. |
| Door Features: | InsulatedDoors |
| Elementary School: | CHAMBERS ELEMENTARY SCHOOL |
| Elementary School District: | 2 - Alief |
| Exclusions: | none |
| Exterior Features: | Deck, Patio, Storage, TennisCourts |
| Fireplaces Total: | 0 |
| Flooring: | Tile |
| Foundation Details: | Slab |
| Green Energy Efficient: | Doors, Hvac, Insulation, Lighting, Thermostat |
| Green Indoor Air Quality: | Ventilation |
| Heating: | Central, Electric, Zoned |
| Heating?: | Yes |
| High School: | AISD DRAW |
| High School District: | 2 - Alief |
| Interior Features: | AllBedroomsDown, BreakfastBar, DoubleVanity, EntranceFoyer, KitchenFamilyRoomCombo, LaminateCounters, MultiplePrimarySuites, SittingAreaInPrimary, SplitBedrooms, SeparateShower, WalkInClosets, WindowTreatments, KitchenDiningCombo, ProgrammableThermostat |
| Internet Automated Valuation Display?: | Yes |
| Internet Consumer Comment?: | Yes |
| Laundry Features: | LaundryInUtilityRoom, CommonArea, ElectricDryerHookup, Stacked |
| Levels: | One |
| Listing Agreement: | ExclusiveRightToLease |
| Listing Terms: | Cash, Conventional |
| Living Area Source: | Owner |
| Lot Features: | FrontYard, BacksToGreenbeltPark, SideYard |
| Lot Size Area: | 111,124.0 |
| Lot Size Source: | Appraiser |
| Lot Size Units: | SquareFeet |
| Middle Or Junior School: | KILLOUGH MIDDLE SCHOOL |
| Middle Or Junior School District: | 2 - Alief |
| MLS Area Major: | 28 |
| MLS Area Minor: | Alief |
| Original List Price: | $135,000 |
| Ownership: | Full Ownership |
| Parcel Number: | 114-653-017-0016 |
| Parking Features: | AdditionalParking, Assigned, ControlledEntrance, Carport, ElectricGate, Paved |
| Patio And Porch Features: | Deck, Patio |
| Pets Allowed: | PetRestrictions |
| Pool Features: | Association |
| Postal City: | Houston |
| Postal Code Plus4: | 2727 |
| Public Survey Section: | Ph 03 |
| Road Surface Type: | Concrete |
| Roof: | Composition |
| Rooms Total: | 8 |
| Security Features: | Prewired, ControlledAccess, SmokeDetectors |
| Sewer: | PublicSewer |
| Status: | Active |
| State Or Province: | TX |
| Stories: | 1 |
| Stories Total: | 1 |
| Street Number Numeric: | 10,555 |
| Tax Year: | 2025 |
| Universal Property: | US-48201-N-1146530170016-R-N |
| Water Source: | Public |
| Window Features: | Window Coverings |
| Year Built Source: | PublicRecords |
| Listing Key: | 1193177959 |
| Property Sub Type Additional: | Condominium |
| Current Price: | $135,000.00 |
| Country Subdivision: | 48201 |
| Record Signature: | 192,575,397 |
| Universal Parcel Id: | urn:reso:upi:2.0:US:48201:114-653-017-0016 |
Listing Courtesy of: Keller Williams Signature
Listing Agent: Norberto Lopez
281-804-9906
Mortgage Calculator
The data on this website relating to real estate for sale comes in part from the IDX Program of the Houston Association of REALTORS®.
All information is believed accurate but not guaranteed. The properties displayed may not be all of the properties available through the IDX Program. Any use of this site other than by potential buyers or sellers is strictly prohibited.
© 2026 Houston Association of REALTORS®.
Houston Association of REALTORS® data last updated on October 16, 2026 03:20 AM - ET.
Property Last Updated: October 16, 2026 03:20 AM - ET
