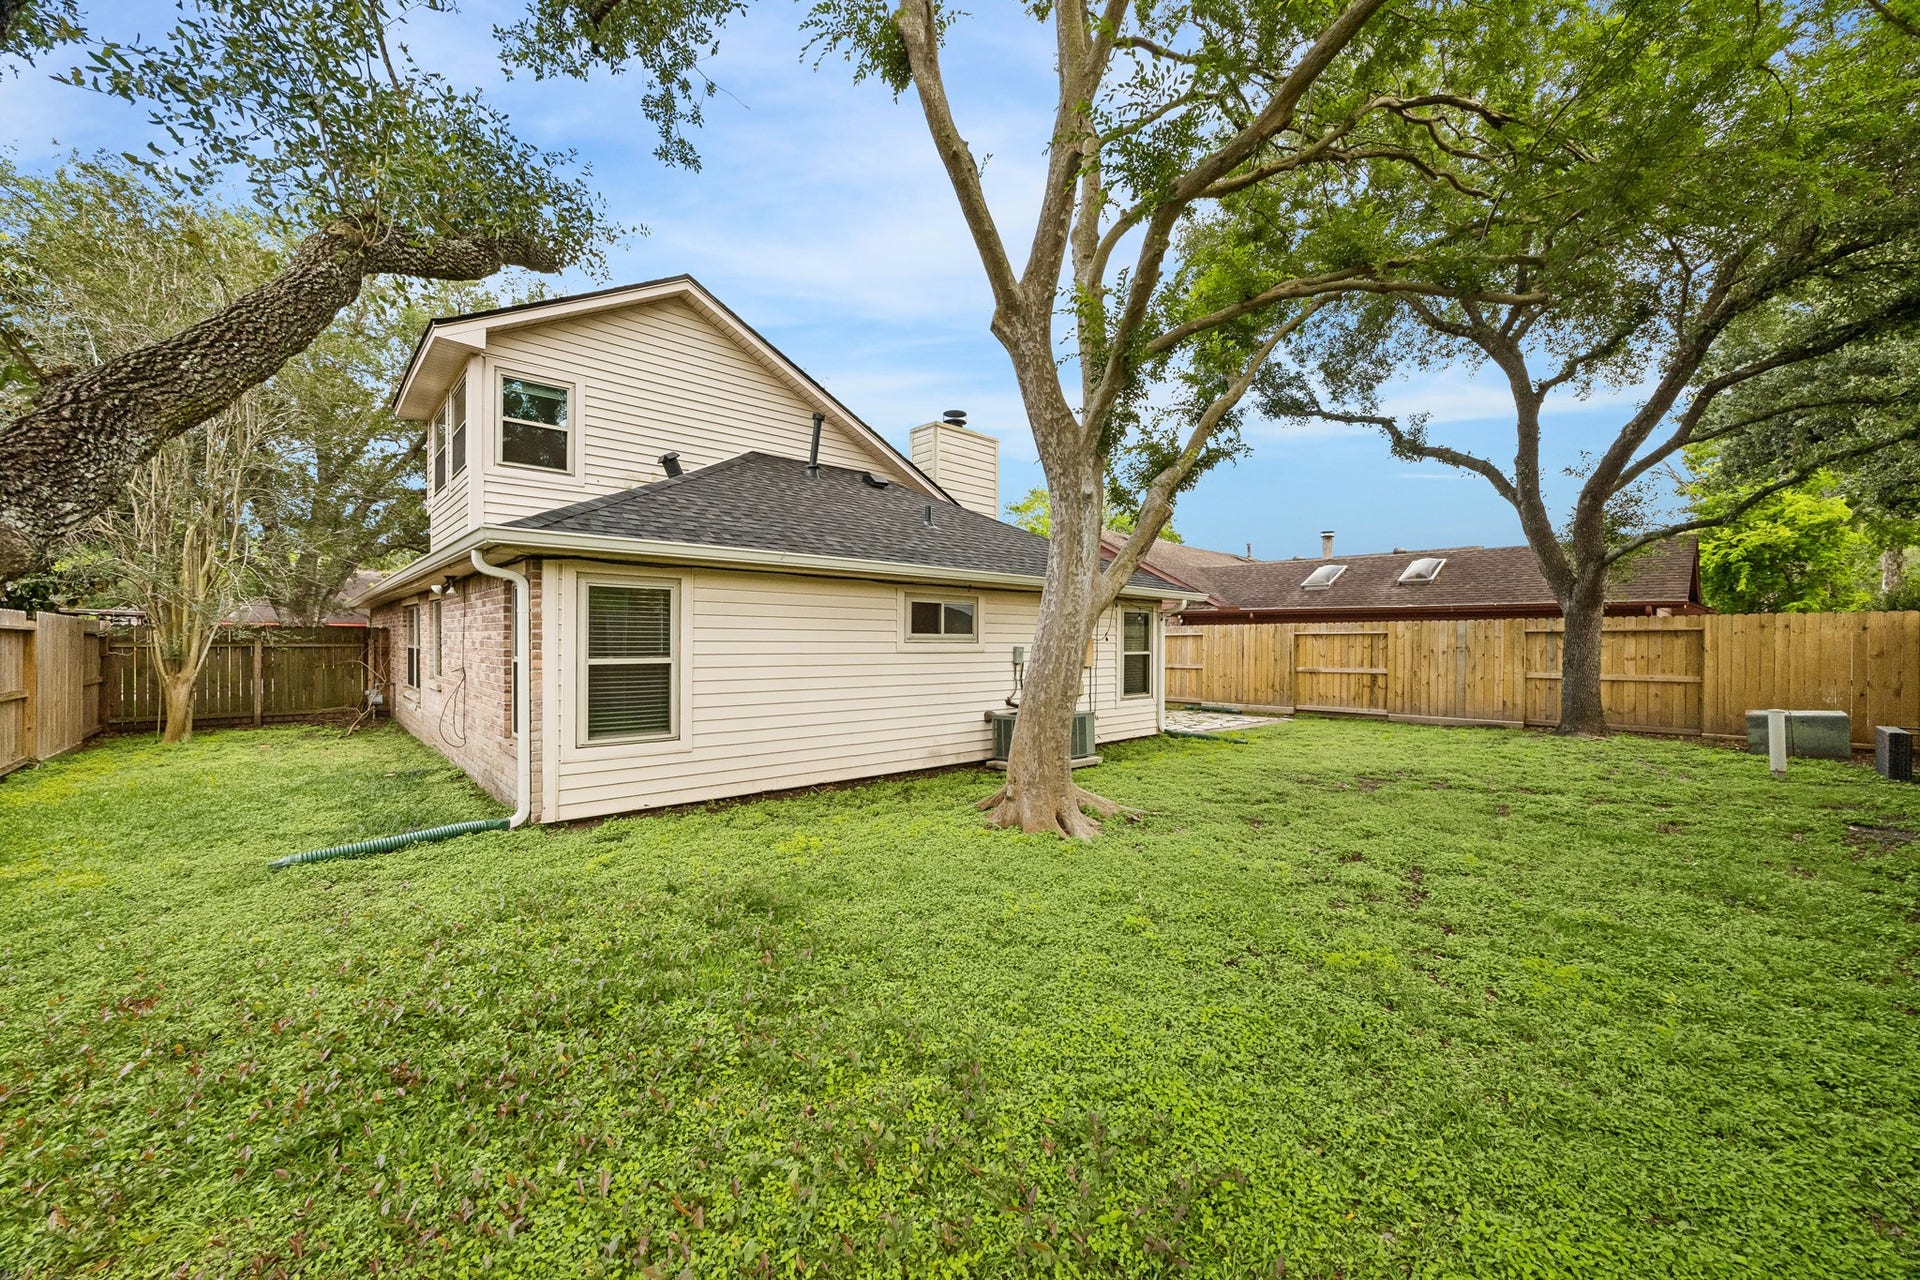
1054 Margate Drive
Pearland, TX 77584
$309,500
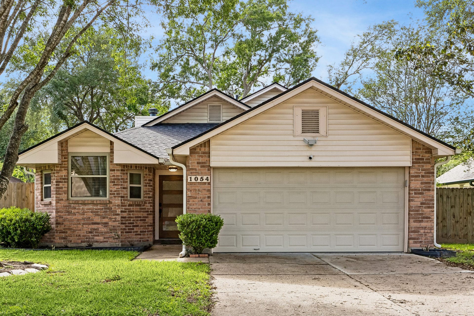
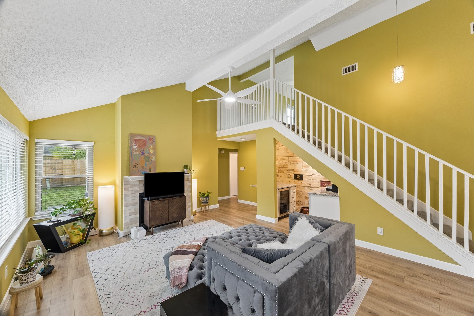
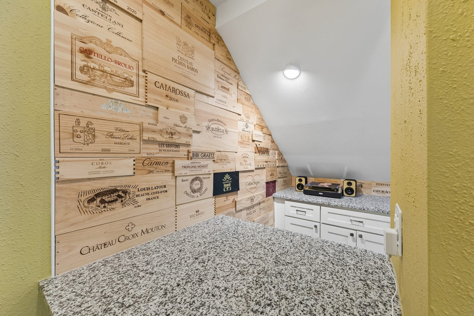
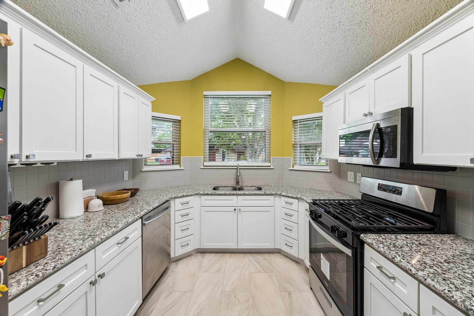
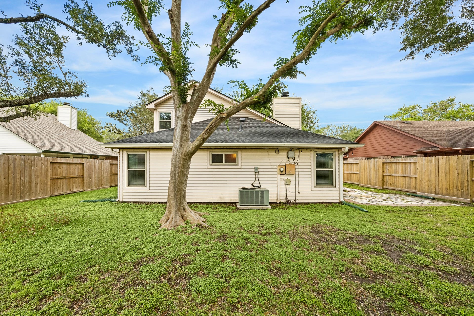
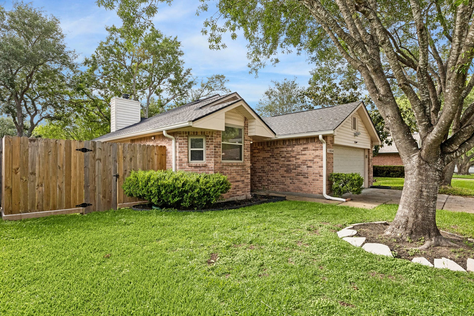
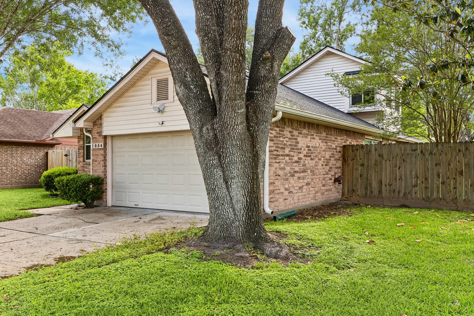
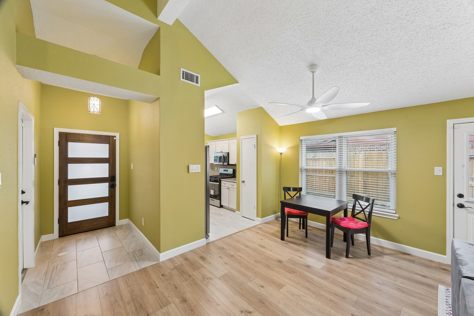
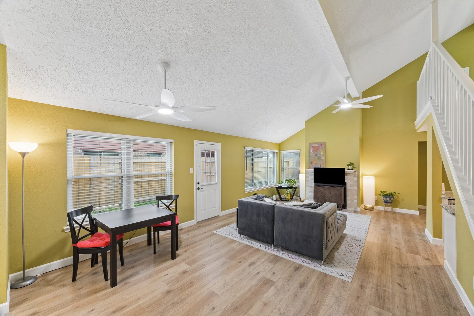
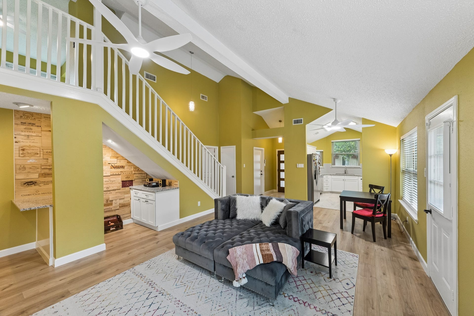
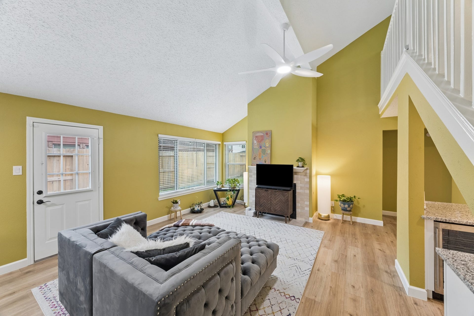
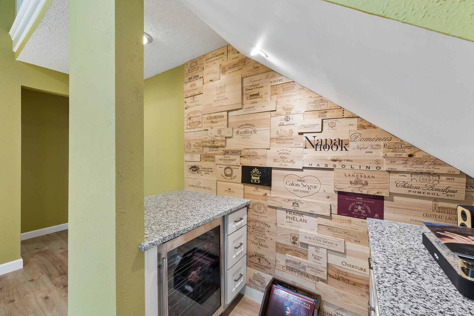
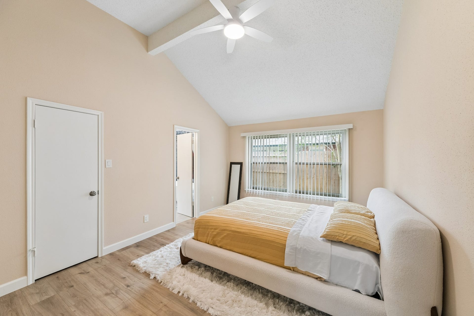
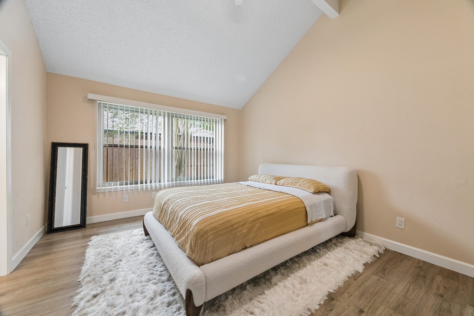
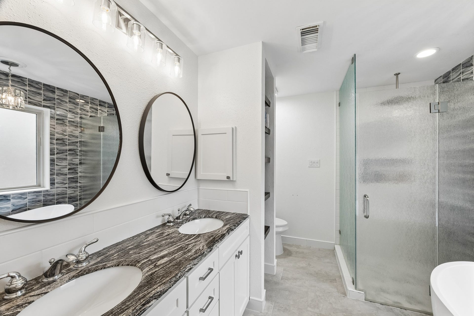
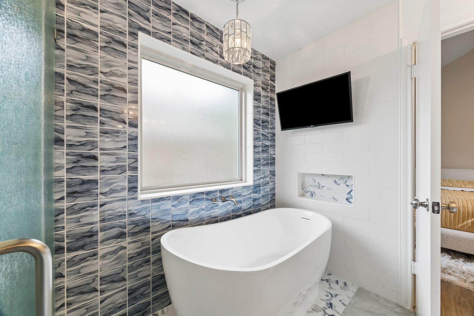
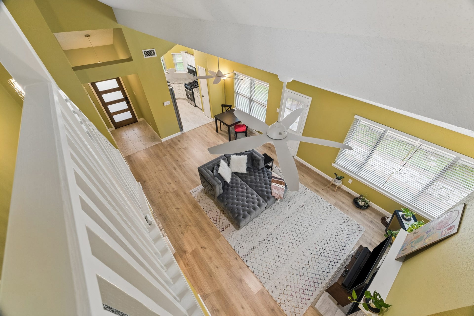
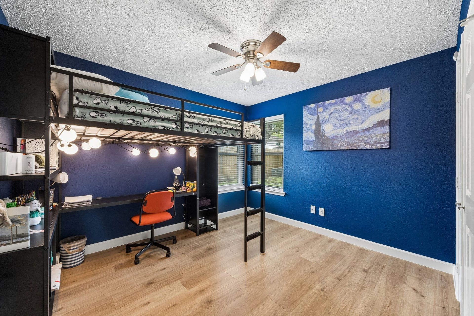
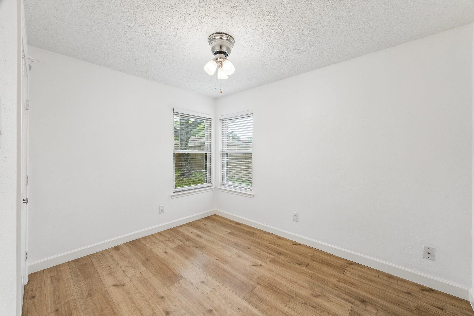
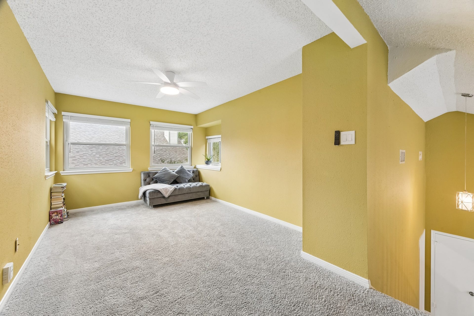
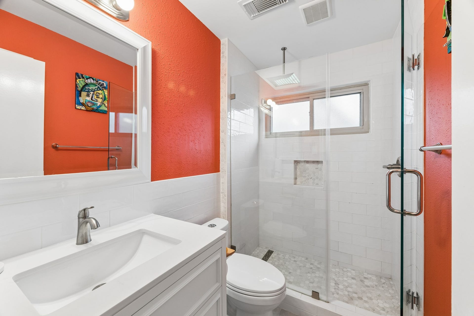
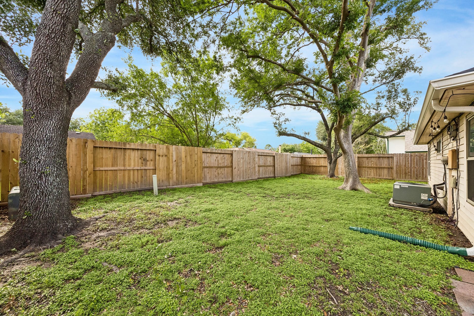
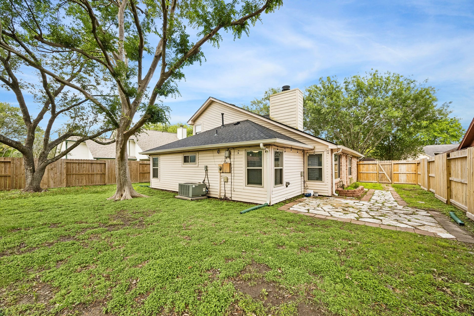
Enchant your senses when you enter this adorable 1-story home with upstairs bonus room! Use it for a gameroom, media room, study, or even a 4th bedroom! You'll love the updated kitchen and baths! Everything is like new and has modern updates. Nice wine bar with beverage/wine cooler. Upgraded double pane windows, beautiful floors, primary bath with modern soaking tub and separate rainforest shower! Beautiful backyard patio for gracious outdoor living. Terrific opportunity to occupy this stunning home renovated like no other. You owe it to yourself to come check it out and prepare to fall in love! Highly acclaimed Pearland schools! Close to shopping and many new restaurants popping up all over Pearland. Floors are mostly laminate with tile in the kitchen and baths; carpet on the stairs and in the bonus room only. Ceiling fans throughout. Truly a very pleasant one-of-a-kind gem! Schedule your tour today!
| Listing Id: | 50360004 |
|---|---|
| List Price: | $309,500 |
| Property Type: | Residential |
| Property Sub Type: | Detached |
| Status: | Active |
| Bedrooms Total: | 3 |
| Bathrooms Full: | 2 |
| Living Area: | 1,476 |
| Association Fee: | $220 |
| Tax Annual Amount: | $5,228 |
| Lot Size Acres: | 0.1446 |
| Architectural Style: | Split Level and Traditional |
| Waterfront?: | No |
| City: | Pearland |
| County Or Parish: | Brazoria |
| Subdivision: | Southdown Sub |
| Postal Code: | 77584 |
| Year Built: | 1984 |
| Appliances: | Dishwasher, Disposal, Gas Oven, Gas Range, and Microwave |
| Association Amenities: | BasketballCourt, DogPark, TennisCourts |
| Association Fee: | $220 |
| Association Fee Frequency: | Annually |
| Association Fee Includes: | Common Areas and Recreation Facilities |
| Room Type: | GameRoom, Loft |
| Association Name: | Southdown HOA |
| Association Phone: | 281-232-7659 |
| Association?: | Yes |
| Attached Garage?: | Yes |
| Basement Yn: | No |
| Bathrooms Total Integer: | 2 |
| Bedrooms Possible: | 4 |
| Building Area Total: | 1,476.0 |
| Community Features: | CommunityPool, Curbs, Gutters |
| Construction Materials: | Brick, WoodSiding |
| Cooling: | Central Air and Electric |
| Cooling?: | Yes |
| Directions: | From 288 take Lambeth to left on Southdown Dr., then left on Margate - house on right. |
| Elementary School: | CHALLENGER ELEMENTARY SCHOOL |
| Elementary School District: | 42 - Pearland |
| Fireplaces Total: | 1 |
| Fireplace?: | Yes |
| Flooring: | Carpet, Laminate, Tile |
| Foundation Details: | Slab |
| Garage Spaces: | 2.0 |
| Garage?: | Yes |
| Heating: | Central, Gas |
| Heating?: | Yes |
| High School: | GLENDA DAWSON HIGH SCHOOL |
| High School District: | 42 - Pearland |
| Interior Features: | AllBedroomsDown, GraniteCounters, SoakingTub, SeparateShower, CeilingFans, Loft |
| Internet Automated Valuation Display?: | Yes |
| Internet Consumer Comment?: | Yes |
| Levels: | One, MultiSplit |
| Listing Agreement: | ExclusiveRightToLease |
| Listing Terms: | Cash, Conventional, FHA, VaLoan |
| Living Area Source: | Appraiser |
| Lot Features: | Subdivision |
| Lot Size Area: | 6,299.0 |
| Lot Size Source: | Appraiser |
| Lot Size Units: | SquareFeet |
| Middle Or Junior School: | BERRY MILLER JUNIOR HIGH SCHOOL |
| Middle Or Junior School District: | 42 - Pearland |
| MLS Area Major: | 5 |
| MLS Area Minor: | Pearland |
| Original List Price: | $309,500 |
| Parcel Number: | 7689-2527-000 |
| Parking Features: | Attached, Garage |
| Parking Total: | 2 |
| Postal City: | Pearland |
| Postal Code Plus4: | 3355 |
| Public Survey Section: | 2 |
| Road Surface Type: | Concrete |
| Roof: | Composition |
| Rooms Total: | 4 |
| Sewer: | PublicSewer |
| Status: | Active |
| State Or Province: | TX |
| Stories: | 1 |
| Street Number Numeric: | 1,054 |
| Tax Year: | 2025 |
| Universal Property: | US-48039-N-76892527000-R-N |
| Water Source: | Public |
| Year Built Source: | PublicRecords |
| Listing Key: | 1191947320 |
| Current Price: | $309,500.00 |
| Country Subdivision: | 48039 |
| Record Signature: | 454,510,313 |
| Universal Parcel Id: | urn:reso:upi:2.0:US:48039:7689-2527-000 |
Listing Courtesy of: Compass RE Texas, LLC - Houston
Listing Agent: Sam A Ferreri
281-710-3090
Mortgage Calculator
The data on this website relating to real estate for sale comes in part from the IDX Program of the Houston Association of REALTORS®.
All information is believed accurate but not guaranteed. The properties displayed may not be all of the properties available through the IDX Program. Any use of this site other than by potential buyers or sellers is strictly prohibited.
© 2026 Houston Association of REALTORS®.
Houston Association of REALTORS® data last updated on October 08, 2026 06:16 PM - ET.
Property Last Updated: October 08, 2026 06:16 PM - ET
