10534 Twin Circle Dr
Montgomery, TX 77356
$220,000
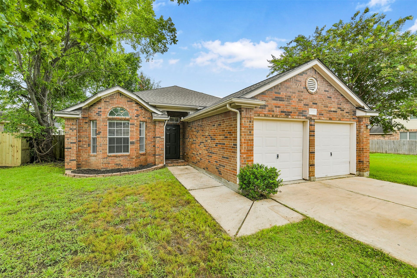
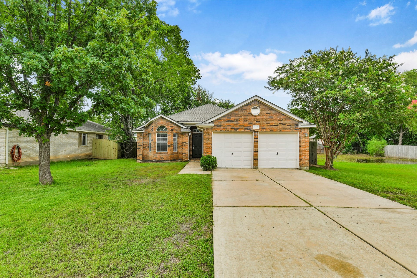
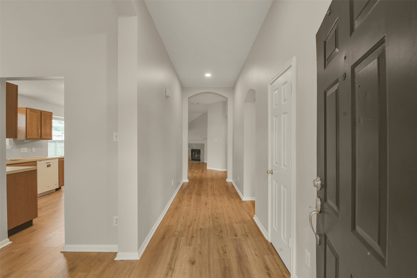
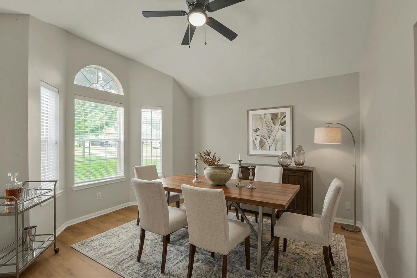
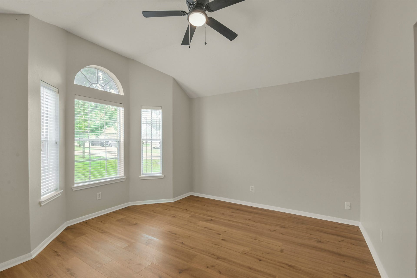
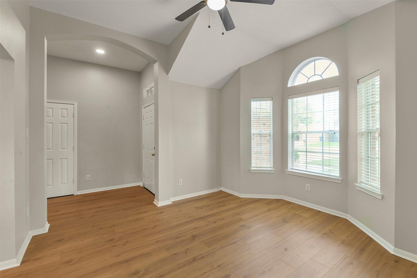
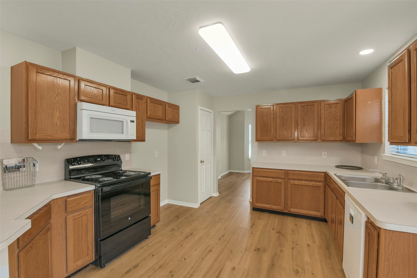
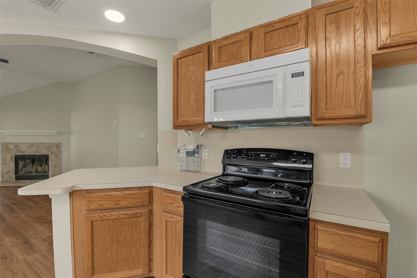
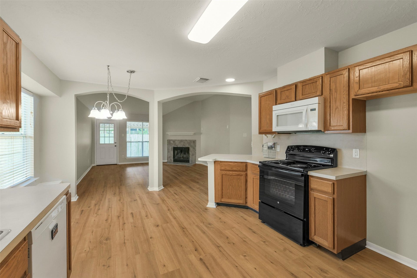
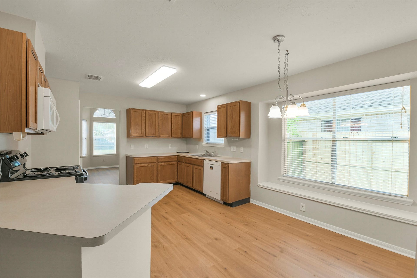
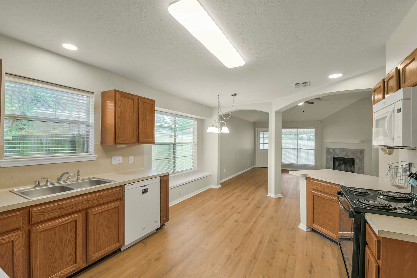
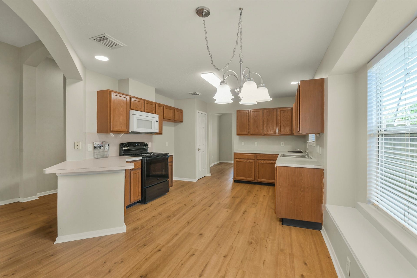
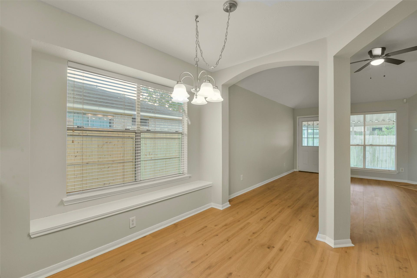
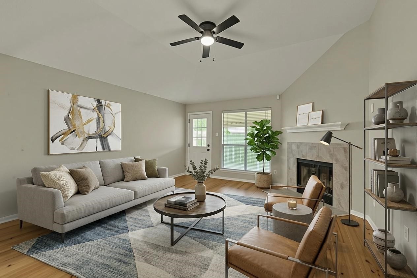
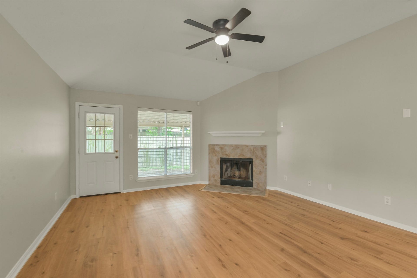
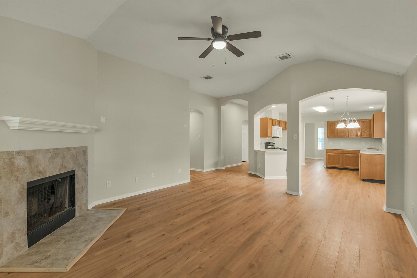
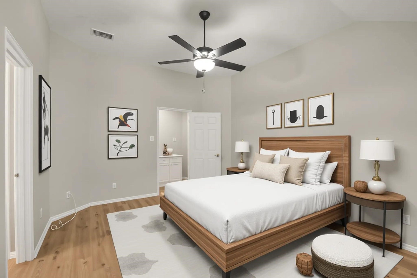
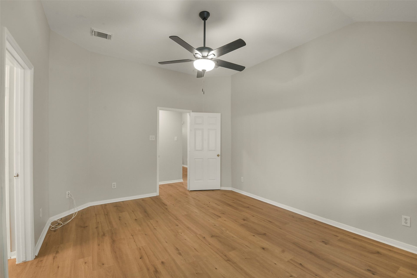
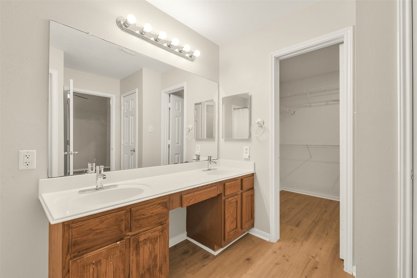
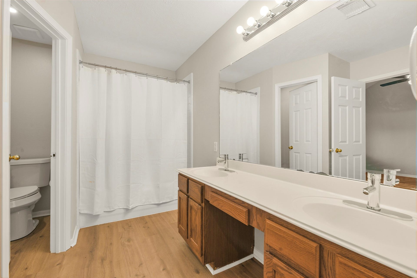
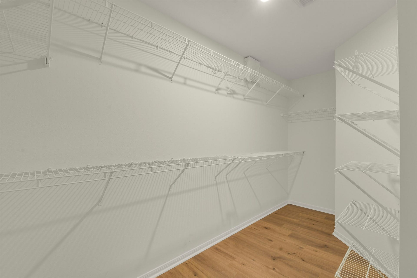
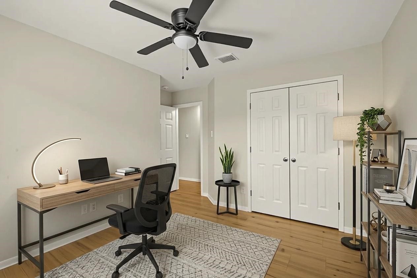
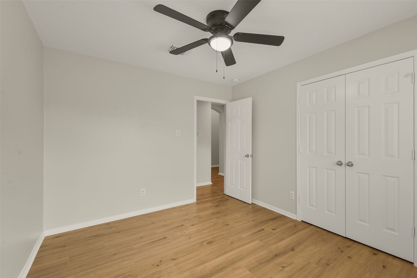
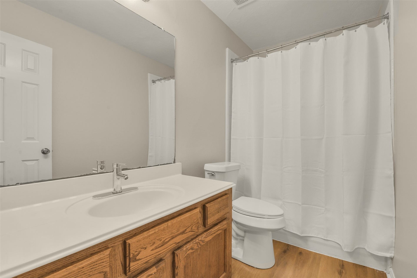
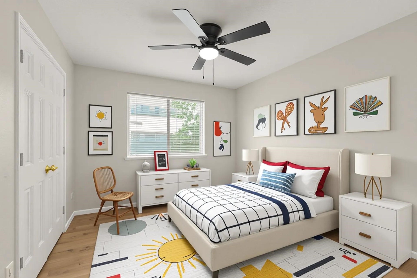
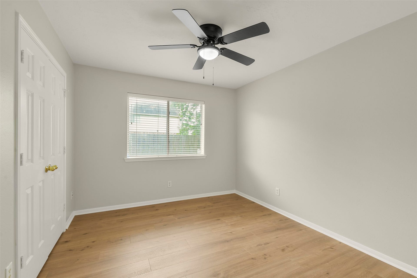
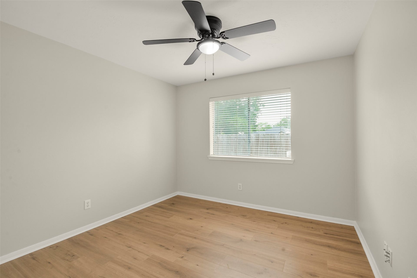
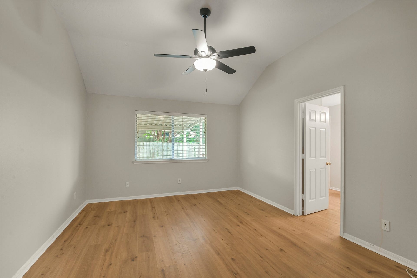
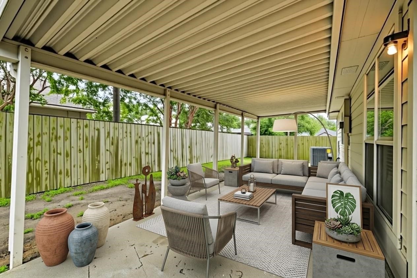
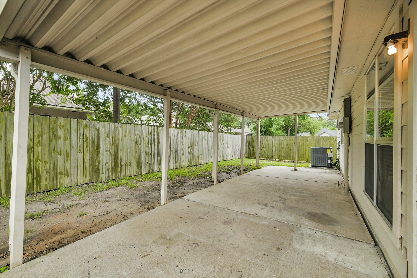
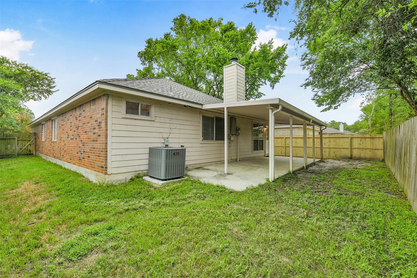
Welcome to this beautifully crafted home, located in the highly desirable community of Cape Conroe. Featuring an array of recent updates, this home is designed for both comfortable family living and entertaining. This spacious, open floor plan invites you into the living room; highlighted by high ceilings, a cozy fireplace, fresh interior paint, modern ceiling fans, and engineered vinyl plank flooring. At the heart of the home is the spacious kitchen; which is ideal for busy weekday mornings or casual weekend gatherings. The primary suite, tucked away for ultimate relaxation, is complete with a walk-in closet and an ensuite bath. The two versatile secondary bedrooms offer the perfect canvas for personalized children's spaces or a quiet, dedicated workspace for remote professionals. The seamless indoor-outdoor flow leads to an oversized patio, offering an amazing backdrop for hosting summer barbecues or quietly unwinding in style. Schedule your private showing today!
| Listing Id: | 21952047 |
|---|---|
| List Price: | $220,000 |
| Property Type: | Residential |
| Property Sub Type: | Detached |
| Status: | Active |
| Bedrooms Total: | 3 |
| Bathrooms Full: | 2 |
| Architectural Style: | Contemporary Modern |
| Waterfront?: | No |
| City: | Montgomery |
| County Or Parish: | Montgomery |
| Subdivision: | Cape Conroe 02 |
| Postal Code: | 77356 |
| Year Built: | 1999 |
| Appliances: | Dishwasher, Electric Oven, Disposal, and Microwave |
| Room Type: | BreakfastRoomNook, DiningRoom, FamilyRoom |
| Association Name: | Cape Conroe POA |
| Association Phone: | 936-756-0032 |
| Association?: | Yes |
| Attached Garage?: | Yes |
| Basement Yn: | No |
| Bathrooms Total Integer: | 2 |
| Construction Materials: | Brick, CementSiding |
| Cooling: | Central Air and Electric |
| Cooling?: | Yes |
| Directions: | From I-45, exit TX-105W. Go 12 miles turn right on to Old River Rd. Turn left onto Paradise Ln. Turn left onto Scenic Dr. Turn left onto Twin Circles Dr. 10534 Twin Circles will be on the right. |
| Disclosures: | MunicipalUtilityDistrictDisclosure |
| Elementary School: | STEWART CREEK ELEMENTARY SCHOOL |
| Elementary School District: | 37 - Montgomery |
| Fireplace Features: | Gas, WoodBurning |
| Fireplaces Total: | 1 |
| Fireplace?: | Yes |
| Foundation Details: | Slab |
| Garage Spaces: | 2.0 |
| Garage?: | Yes |
| Heating: | Central, Electric |
| Heating?: | Yes |
| High School: | MONTGOMERY HIGH SCHOOL |
| High School District: | 37 - Montgomery |
| Interior Features: | MainLevelPrimary, TubShower |
| Internet Automated Valuation Display?: | Yes |
| Internet Consumer Comment?: | Yes |
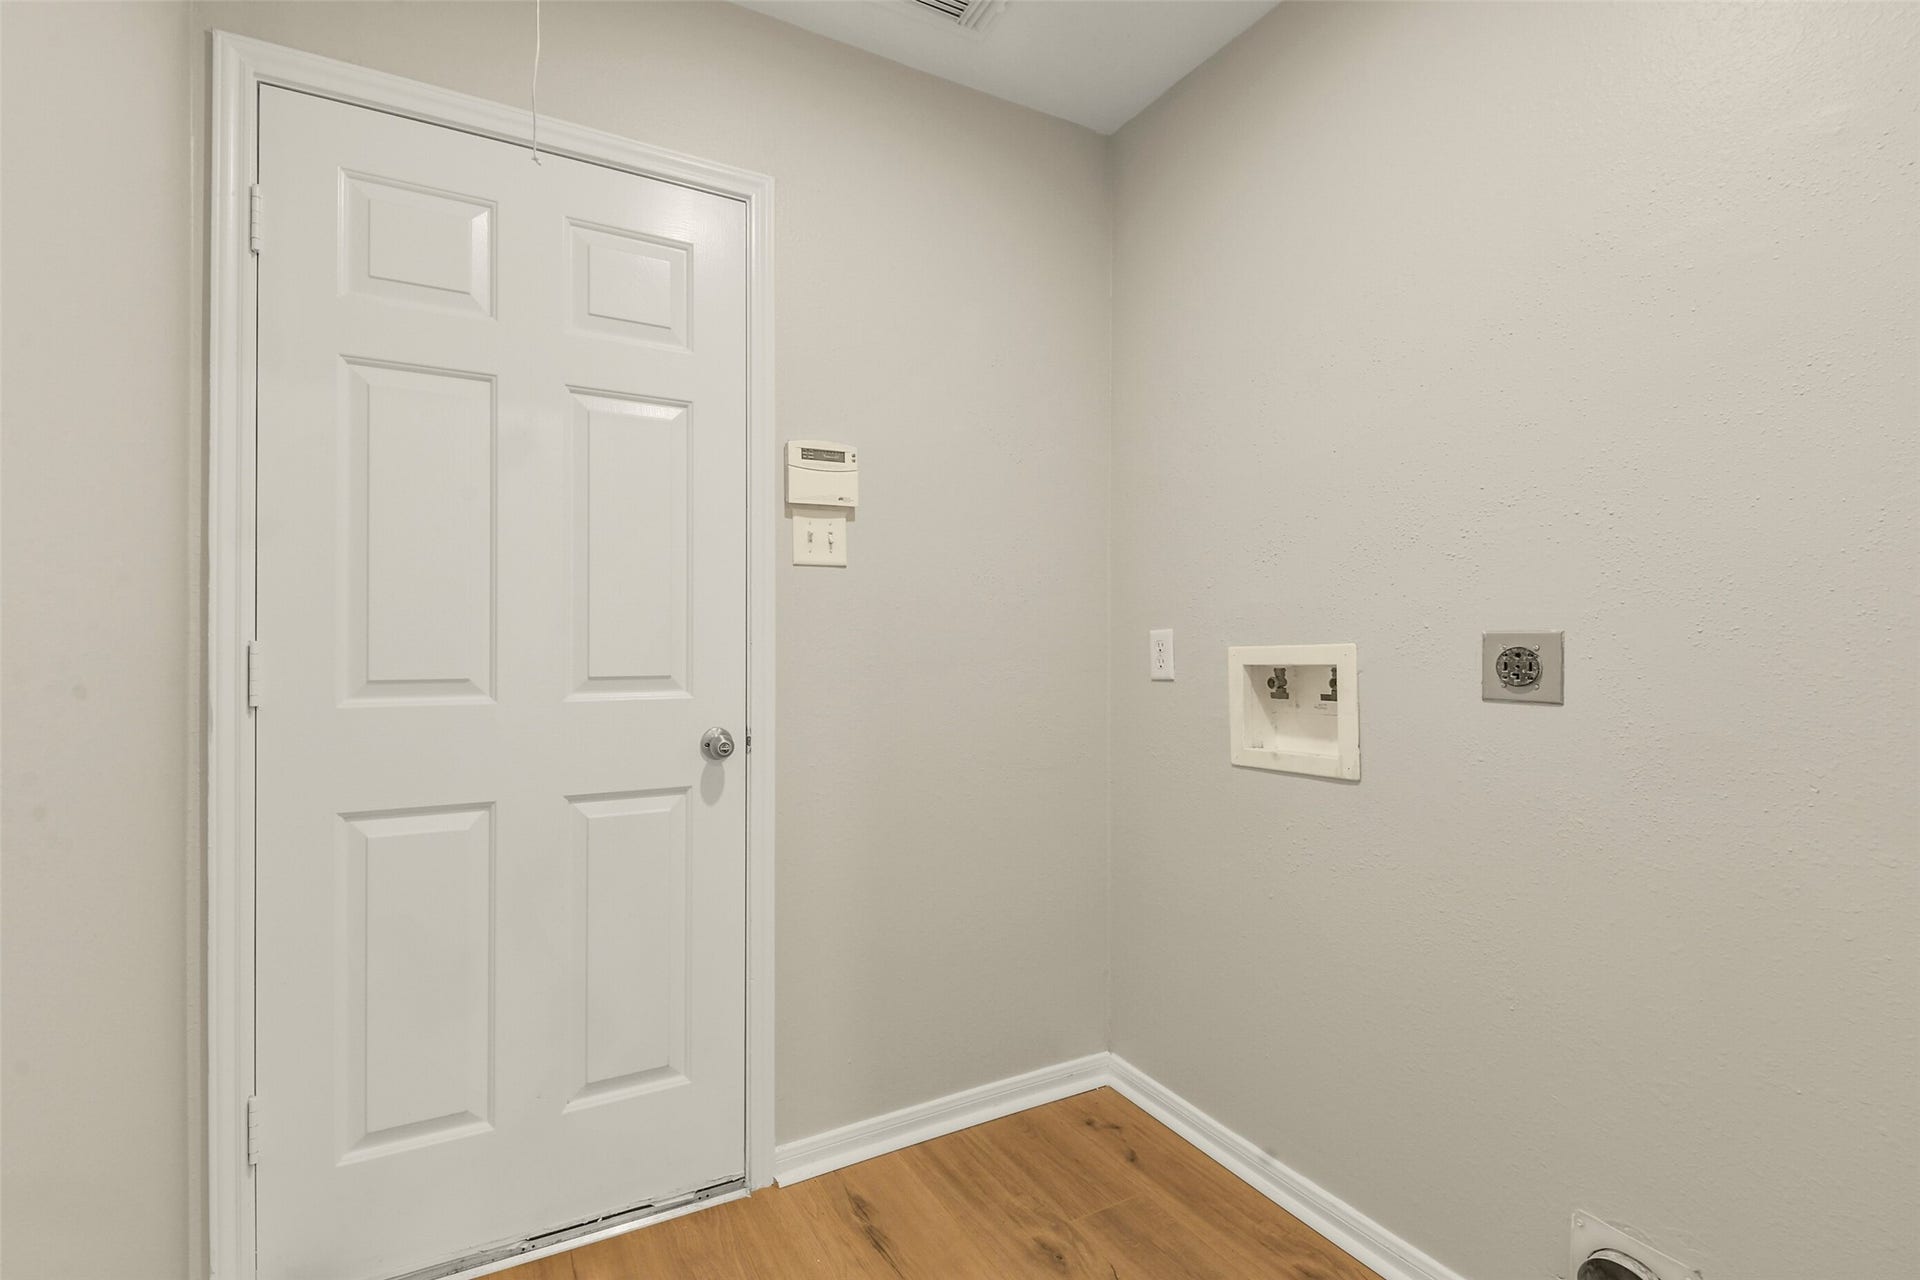
| Laundry Features: | WasherHookup, ElectricDryerHookup |
| Levels: | One |
| Listing Agreement: | ExclusiveRightToLease |
| Listing Terms: | Cash, Conventional, FHA, InvestorFinancing, VaLoan |
| Lot Features: | Cleared |
| Lot Size Units: | SquareFeet |
| Middle Or Junior School: | MONTGOMERY JUNIOR HIGH SCHOOL |
| Middle Or Junior School District: | 37 - Montgomery |
| MLS Area Major: | 39 |
| MLS Area Minor: | Lake Conroe Area |
| Original List Price: | $220,000 |
| Parcel Number: | 3300-02-06000 |
| Parking Features: | Attached, Garage |
| Parking Total: | 2 |
| Postal City: | Montgomery |
| Public Survey Section: | 2 |
| Road Surface Type: | Asphalt |
| Roof: | Composition |
| Rooms Total: | 8 |
| Sewer: | PublicSewer |
| Status: | Active |
| State Or Province: | TX |
| Stories: | 1 |
| Street Number Numeric: | 10,534 |
| Universal Property: | US-48339-N-33000206000-R-N |
| Water Source: | Public |
| Year Built Source: | PublicRecords |
| Listing Key: | 1192649311 |
| Current Price: | $220,000.00 |
| Country Subdivision: | 48339 |
| Record Signature: | -382,058,519 |
| Universal Parcel Id: | urn:reso:upi:2.0:US:48339:3300-02-06000 |
Listing Courtesy of: CB&A, Realtors
Listing Agent: Corey A Manley
281-433-7574
Mortgage Calculator
The data on this website relating to real estate for sale comes in part from the IDX Program of the Houston Association of REALTORS®.
All information is believed accurate but not guaranteed. The properties displayed may not be all of the properties available through the IDX Program. Any use of this site other than by potential buyers or sellers is strictly prohibited.
© 2026 Houston Association of REALTORS®.
Houston Association of REALTORS® data last updated on October 09, 2026 05:07 AM - ET.
Property Last Updated: October 09, 2026 05:07 AM - ET
