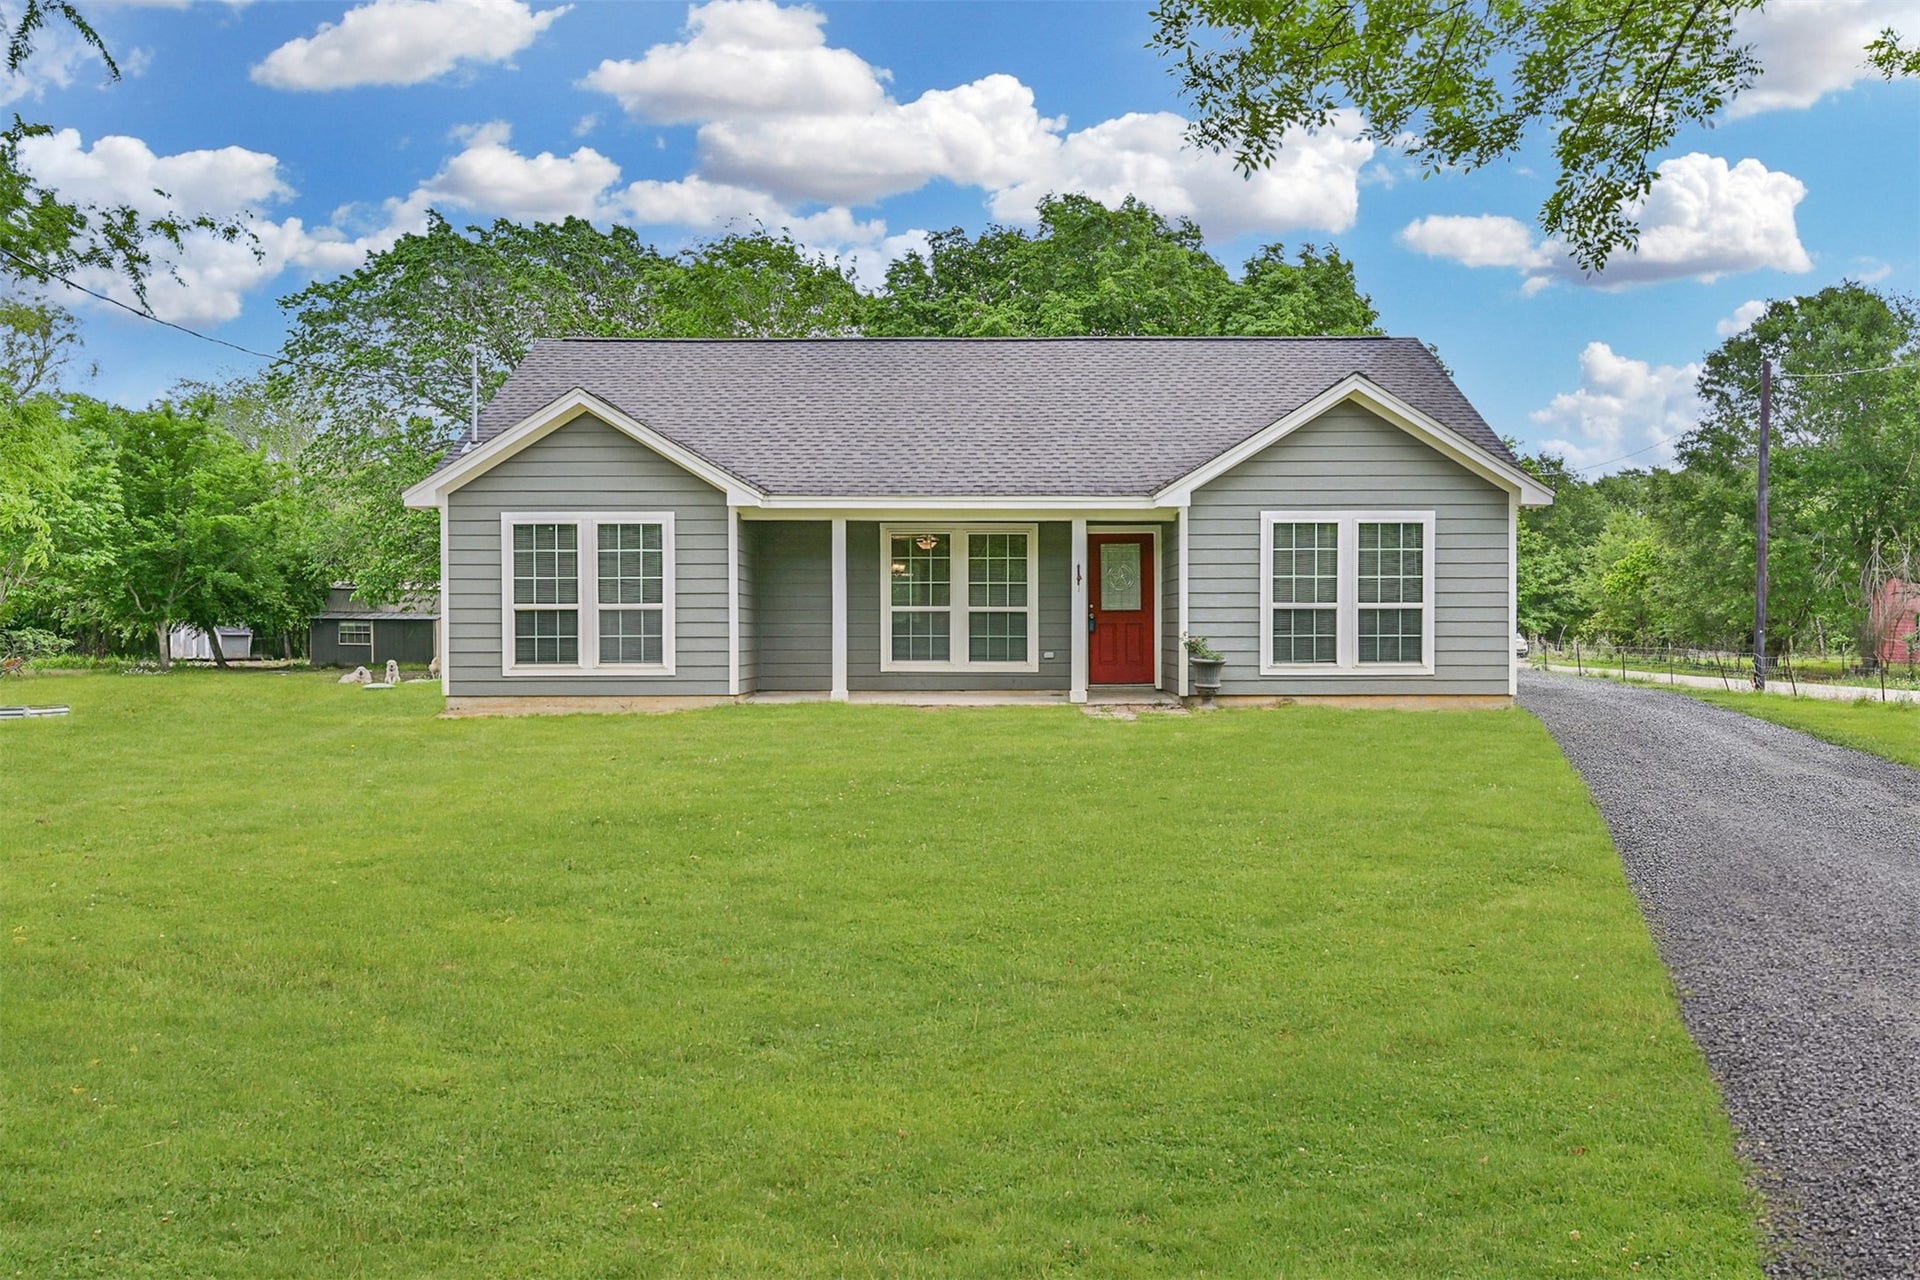
10533 Mary Lane
Manvel, TX 77578
$285,001 - $325,000
Discover 10533 Mary Lane in sought-after Leedy Estates, offering the space, flexibility, and lifestyle buyers are looking for in the Alvin/Manvel area. Built in 2020, this extremely clean one-story home sits on a full acre with no HOA, giving you room to spread out and enjoy your property without added restrictions. Inside, you’ll find a well-maintained interior with stainless steel appliances and a layout designed for comfortable everyday living. Outside, the property offers even more value with multiple sheds that will stay, plus a workshop ideal for hobbies, storage, projects, or equipment. If you’ve been searching for a newer home with land in Leedy Estates, this property delivers the rare combination of modern construction, functional outbuildings, and peaceful surroundings with convenient access to Alvin, Manvel, Pearland, and major commuter routes. Enjoy the freedom of acreage living while still being close to shopping, dining, and everyday conveniences.
| Listing Id: | 32553953 |
|---|---|
| List Price: | $325,000 |
| Close Price: | $320,000 |
| Close Date: | 2026-09-28 |
| Property Type: | Residential |
| Property Sub Type: | Detached |
| Status: | Closed |
| Bedrooms Total: | 3 |
| Bathrooms Full: | 2 |
| Living Area: | 1,382 |
| Tax Annual Amount: | $4,862 |
| Lot Size Acres: | 1.0 |
| Architectural Style: | Traditional |
| Waterfront?: | No |
| City: | Manvel |
| County Or Parish: | Brazoria |
| Subdivision: | Leedy Estates |
| Postal Code: | 77578 |
| Year Built: | 2020 |
| Additional Parcels Description: | 6140-0079-110 |
| Additional Parcels?: | Yes |
| Appliances: | Dishwasher, Electric Cooktop, Electric Oven, Disposal, and Microwave |
| Room Type: | Den, Kitchen, UtilityRoom |
| Basement Yn: | No |
| Bathrooms Total Integer: | 2 |
| Building Area Total: | 1,382.0 |
| Construction Materials: | CementSiding |
| Cooling: | Central Air and Electric |
| Cooling?: | Yes |
| Directions: | From Highway 6, go south on MASTERS LANE. Take a LEFT on Hanselman Road. Then take a RIGHT on Leedy Road. Follow that around to MARY LANE. The home will be on your LEFT. WELCOME HOME! |
| Elementary School: | BENNETT ELEMENTARY (ALVIN) |
| Elementary School District: | 3 - Alvin |
| Exterior Features: | Porch, PrivateYard, Storage |
| Flooring: | Carpet, Tile |
| Foundation Details: | Slab |
| Green Energy Efficient: | Hvac |
| Heating: | Central, Electric |
| Heating?: | Yes |
| High School: | IOWA COLONY HIGH SCHOOL |
| High School District: | 3 - Alvin |
| Interior Features: | AllBedroomsDown, FullBathOnMainLevel, KitchenFamilyRoomCombo, MainLevelPrimary, SplitBedrooms, TubShower, WalkInClosets, CeilingFans, KitchenDiningCombo |
| Internet Automated Valuation Display?: | Yes |
| Internet Consumer Comment?: | Yes |
| Laundry Features: | WasherHookup, ElectricDryerHookup |
| Levels: | One |
| Listing Agreement: | ExclusiveRightToLease |
| Listing Terms: | Cash, Conventional, FHA, VaLoan |
| Living Area Source: | Builder |
| Lot Features: | Cleared, Subdivision |
| Lot Size Area: | 43,560.0 |
| Lot Size Source: | Appraiser |
| Lot Size Units: | SquareFeet |
| Middle Or Junior School: | IOWA COLONY JUNIOR HIGH |
| Middle Or Junior School District: | 3 - Alvin |
| MLS Area Major: | 5 |
| MLS Area Minor: | Manvel/Iowa Colony |
| Original List Price: | $325,000 |
| Other Structures: | Sheds, Workshop |
| Parcel Number: | 6140-0079-000 |
| Patio And Porch Features: | Porch |
| Pending Timestamp: | 2026-08-26 |
| Postal City: | Manvel |
| Postal Code Plus4: | 5403 |
| Public Survey Section: | 0 |
| Roof: | Composition |
| Rooms Total: | 3 |
| Sewer: | SepticTank |
| Status: | Closed |
| State Or Province: | TX |
| Stories: | 1 |
| Street Number Numeric: | 10,533 |
| Tax Year: | 2025 |
| Universal Property: | US-48039-N-61400079000-R-N |
| Water Source: | Private, Well |
| Year Built Source: | Builder |
| Listing Key: | 1180198498 |
| Current Price: | $320,000.00 |
| Country Subdivision: | 48039 |
| Record Signature: | 1,902,916,825 |
| Universal Parcel Id: | urn:reso:upi:2.0:US:48039:6140-0079-000 |
Listing Courtesy of: Keller Williams Preferred
Listing Agent: Christy R Bulerez
281-685-5000
Mortgage Calculator
The data on this website relating to real estate for sale comes in part from the IDX Program of the Houston Association of REALTORS®.
All information is believed accurate but not guaranteed. The properties displayed may not be all of the properties available through the IDX Program. Any use of this site other than by potential buyers or sellers is strictly prohibited.
© 2026 Houston Association of REALTORS®.
Houston Association of REALTORS® data last updated on October 08, 2026 05:22 PM - ET.
Property Last Updated: October 08, 2026 05:22 PM - ET
