10514 Long River Drive
Sugar Land, TX 77498
$270,000
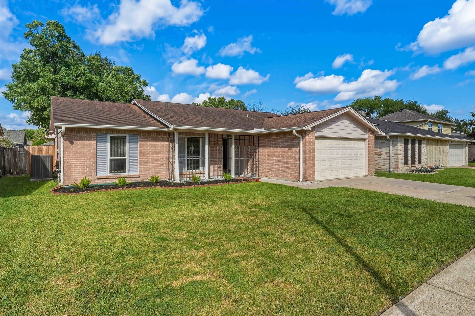
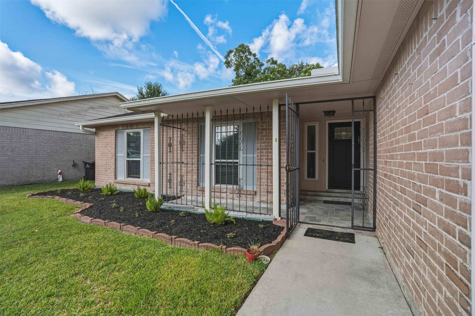
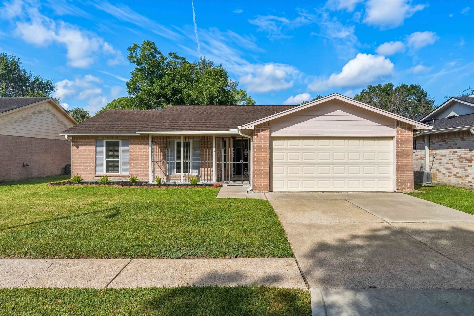
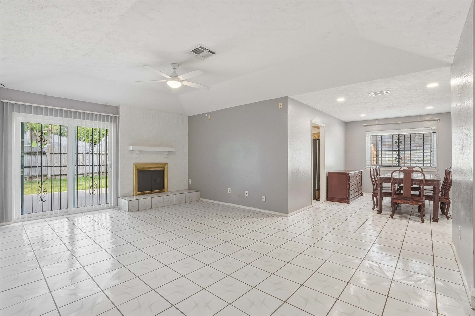
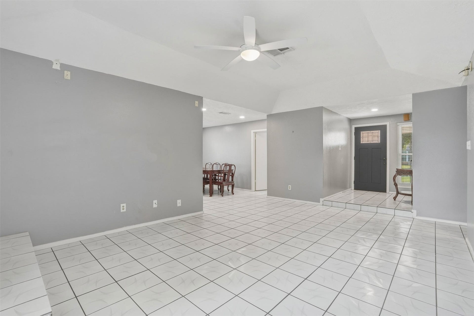
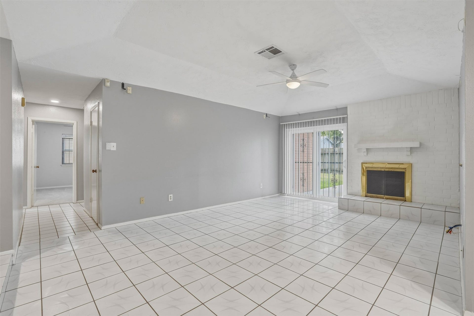
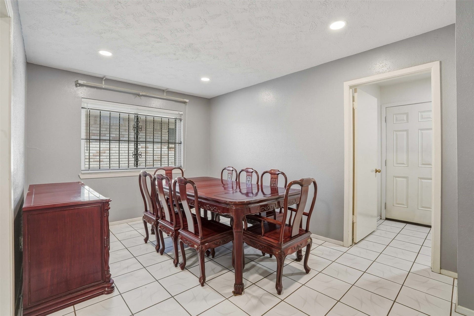
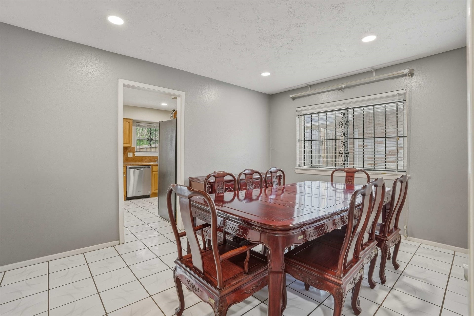
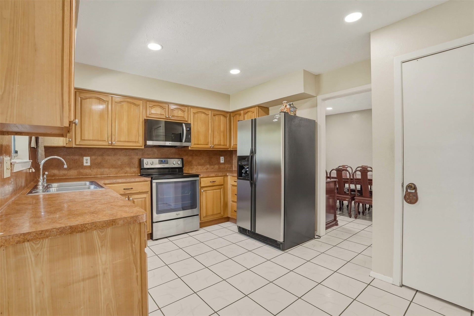
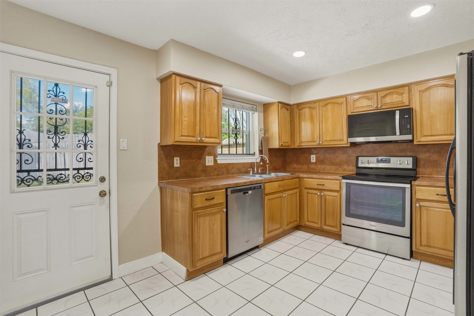
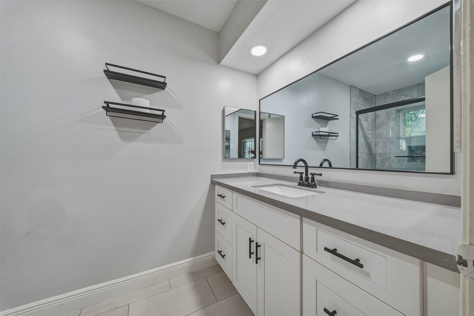
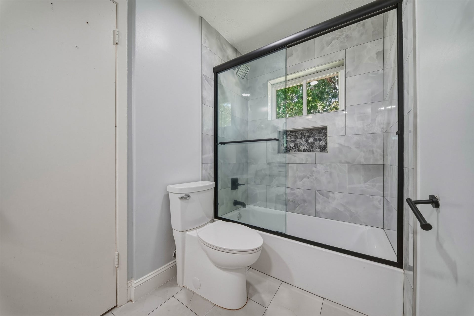
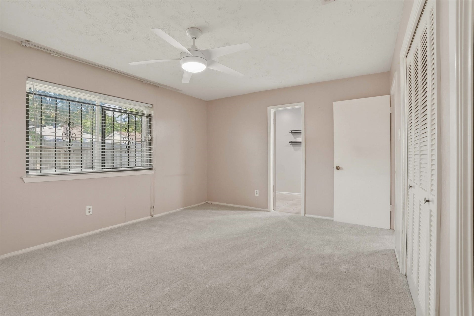
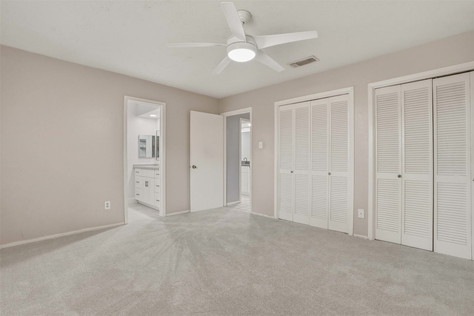
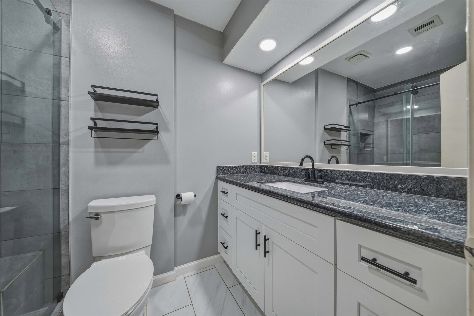
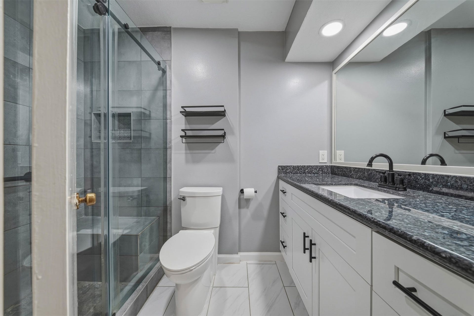
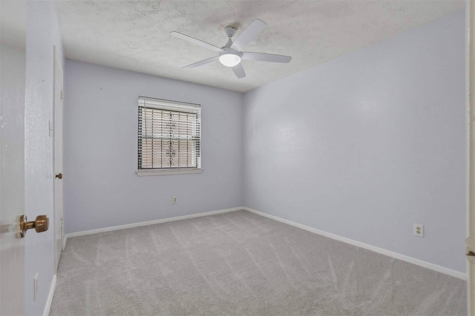
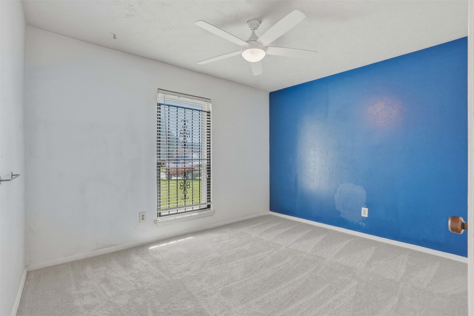
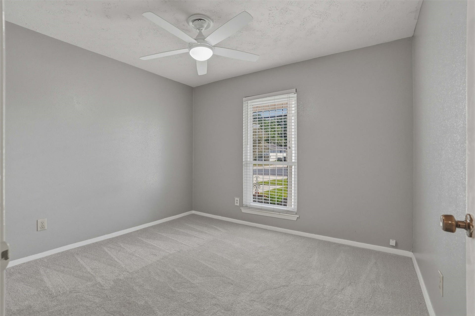
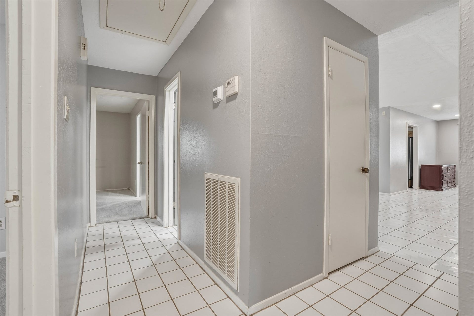
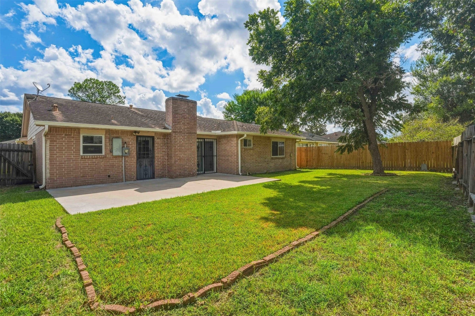
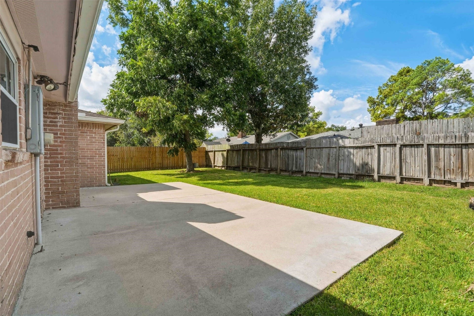
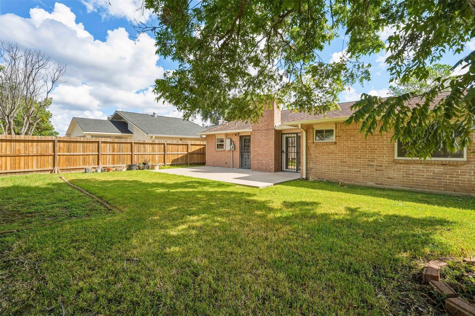
Welcome to this charming 4-bedroom, 2-bathroom home offering 1,604 square feet of comfortable living in Townewest, an established Sugar Land neighborhood. From the covered front porch to the inviting backyard, this home offers plenty of cozy spaces to enjoy. The backyard features new fencing, a large mature tree, and a rear porch, perfect for relaxing or enjoying time outdoors. Inside, natural light fills the home and highlights thoughtful updates, including beautifully renovated bathrooms and new carpet in the bedrooms. Additional improvements include upgraded windows, PEX plumbing throughout, Trane HVAC system, new attic insulation, and more. These updates enhance the home’s comfort and also support energy efficiency. With its warm atmosphere and established neighborhood setting, this home is ready for its next chapter. Zoned to FBISD schools and conveniently located near parks, shopping, dining, and major highways, this is a home you’ll want to see. Schedule your showing today!
| Listing Id: | 78653131 |
|---|---|
| List Price: | $270,000 |
| Property Type: | Residential |
| Property Sub Type: | Detached |
| Status: | Active |
| Bedrooms Total: | 4 |
| Bathrooms Full: | 2 |
| Living Area: | 1,604 |
| Association Fee: | $350 |
| Tax Annual Amount: | $4,663 |
| Lot Size Acres: | 0.1446 |
| Architectural Style: | Traditional |
| Waterfront?: | No |
| City: | Sugar Land |
| County Or Parish: | Fort Bend |
| Subdivision: | Townewest Sec 2 |
| Postal Code: | 77498 |
| Year Built: | 1979 |
| Appliances: | Dishwasher, Electric Oven, Electric Range, Disposal, and Microwave |
| Association Fee: | $350 |
| Association Fee Frequency: | Annually |
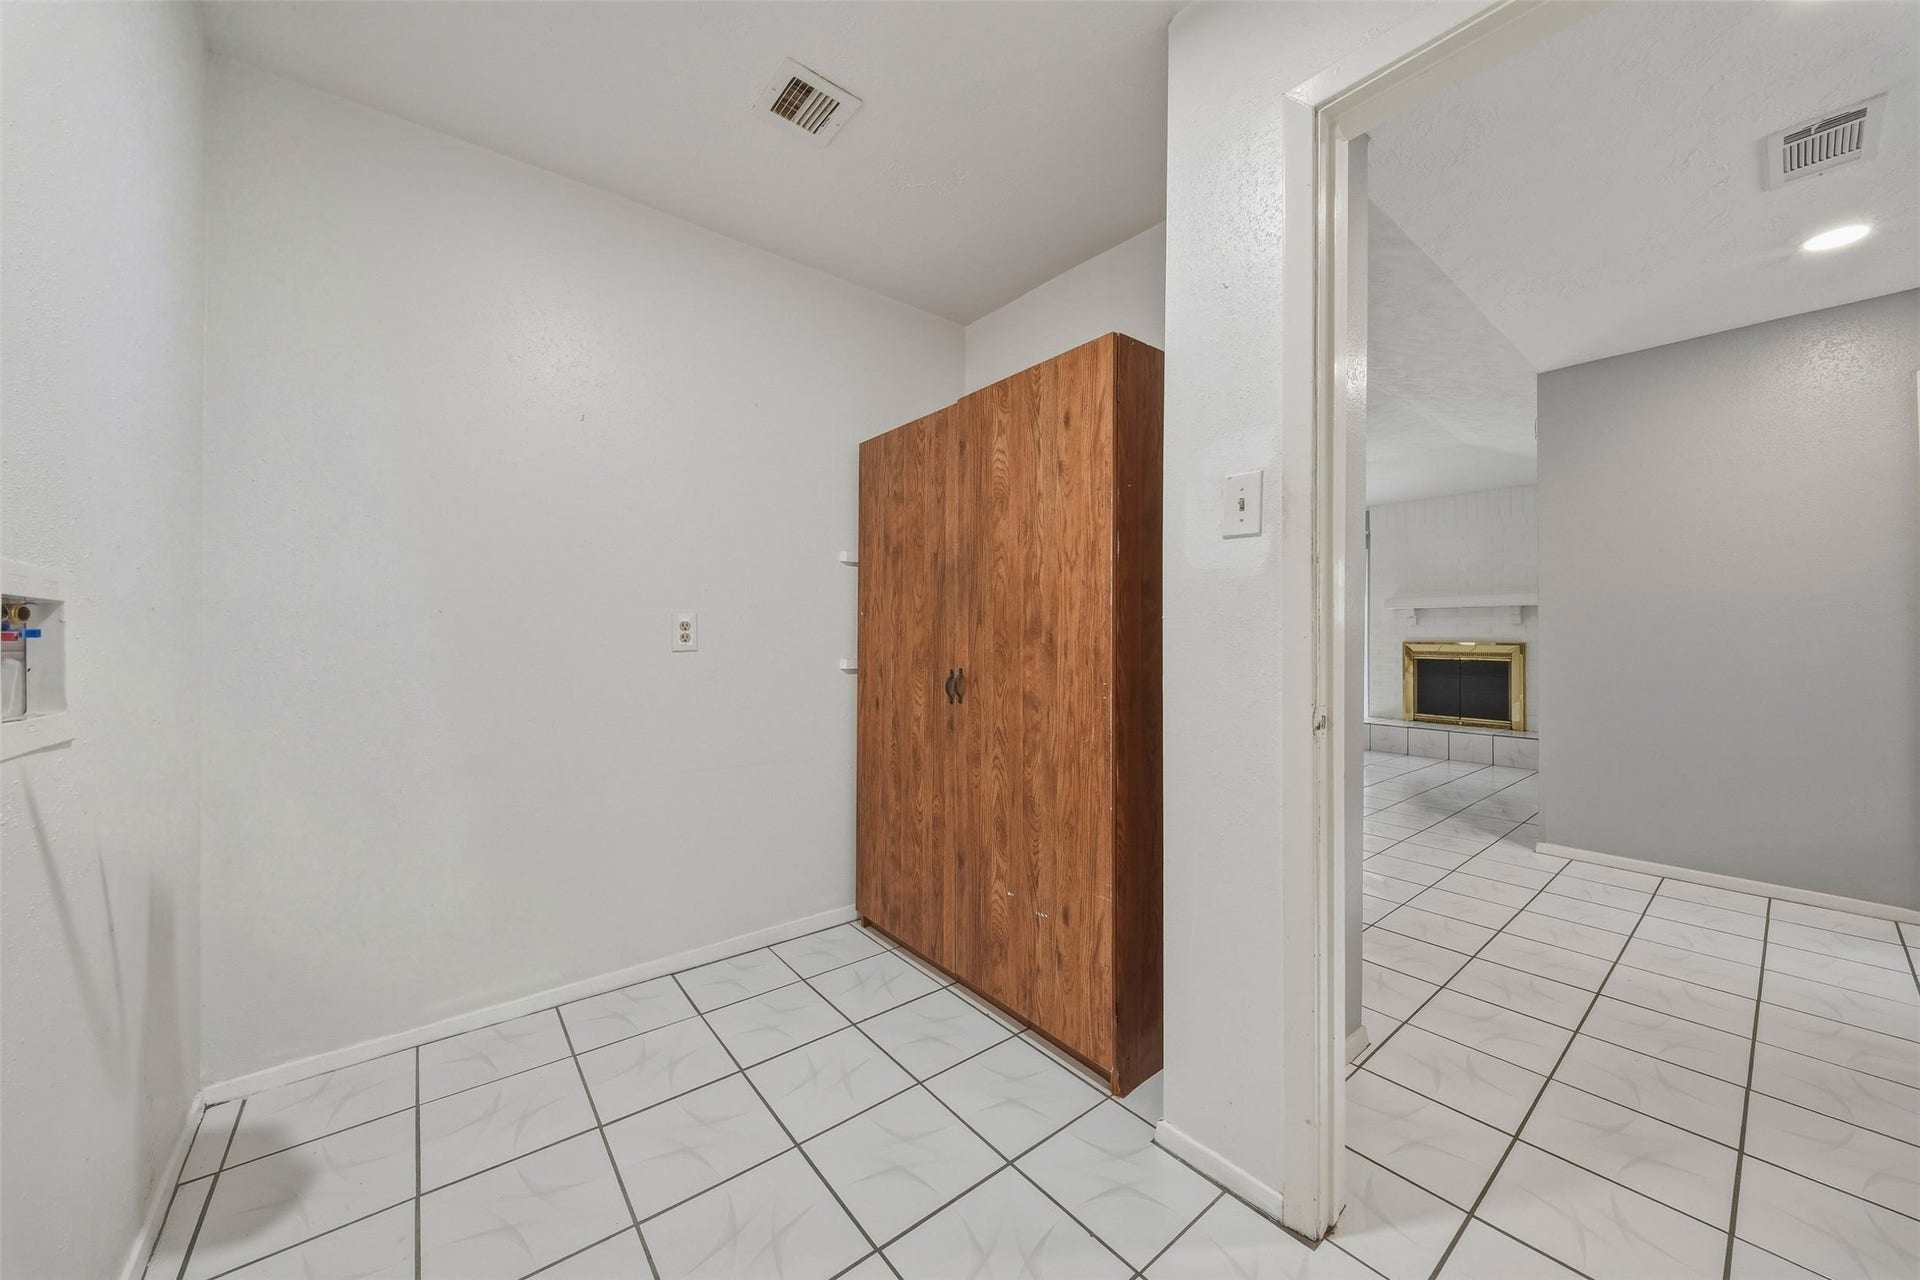
| Room Type: | UtilityRoom |
| Association Name: | Townewest HOA |
| Association Phone: | 832-678-4500 |
| Association?: | Yes |
| Attached Garage?: | Yes |
| Basement Yn: | No |
| Bathrooms Total Integer: | 2 |
| Building Area Total: | 1,604.0 |
| Construction Materials: | Brick, VinylSiding |
| Cooling: | Central Air and Electric |
| Cooling?: | Yes |
| Directions: | From US-59 S, take the W Bellfort Ave/Old Richmond Rd exit. Turn right onto W Bellfort Ave. Continue on W Bellfort Ave, then turn right onto Long River Dr. Continue on Long River Dr. 10514 Long River Dr will be on the left. |
| Disclosures: | MunicipalUtilityDistrictDisclosure |
| Elementary School: | TOWNEWEST ELEMENTARY SCHOOL |
| Elementary School District: | 19 - Fort Bend |
| Fireplaces Total: | 1 |
| Fireplace?: | Yes |
| Flooring: | Carpet, Tile |
| Foundation Details: | Slab |
| Garage Spaces: | 2.0 |
| Garage?: | Yes |
| Heating: | Central, Electric |
| Heating?: | Yes |
| High School: | KEMPNER HIGH SCHOOL |
| High School District: | 19 - Fort Bend |
| Interior Features: | AllBedroomsDown, MainLevelPrimary |
| Internet Automated Valuation Display?: | Yes |
| Internet Consumer Comment?: | Yes |
| Laundry Features: | ElectricDryerHookup |
| Levels: | One |
| Listing Agreement: | ExclusiveRightToLease |
| Living Area Source: | Appraiser |
| Lot Features: | Subdivision |
| Lot Size Area: | 6,300.0 |
| Lot Size Source: | Appraiser |
| Lot Size Units: | SquareFeet |
| Middle Or Junior School: | SUGAR LAND MIDDLE SCHOOL |
| Middle Or Junior School District: | 19 - Fort Bend |
| MLS Area Major: | 29 |
| MLS Area Minor: | Sugar Land North |
| Original List Price: | $270,000 |
| Parcel Number: | 8100-02-007-0260-907 |
| Parking Features: | Attached, Garage |
| Parking Total: | 2 |
| Postal City: | Sugar Land |
| Postal Code Plus4: | 1410 |
| Public Survey Section: | 2 |
| Roof: | Composition |
| Rooms Total: | 6 |
| Status: | Active |
| State Or Province: | TX |
| Stories: | 1 |
| Street Number Numeric: | 10,514 |
| Tax Year: | 2026 |
| Universal Property: | US-48157-N-8100020070260907-R-N |
| Water Source: | Public |
| Year Built Source: | PublicRecords |
| Listing Key: | 1191741040 |
| Current Price: | $270,000.00 |
| Country Subdivision: | 48157 |
| Record Signature: | -2,535,724 |
| Universal Parcel Id: | urn:reso:upi:2.0:US:48157:8100-02-007-0260-907 |
Listing Courtesy of: Walzel Properties - Corporate Office
Listing Agent: Dallas R Mulvany
832-653-1828
Mortgage Calculator
The data on this website relating to real estate for sale comes in part from the IDX Program of the Houston Association of REALTORS®.
All information is believed accurate but not guaranteed. The properties displayed may not be all of the properties available through the IDX Program. Any use of this site other than by potential buyers or sellers is strictly prohibited.
© 2026 Houston Association of REALTORS®.
Houston Association of REALTORS® data last updated on October 08, 2026 06:05 PM - ET.
Property Last Updated: October 08, 2026 06:05 PM - ET
