
10511 Harvest Oak Court
Missouri City, TX 77459
$725,000
Open Houses
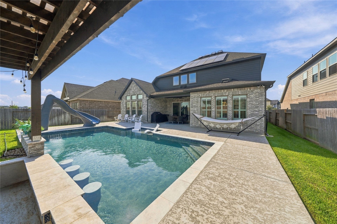
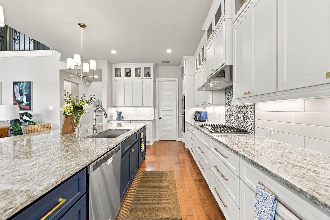
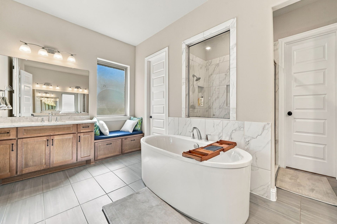
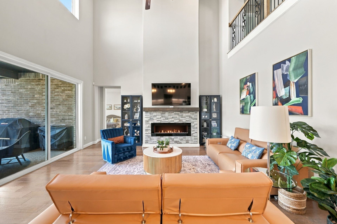
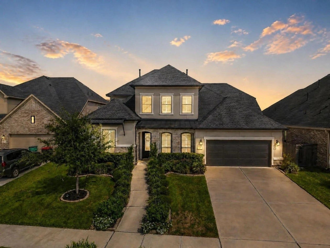
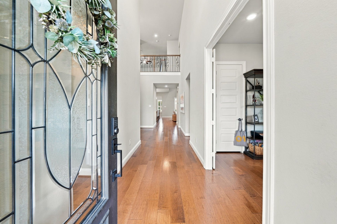
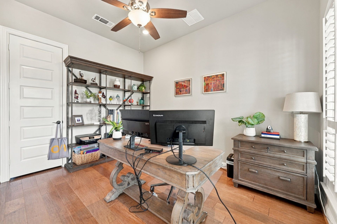
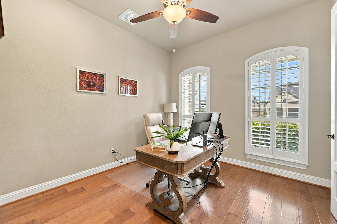
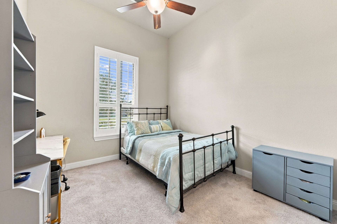
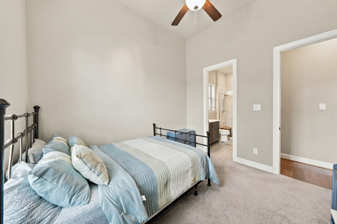
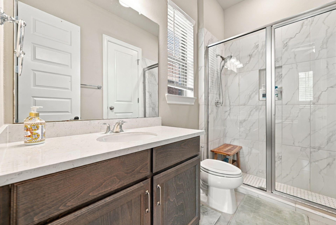
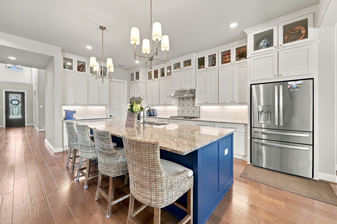
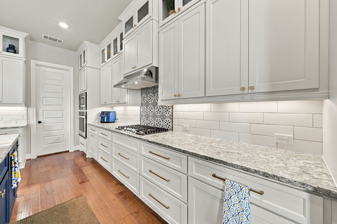
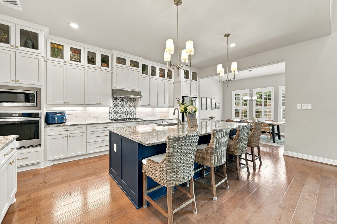
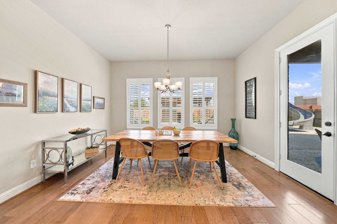
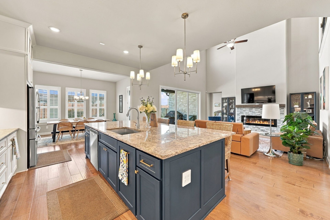
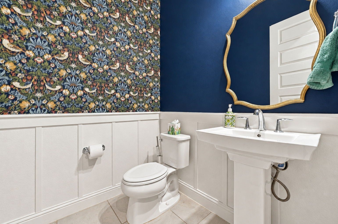
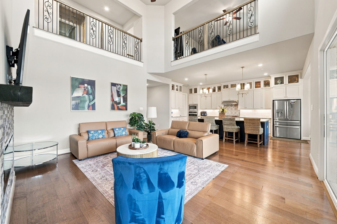
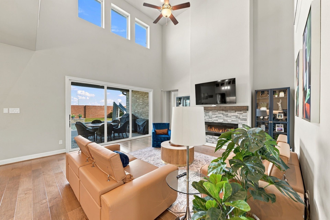
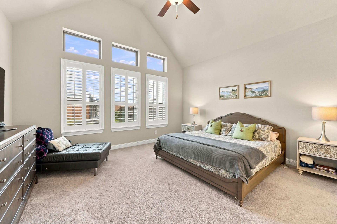
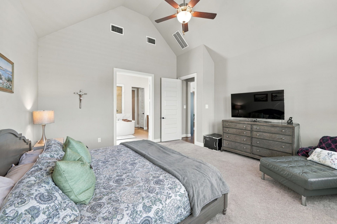
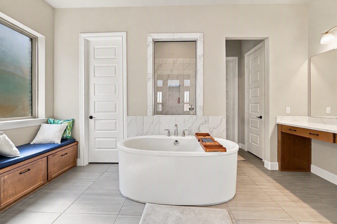
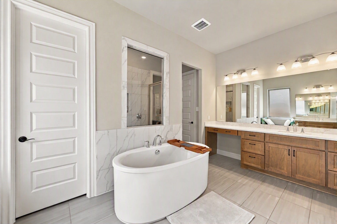
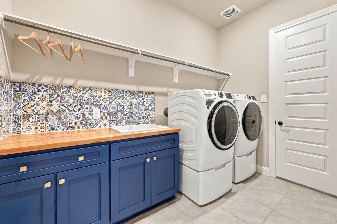
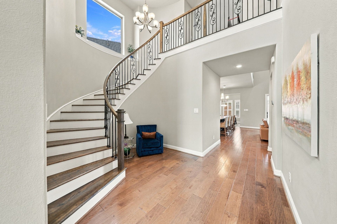
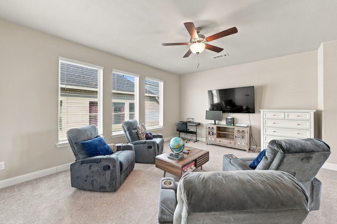
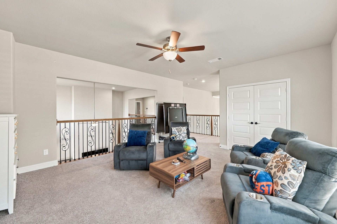
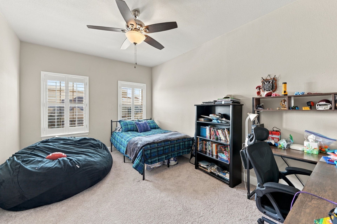
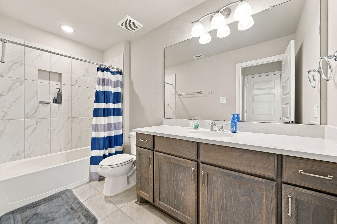
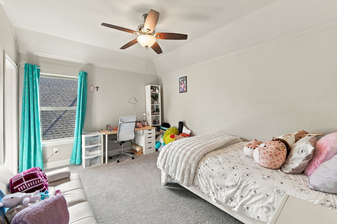
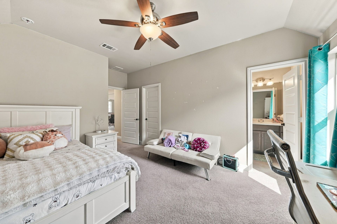
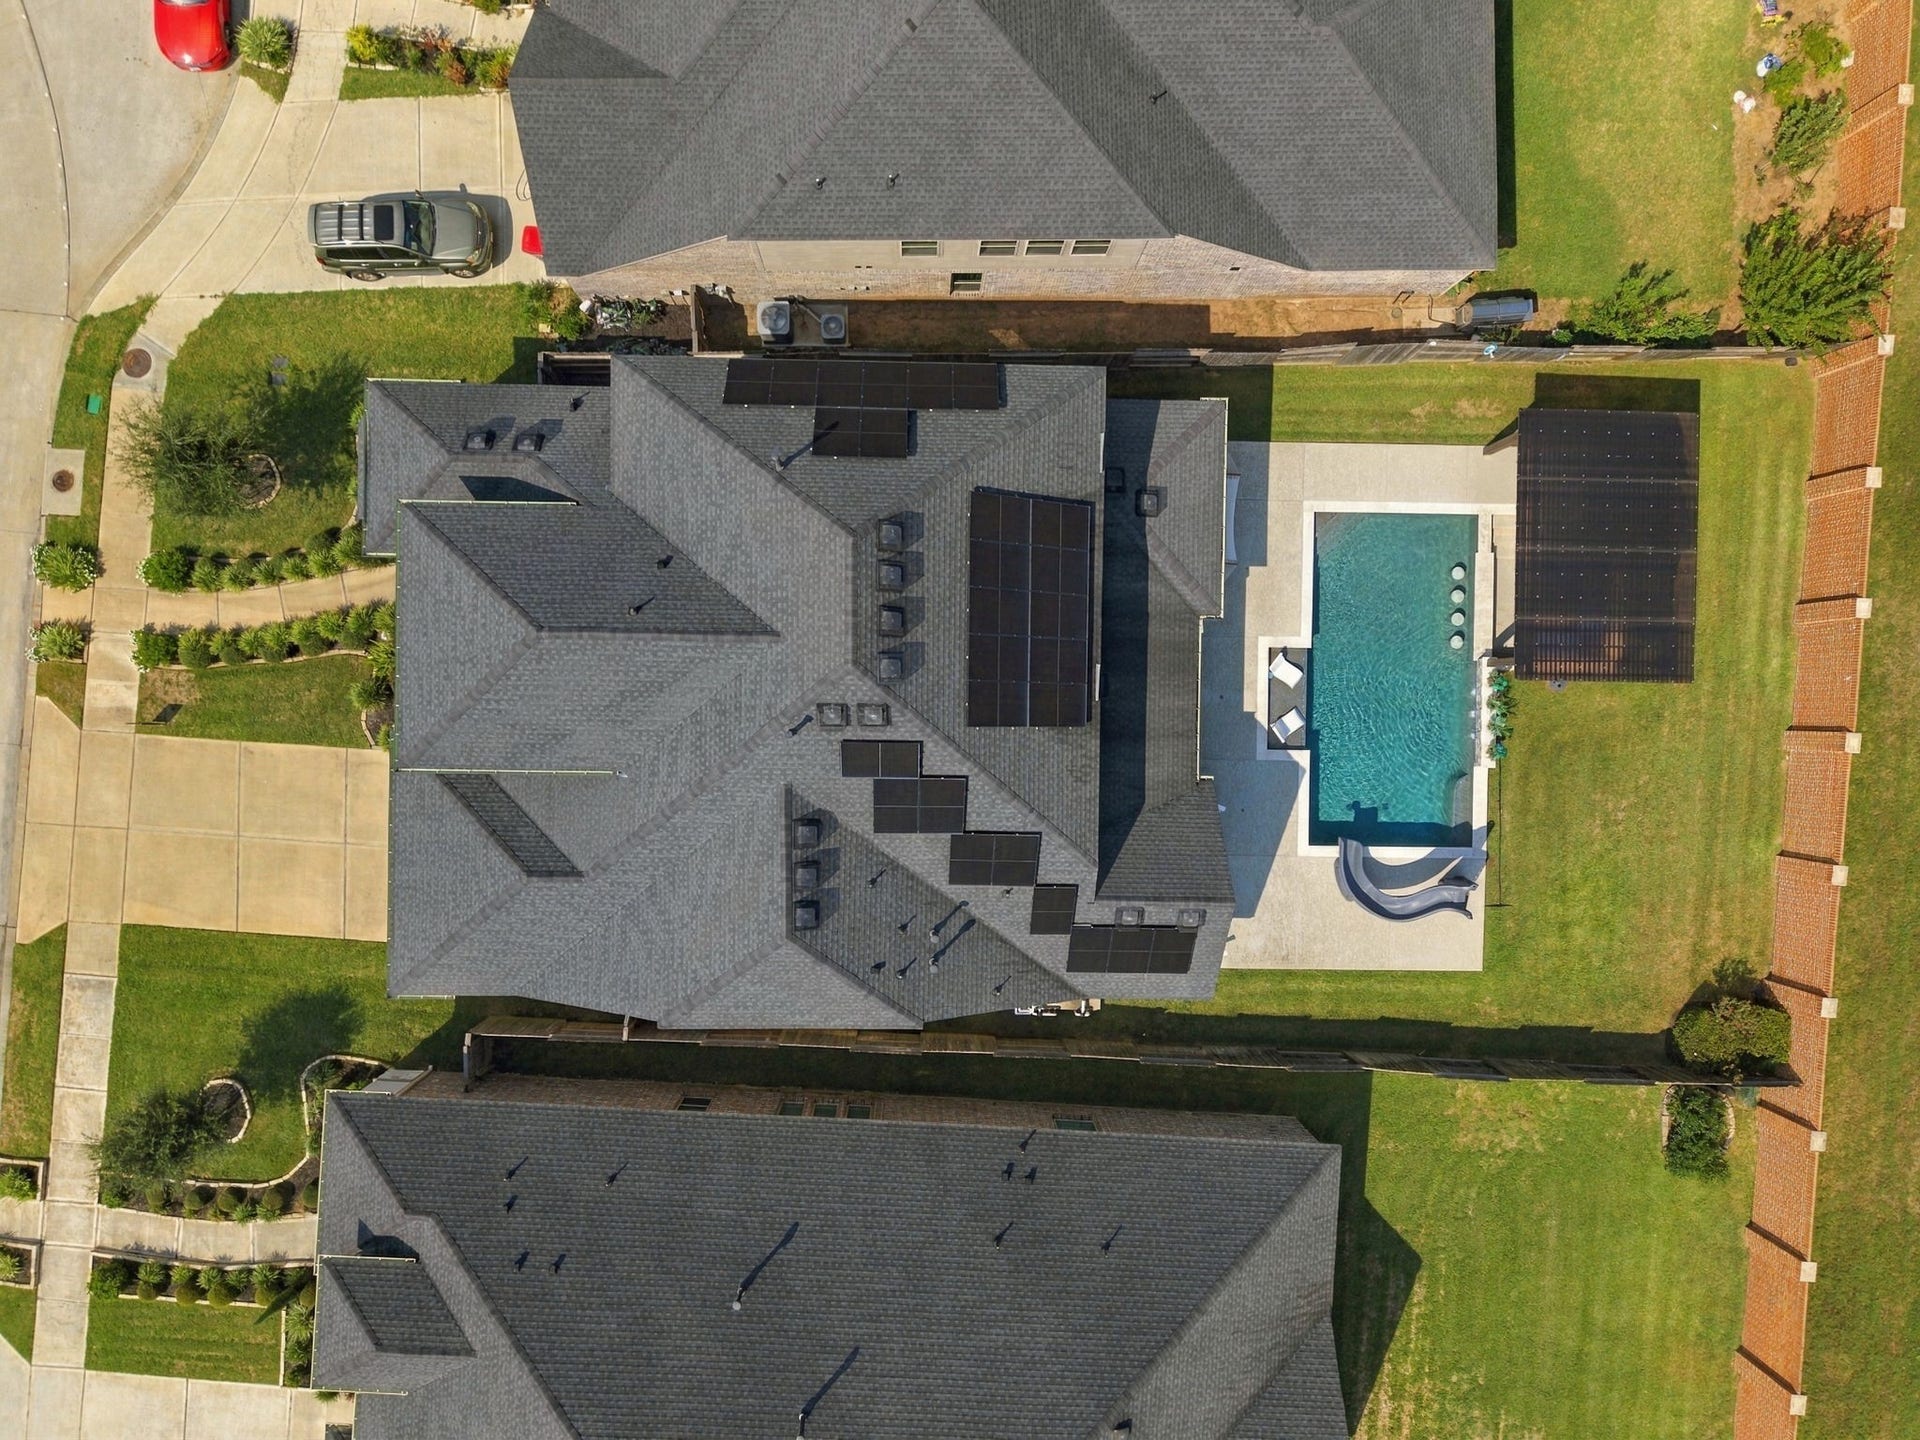
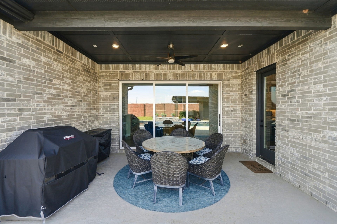
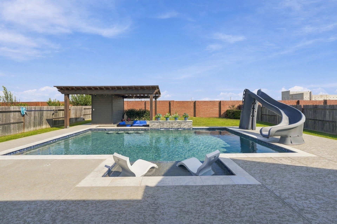
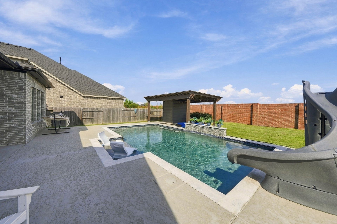
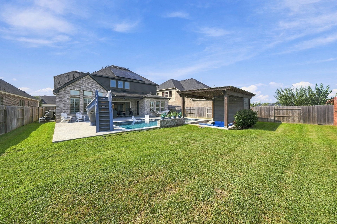
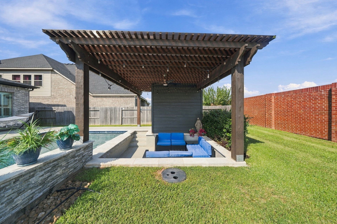
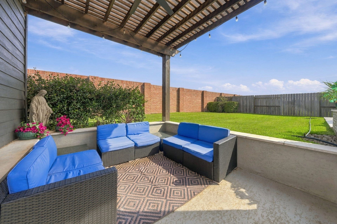
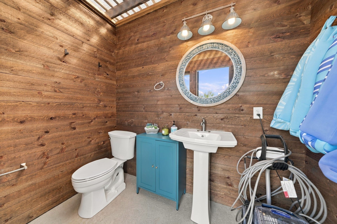
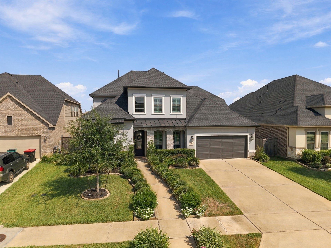
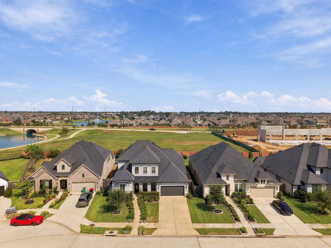
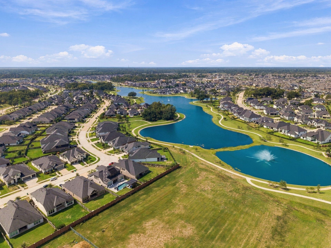
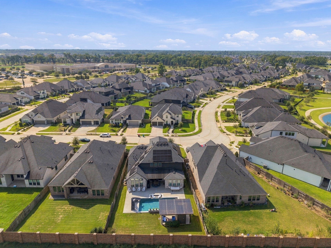
This smarthome is the retreat that you've been looking for! Featuring a chilled & heated pool, battery backup solar, 3-car garage, and beautiful finishes, it's better than "new"! Luxury living awaits in the backyard with the swim-up bar stools, sunken poolside lounge, cabana bath, splash slide, gas grill, green space, and no back neighbors! Inside the energy-efficient home you'll find soaring & vaulted ceilings, wood floors, granite counters, plantation shutters, loads of natural light, and two bedrooms plus home office on the main floor! The kitchen features premium soft-close drawers, cabinetry to the ceiling, and a HUGE walk-in pantry. Look to the primary retreat and you find a freestanding soaker tub, walk-in shower, dual vanities, and spacious walk-in closet that connects to the laundry room. Upstairs features a massive game room and two more bedrooms with dedicated bathrooms! Sienna's home to highly acclaimed schools and filled w/ endless amenities, so schedule your showing now!
| Listing Id: | 70133692 |
|---|---|
| List Price: | $725,000 |
| Property Type: | Residential |
| Property Sub Type: | Detached |
| Status: | Active |
| Bedrooms Total: | 4 |
| Bathrooms Full: | 4 |
| Bathrooms Half: | 2 |
| Living Area: | 3,535 |
| Association Fee: | $1,580 |
| Tax Annual Amount: | $19,601 |
| Lot Size Acres: | 0.2247 |
| Architectural Style: | Traditional |
| Waterfront?: | No |
| City: | Missouri City |
| County Or Parish: | Fort Bend |
| Subdivision: | Sienna Plantation |
| Postal Code: | 77459 |
| Year Built: | 2021 |
| Appliances: | Dishwasher, Electric Oven, Gas Cooktop, Disposal, Microwave, and Energy Star Qualified Appliances |
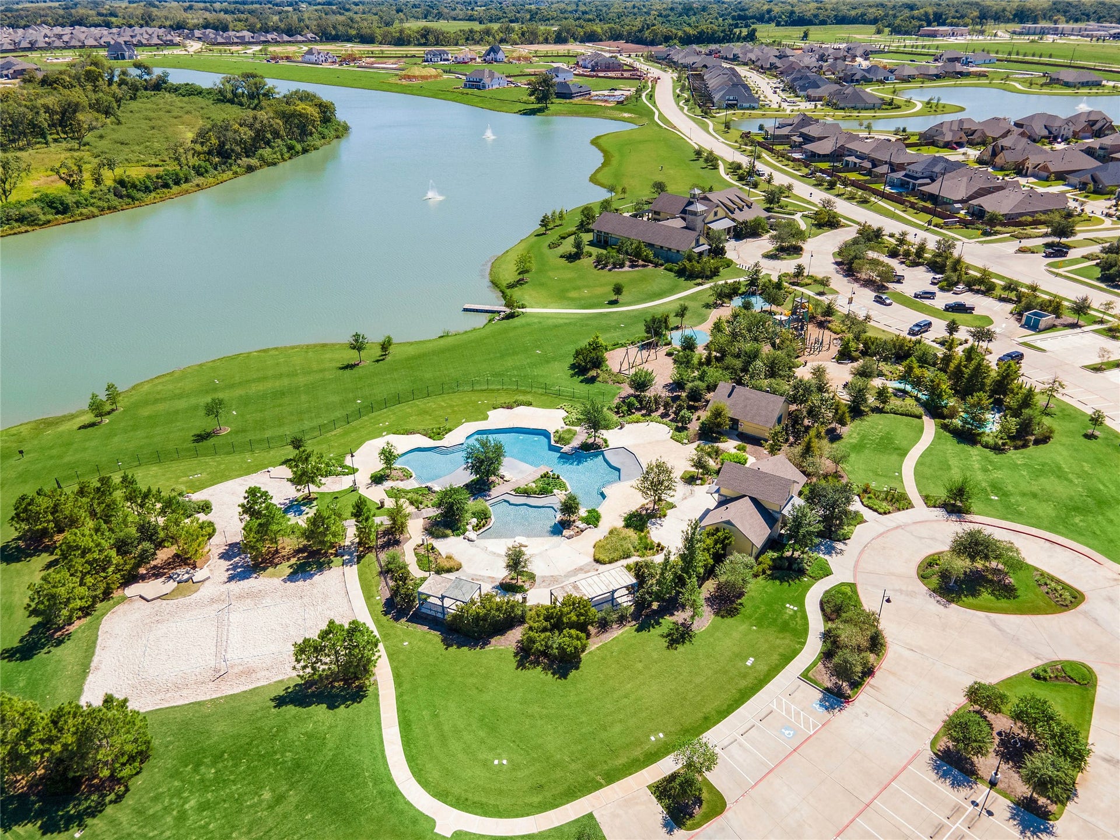
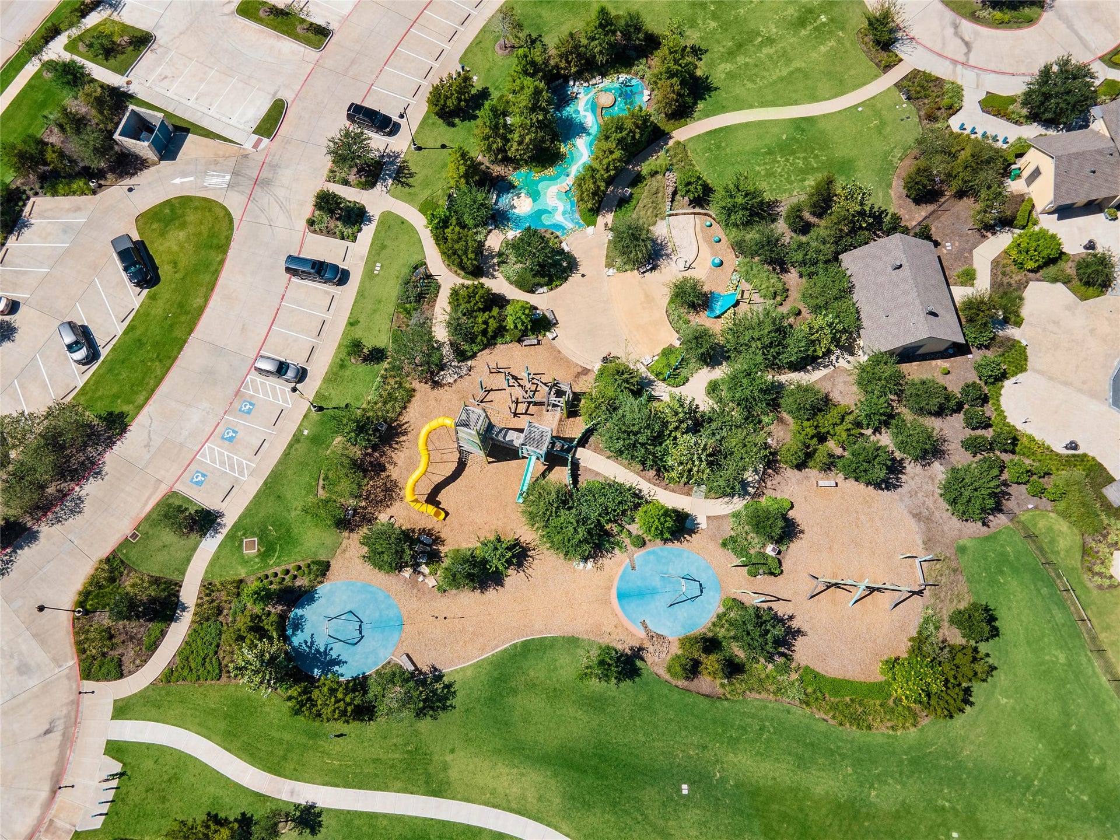
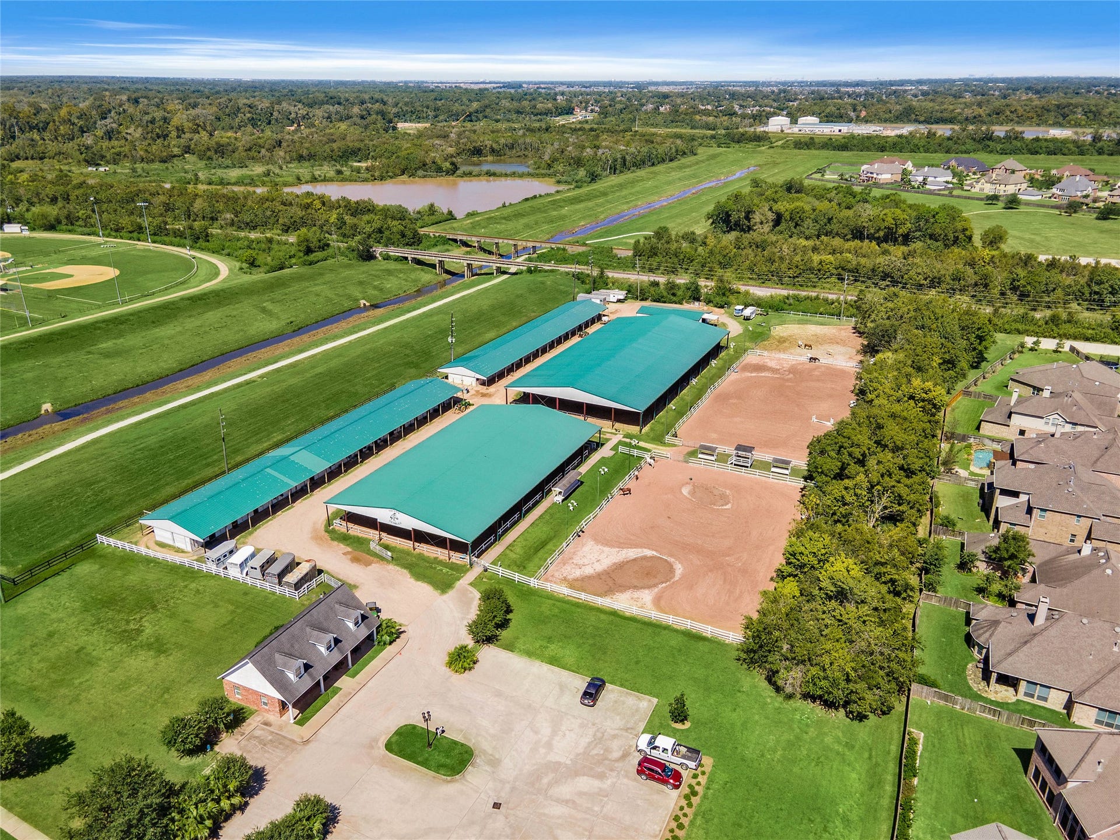
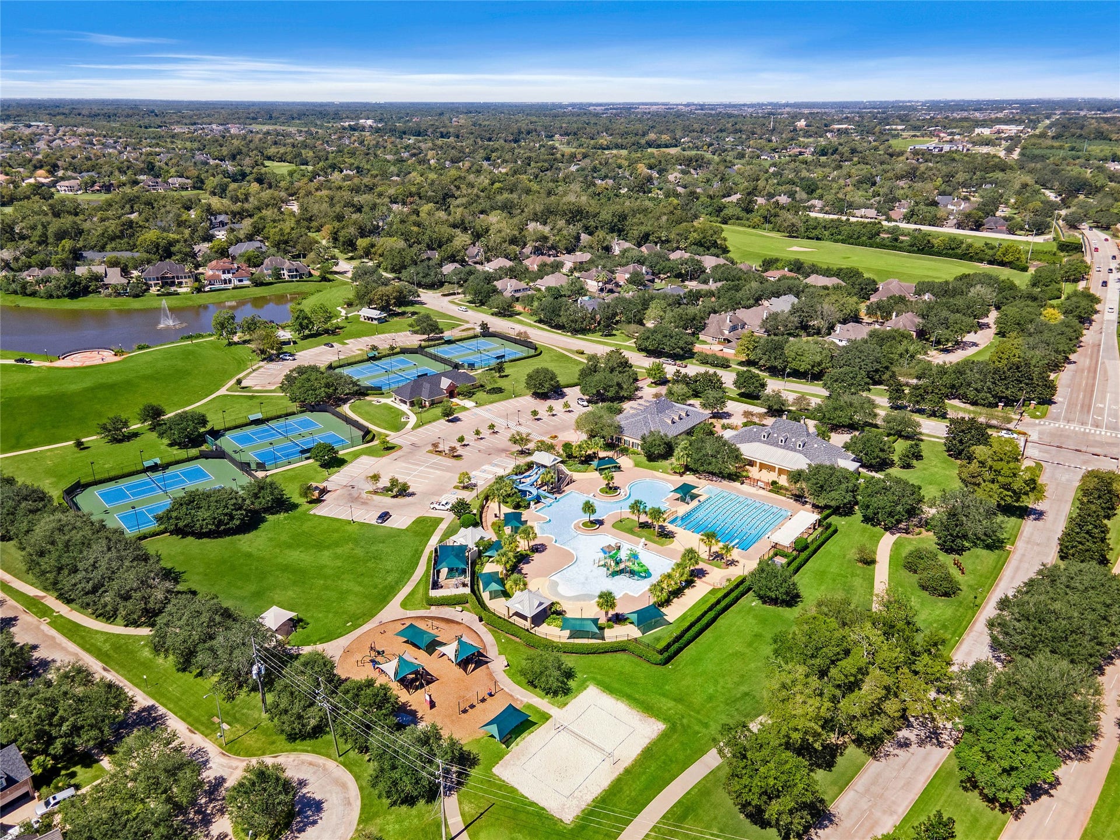
| Association Amenities: | BasketballCourt, Clubhouse, SportCourt, DogPark, FitnessCenter, GolfCourse, LakeOrPond, PicnicArea, Playground, Pickleball, Park, Pool, TennisCourts, Trails |
| Association Fee: | $1,580 |
| Association Fee Frequency: | Annually |
| Association Fee Includes: | Clubhouse, Common Areas, and Recreation Facilities |
| Room Type: | EntryFoyer, FamilyRoom, GameRoom, Kitchen, LivingRoom, Office, UtilityRoom, HalfBath |
| Association Name: | Sienna Residential Association |
| Association Phone: | 281-778-0778 |
| Association?: | Yes |
| Basement Yn: | No |
| Bathrooms Total Integer: | 6 |
| Bedrooms Possible: | 5 |
| Builder Name: | Toll Brothers |
| Building Area Total: | 3,535.0 |
| Community Features: | CommunityPool, MasterPlannedCommunity, Curbs, Gutters |
| Construction Materials: | Brick, CementSiding, Stone, Stucco |
| Cooling: | Central Air and Electric |
| Cooling?: | Yes |
| Direction Faces: | South |
| Directions: | Heading south on FM521, turn right onto Sienna Parkway. Go straight through the roundabout, and turn left at Waters Lake Boulevard. Take your first right at Regal Oaks Drive, right on Camille Park Drive, left on Harvest Oak Court, and this great home will be on your right-hand side! |
| Disclosures: | MunicipalUtilityDistrictDisclosure |
| Elementary School: | LEONETTI ELEMENTARY SCHOOL |
| Elementary School District: | 19 - Fort Bend |
| Exterior Features: | CoveredPatio, Deck, Fence, IrrigationSprinklers, PavedDriveway, Porch, Patio, PrivateYard, TennisCourts |
| Fencing: | BackYard, Partial |
| Fireplace Features: | Electric |
| Fireplaces Total: | 1 |
| Fireplace?: | Yes |
| Flooring: | Carpet, EngineeredHardwood, Tile |
| Foundation Details: | Slab |
| Garage Spaces: | 3.0 |
| Garage?: | Yes |
| Green Energy Efficient: | RadiantAtticBarrier, Appliances, Hvac, Insulation, Lighting, SolarPanels, Thermostat, Windows |
| Heating: | Central, Gas |
| Heating?: | Yes |
| High School: | ALMETA CRAWFORD HIGH SCHOOL |
| High School District: | 19 - Fort Bend |
| Interior Features: | BreakfastBar, BedroomOnMainLevel, BedroomonUpperLevel, CrownMolding, DoubleVanity, EntranceFoyer, EnSuiteBathroom, FullBathOnMainLevel, GraniteCounters, HighCeilings, KitchenIsland, KitchenFamilyRoomCombo, BathInPrimaryBedroom, MainLevelPrimary, PotsAndPanDrawers, SelfClosingDrawers, SoakingTub, SeparateShower, TwoBedroomsUp, TwoBedroomsDown, TubShower |
| Internet Automated Valuation Display?: | Yes |
| Internet Consumer Comment?: | Yes |
| Laundry Features: | WasherHookup, ElectricDryerHookup, GasDryerHookup |
| Levels: | Two |
| Listing Agreement: | ExclusiveRightToLease |
| Listing Terms: | Cash, Conventional, FHA, VaLoan |
| List Team Key: | 13681 |
| List Team Key Numeric: | 13,681 |
| Living Area Source: | Appraiser |
| Lot Features: | Subdivision, BacksToGreenbeltPark, PondOnLot, SideYard |
| Lot Size Area: | 9,787.0 |
| Lot Size Dimensions: | 155x69 |
| Lot Size Source: | Appraiser |
| Lot Size Units: | SquareFeet |
| Middle Or Junior School: | THORNTON MIDDLE SCHOOL (FORT BEND) |
| Middle Or Junior School District: | 19 - Fort Bend |
| MLS Area Major: | 38 |
| MLS Area Minor: | Sienna Area |
| Original List Price: | $725,000 |
| Ownership: | Full Ownership |
| Parcel Number: | 8119-41-001-0090-907 |
| Parking Features: | AdditionalParking, Driveway, Garage, GarageDoorOpener, Tandem |
| Parking Total: | 3 |
| Patio And Porch Features: | Covered, Deck, Patio, Porch |
| Pool Features: | Gunite, Heated, InGround, Association |
| Pool Private?: | Yes |
| Postal City: | Missouri City |
| Postal Code Plus4: | 3952 |
| Public Survey Section: | 41 |
| Road Surface Type: | Asphalt |
| Roof: | Composition, Metal |
| Rooms Total: | 16 |
| Security Features: | Prewired, SecuritySystemOwned, SmokeDetectors |
| Sewer: | PublicSewer |
| Status: | Active |
| State Or Province: | TX |
| Stories: | 2 |
| Street Number Numeric: | 10,511 |
| Tax Year: | 2026 |
| Universal Property: | US-48157-N-8119410010090907-R-N |
| Water Source: | Public |
| Window Features: | Low Emissivity Windows and Window Coverings |
| Year Built Source: | PublicRecords |
| Listing Key: | 1191502380 |
| Current Price: | $725,000.00 |
| Country Subdivision: | 48157 |
| Record Signature: | 31,466,146 |
| Universal Parcel Id: | urn:reso:upi:2.0:US:48157:8119-41-001-0090-907 |
Listing Courtesy of: Corcoran Prestige Realty
Listing Agent: Jacob R Wernitznig
713-419-2187
Mortgage Calculator
The data on this website relating to real estate for sale comes in part from the IDX Program of the Houston Association of REALTORS®.
All information is believed accurate but not guaranteed. The properties displayed may not be all of the properties available through the IDX Program. Any use of this site other than by potential buyers or sellers is strictly prohibited.
© 2026 Houston Association of REALTORS®.
Houston Association of REALTORS® data last updated on October 08, 2026 05:22 PM - ET.
Property Last Updated: October 08, 2026 05:22 PM - ET
