10465 Royal York Drive
Conroe, TX 77303
$210,000
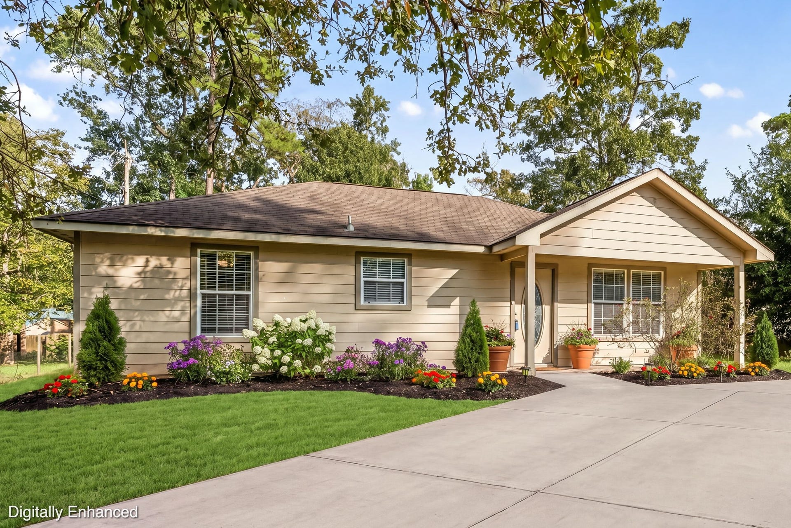
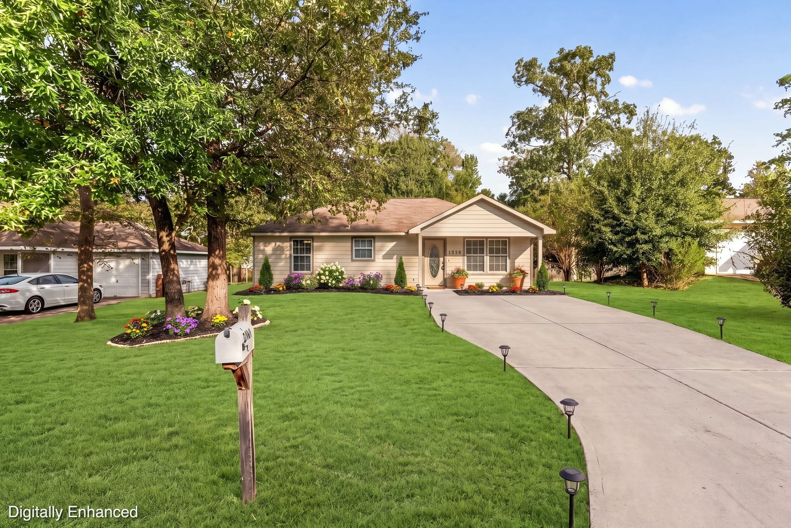
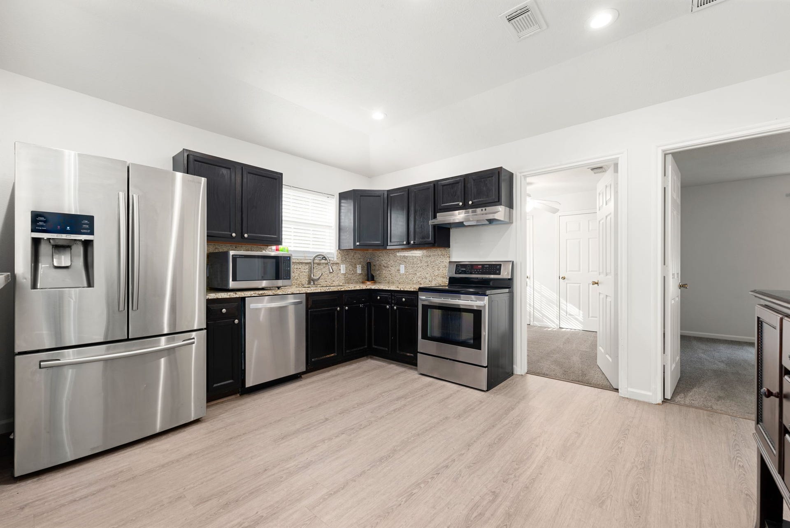
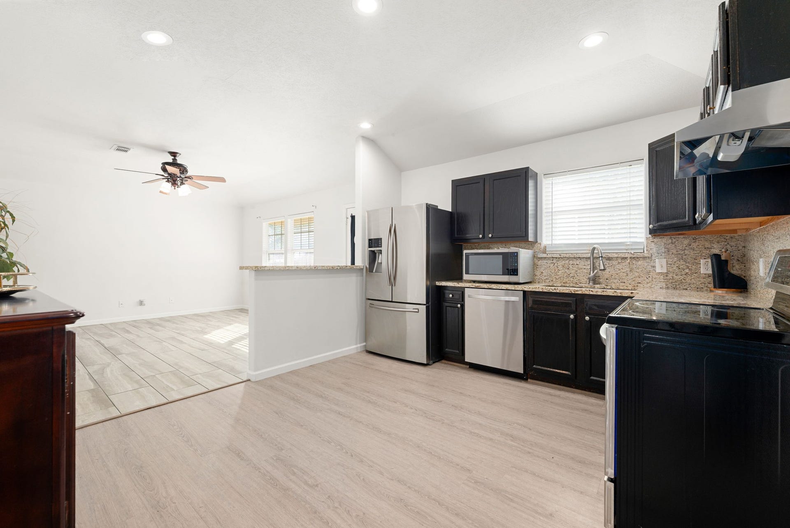
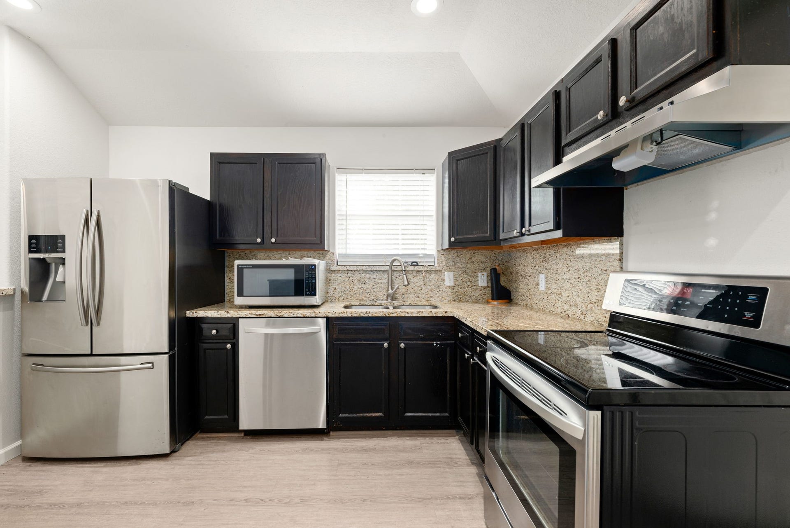
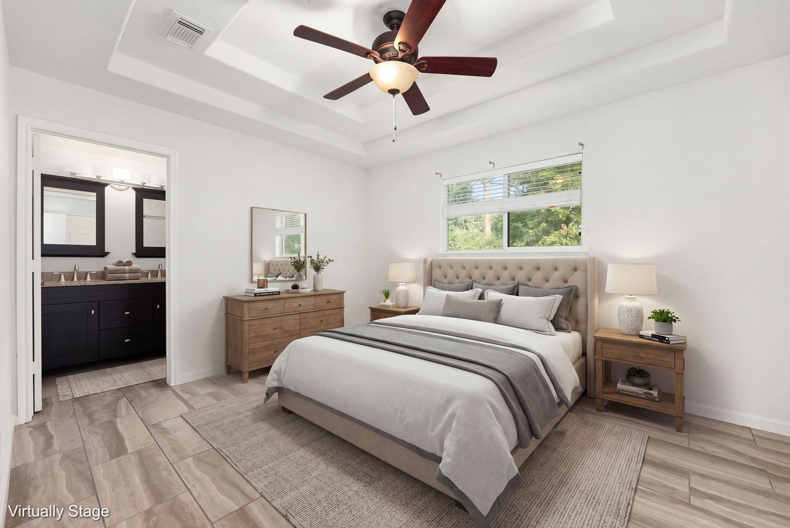
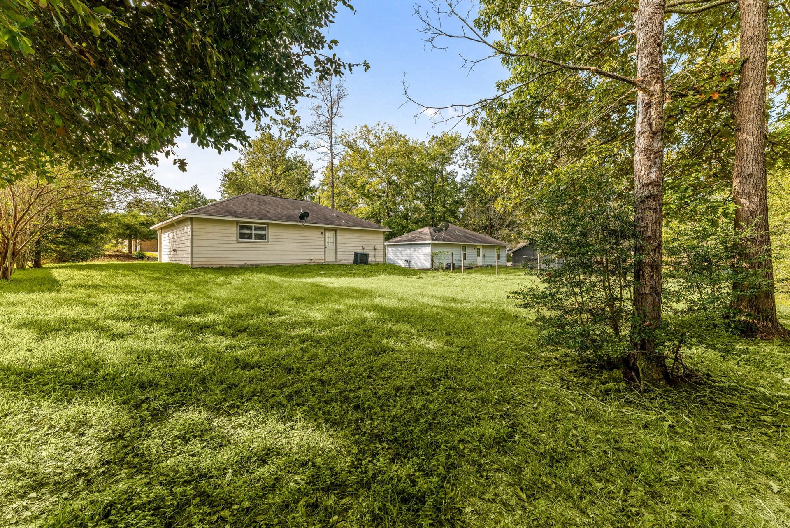
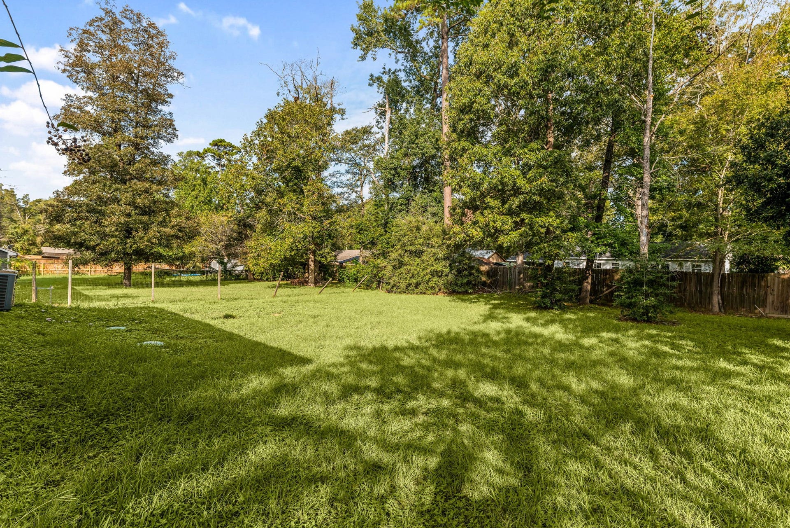
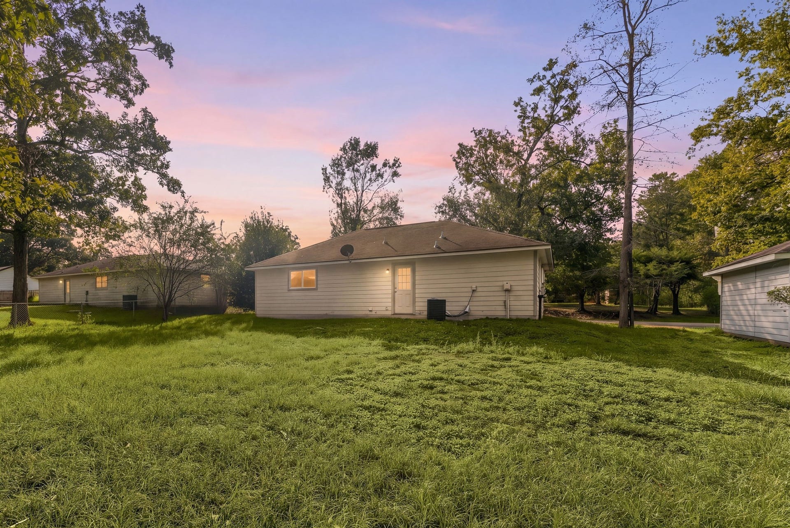
Discover the peaceful charm of country living at 10465 Royal York Dr, a 3-bedroom, 2-bath home surrounded by mature trees and natural beauty. Enjoy a tranquil setting with a rural feel while staying conveniently connected to I-45, Conroe, and Huntsville. A standout feature of the community is exclusive access to a private, 22-acre spring-fed lake, perfect for fishing, swimming, and enjoying the outdoors. With a private boat ramp and a scenic setting, this property offers an inviting opportunity to embrace a relaxed lifestyle with nature right outside your door!
| Listing Id: | 74509341 |
|---|---|
| List Price: | $210,000 |
| Property Type: | Residential |
| Property Sub Type: | Detached |
| Status: | Active |
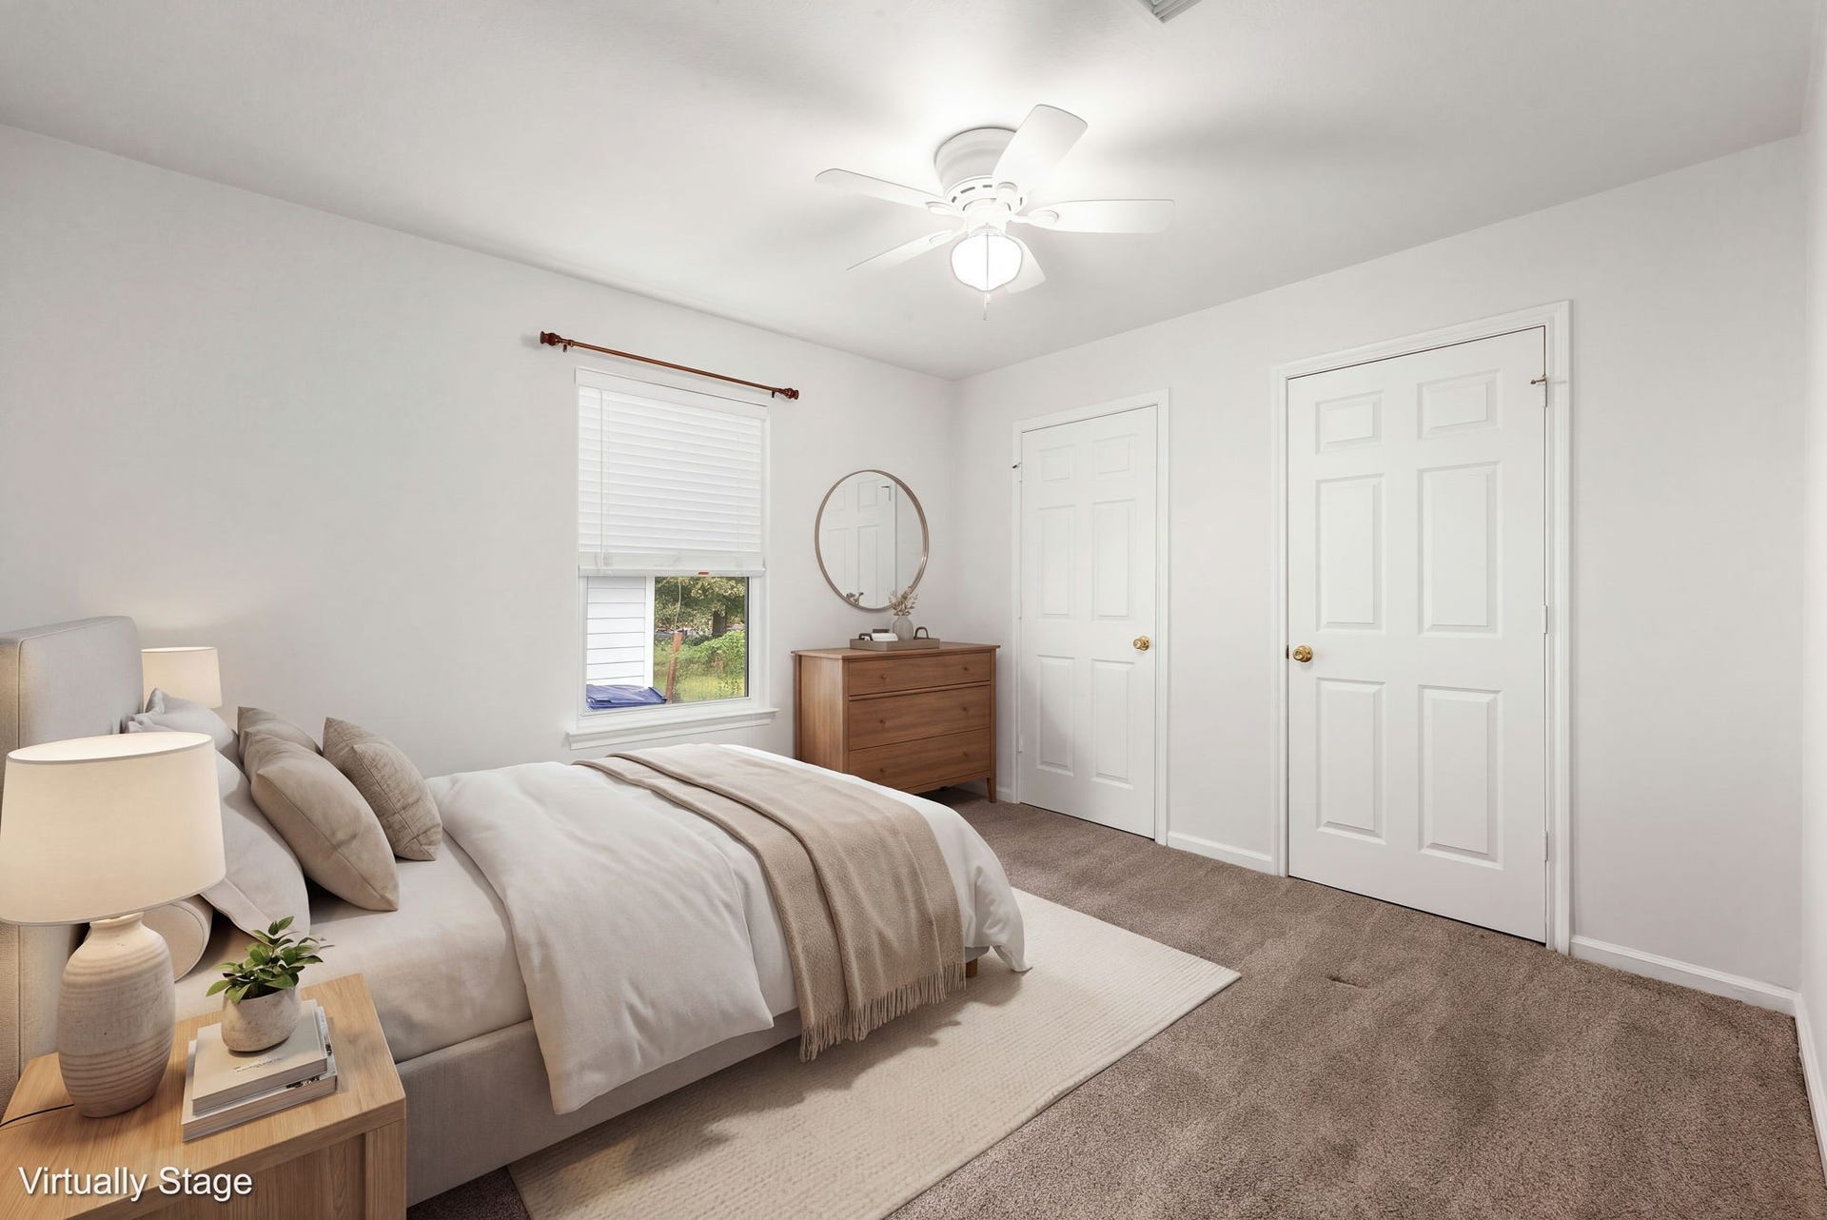
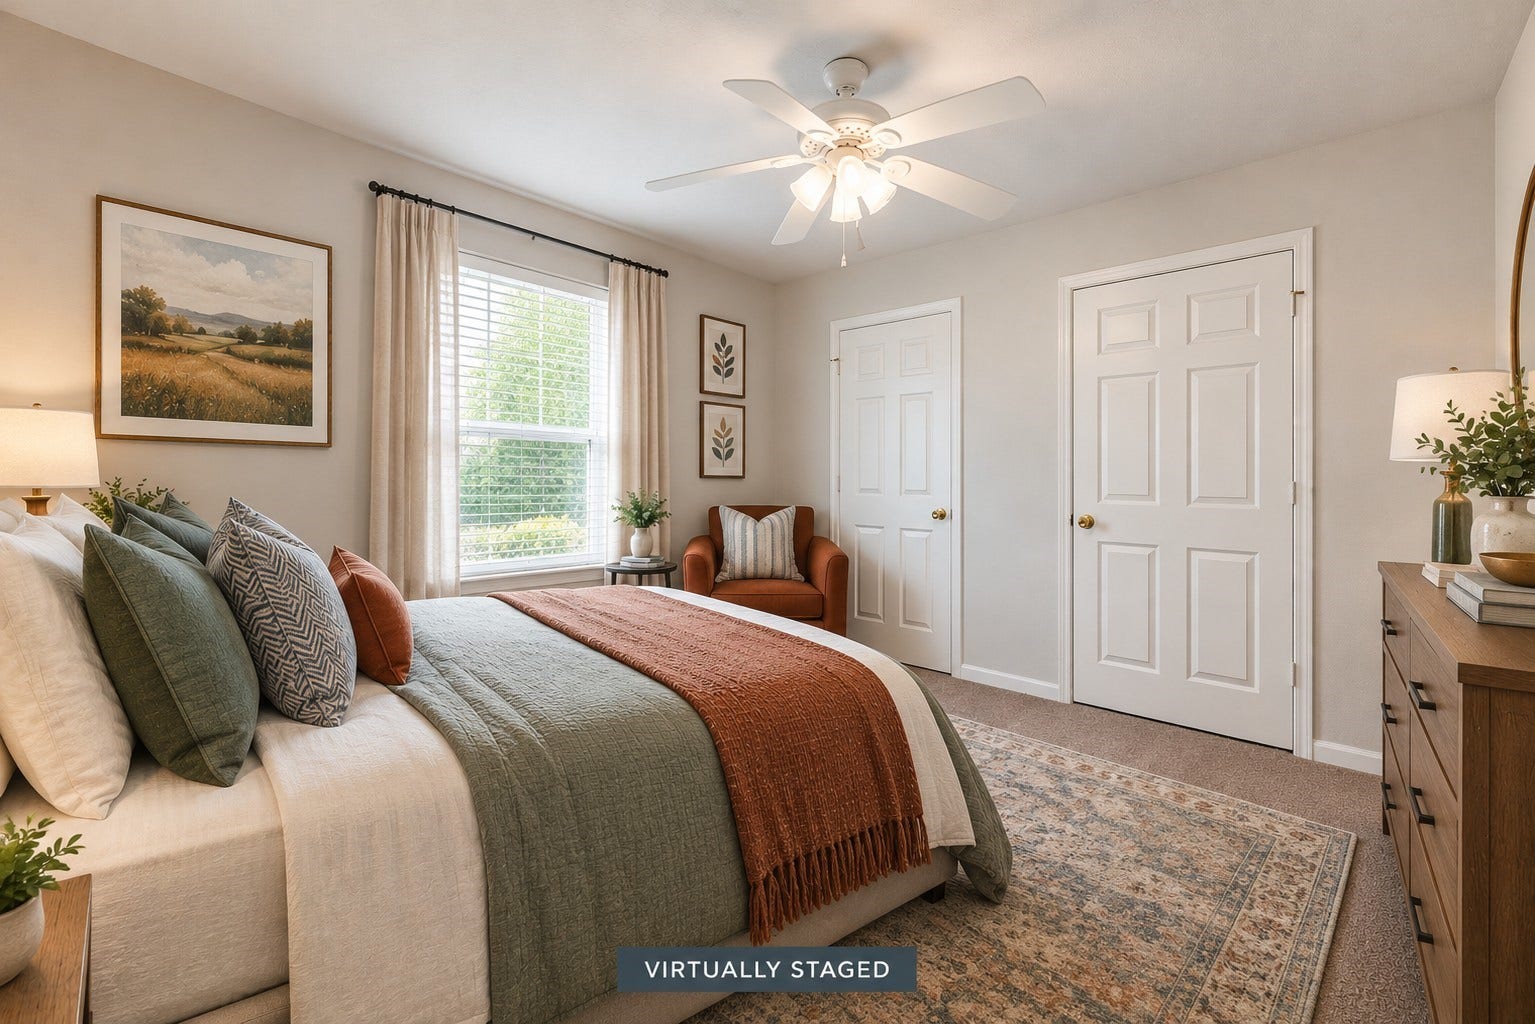
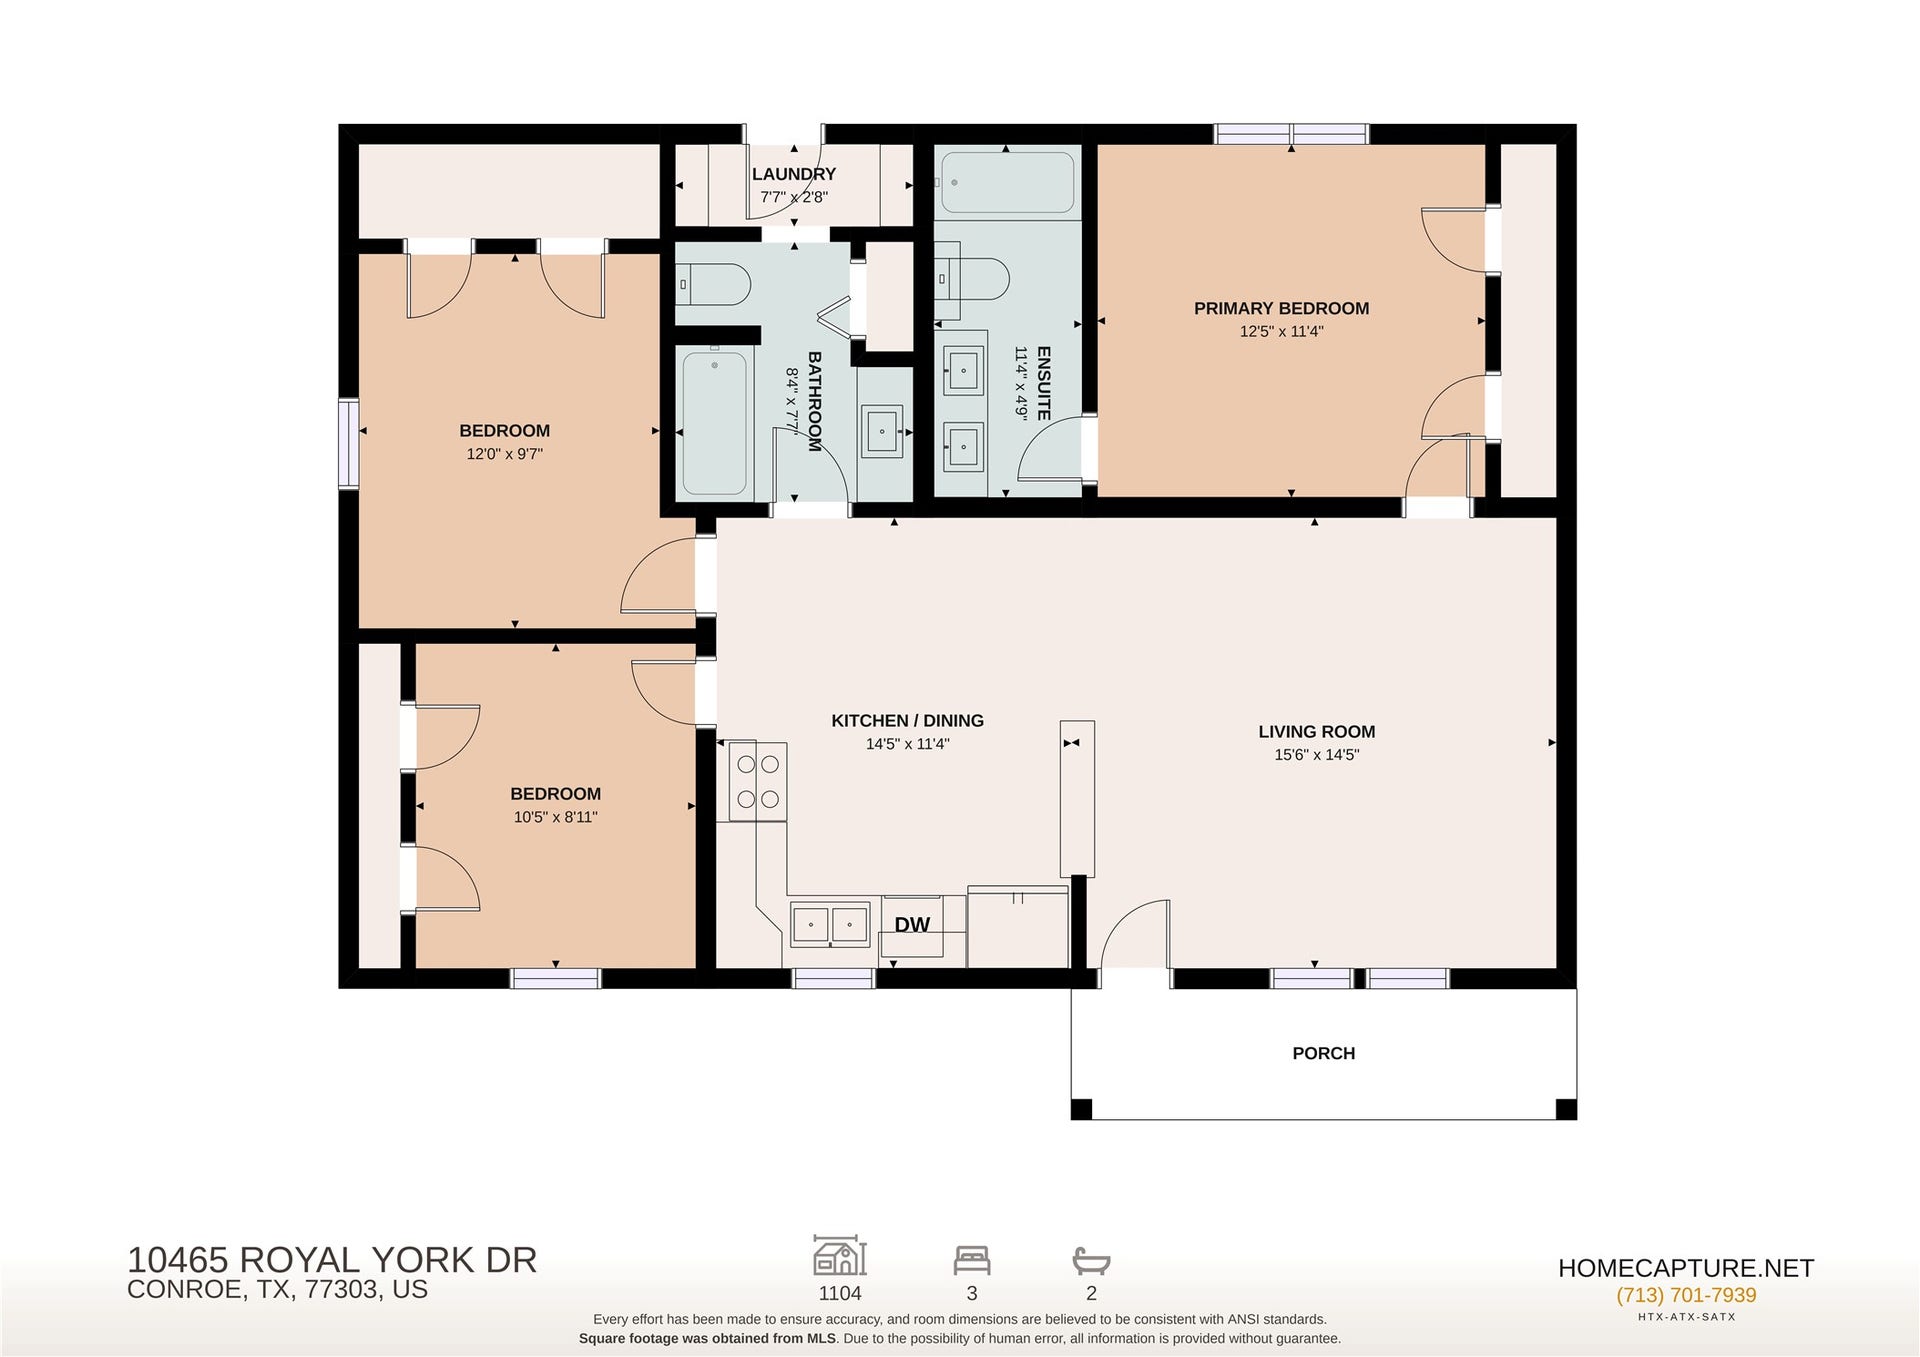
| Bedrooms Total: | 3 |
| Bathrooms Full: | 2 |
| Living Area: | 1,092 |
| Association Fee: | $1,200 |
| Tax Annual Amount: | $2,944 |
| Lot Size Acres: | 0.2443 |
| Architectural Style: | Traditional |
| Waterfront?: | No |
| City: | Conroe |
| County Or Parish: | Montgomery |
| Subdivision: | Royal Forest 02 |
| Postal Code: | 77303 |
| Year Built: | 2007 |
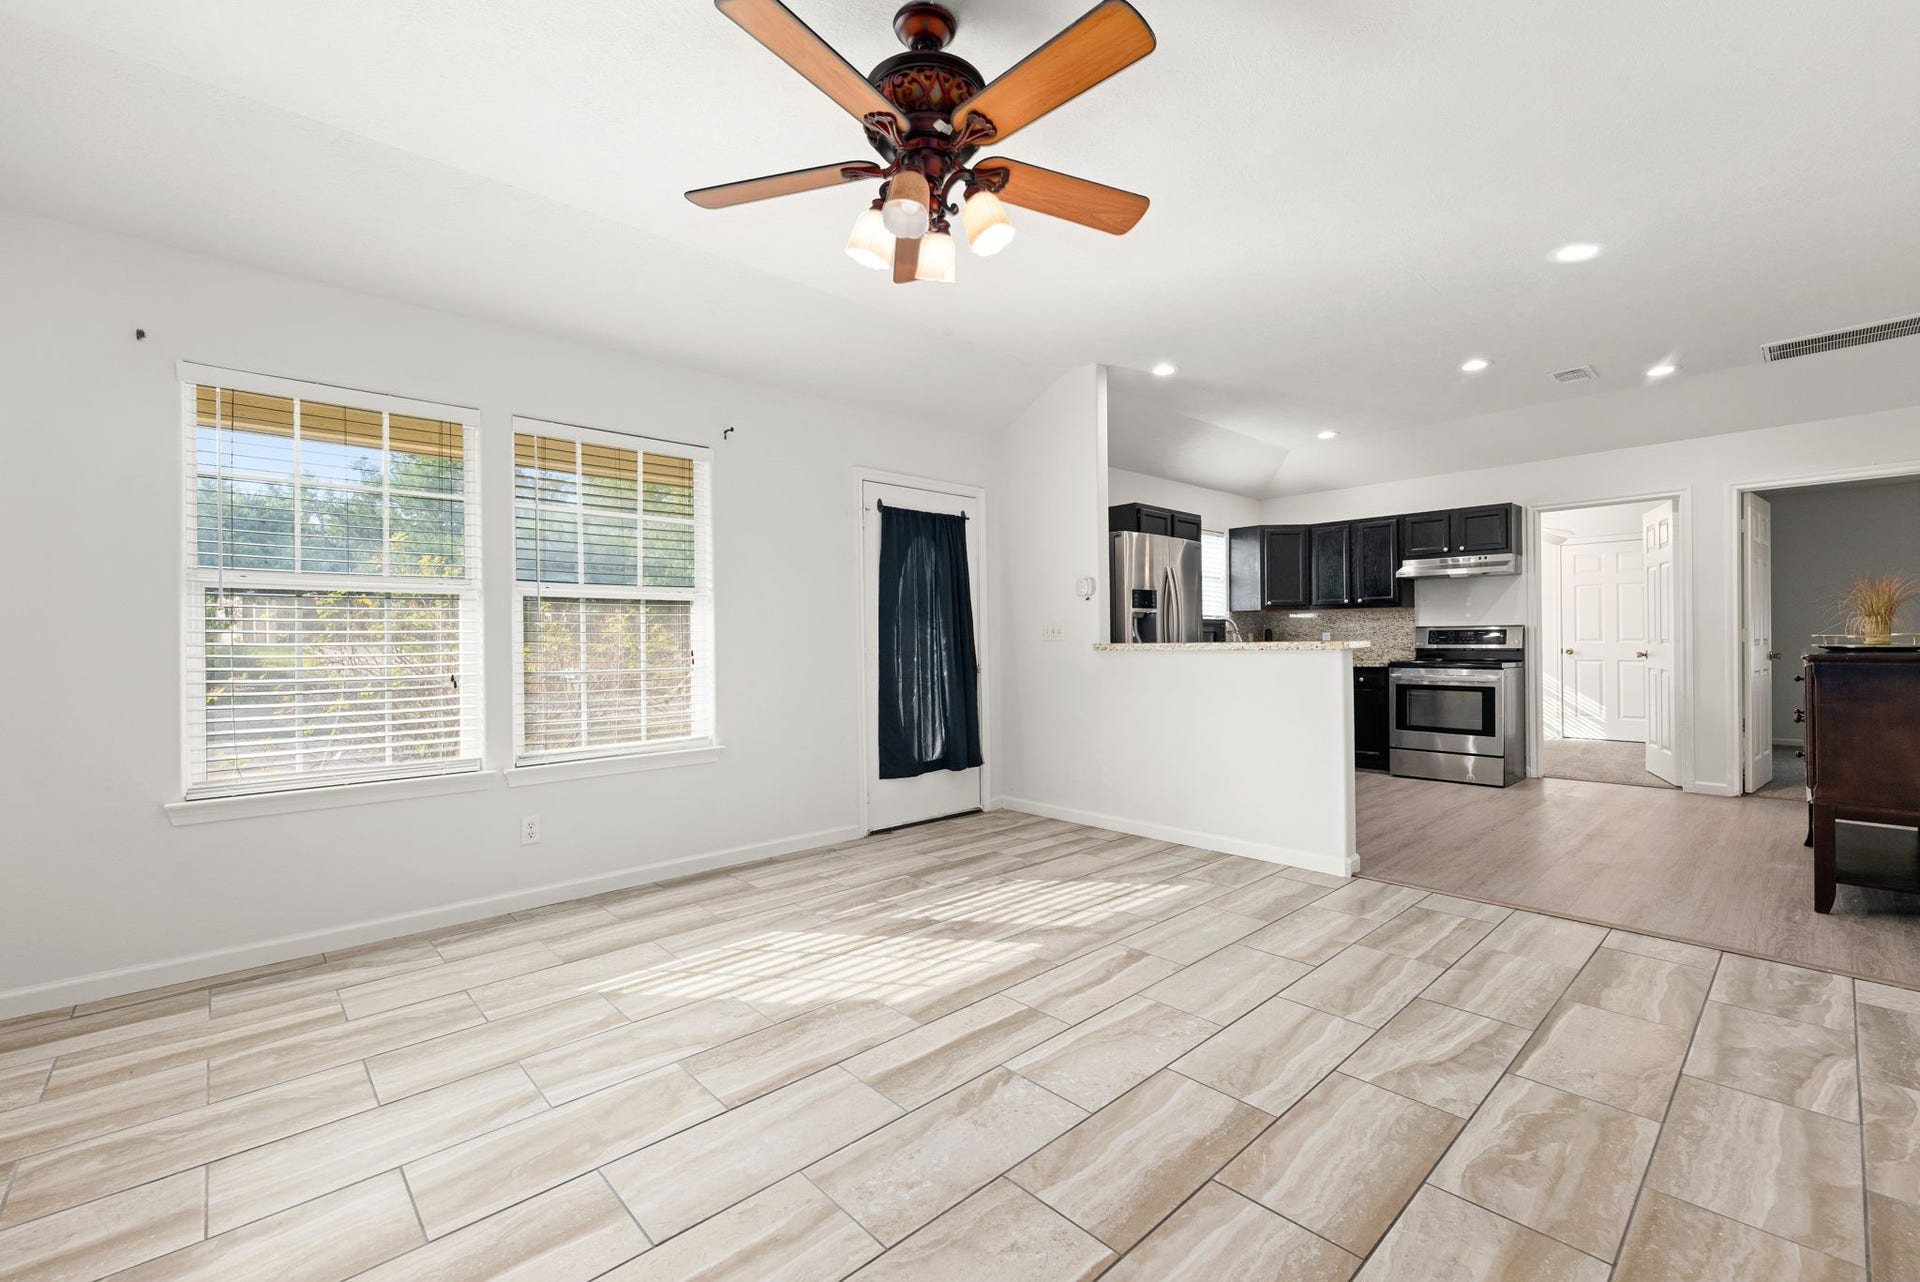
| Appliances: | Convection Oven, Dishwasher, Electric Cooktop, Free Standing Range, Disposal, and Microwave |
| Association Fee: | $1,200 |
| Association Fee Frequency: | Annually |
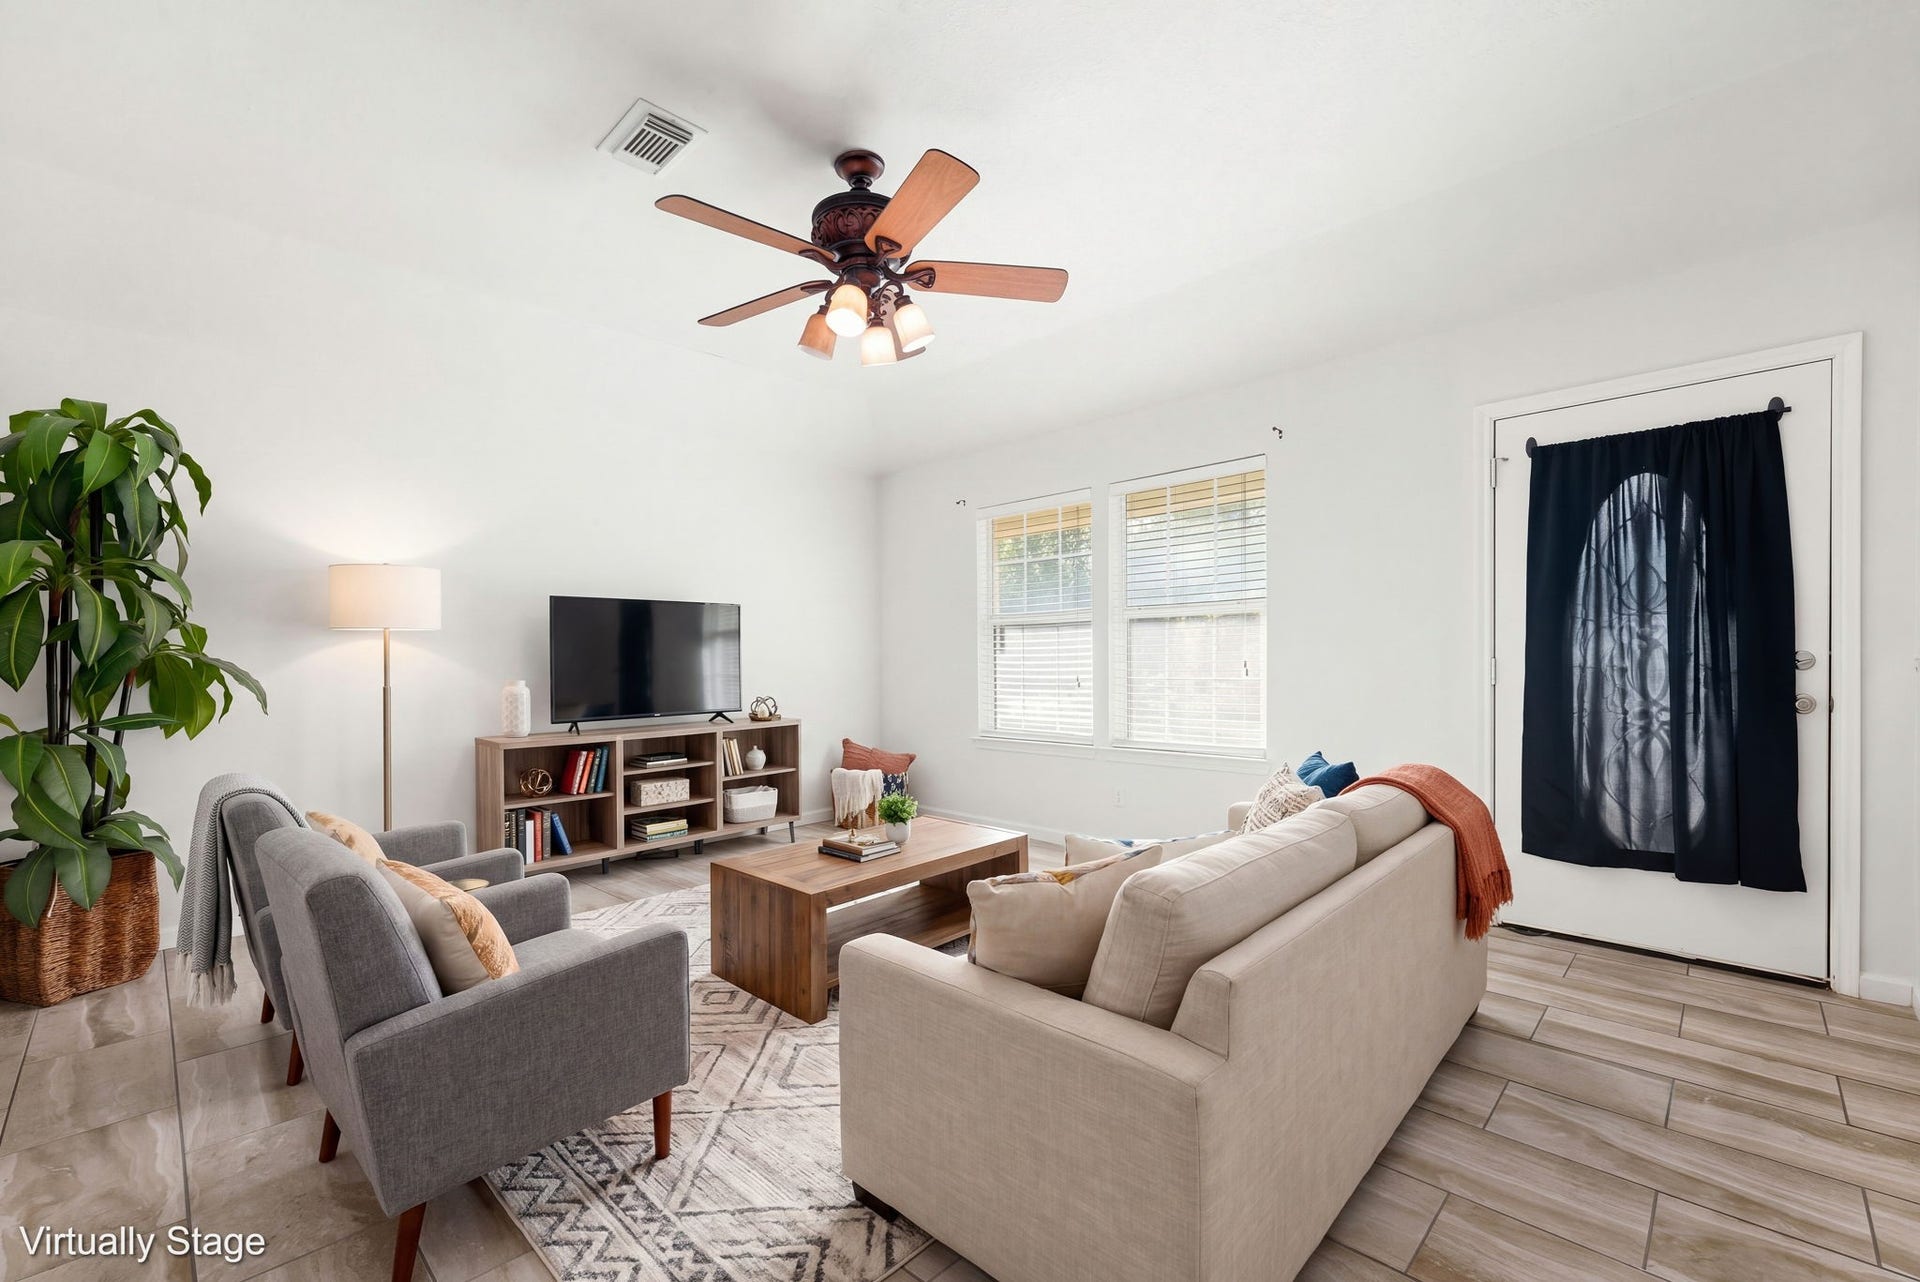
| Room Type: | LivingRoom |
| Association Name: | Royal Forest/CH&P Management |
| Association Phone: | 936-570-0132 |
| Association?: | Yes |
| Basement Yn: | No |
| Bathrooms Total Integer: | 2 |
| Building Area Total: | 1,092.0 |
| Construction Materials: | VinylSiding |
| Cooling: | Central Air and Electric |
| Cooling?: | Yes |
| Directions: | From I-45 northbound, take exit 90 toward League Line Rd. Turn right onto League Line Rd. Continue onto E Wally Wilkerson Pkwy. Turn left onto Farm-To-Market Rd 1484/FM 1484 Rd. Turn left onto Rose Rd. Turn right onto Royal Magnolia Dr. Continue onto Royal Green Dr. Turn right onto Royal York Dr. Home will be on the left. |
| Elementary School: | EDWARD B. CANNAN ELEMENTARY SCHOOL |
| Elementary School District: | 56 - Willis |
| Exclusions: | Buffet and microwave |
| Exterior Features: | PrivateYard |
| Flooring: | Carpet, Tile, Vinyl |
| Foundation Details: | Slab |
| Green Energy Efficient: | Hvac, Thermostat |
| Heating: | Central, Electric |
| Heating?: | Yes |
| High School: | WILLIS HIGH SCHOOL |
| High School District: | 56 - Willis |
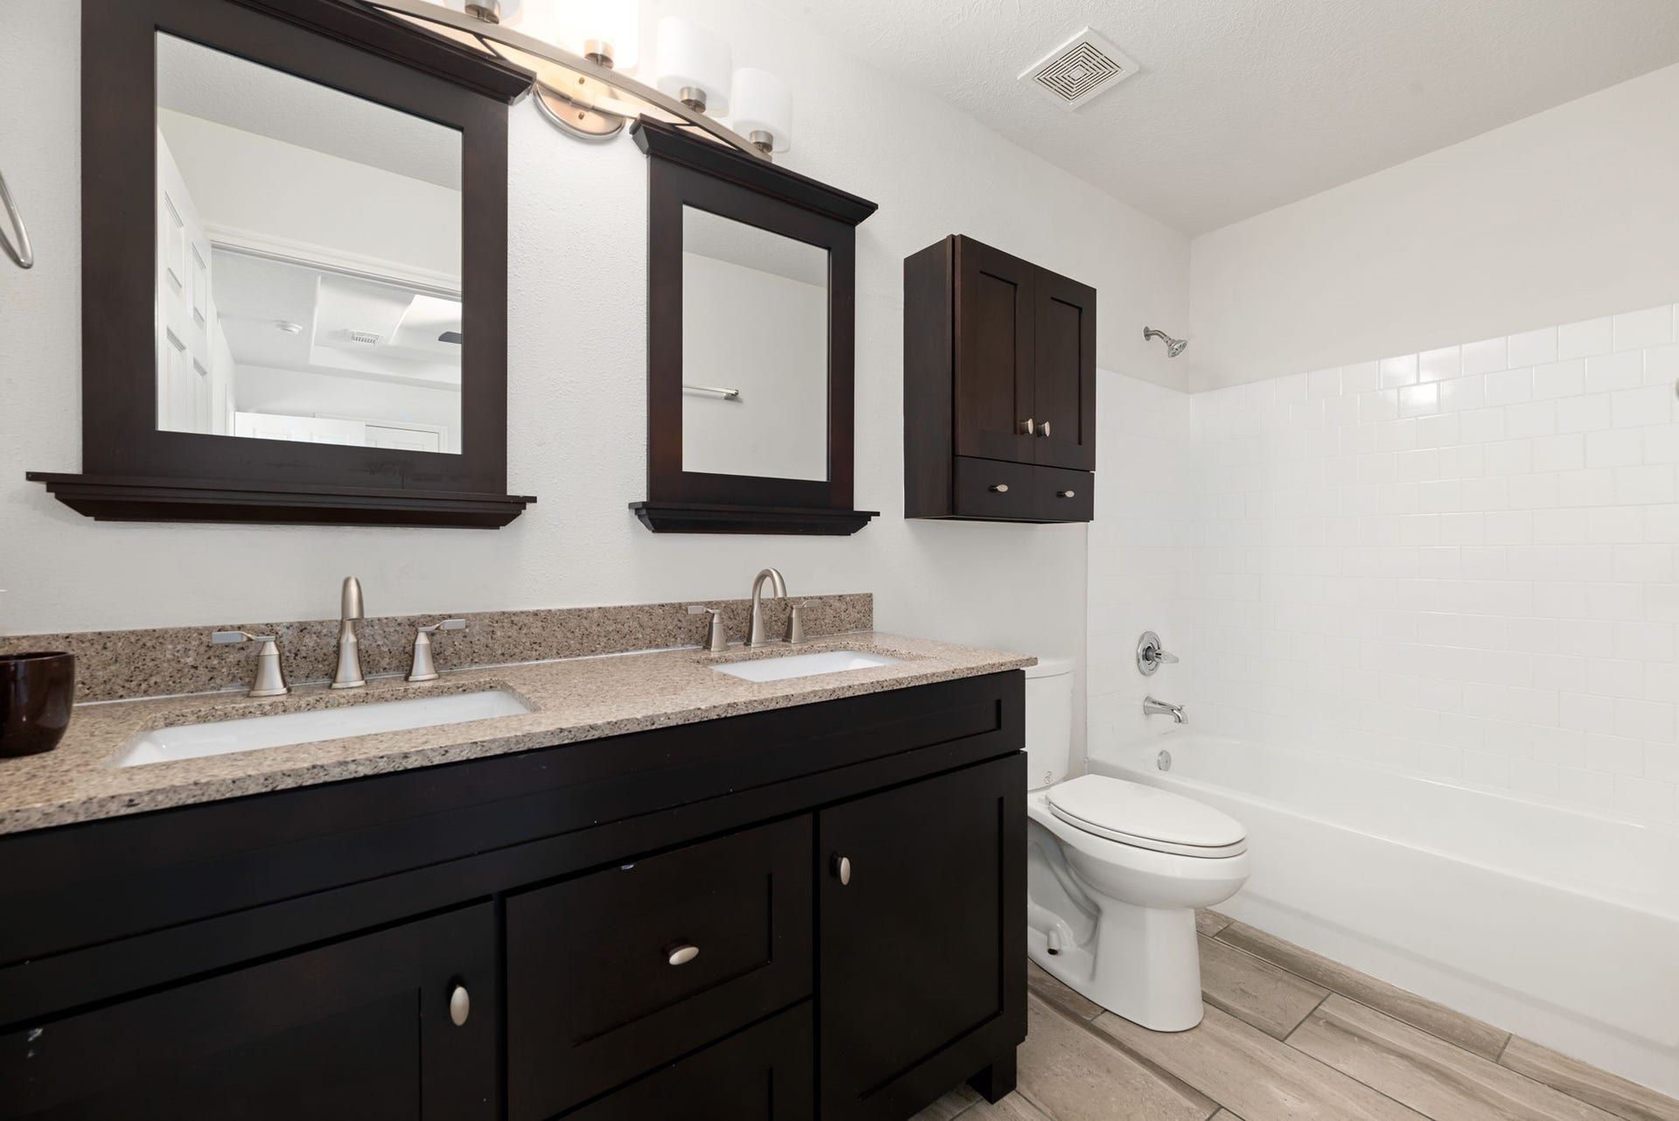
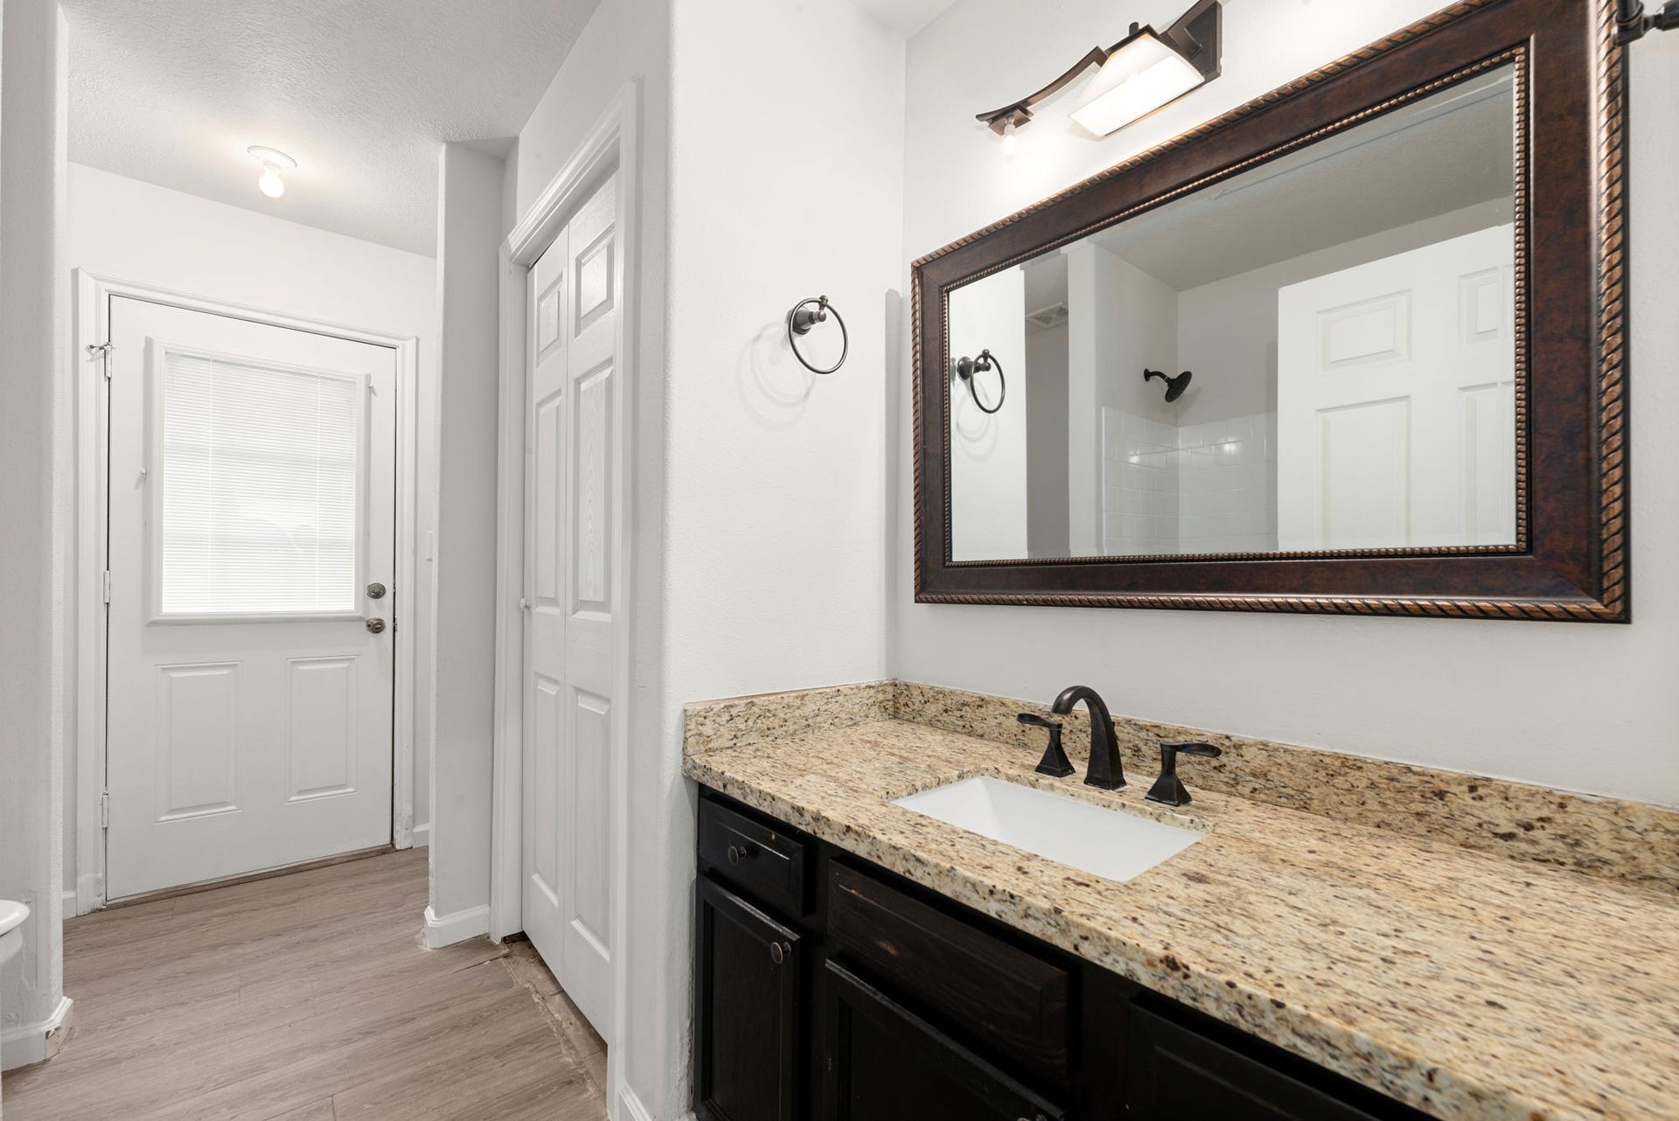
| Interior Features: | AllBedroomsDown, DoubleVanity, GraniteCounters, TubShower, CeilingFans, ProgrammableThermostat |
| Internet Automated Valuation Display?: | Yes |
| Internet Consumer Comment?: | Yes |
| Laundry Features: | WasherHookup, ElectricDryerHookup |
| Levels: | One |
| Listing Agreement: | ExclusiveRightToLease |
| Listing Terms: | Cash, Conventional, FHA, VaLoan |
| List Team Key: | 16427 |
| List Team Key Numeric: | 16,427 |
| Living Area Source: | Appraiser |
| Lot Features: | Subdivision |
| Lot Size Area: | 10,642.0 |
| Lot Size Source: | Appraiser |
| Lot Size Units: | SquareFeet |
| Middle Or Junior School: | ROBERT P. BRABHAM MIDDLE SCHOOL |
| Middle Or Junior School District: | 56 - Willis |
| MLS Area Major: | 19 |
| MLS Area Minor: | Willis Area |
| Original List Price: | $210,000 |
| Parcel Number: | 155431 |
| Parking Features: | Driveway, None |
| Postal City: | Conroe |
| Postal Code Plus4: | 2671 |
| Public Survey Section: | 0 |
| Road Surface Type: | Concrete |
| Roof: | Composition |
| Rooms Total: | 5 |
| Sewer: | PublicSewer |
| Status: | Active |
| State Or Province: | TX |
| Stories: | 1 |
| Street Number Numeric: | 10,465 |
| Tax Year: | 2026 |
| Universal Property: | US-48339-N-155431-R-N |
| Water Source: | Public |
| Year Built Source: | PublicRecords |
| Listing Key: | 1192619492 |
| Current Price: | $210,000.00 |
| Country Subdivision: | 48339 |
| Record Signature: | -1,861,705,619 |
| Universal Parcel Id: | urn:reso:upi:2.0:US:48339:155431 |
Listing Courtesy of: Redfin Corporation
Listing Agent: Ebony Onyemu
281-736-2447
Mortgage Calculator
The data on this website relating to real estate for sale comes in part from the IDX Program of the Houston Association of REALTORS®.
All information is believed accurate but not guaranteed. The properties displayed may not be all of the properties available through the IDX Program. Any use of this site other than by potential buyers or sellers is strictly prohibited.
© 2026 Houston Association of REALTORS®.
Houston Association of REALTORS® data last updated on October 09, 2026 05:50 AM - ET.
Property Last Updated: October 09, 2026 05:50 AM - ET
