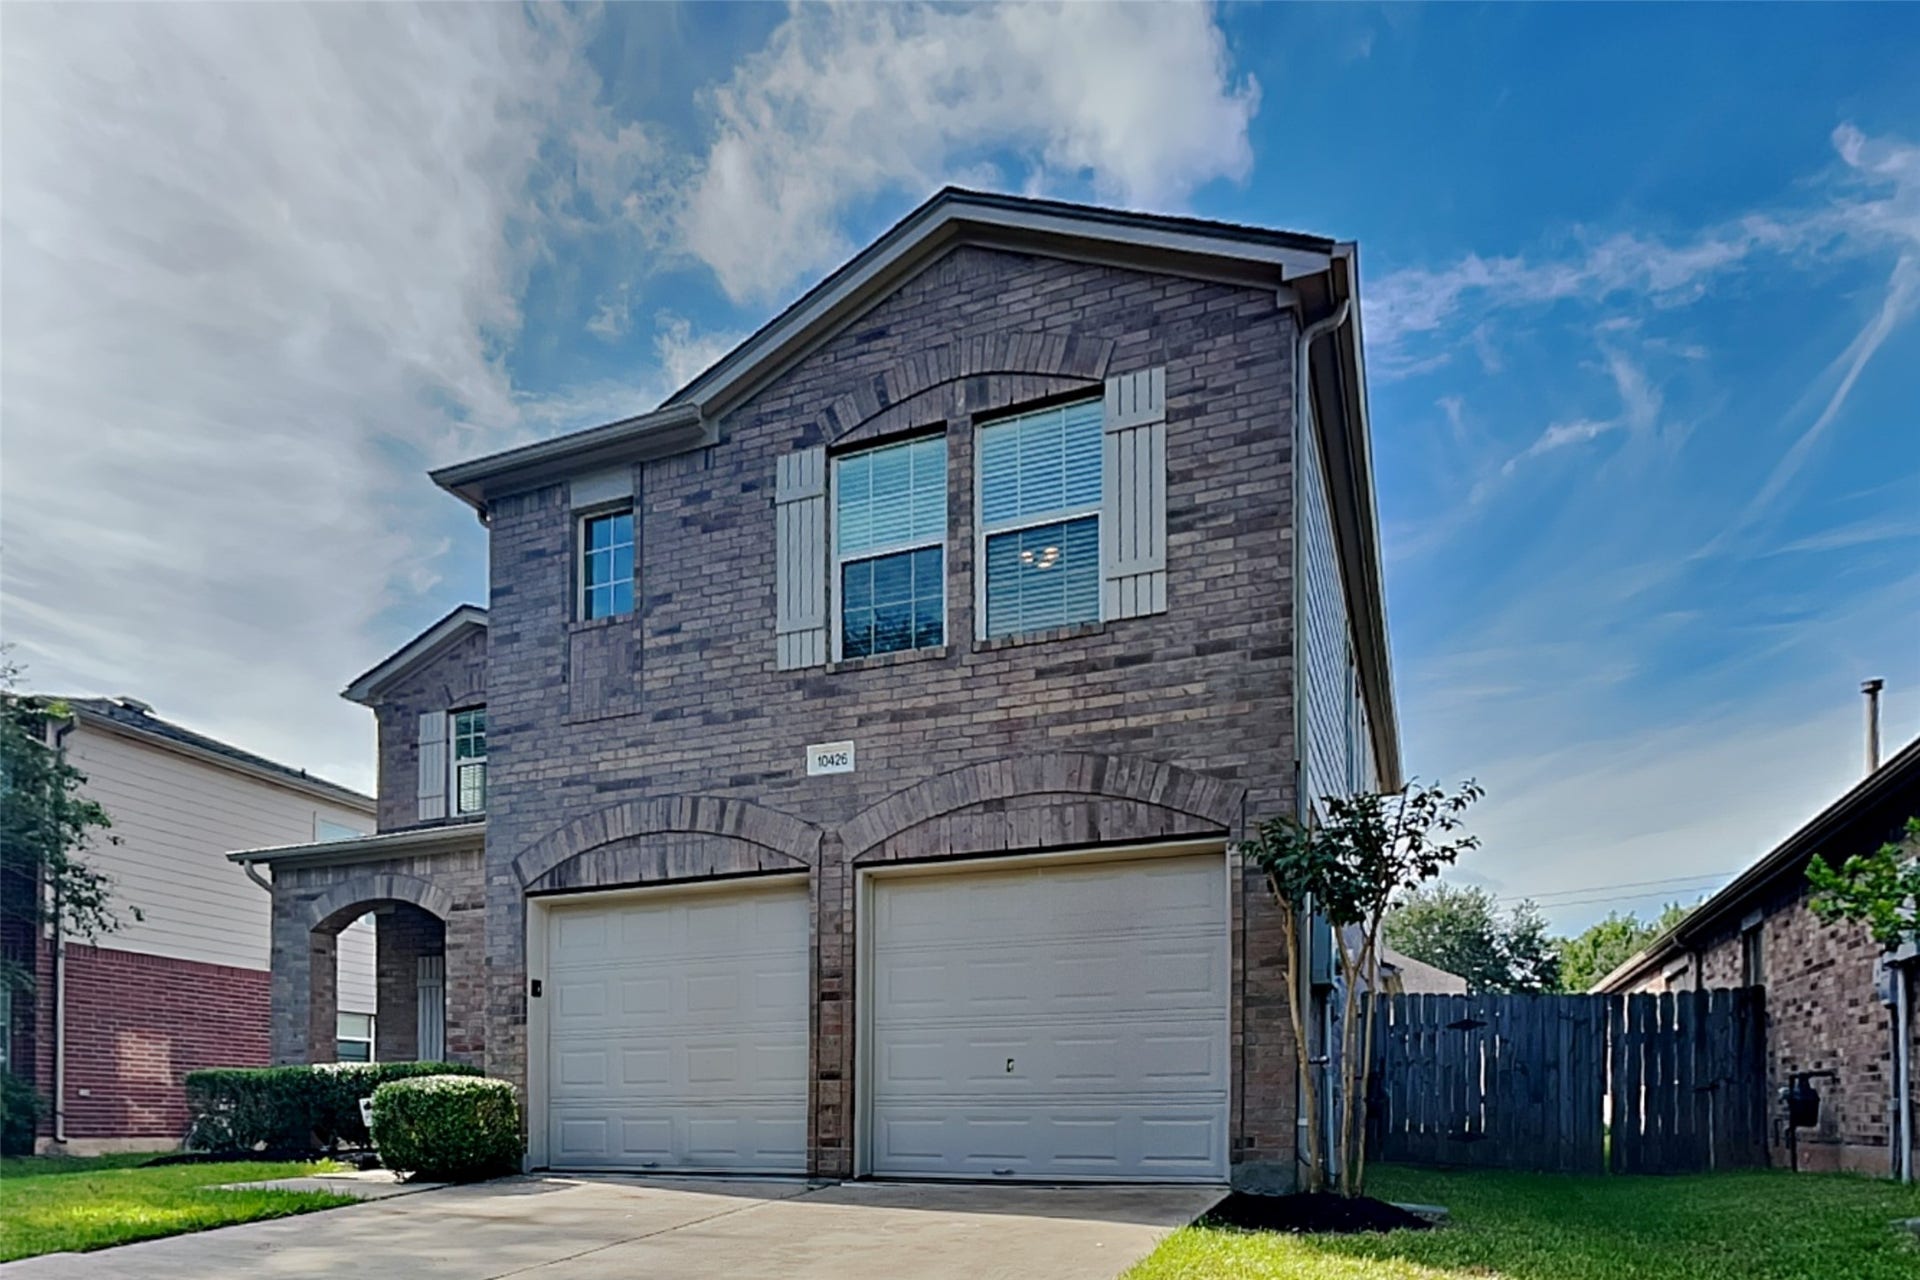
10426 Caribou Cove
Missouri City, TX 77459
$0 - $10,000
Charming 4 bed, 2.5 bath, 2,488 sq ft home in Missouri City! Open kitchen concept with updated counters. Primary suite with attached bathroom. Spacious backyard, great for gatherings! Pets accepted on a case by case basis. The Fireplace is decorative. Schedule your showing today! This home is as-is.
This home may be located within a Homeowners Association (HOA) community. If so, residents will be responsible for adhering to all HOA rules and regulations. Please contact your agent or landlord's agent for more information.
| Listing Id: | 84622349 |
|---|---|
| List Price: | $2,450 |
| Close Price: | $2,450 |
| Close Date: | 2026-09-04 |
| Property Type: | Residential Lease |
| Property Sub Type: | Detached |
| Status: | Closed |
| Bedrooms Total: | 4 |
| Bathrooms Full: | 2 |
| Bathrooms Half: | 1 |
| Living Area: | 2,488 |
| Lot Size Acres: | 0.1195 |
| Architectural Style: | Detached and Traditional |
| Waterfront?: | No |
| City: | Missouri City |
| County Or Parish: | Fort Bend |
| Subdivision: | SiennaVillage Of ShipmansLanding Sec13-C |
| Postal Code: | 77459 |
| Year Built: | 2004 |
| Appliances: | Dishwasher, Disposal, Gas Range, and Microwave |
| Association Name: | Open House Texas Property Mgmt |
| Attached Garage?: | Yes |
| Availability Date: | 2026-08-24 |
| Basement Yn: | No |
| Bathrooms Total Integer: | 3 |
| Building Area Total: | 2,488.0 |
| Community Features: | CommunityPool, MasterPlannedCommunity |
| Cooling: | Central Air and Electric |
| Cooling?: | Yes |
| Directions: | SIENNA PARKWAY, LEFT AT WATERS LAKE, LEFT AT DEER CROSSING, RIGHT ON ANTELOPE ALLEY, RIGHT ON REINDEER RUN, LEFT ON CARIBOU COVE. HOME IS ON THE RIGHT-HAND SIDE. |
| Disclosures: | Other |
| Elementary School: | SCANLAN OAKS ELEMENTARY SCHOOL |
| Elementary School District: | 19 - Fort Bend |
| Fireplaces Total: | 2 |
| Fireplace?: | Yes |
| Furnished: | Unfurnished |
| Garage Spaces: | 2.0 |
| Garage?: | Yes |
| Heating: | Central, Electric |
| Heating?: | Yes |
| High School: | RIDGE POINT HIGH SCHOOL |
| High School District: | 19 - Fort Bend |
| Internet Automated Valuation Display?: | Yes |
| Internet Consumer Comment?: | Yes |
| Laundry Features: | WasherHookup, ElectricDryerHookup, GasDryerHookup |
| Lease Term: | TwelveMonths |
| Levels: | Two |
| Listing Agreement: | ExclusiveRightToLease |
| Living Area Source: | Appraiser |
| Lot Features: | Subdivision |
| Lot Size Area: | 5,204.0 |
| Lot Size Source: | Appraiser |
| Lot Size Units: | SquareFeet |
| Middle Or Junior School: | THORNTON MIDDLE SCHOOL (FORT BEND) |
| Middle Or Junior School District: | 19 - Fort Bend |
| MLS Area Major: | 38 |
| MLS Area Minor: | Sienna Area |
| Original List Price: | $2,450 |
| Parcel Number: | 8133-33-004-0050-907 |
| Parking Features: | Attached, Garage |
| Parking Total: | 2 |
| Pending Timestamp: | 2026-08-28 |
| Pets Allowed: | PetDeposit, PetRestrictions |
| Postal City: | Missouri City |
| Postal Code Plus4: | 2670 |
| Rooms Total: | 4 |
| Sewer: | PublicSewer |
| Status: | Closed |
| State Or Province: | TX |
| Stories: | 2 |
| Stories Total: | 2 |
| Street Number Numeric: | 10,426 |
| Universal Property: | US-48157-N-8133330040050907-R-N |
| Water Source: | Public |
| Year Built Source: | PublicRecords |
| Listing Key: | 1184612019 |
| Property Sub Type Additional: | Detached, SingleFamilyResidence |
| Current Price: | $2,450.00 |
| Country Subdivision: | 48157 |
| Pets Comments: | PetDepositDescription:We accept pets at all of our properties. This does not guarantee the approval of any breed not listed. The one-time non-refundable pet fee per pet is $250.00, PetDepositDescription: $25.00 pet verification fee per pet, PetDepositDescription: and a monthly pet fee on $25.00 per pet. |
| Record Signature: | -968,532,197 |
| Universal Parcel Id: | urn:reso:upi:2.0:US:48157:8133-33-004-0050-907 |
Listing Courtesy of: Open House Texas Property Management LLC
Listing Agent: Elsie Castillo
281-790-1982
The data on this website relating to real estate for sale comes in part from the IDX Program of the Houston Association of REALTORS®.
All information is believed accurate but not guaranteed. The properties displayed may not be all of the properties available through the IDX Program. Any use of this site other than by potential buyers or sellers is strictly prohibited.
© 2026 Houston Association of REALTORS®.
Houston Association of REALTORS® data last updated on October 08, 2026 05:22 PM - ET.
Property Last Updated: October 08, 2026 05:22 PM - ET
