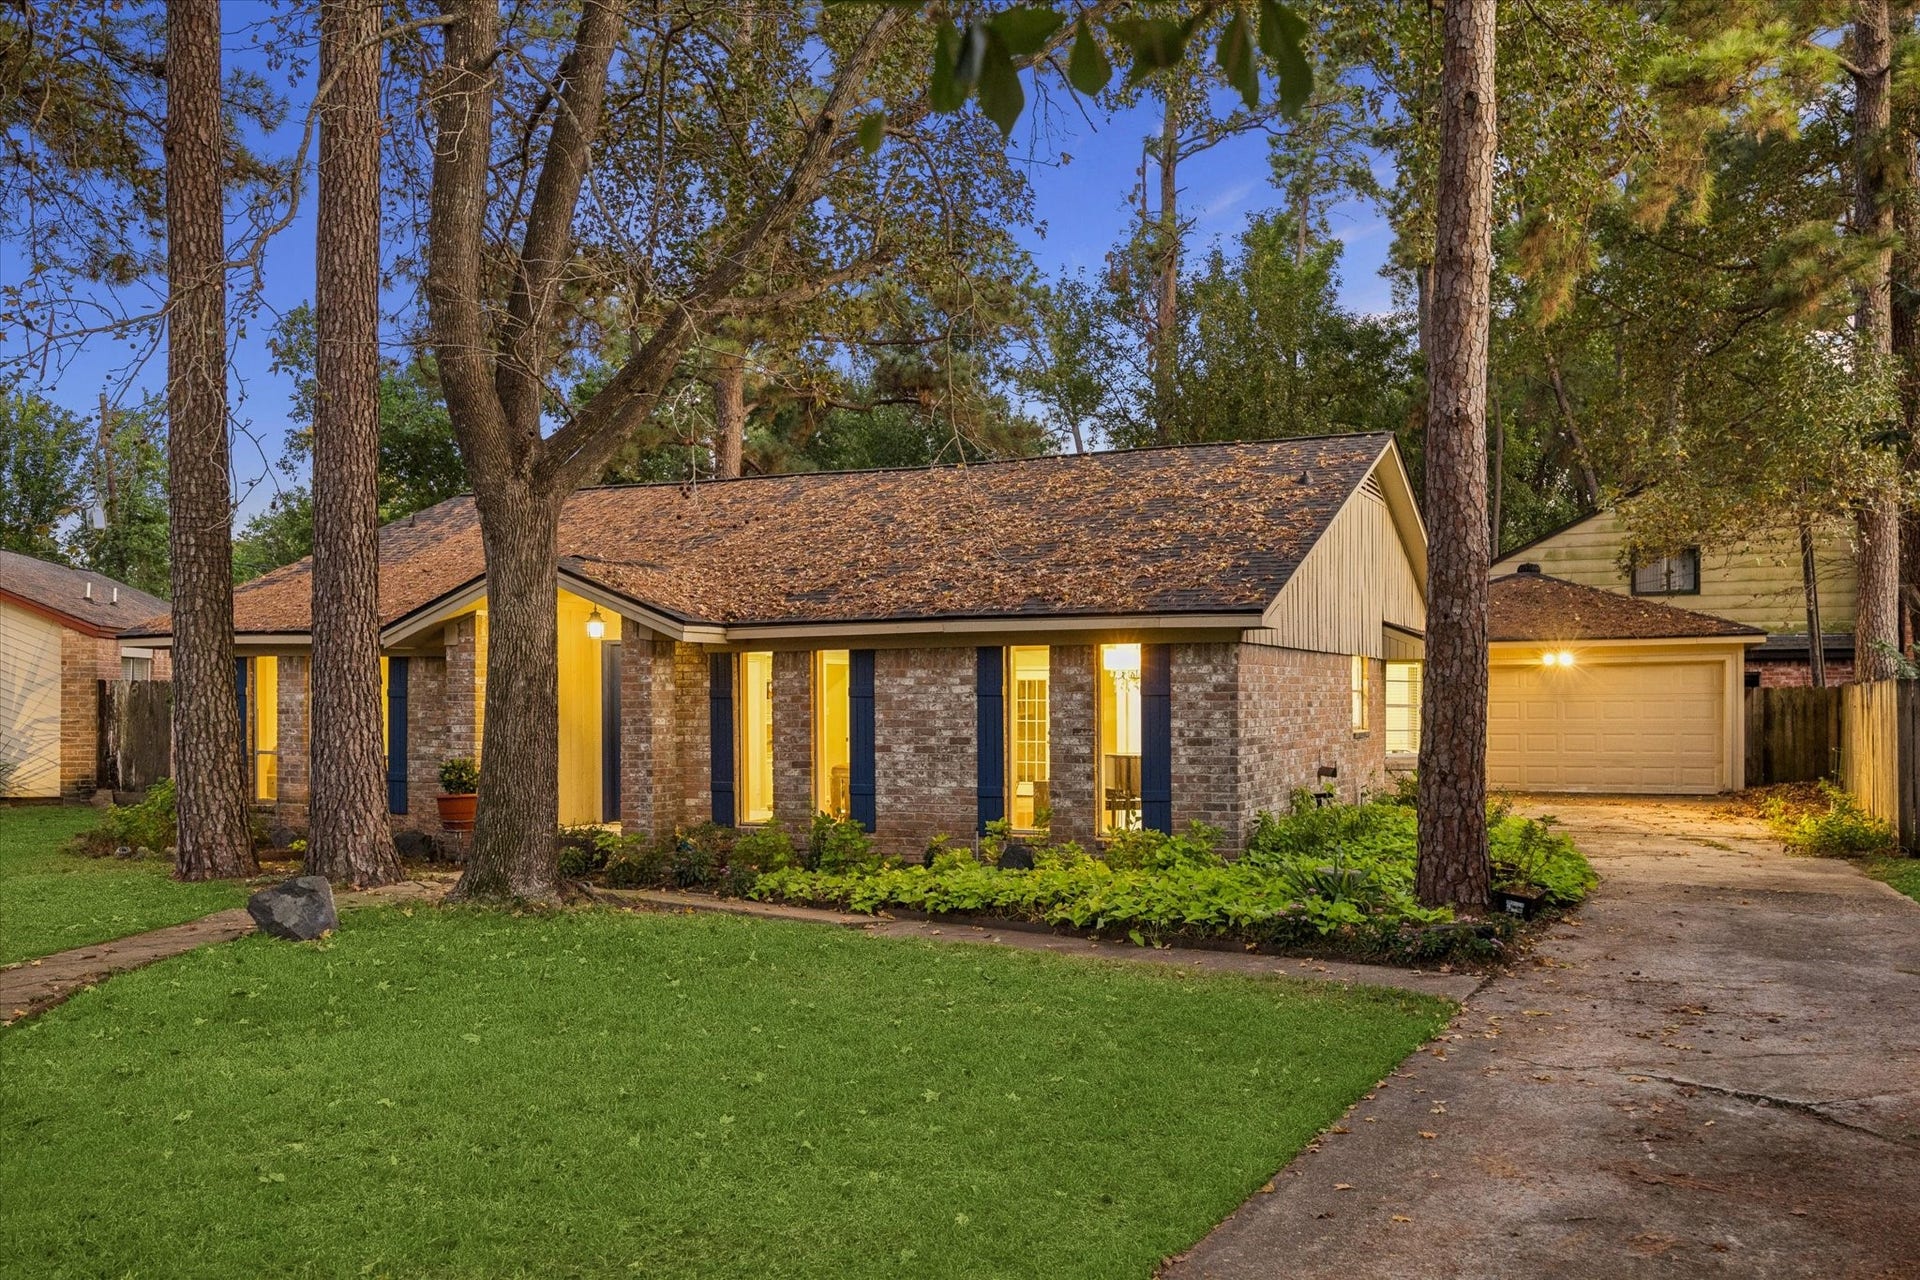
10411 Grassland Circle
Houston, TX 77070
$250,000
Open Houses
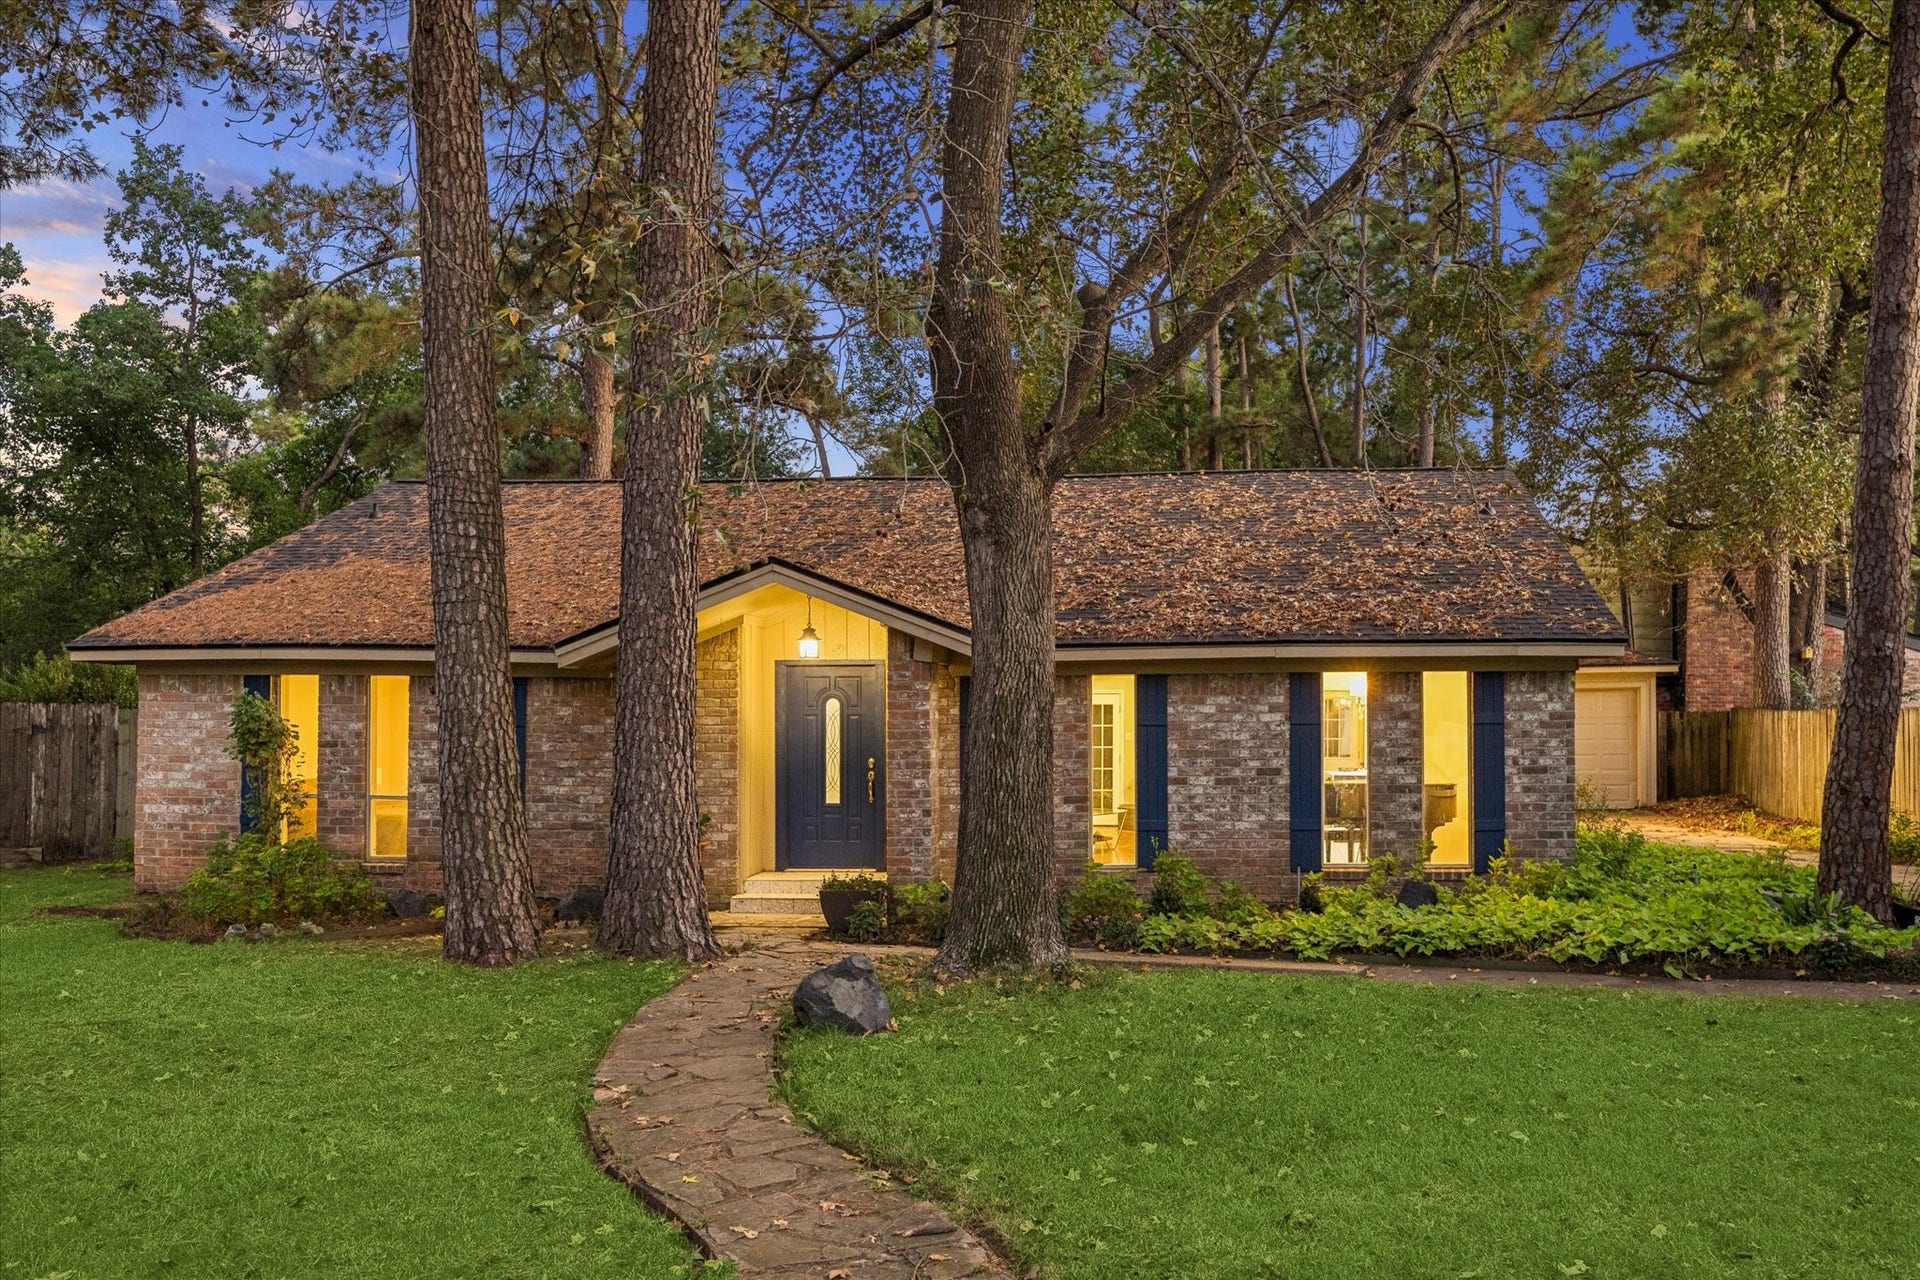
This is the one that you've been waiting for. Tucked away on a quiet cul-de-sac in the desirable neighborhood of Woodedge Village, your new home has endless shopping, dining, and entertainment options nearby.
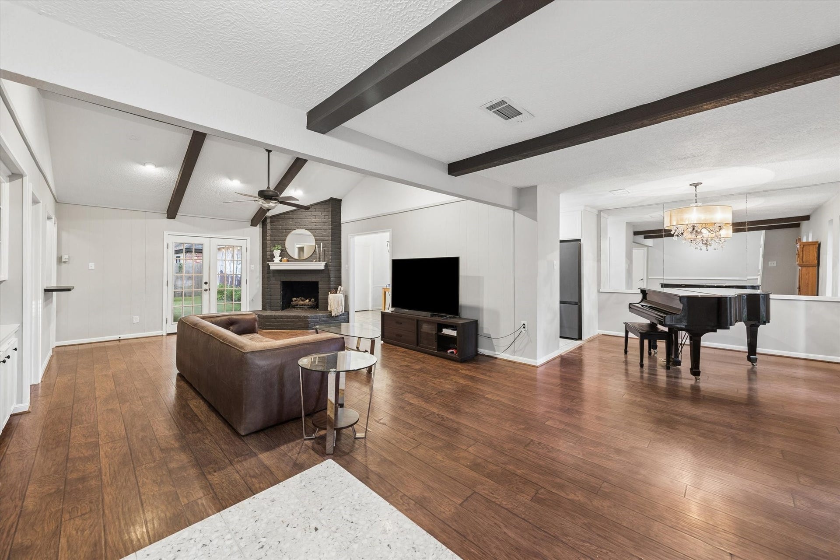
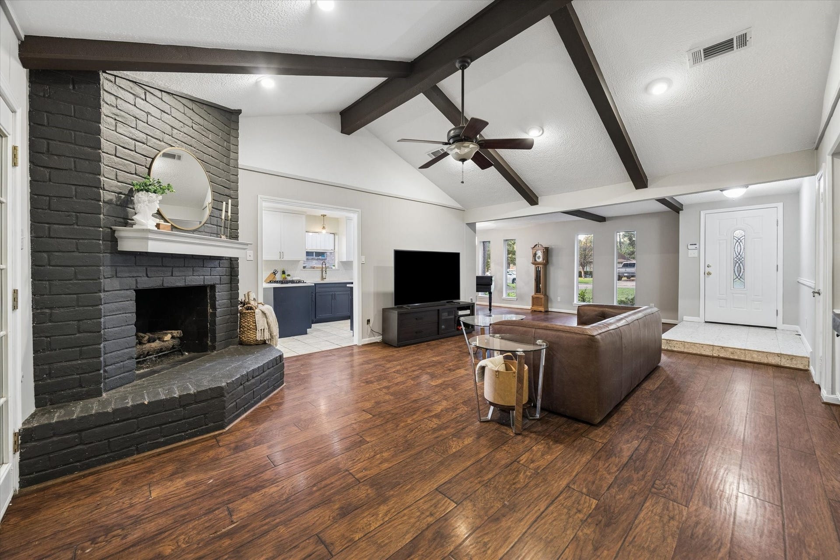
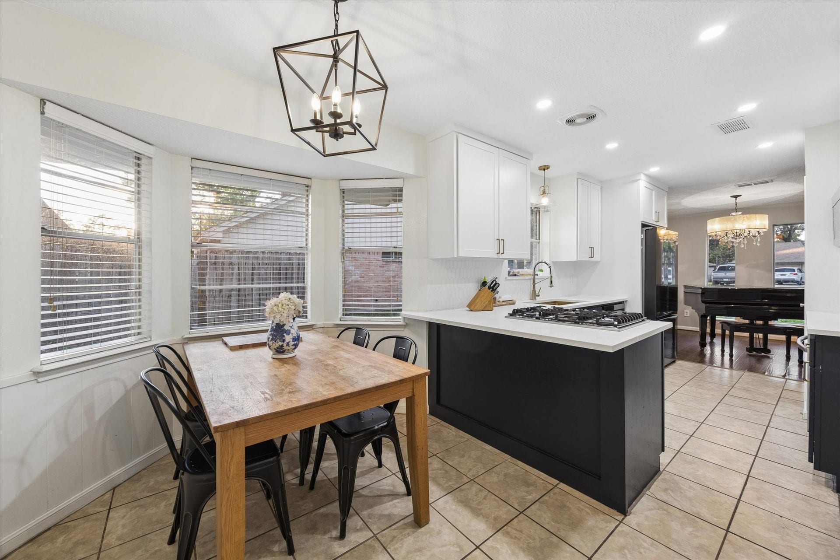
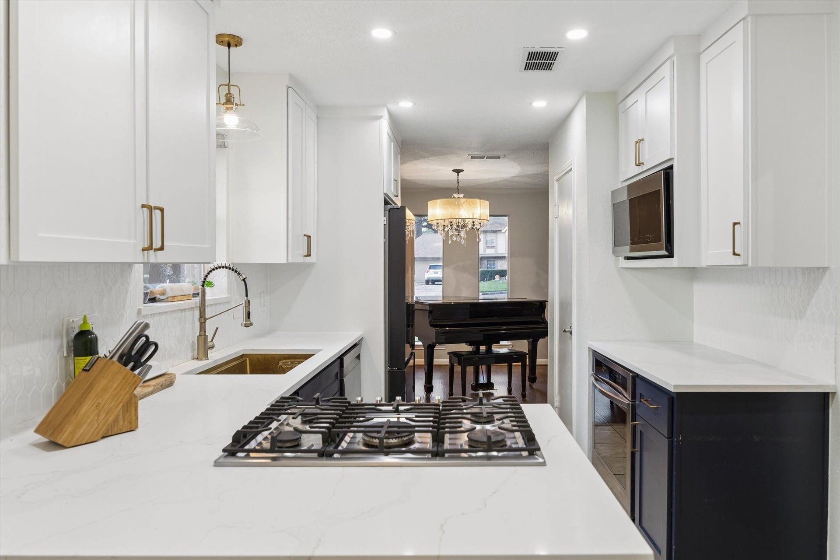
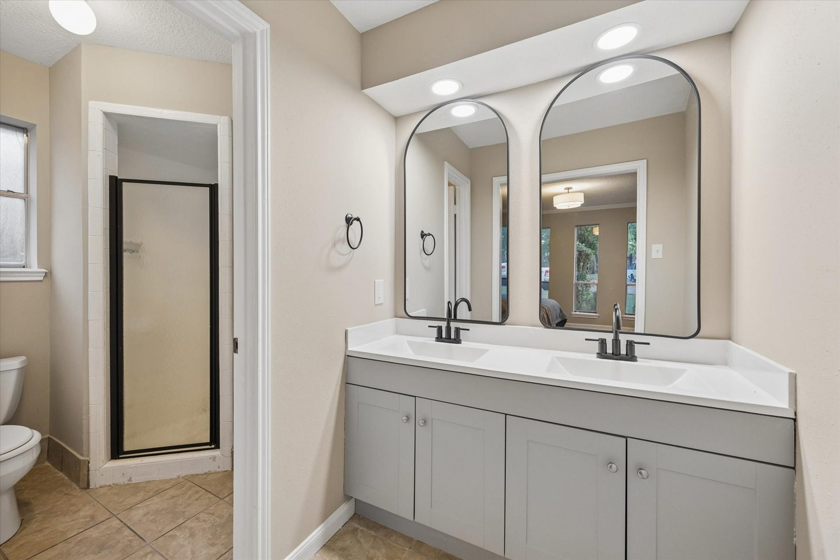
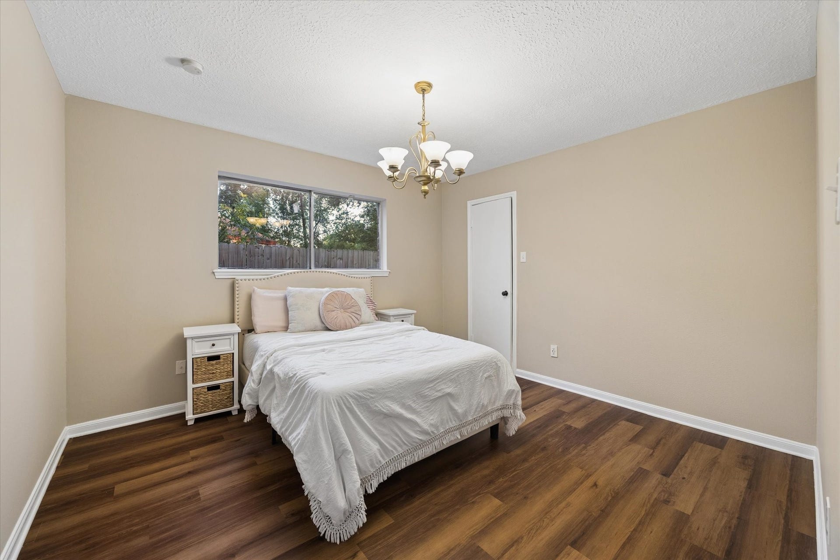
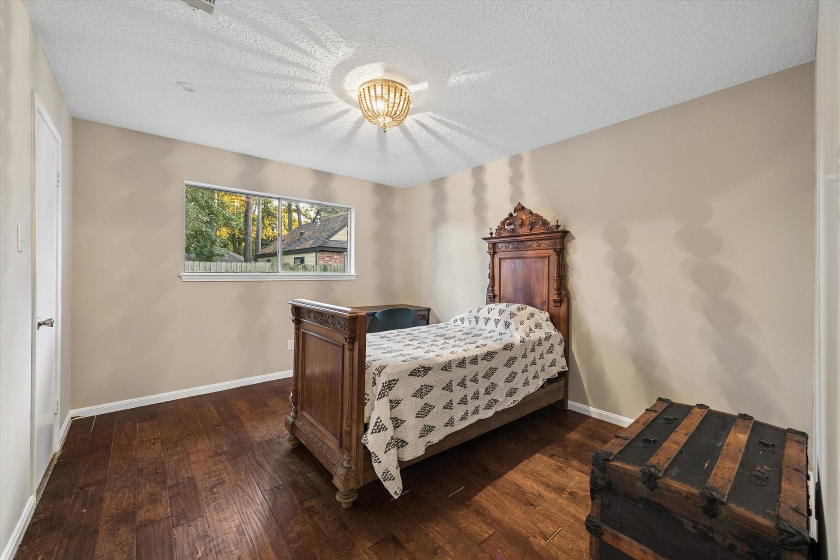
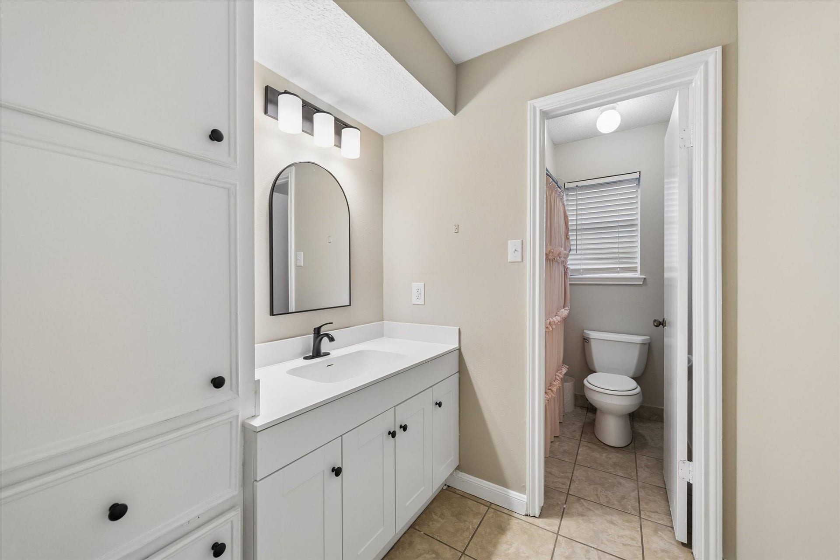
If you love to cook, you will immediately fall for the completely remodeled and stunning kitchen featuring all new cabinetry, sleek quartz countertops, and high-end stainless steel appliances. The entire interior has been painted fresh from top to bottom with beautiful, neutral colors, providing you with a clean slate.
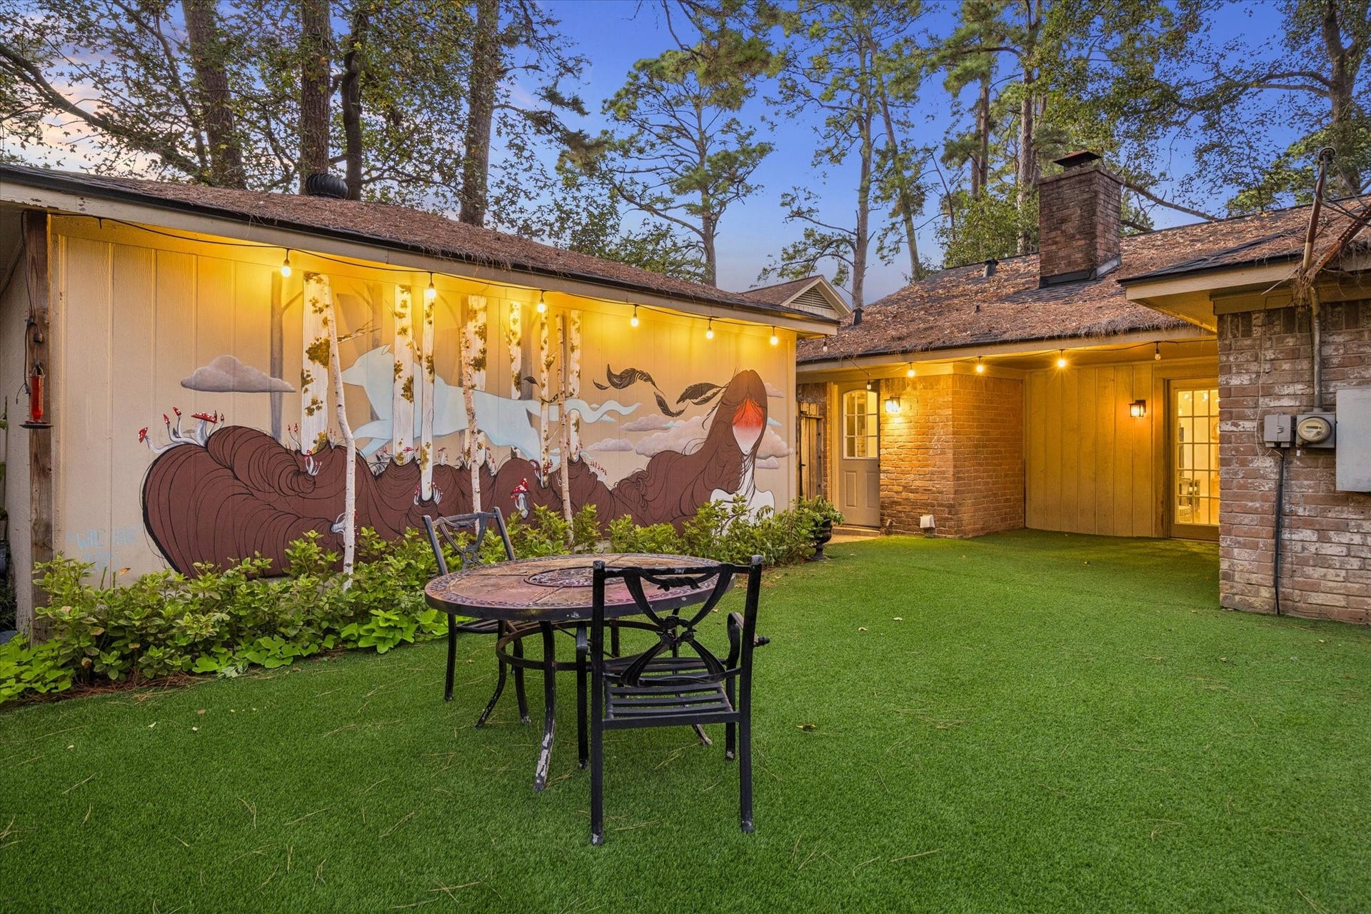
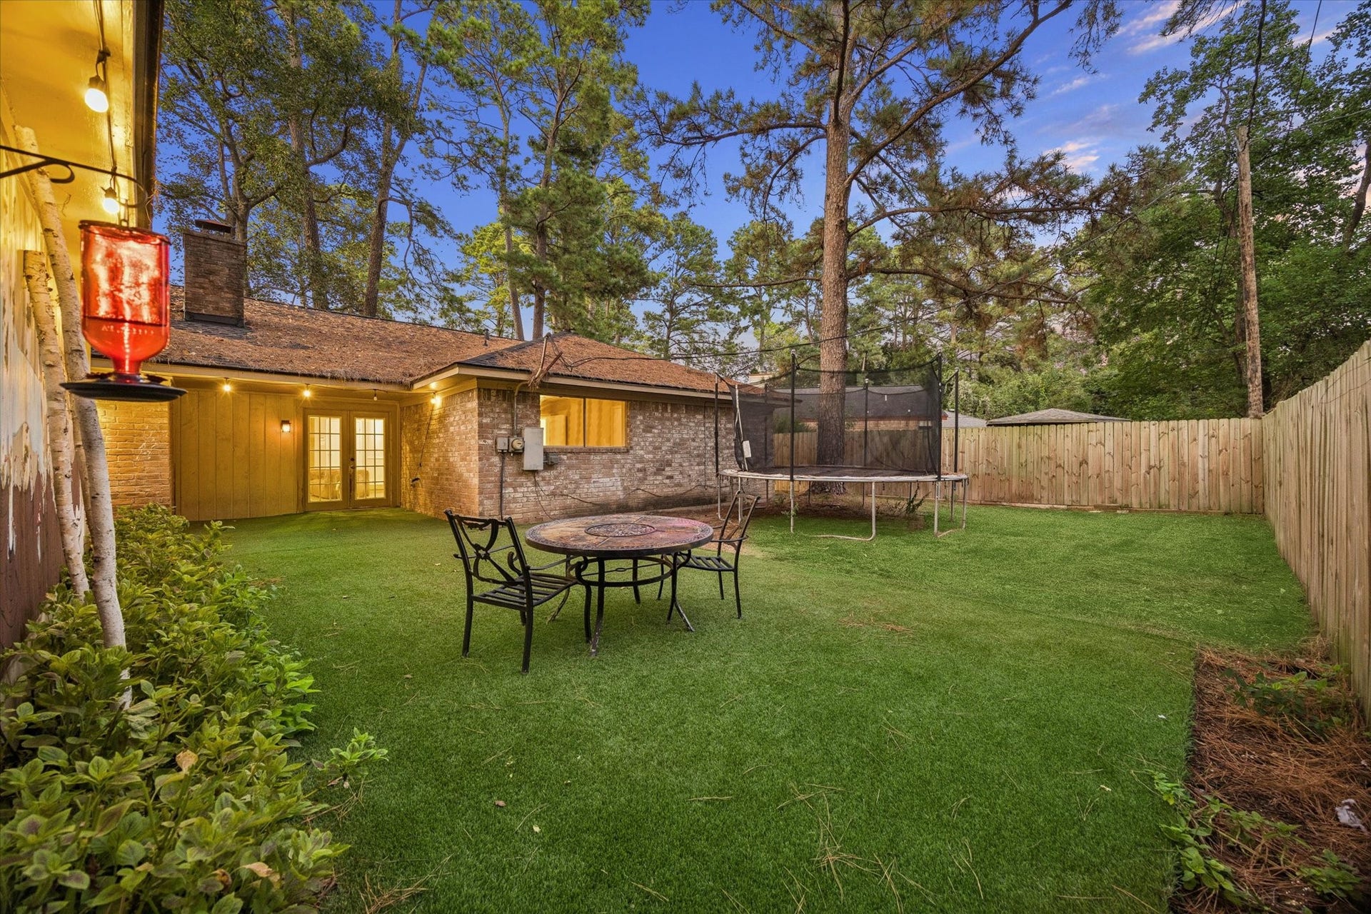
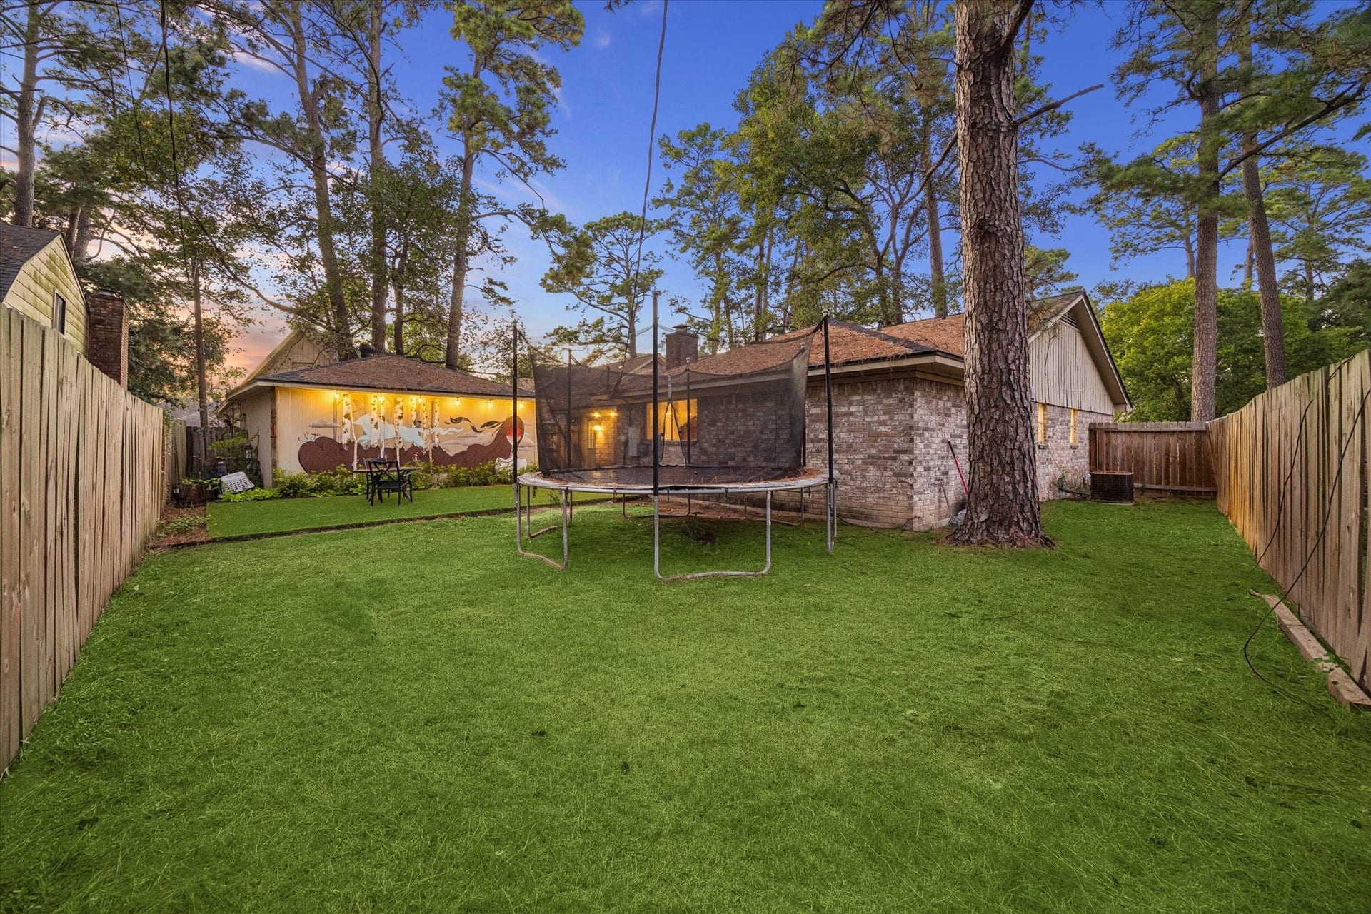
Major updates extend to the exterior as well, with a brand-new roof installed in 2025 providing peace of mind for years to come. Outside, the property offers an oversized detached garage—perfect for a workshop, additional storage, or keeping vehicles tucked away.
This is a rare opportunity to move into a turnkey Houston home at a great price where all the hard work has already been done. Come see the quality finishes and thoughtful upgrades for yourself.
| Listing Id: | 29068843 |
|---|---|
| List Price: | $250,000 |
| Property Type: | Residential |
| Property Sub Type: | Detached |
| Status: | Active |
| Bedrooms Total: | 3 |
| Bathrooms Full: | 2 |
| Living Area: | 1,811 |
| Association Fee: | $700 |
| Tax Annual Amount: | $6,063 |
| Lot Size Acres: | 0.2112 |
| Architectural Style: | Traditional |
| Waterfront?: | No |
| City: | Houston |
| County Or Parish: | Harris |
| Subdivision: | Woodedge Village |
| Postal Code: | 77070 |
| Year Built: | 1977 |
| Appliances: | Convection Oven, Dishwasher, Gas Cooktop, Disposal, Microwave, and Energy Star Qualified Appliances |
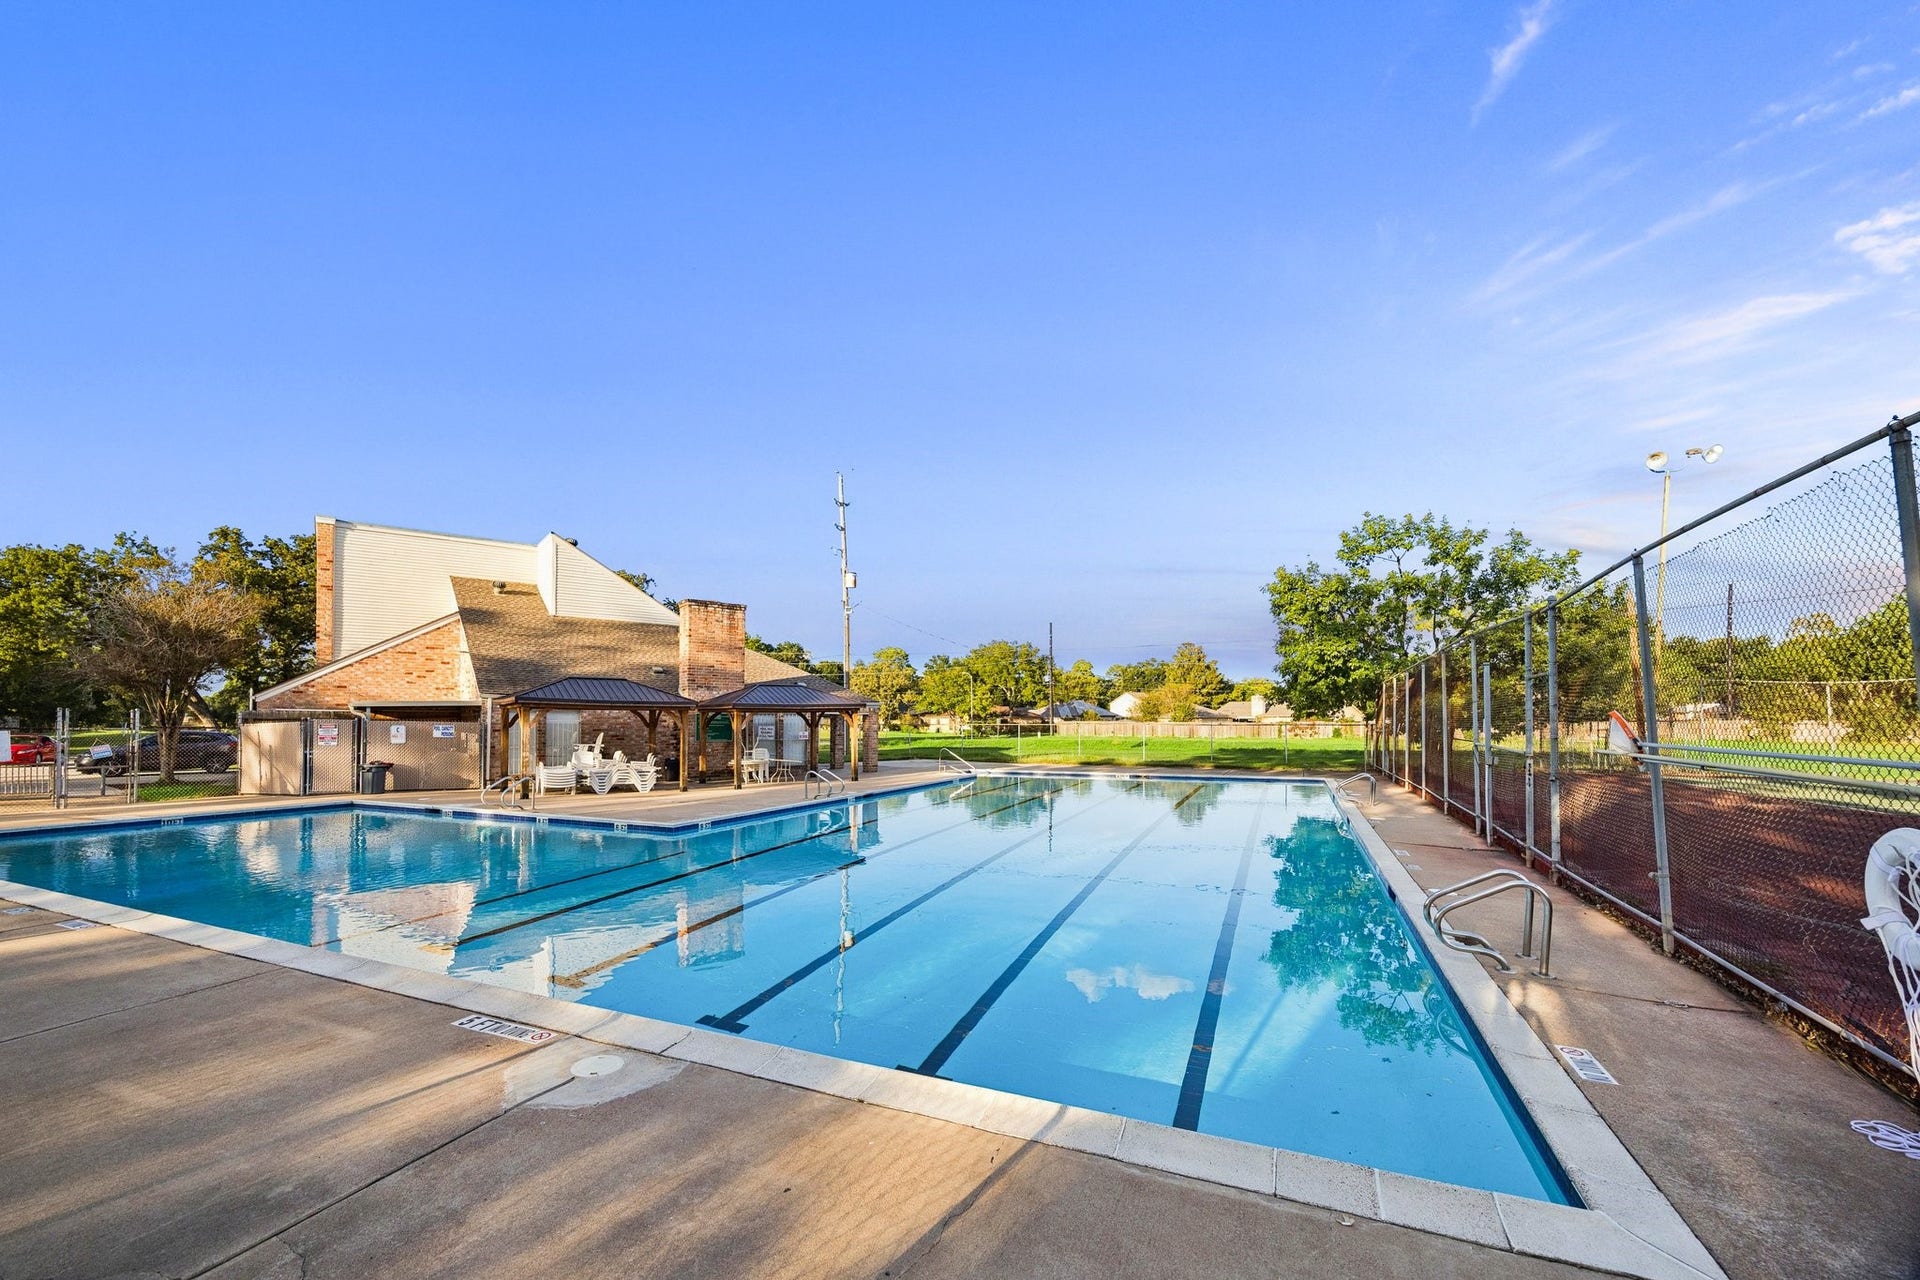
| Association Amenities: | Playground, Pool, TennisCourts |
| Association Fee: | $700 |
| Association Fee Frequency: | Annually |
| Association Fee Includes: | Recreation Facilities |
| Room Type: | DiningRoom, LivingRoom |
| Association Name: | Woodedge Village Community Improv |
| Association Phone: | 832-433-7995 |
| Association?: | Yes |
| Attached Garage?: | Yes |
| Basement Yn: | No |
| Bathrooms Total Integer: | 2 |
| Bedrooms Possible: | 3 |
| Building Area Total: | 1,811.0 |
| Community Features: | CommunityPool |
| Construction Materials: | Brick, WoodSiding |
| Cooling: | Central Air and Electric |
| Cooling?: | Yes |
| Direction Faces: | South |
| Directions: | North on Jones Road off FM 1960**Right @ CypressN Houston**Right on Misty Moss**left on Grassland**home on right in cul-de-sac |
| Elementary School: | DANISH ELEMENTARY SCHOOL |
| Elementary School District: | 13 - Cypress-Fairbanks |
| Exterior Features: | Fence, PrivateYard |
| Fencing: | BackYard |
| Fireplace Features: | WoodBurning |
| Fireplaces Total: | 1 |
| Fireplace?: | Yes |
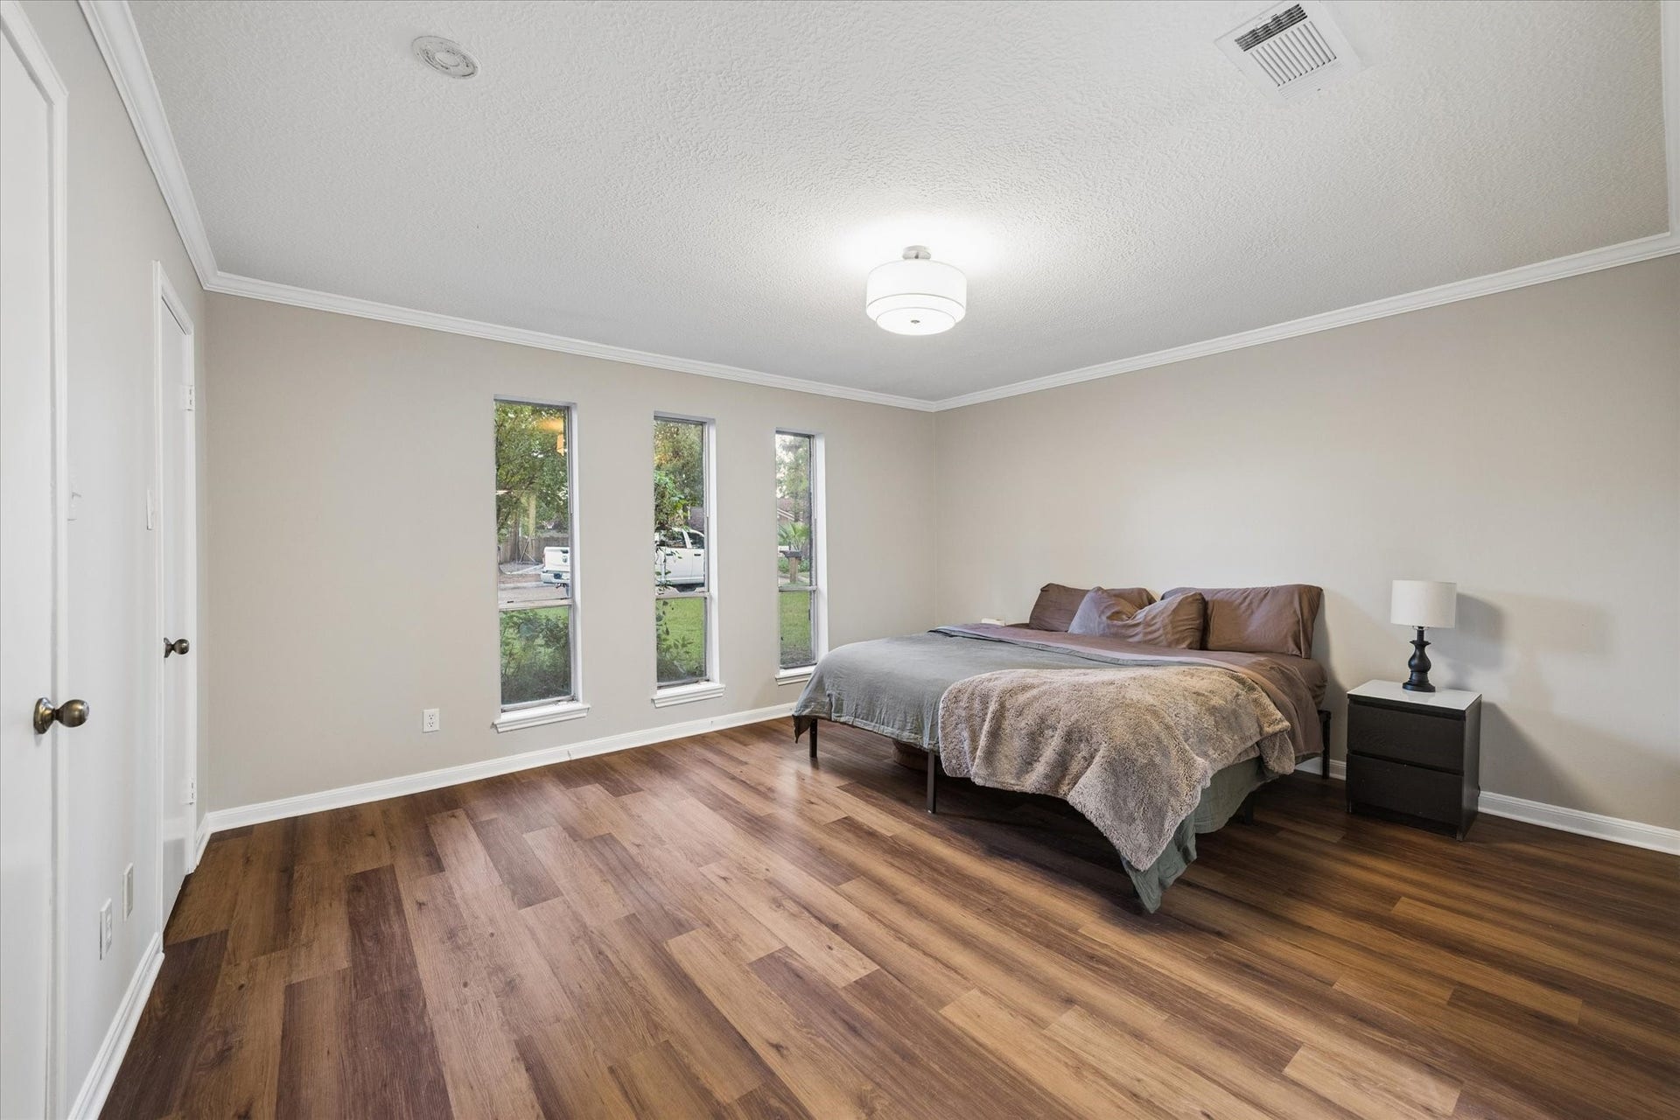
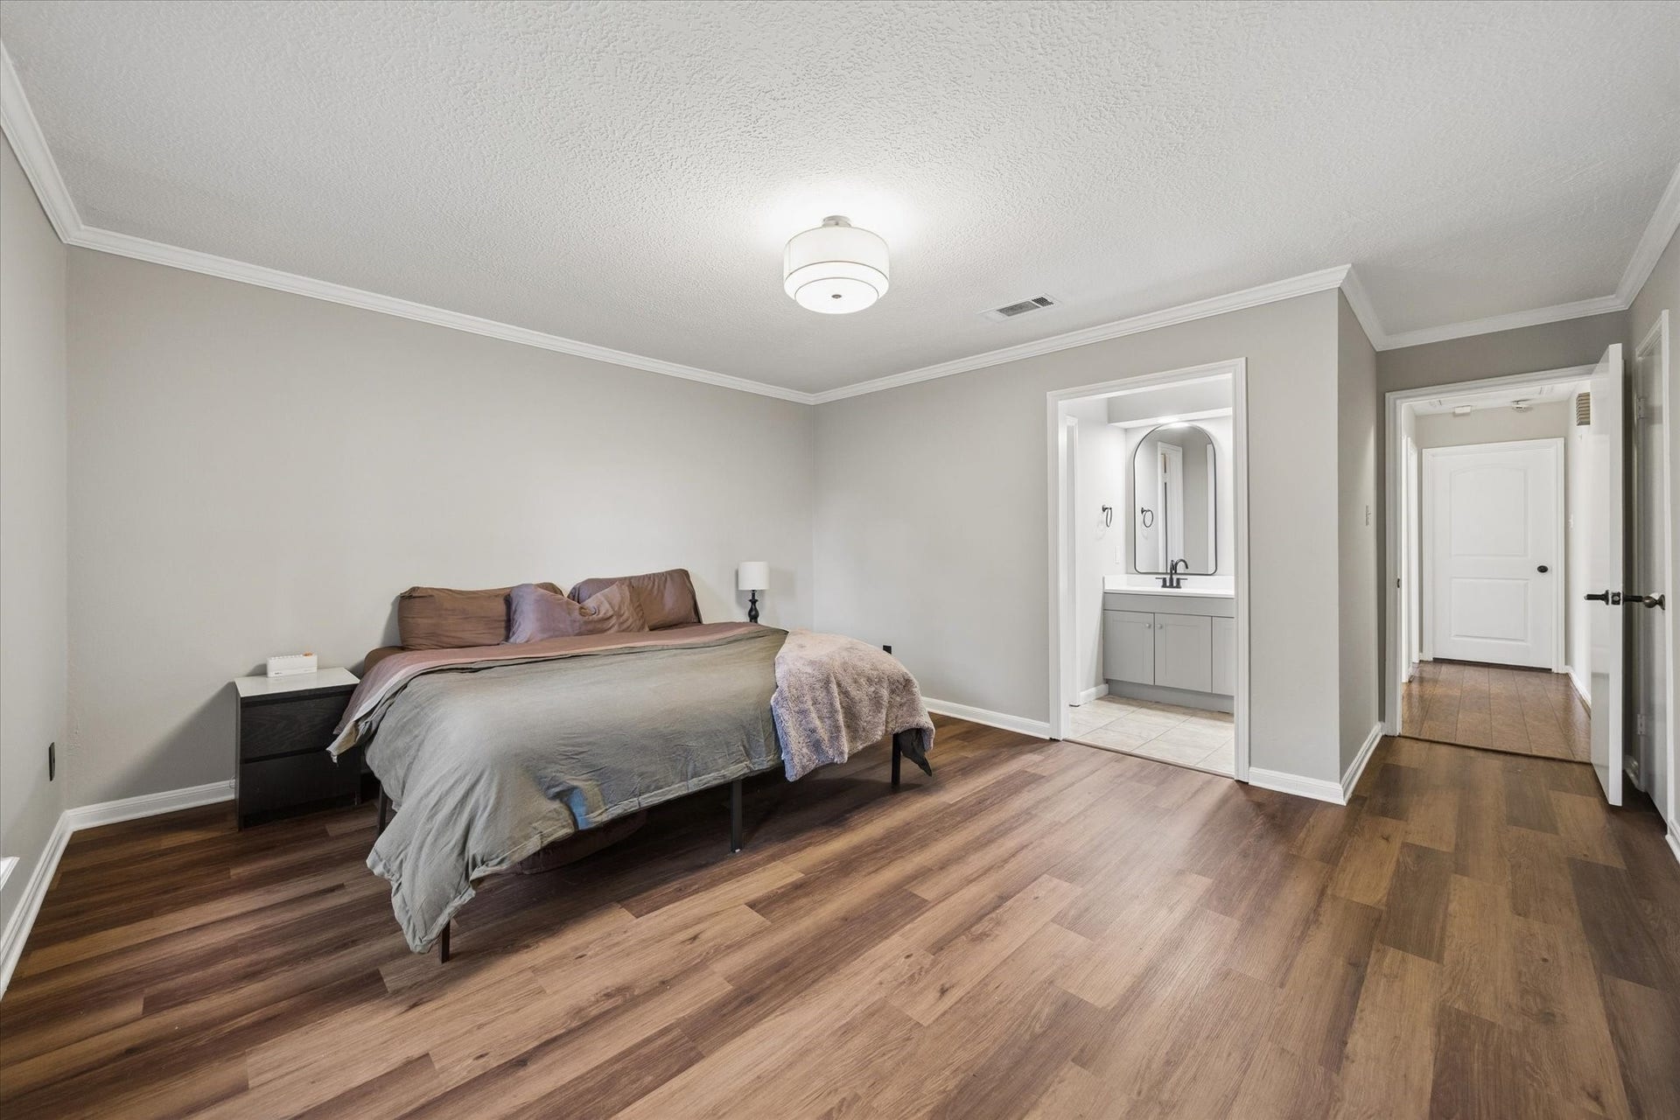
| Flooring: | Laminate, Tile |
| Foundation Details: | Slab |
| Garage Spaces: | 2.0 |
| Garage?: | Yes |
| Green Energy Efficient: | Appliances, ExposureShade, Hvac, Thermostat |
| Green Indoor Air Quality: | Ventilation |
| Heating: | Central, Gas |
| Heating?: | Yes |
| High School: | CYPRESS CREEK HIGH SCHOOL |
| High School District: | 13 - Cypress-Fairbanks |
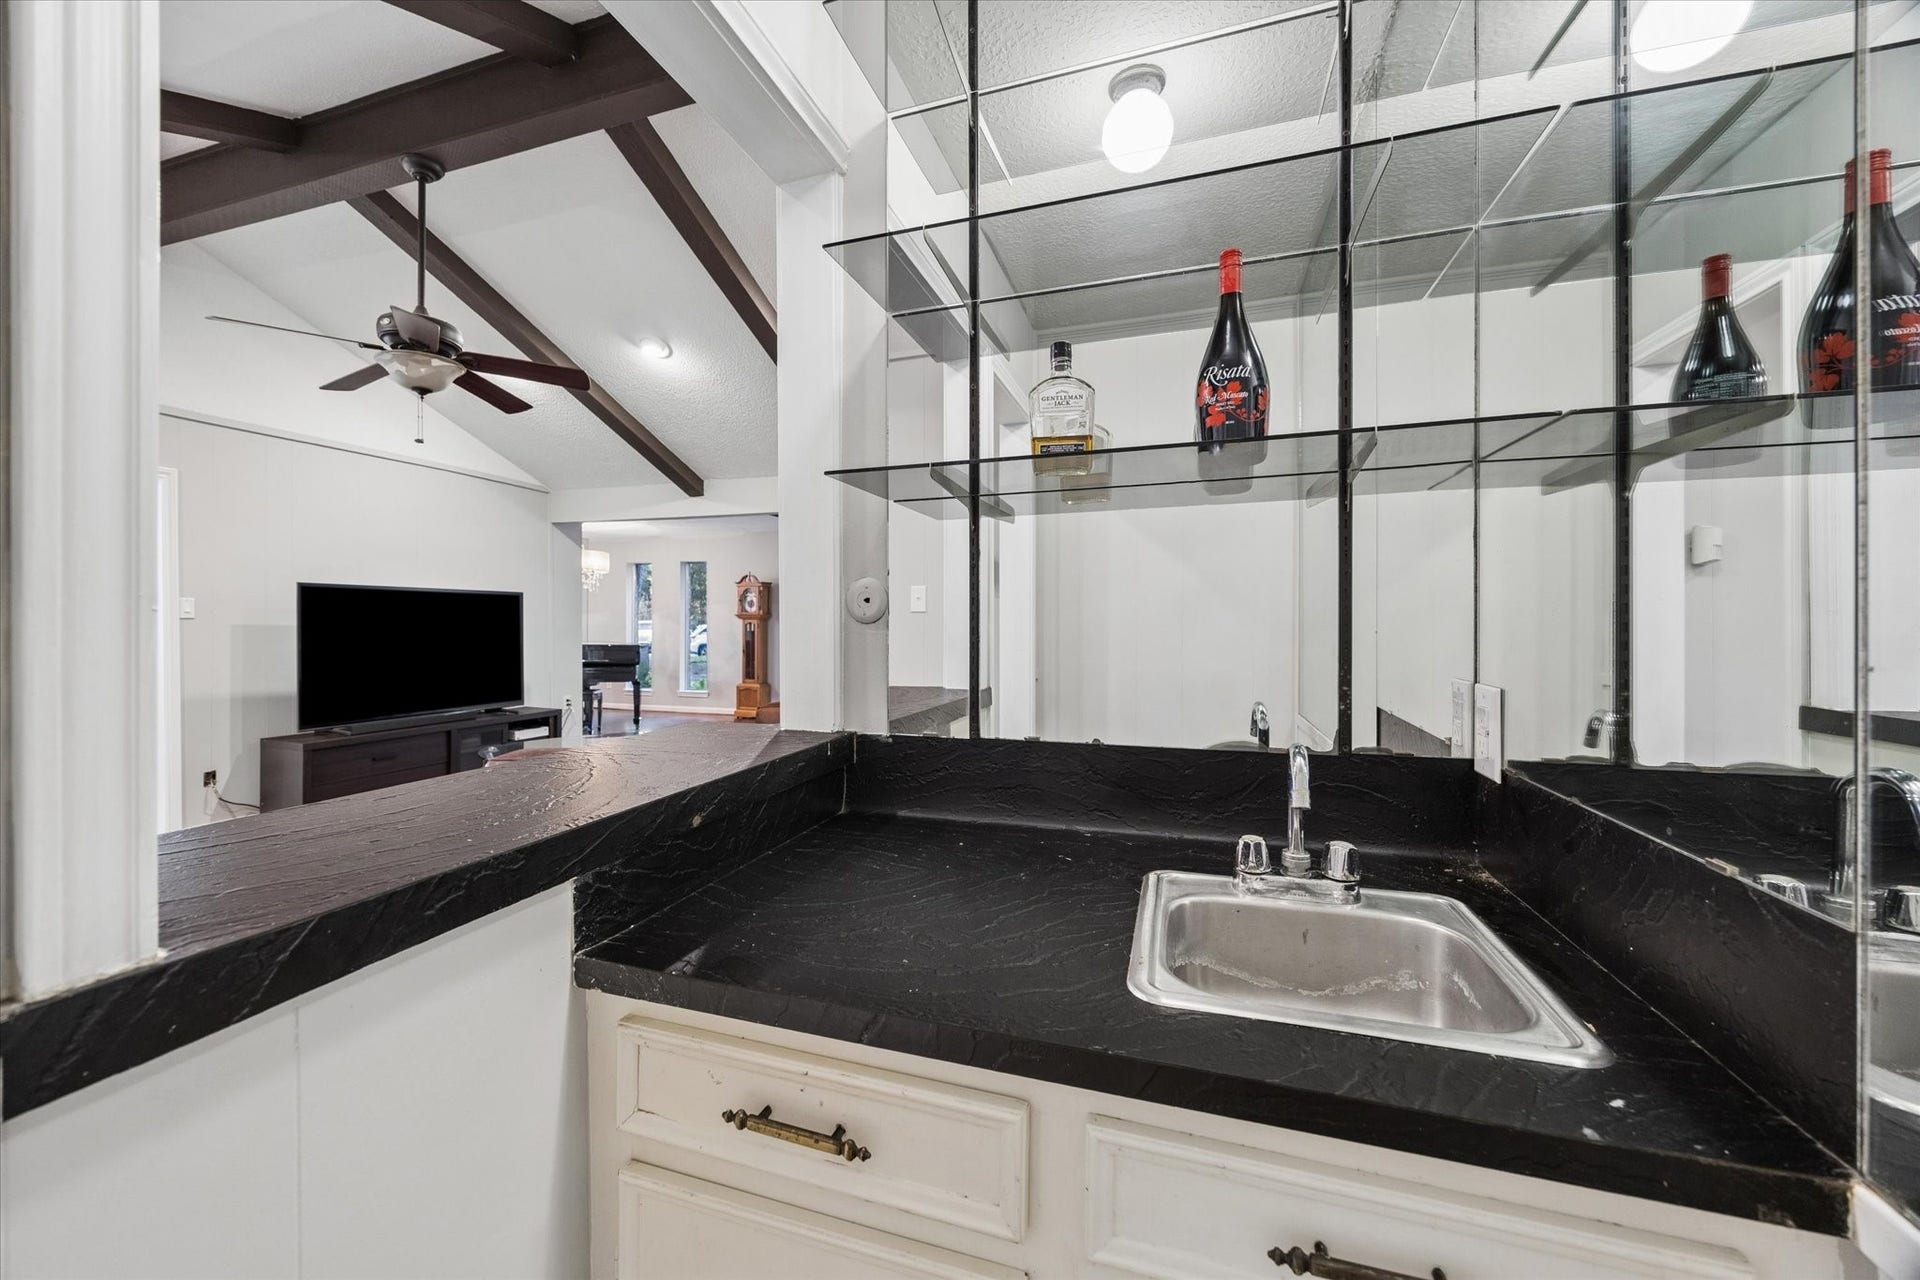
| Interior Features: | AllBedroomsDown, BreakfastBar, DoubleVanity, HighCeilings, MainLevelPrimary, QuartzCounters, ShowerOnly, TubShower, VaultedCeilings, WalkInClosets, CeilingFans, ProgrammableThermostat |
| Internet Automated Valuation Display?: | Yes |
| Internet Consumer Comment?: | Yes |
| Laundry Features: | WasherHookup, ElectricDryerHookup, GasDryerHookup |
| Levels: | One |
| Listing Agreement: | ExclusiveRightToLease |
| Listing Terms: | Cash, Conventional, FHA, InvestorFinancing, VaLoan |
| Living Area Source: | Appraiser |
| Lot Features: | CulDeSac |
| Lot Size Area: | 9,200.0 |
| Lot Size Source: | Appraiser |
| Lot Size Units: | SquareFeet |
| Middle Or Junior School: | BLEYL MIDDLE SCHOOL |
| Middle Or Junior School District: | 13 - Cypress-Fairbanks |
| MLS Area Major: | 10 |
| MLS Area Minor: | Willowbrook South |
| Original List Price: | $250,000 |
| Ownership: | Full Ownership |
| Parcel Number: | 105-441-000-0005 |
| Parking Features: | Attached, Garage |
| Parking Total: | 2 |
| Pool Features: | Association |
| Postal City: | Houston |
| Postal Code Plus4: | 5203 |
| Public Survey Section: | 2 |
| Road Surface Type: | Asphalt |
| Roof: | Composition |
| Rooms Total: | 7 |
| Sewer: | PublicSewer |
| Status: | Active |
| State Or Province: | TX |
| Stories: | 1 |
| Street Number Numeric: | 10,411 |
| Tax Year: | 2026 |
| Universal Property: | US-48201-N-1054410000005-R-N |
| Water Source: | Public |
| Year Built Source: | PublicRecords |
| Listing Key: | 1192688303 |
| Current Price: | $250,000.00 |
| Country Subdivision: | 48201 |
| Record Signature: | 1,721,785,177 |
| Universal Parcel Id: | urn:reso:upi:2.0:US:48201:105-441-000-0005 |
Listing Courtesy of: Compass RE Texas, LLC - Houston
Listing Agent: Brandon W Newton
713-890-9108
Mortgage Calculator
The data on this website relating to real estate for sale comes in part from the IDX Program of the Houston Association of REALTORS®.
All information is believed accurate but not guaranteed. The properties displayed may not be all of the properties available through the IDX Program. Any use of this site other than by potential buyers or sellers is strictly prohibited.
© 2026 Houston Association of REALTORS®.
Houston Association of REALTORS® data last updated on October 10, 2026 04:26 AM - ET.
Property Last Updated: October 10, 2026 04:26 AM - ET
