10406 Shanley Trace Lane
Richmond, TX 77407
$699,000
Open Houses
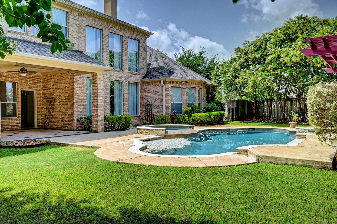
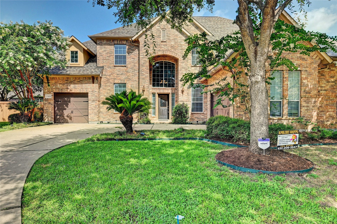
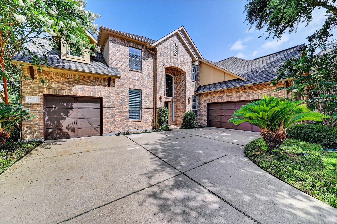
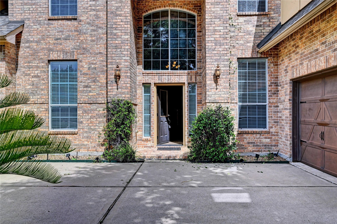
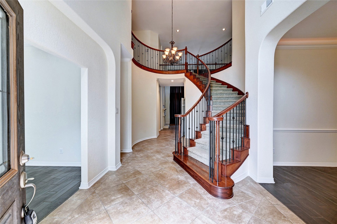
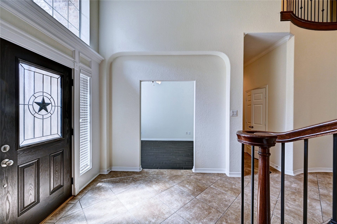
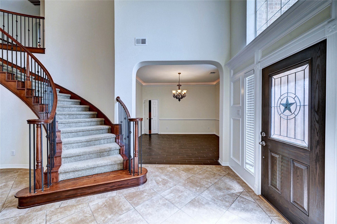
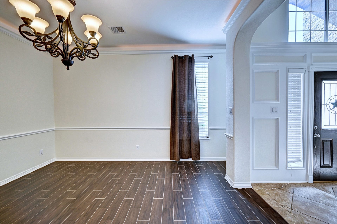
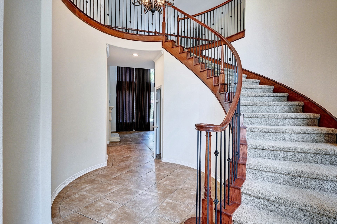
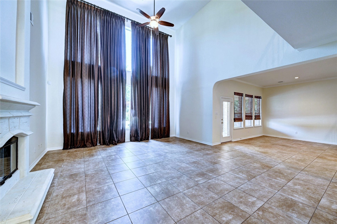
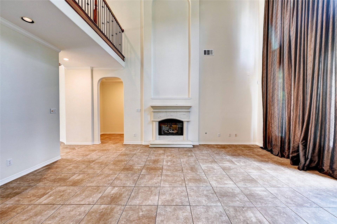
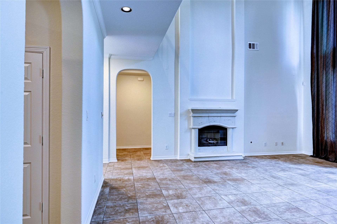
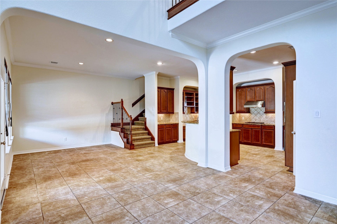
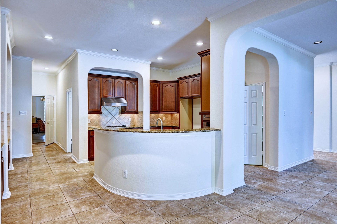
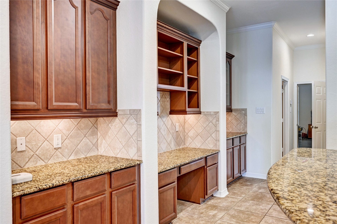
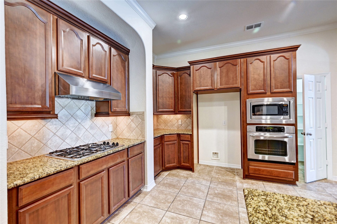
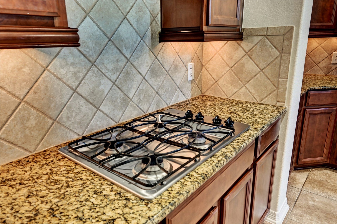
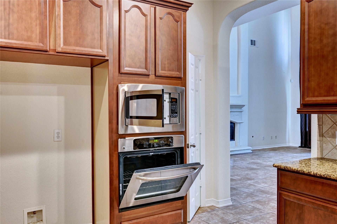
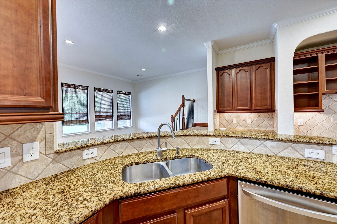
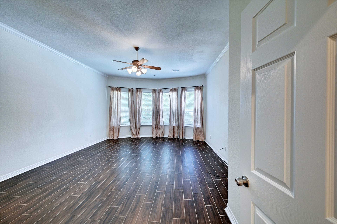
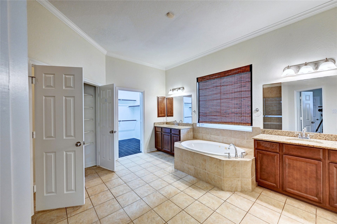
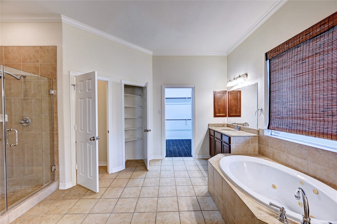
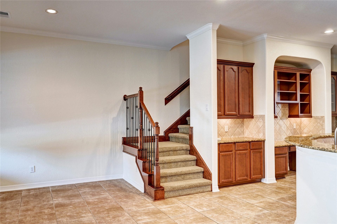
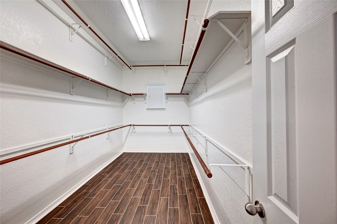
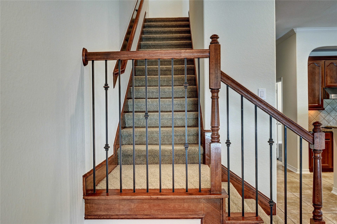
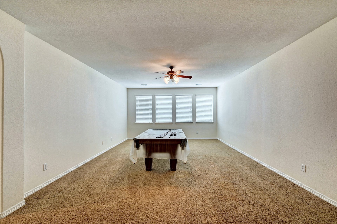
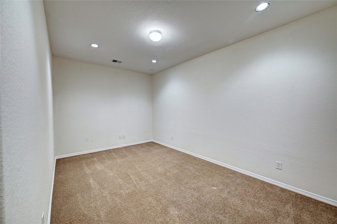
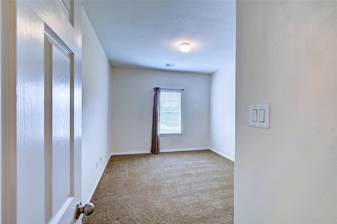
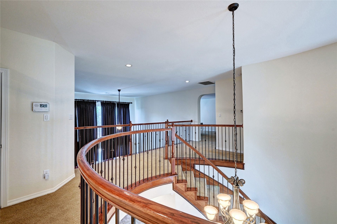
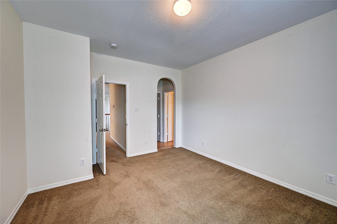
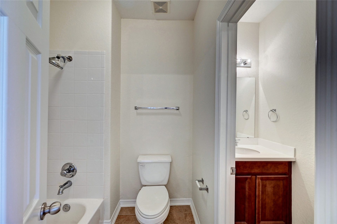
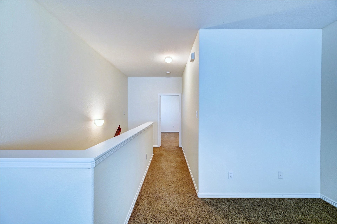
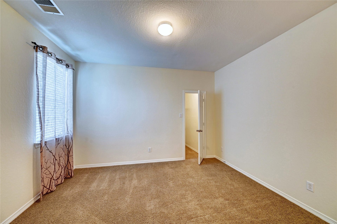
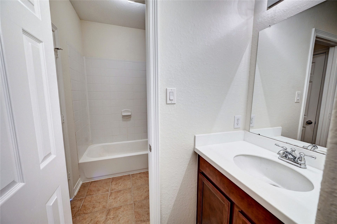
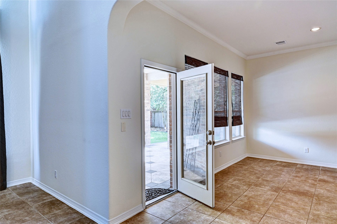
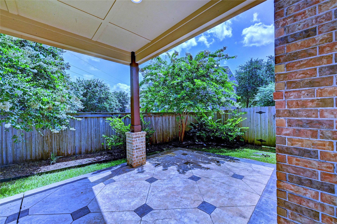
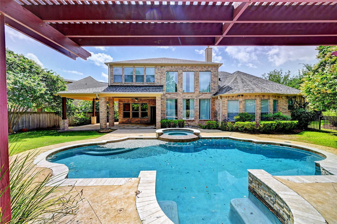
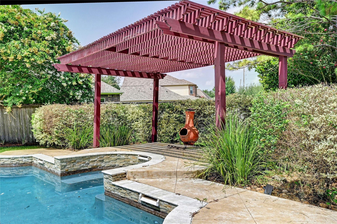
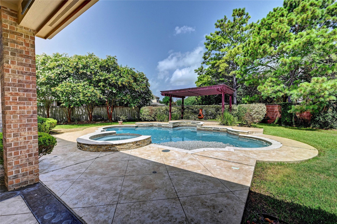
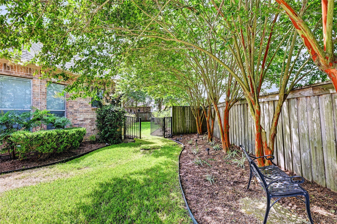
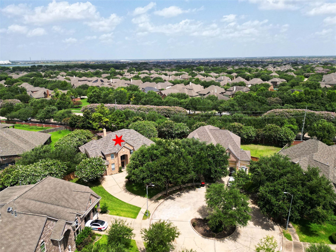
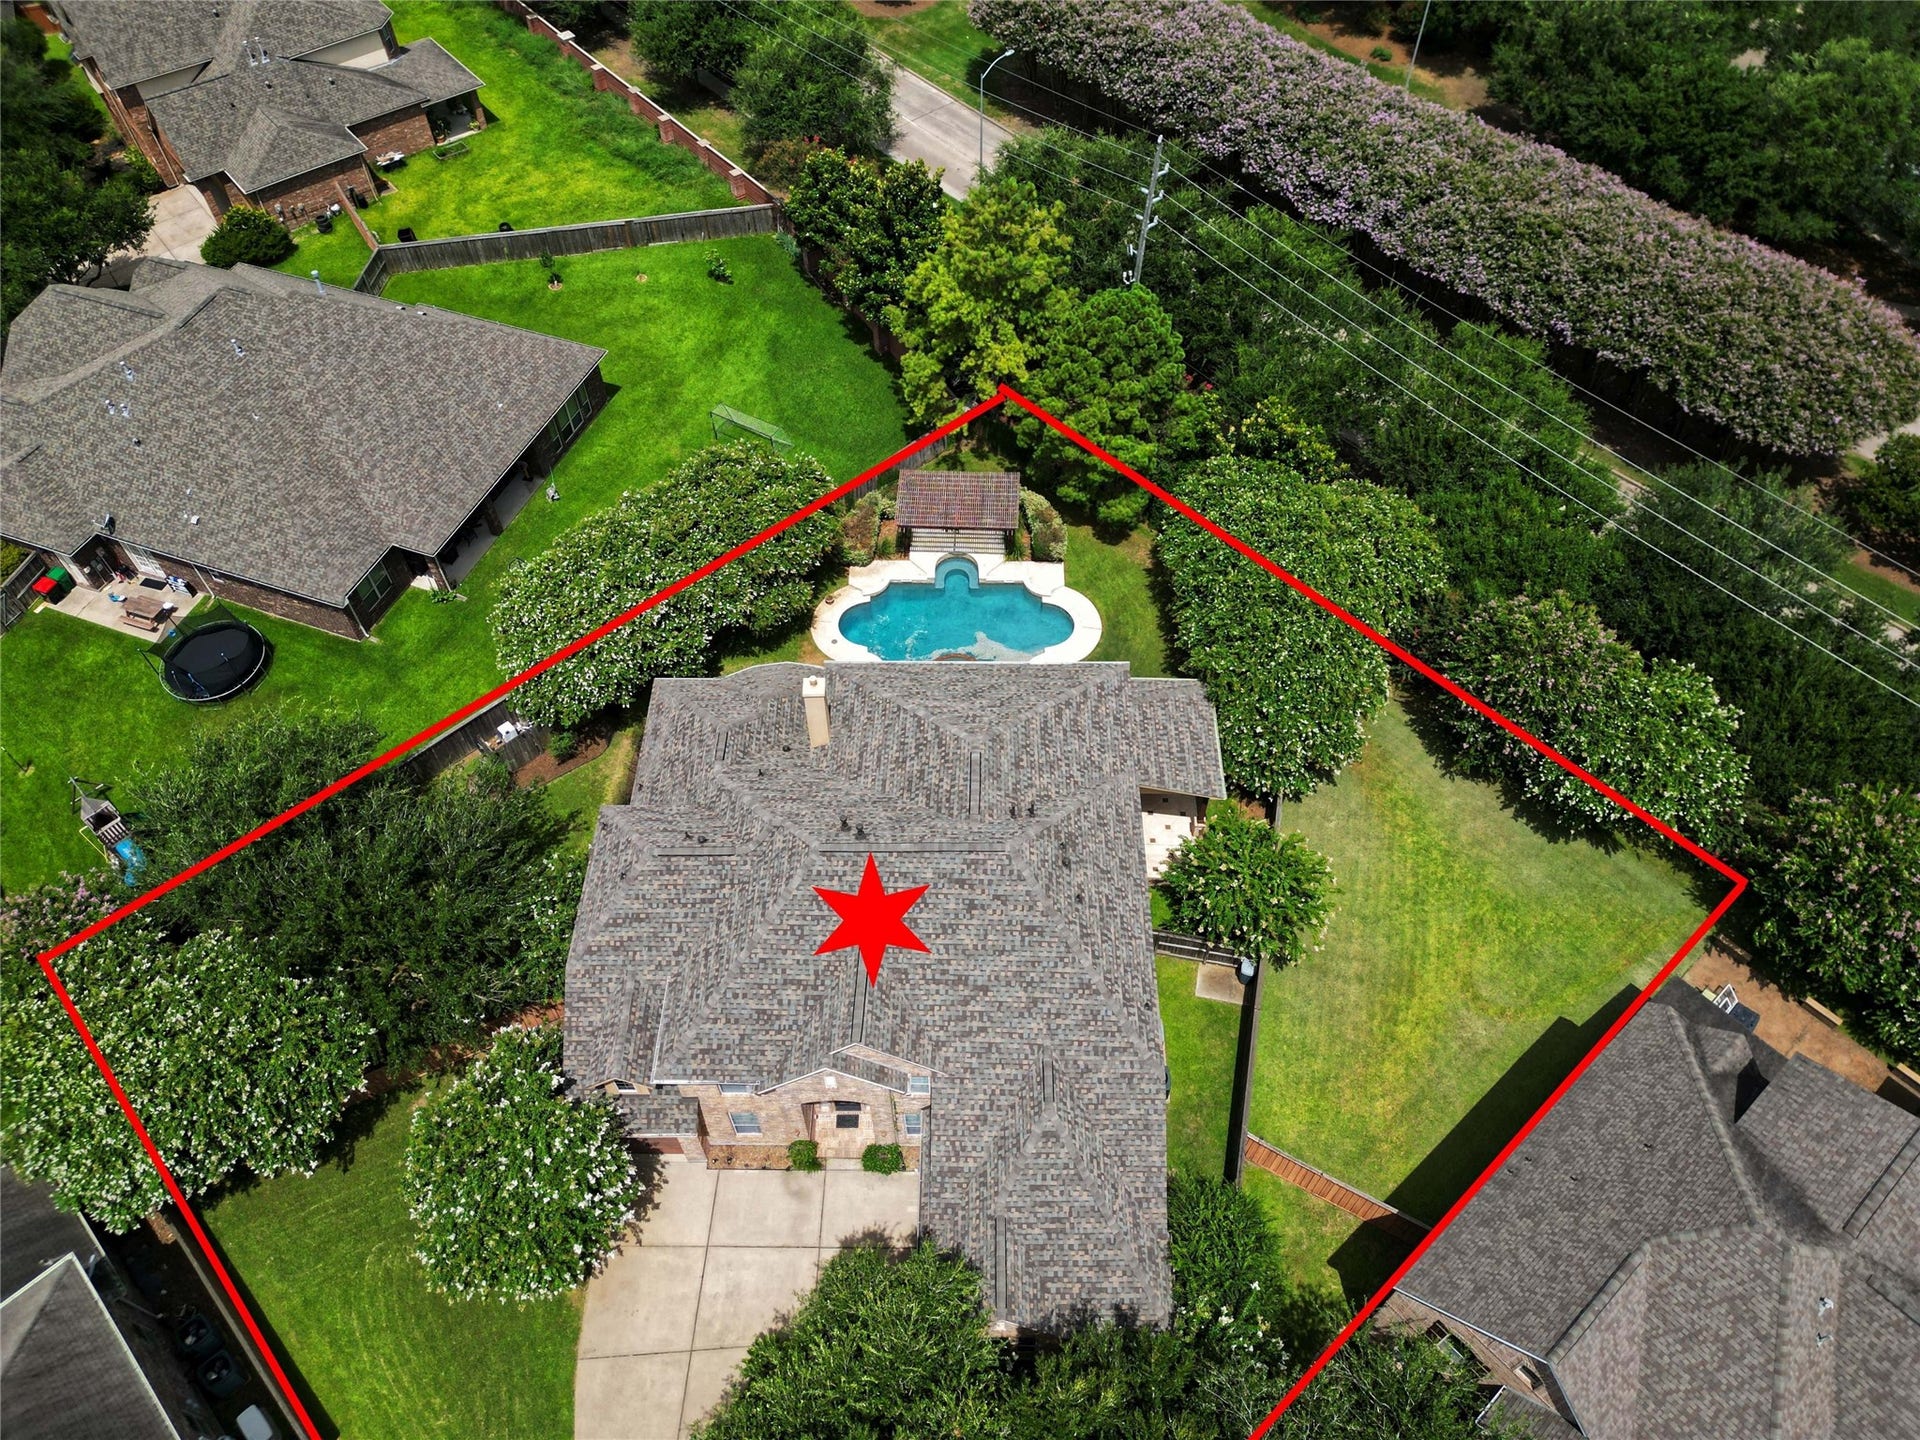
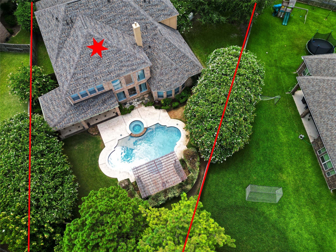
Aliana's Best-Kept Secret !.Original owners!Tucked away on a quiet cul-de-sac, this 4,600+ sq ft beauty sits on one of the largest lots in Aliana.A long driveway welcomes you home, leading to a beautifully updated exterior featuring a new roof & fresh paint.Step inside to a grand entry with a dramatic spiral staircase& soaring high ceilings in the living rm. No carpet downstairs — just gorgeous, easy-care flring thruout the main level. The traditional kitchen shines with a gas cktop, bar counter,&abundant cabinetry. 4 bedrms (3 up!), 3.1 baths, game room, media room, both formals, & a study give you room to live &entertain. The primary suite impresses with bay windows, a his-and-hers closet, &separate tub/shower. Outside, your backyard oasis awaits — complete with a generator a sparkling swimming pl, a charming arbor, & stately crepe myrtles, creating the perfect setting for relaxing or hosting friends and family.This home truly has it all — space, style, & an unbeatable location
| Listing Id: | 48308699 |
|---|---|
| List Price: | $699,000 |
| Property Type: | Residential |
| Property Sub Type: | Detached |
| Status: | Active |
| Bedrooms Total: | 4 |
| Bathrooms Full: | 3 |
| Bathrooms Half: | 1 |
| Living Area: | 4,812 |
| Association Fee: | $1,200 |
| Tax Annual Amount: | $21,904 |
| Lot Size Acres: | 0.369 |
| Architectural Style: | Split Level and Traditional |
| Waterfront?: | No |
| City: | Richmond |
| County Or Parish: | Fort Bend |
| Subdivision: | Aliana Sec 10 |
| Postal Code: | 77407 |
| Year Built: | 2008 |
| Appliances: | Dishwasher, Gas Cooktop, Disposal, Gas Oven, Ice Maker, Microwave, Oven, and Trash Compactor |
| Association Fee: | $1,200 |
| Association Fee Frequency: | Annually |
| Association Fee Includes: | Clubhouse |
| Room Type: | BreakfastRoomNook, DiningRoom, GameRoom, LivingRoom, Office, UtilityRoom, HalfBath, SittingRoom |
| Association Name: | ALIANA HOA |
| Association Phone: | 832-678-4500 |
| Association?: | Yes |
| Attached Garage?: | Yes |
| Basement Yn: | No |
| Bathrooms Total Integer: | 4 |
| Builder Name: | TRENDMAKER HOME |
| Building Area Total: | 4,812.0 |
| Carport?: | No |
| Community Features: | CommunityPool, MasterPlannedCommunity, Curbs |
| Construction Materials: | Brick |
| Cooling: | Central Air, Electric, and Attic Fan |
| Cooling?: | Yes |
| Directions: | Going down 99 South from Katy towards Richmond exit Bellaire Blvd. Take a left on Harlem light. Then a right on W Bellfort. Then a right into neighborhood section on Binion Ln. Then an immediate right on Astrachan Rd then a left on Shanley Trace. |
| Elementary School: | MADDEN ELEMENTARY SCHOOL |
| Elementary School District: | 19 - Fort Bend |
| Exterior Features: | CoveredPatio, Deck, FullyFenced, Fence, IrrigationSprinklers, Patio, PrivateYard |
| Fencing: | BackYard |
| Fireplace Features: | FreeStanding |
| Fireplaces Total: | 2 |
| Fireplace?: | Yes |
| Flooring: | Carpet, Tile |
| Foundation Details: | Slab |
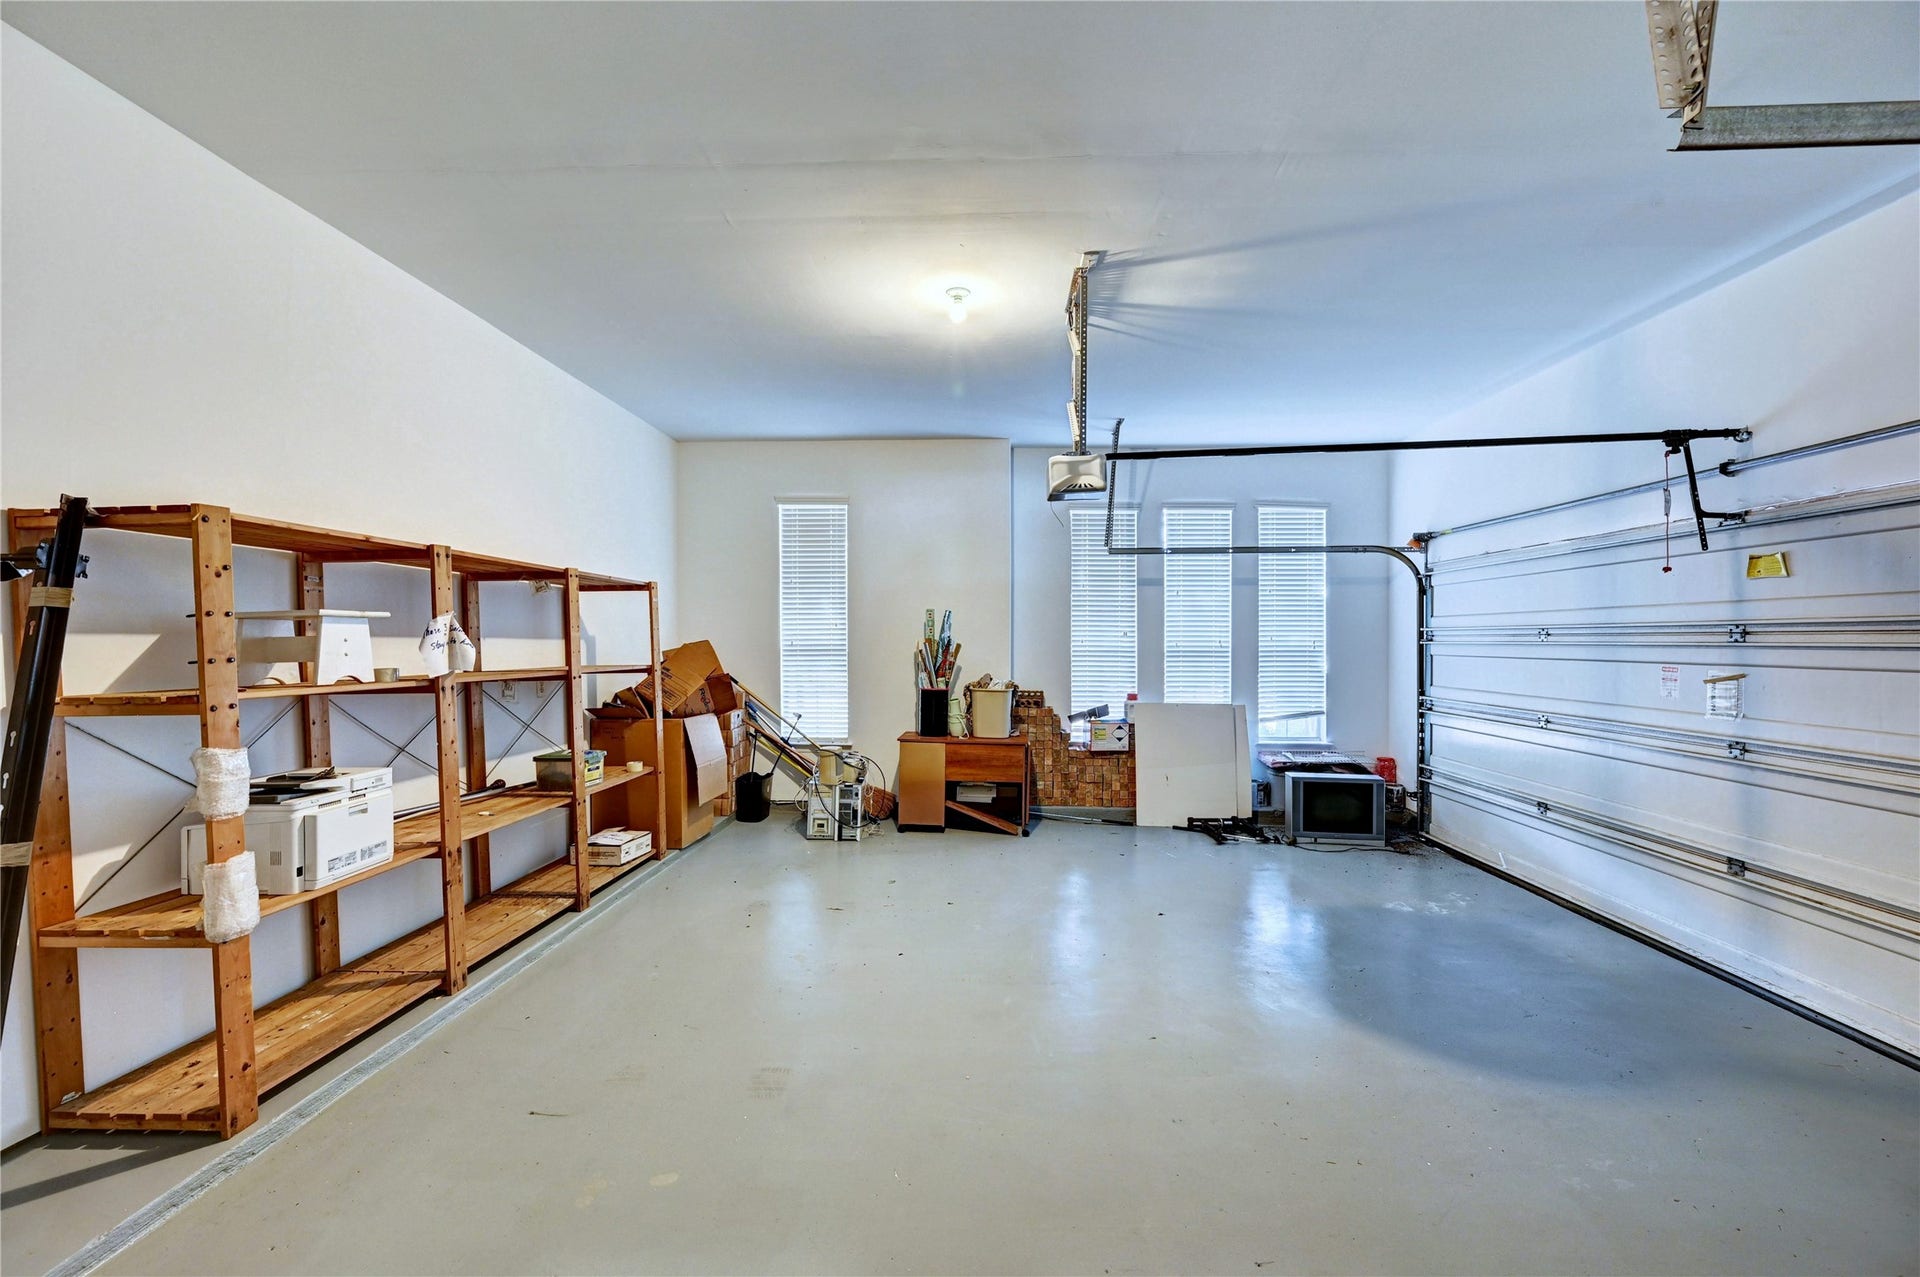
| Garage Spaces: | 3.0 |
| Garage?: | Yes |
| Green Indoor Air Quality: | Ventilation |
| Heating: | Central, Gas |
| Heating?: | Yes |
| High School: | TRAVIS HIGH SCHOOL (FORT BEND) |
| High School District: | 19 - Fort Bend |
| Interior Features: | BreakfastBar, CrownMolding, DoubleVanity, EntranceFoyer, HighCeilings, KitchenIsland, KitchenFamilyRoomCombo, BathInPrimaryBedroom, MainLevelPrimary, MultipleStaircases, SittingAreaInPrimary, SplitBedrooms, SoakingTub, SeparateShower, WalkInPantry, WalkInClosets, WindowTreatments, CeilingFans |
| Internet Automated Valuation Display?: | Yes |
| Internet Consumer Comment?: | Yes |
| Lease Considered?: | No |
| Levels: | Two, MultiSplit |
| Listing Agreement: | ExclusiveRightToLease |
| Listing Terms: | Cash, Conventional, FHA, OwnerMayCarry, VaLoan |
| Living Area Source: | Appraiser |
| Lot Features: | Cleared, CornerLot, CulDeSac, Subdivision, SideYard |
| Lot Size Area: | 16,075.0 |
| Lot Size Source: | Appraiser |
| Lot Size Units: | SquareFeet |
| Middle Or Junior School: | GARCIA MIDDLE SCHOOL (FORT BEND) |
| Middle Or Junior School District: | 19 - Fort Bend |
| MLS Area Major: | 37 |
| MLS Area Minor: | Sugar Land West |
| New Construction?: | No |
| Original List Price: | $699,000 |
| Parcel Number: | 1001-10-001-0130-907 |
| Parking Features: | Attached, Driveway, Garage, GarageDoorOpener |
| Parking Total: | 3 |
| Patio And Porch Features: | Covered, Deck, Patio |
| Pool Features: | InGround |
| Pool Private?: | Yes |
| Postal City: | Richmond |
| Postal Code Plus4: | 2724 |
| Public Survey Section: | 10 |
| Road Surface Type: | Concrete |
| Roof: | Composition |
| Rooms Total: | 8 |
| Security Features: | SecuritySystemOwned, SmokeDetectors |
| Sewer: | PublicSewer |
| Status: | Active |
| State Or Province: | TX |
| Stories: | 2 |
| Street Number Numeric: | 10,406 |
| Tax Year: | 2026 |
| Universal Property: | US-48157-N-1001100010130907-R-N |
| Water Source: | Public |
| Window Features: | Window Coverings |
| Year Built Source: | PublicRecords |
| Listing Key: | 1194460599 |
| Current Price: | $699,000.00 |
| Country Subdivision: | 48157 |
| Record Signature: | 452,886,210 |
| Universal Parcel Id: | urn:reso:upi:2.0:US:48157:1001-10-001-0130-907 |
Listing Courtesy of: Keller Williams Preferred
Listing Agent: Asma A Tyebally
281-216-0995
Mortgage Calculator
The data on this website relating to real estate for sale comes in part from the IDX Program of the Houston Association of REALTORS®.
All information is believed accurate but not guaranteed. The properties displayed may not be all of the properties available through the IDX Program. Any use of this site other than by potential buyers or sellers is strictly prohibited.
© 2026 Houston Association of REALTORS®.
Houston Association of REALTORS® data last updated on November 05, 2026 02:20 AM - ET.
Property Last Updated: November 05, 2026 02:20 AM - ET
