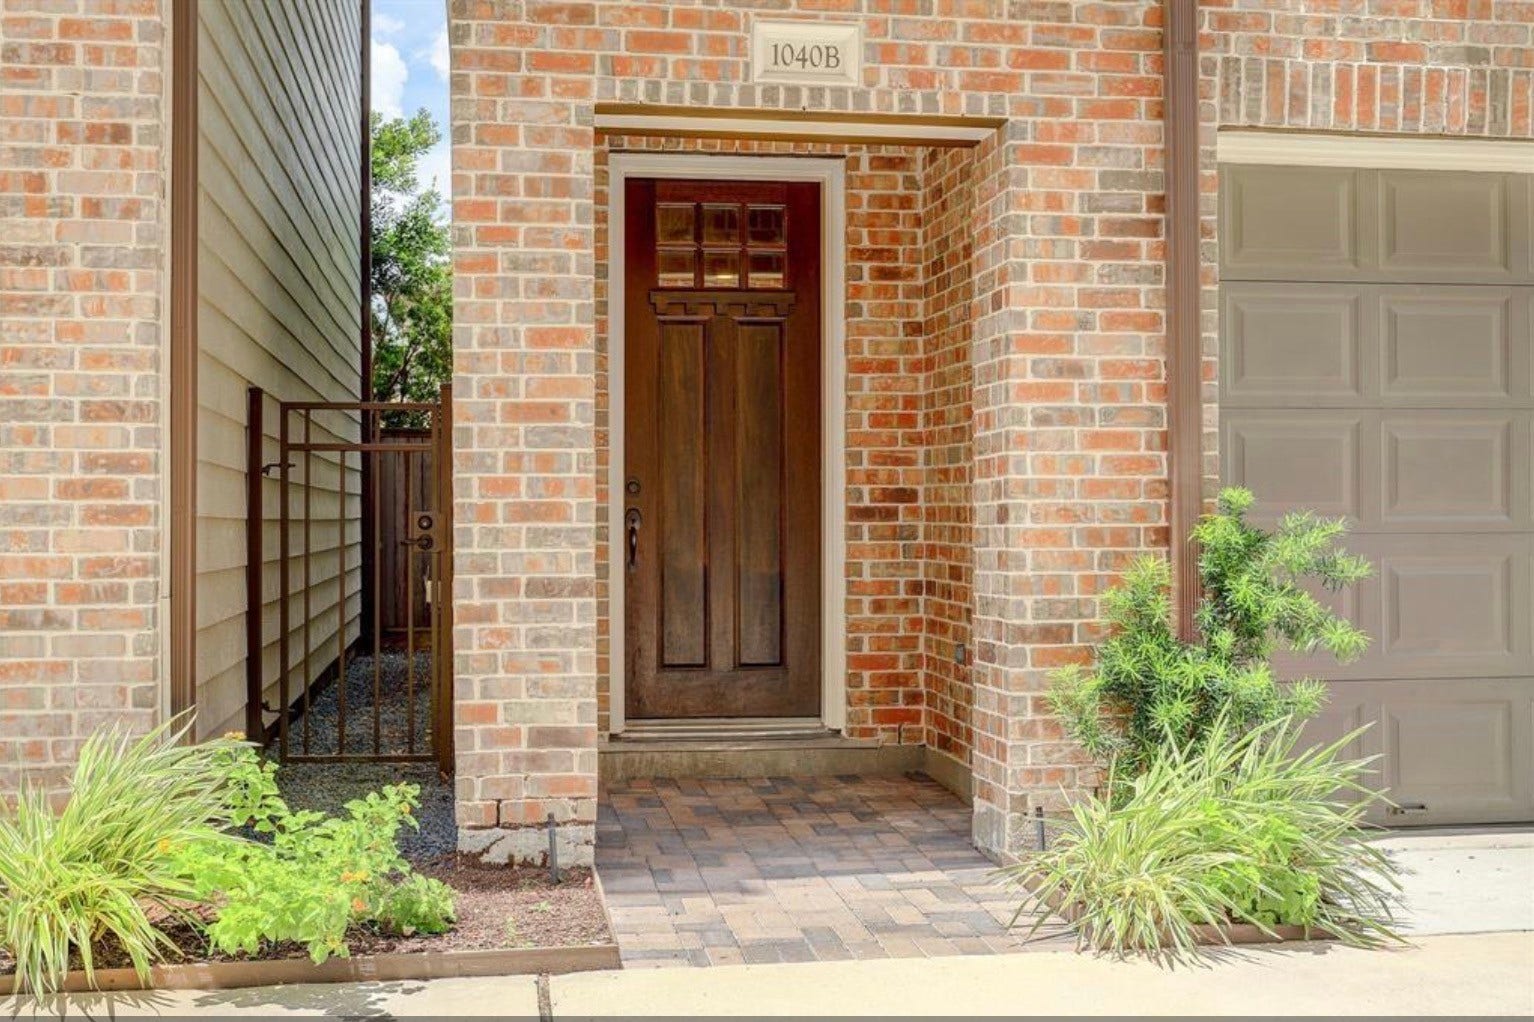
1040 W 26th Street, #B
Houston, TX 77008
$480,000
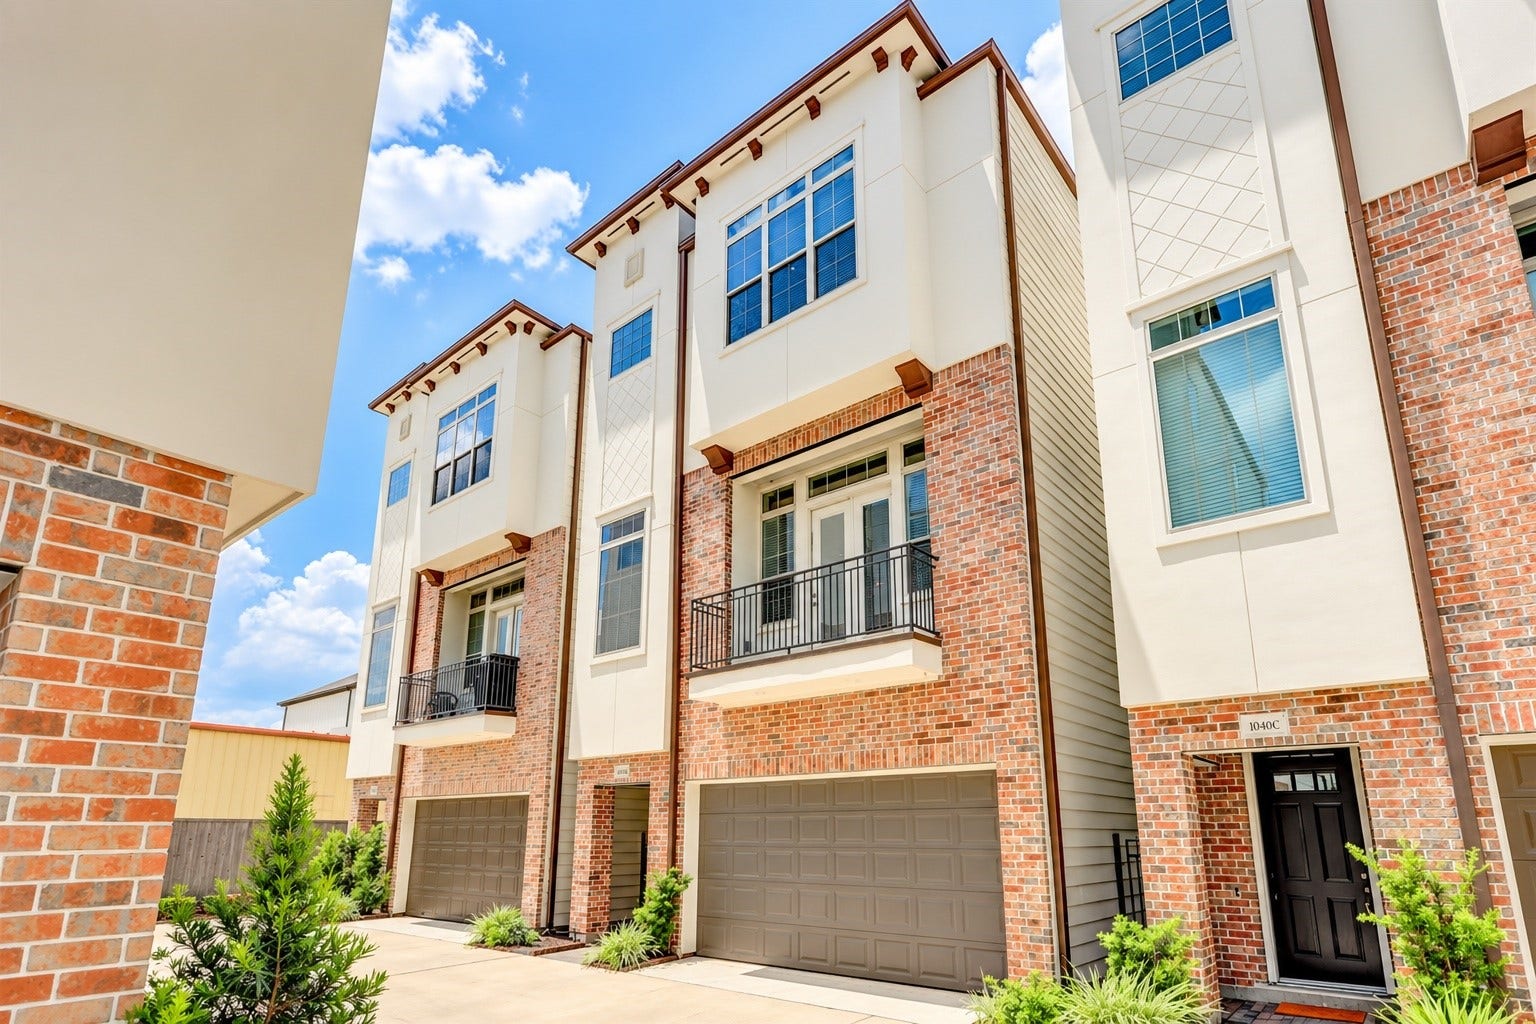
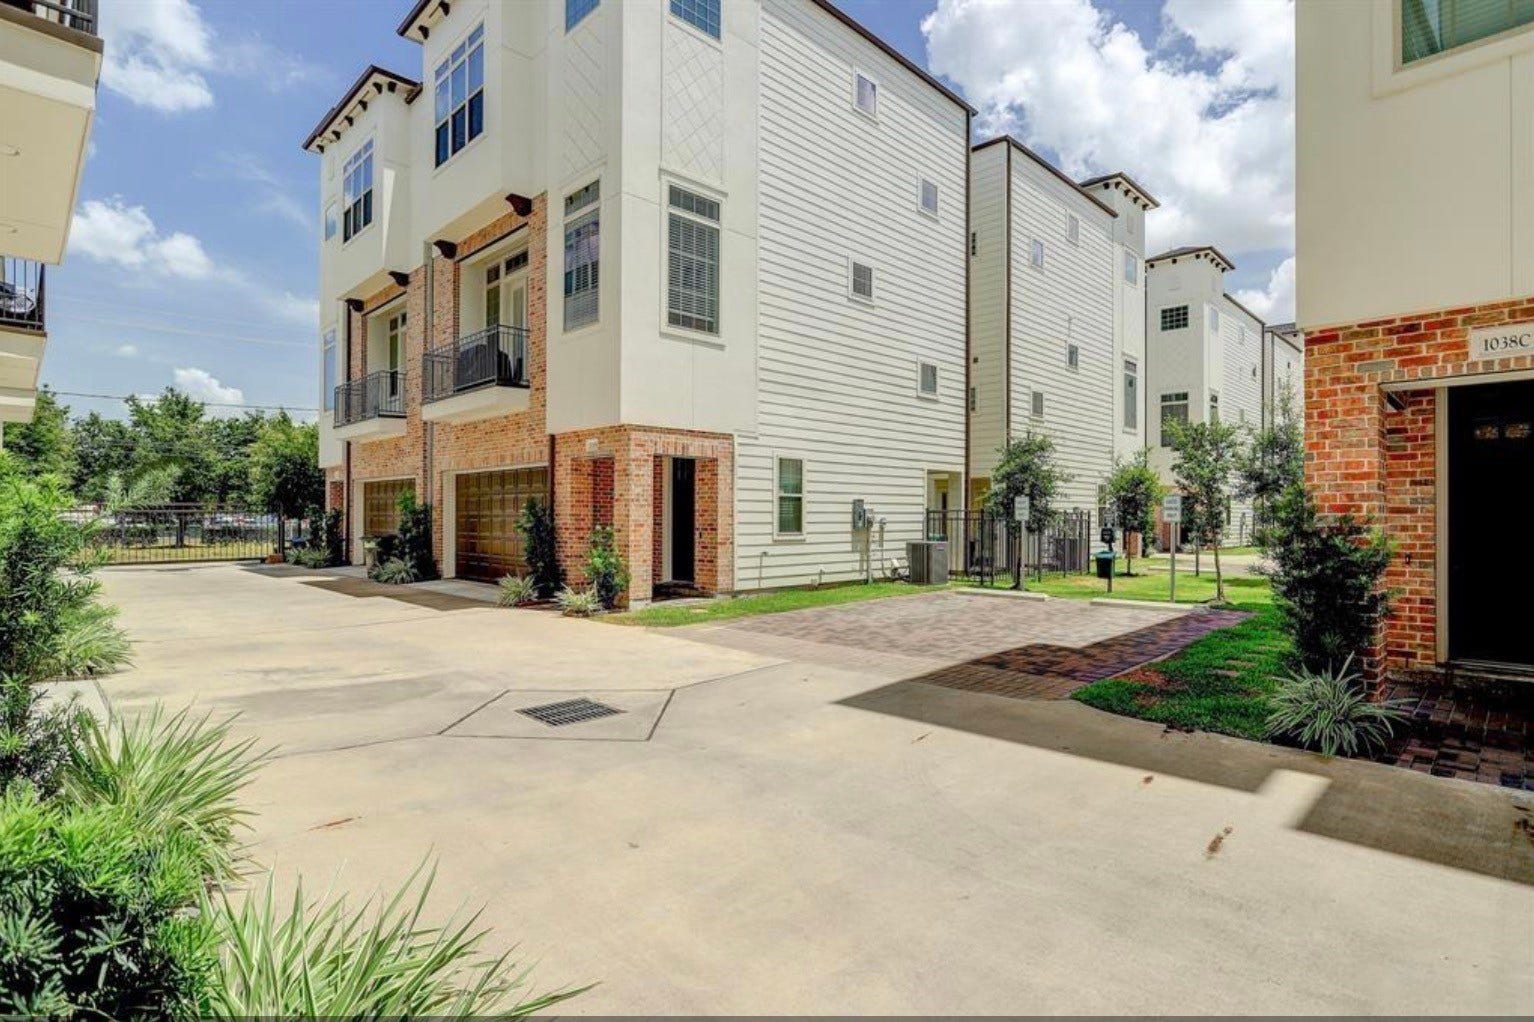
Space, style and location— all tucked inside a gated Shady Acres community!
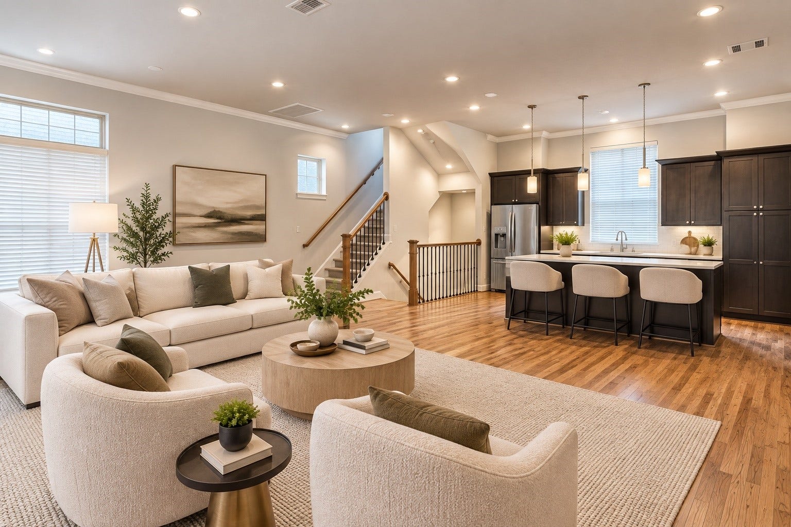
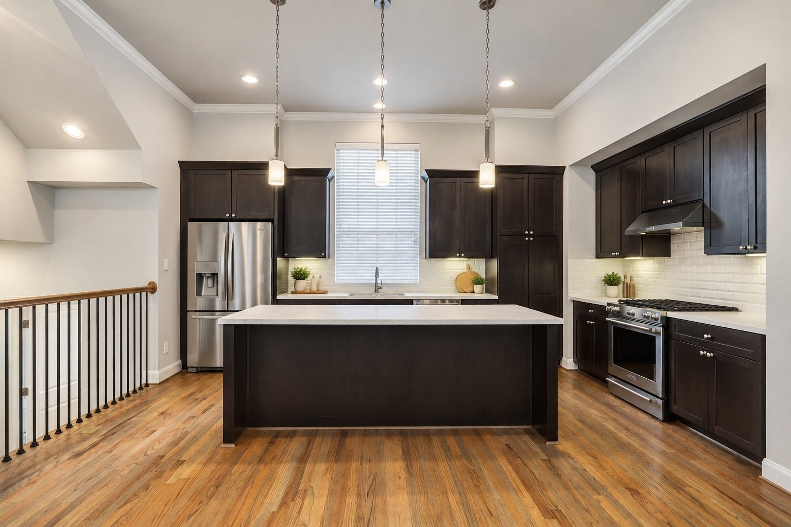
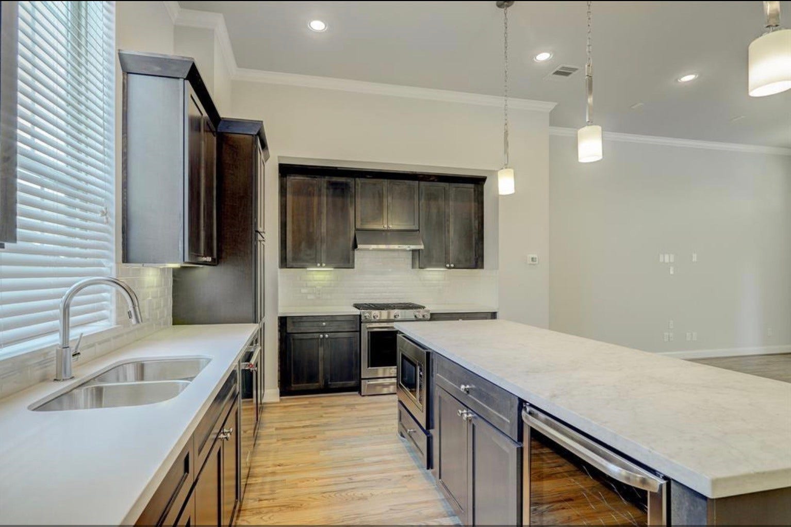
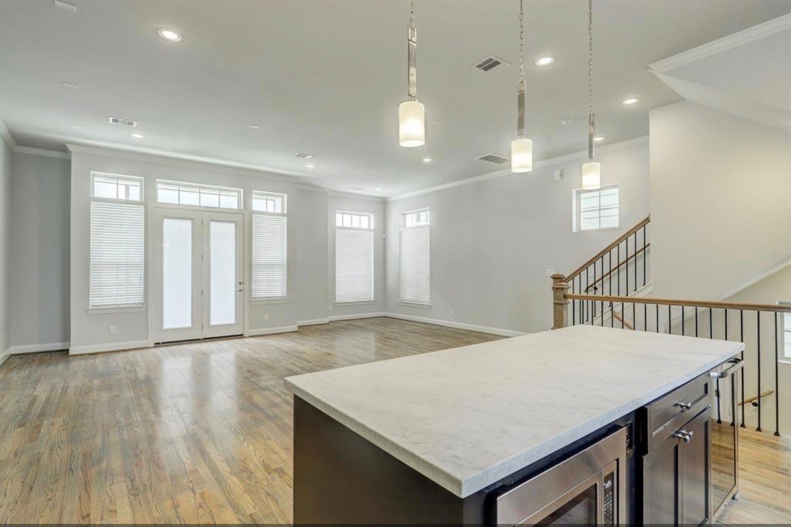
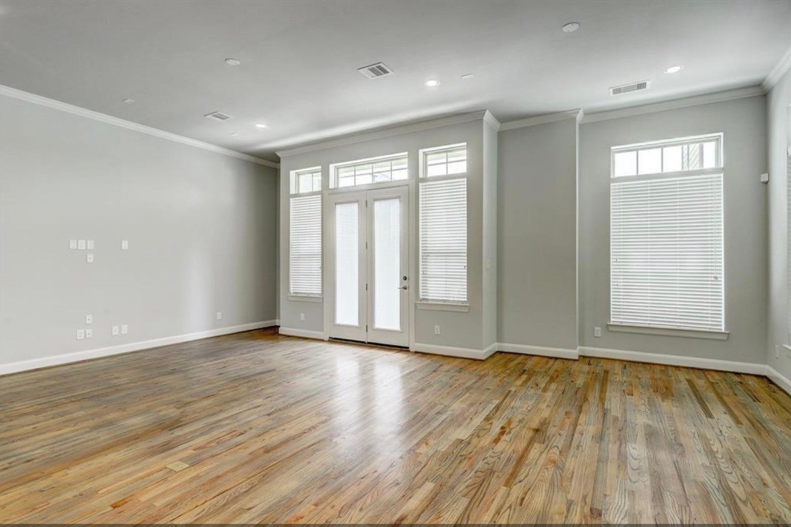
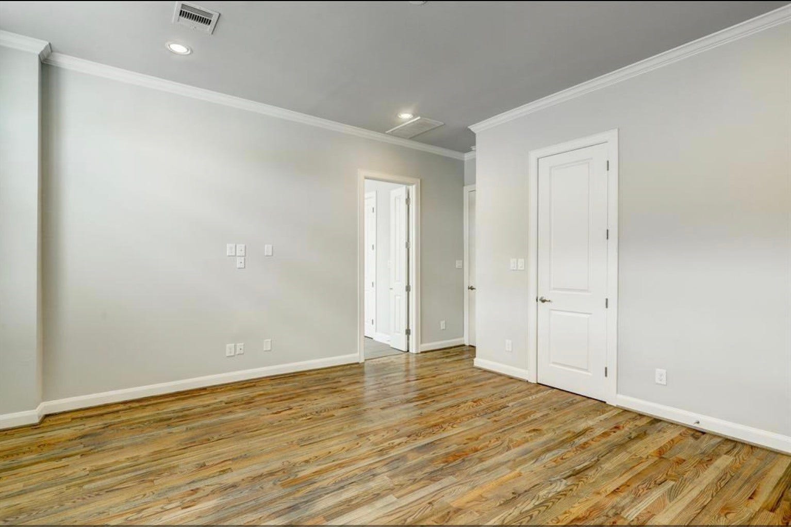
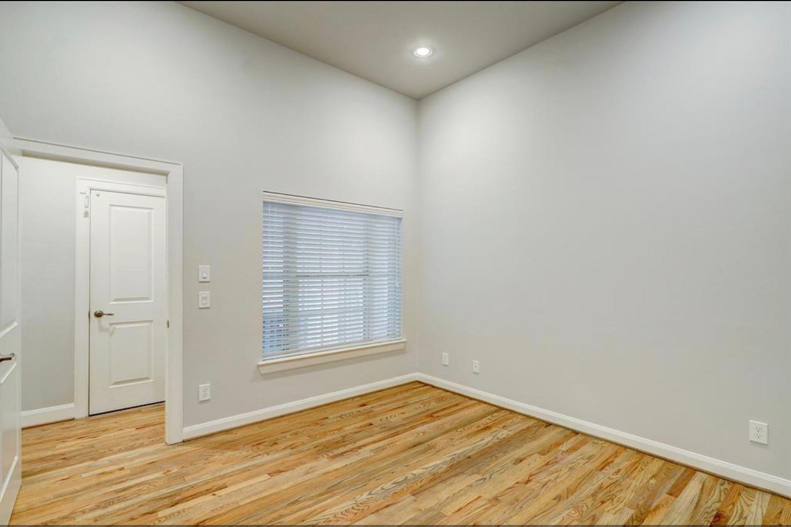
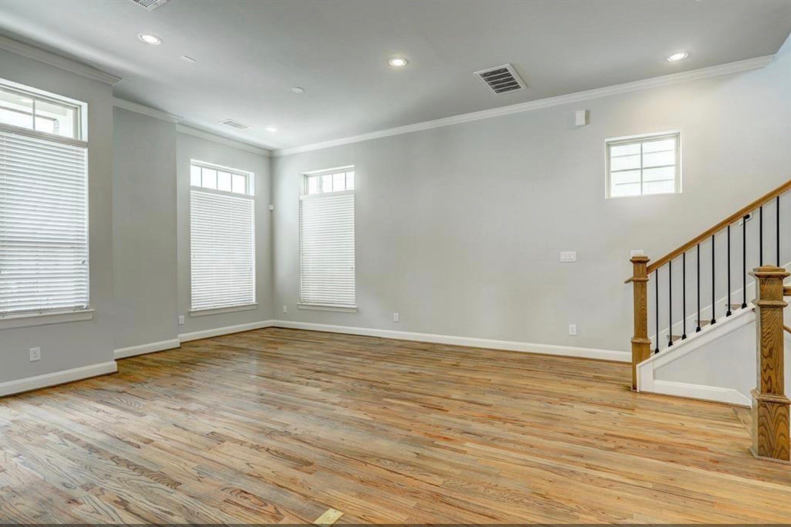
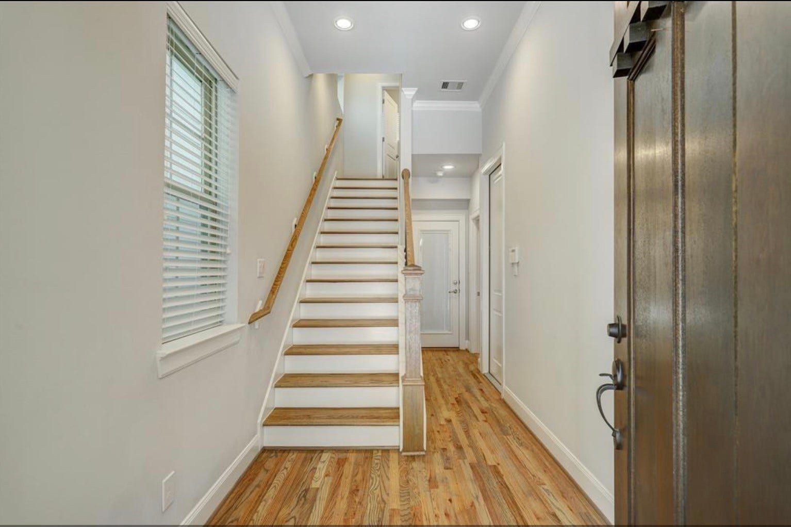
This freestanding 3-bedroom, 3.5-bath home is vacant, refreshed and ready for its next owner. Step inside to soaring ceilings, hardwood floors and a bright open-concept layout with plenty of room to entertain. The kitchen is the heart of the home with an oversized island, stainless steel appliances, wine fridge, generous cabinetry and tons of prep space.
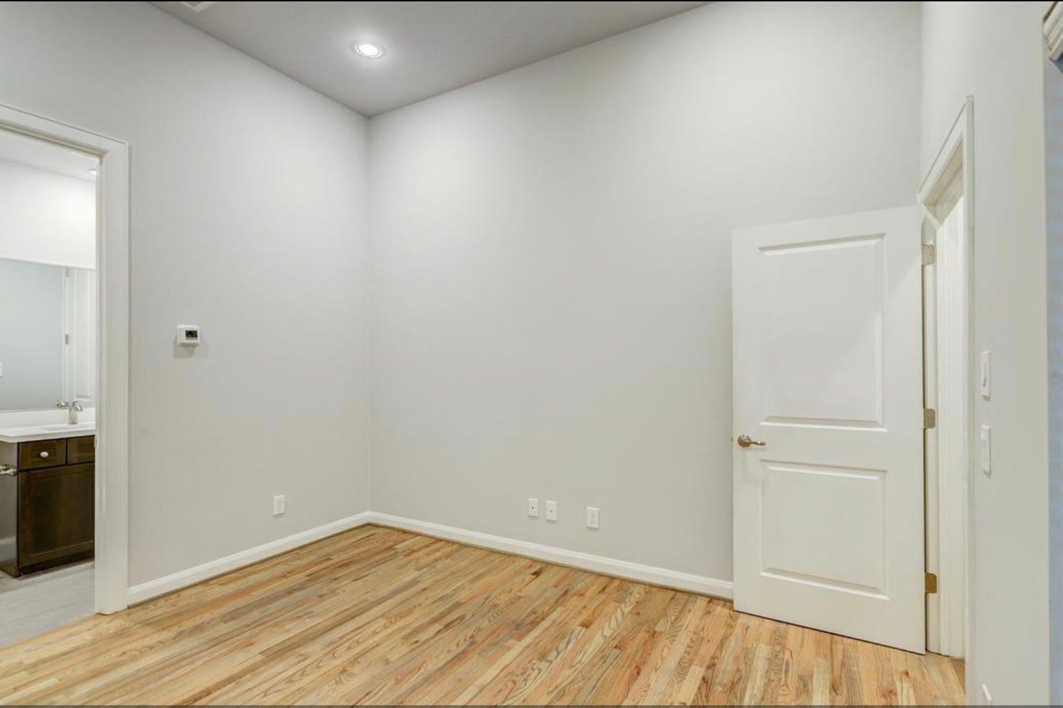
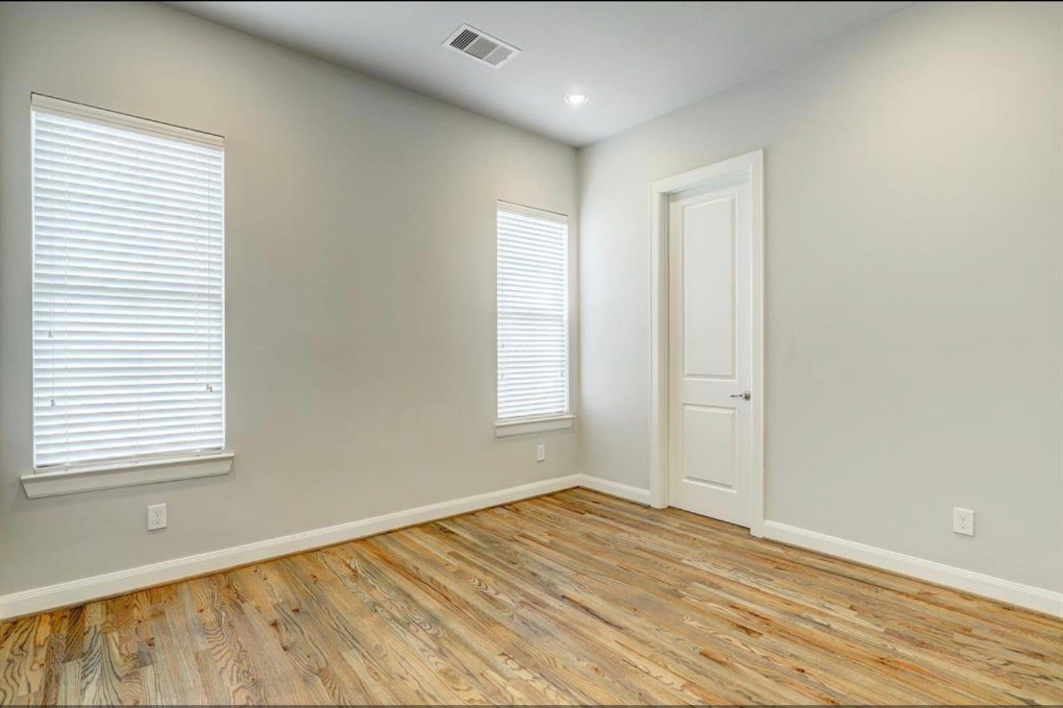
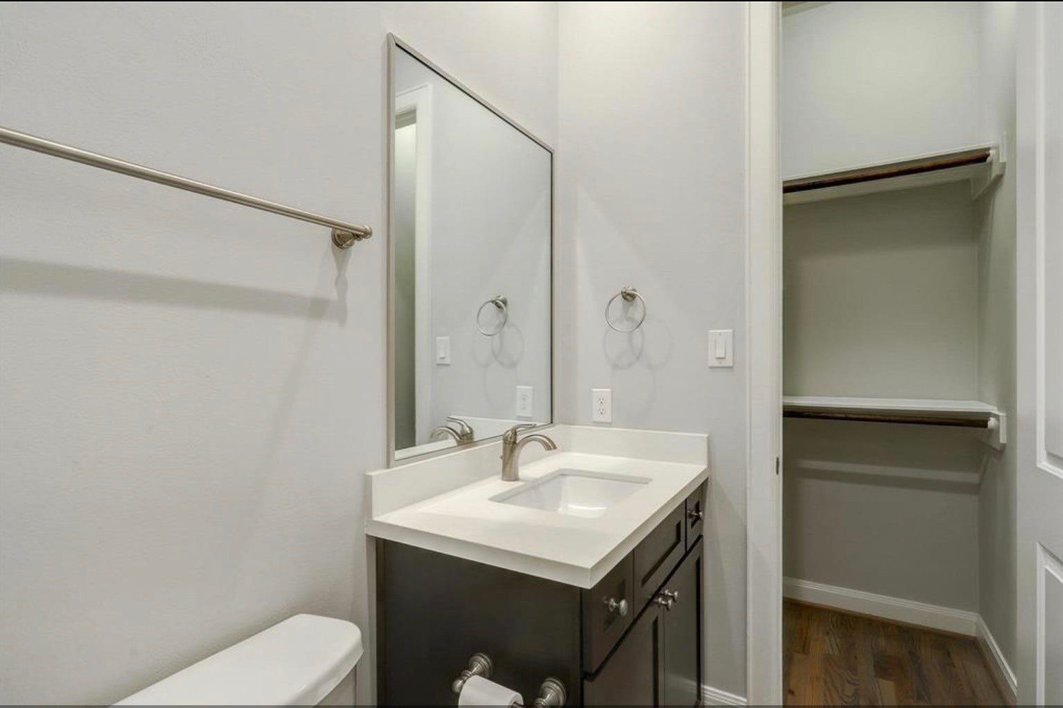
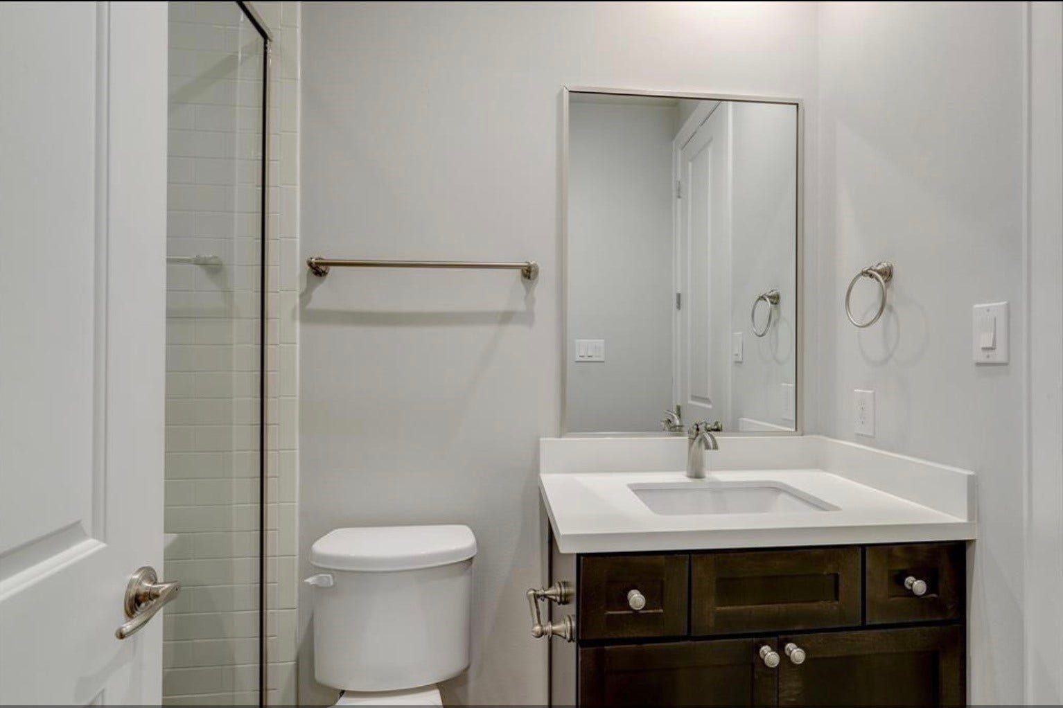
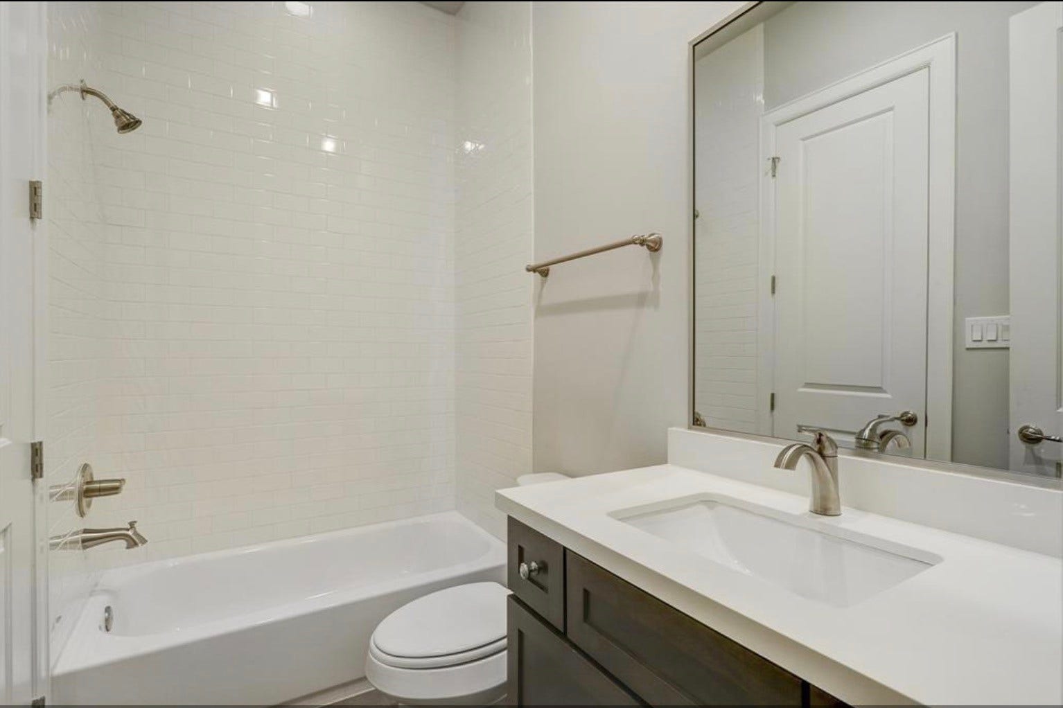
Each bedroom has its own full bath, including a first-floor suite that gives guests added privacy and also works perfectly as a home office.
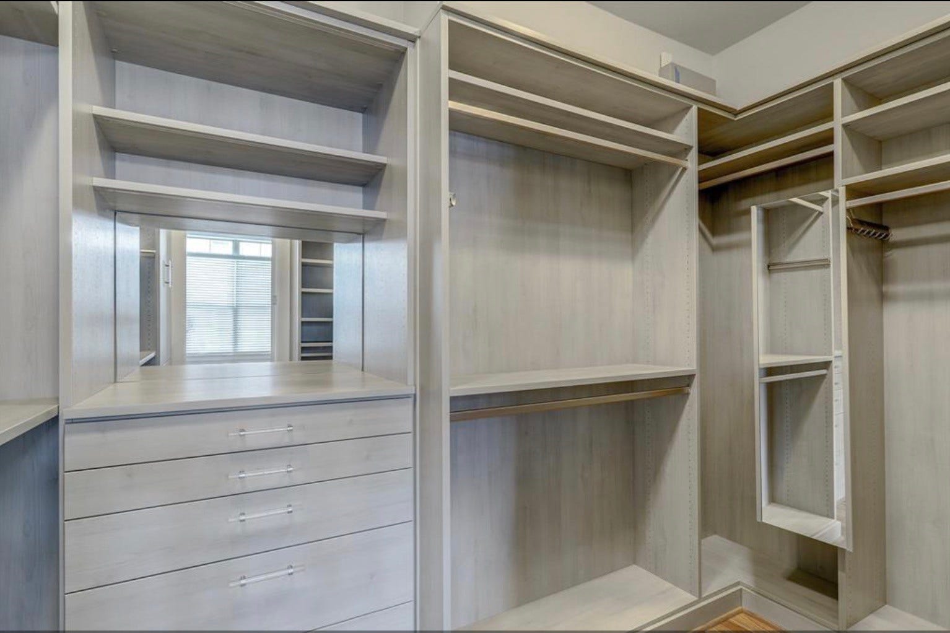
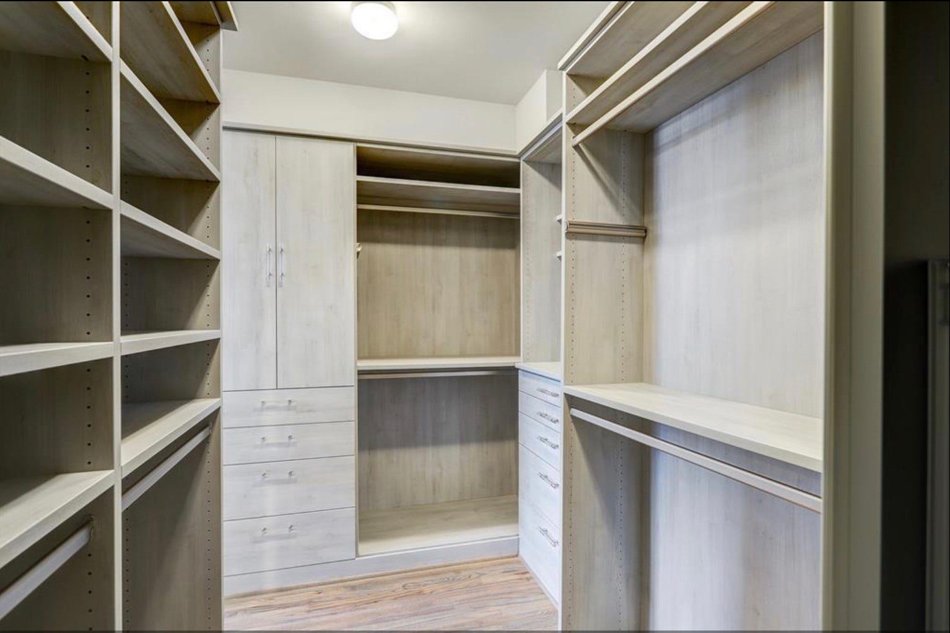
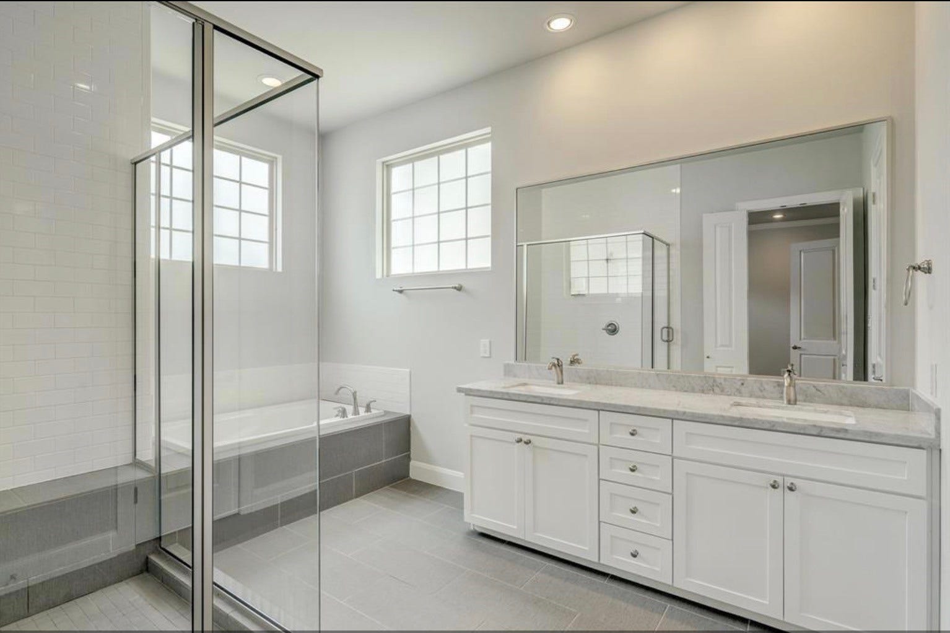
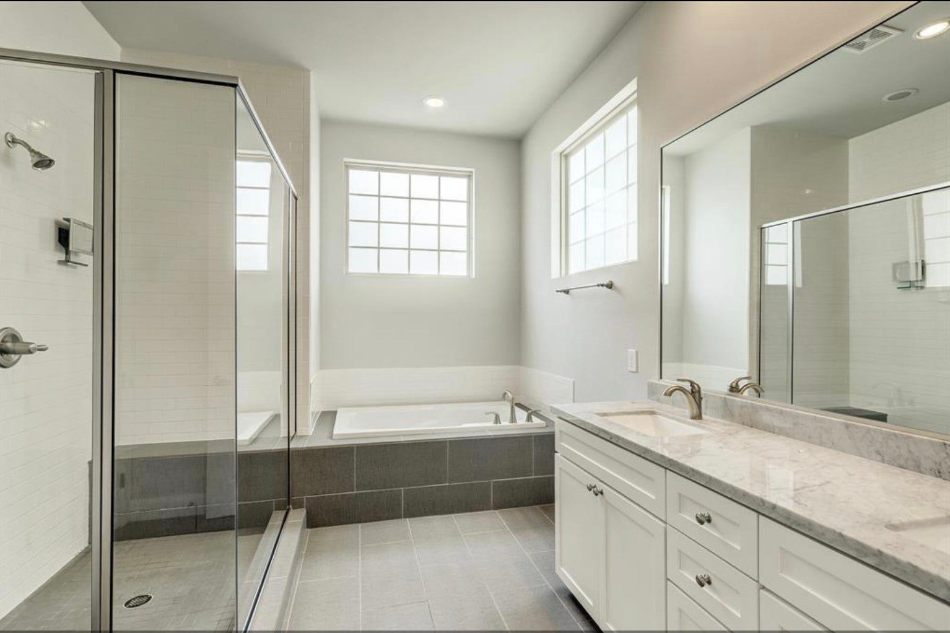
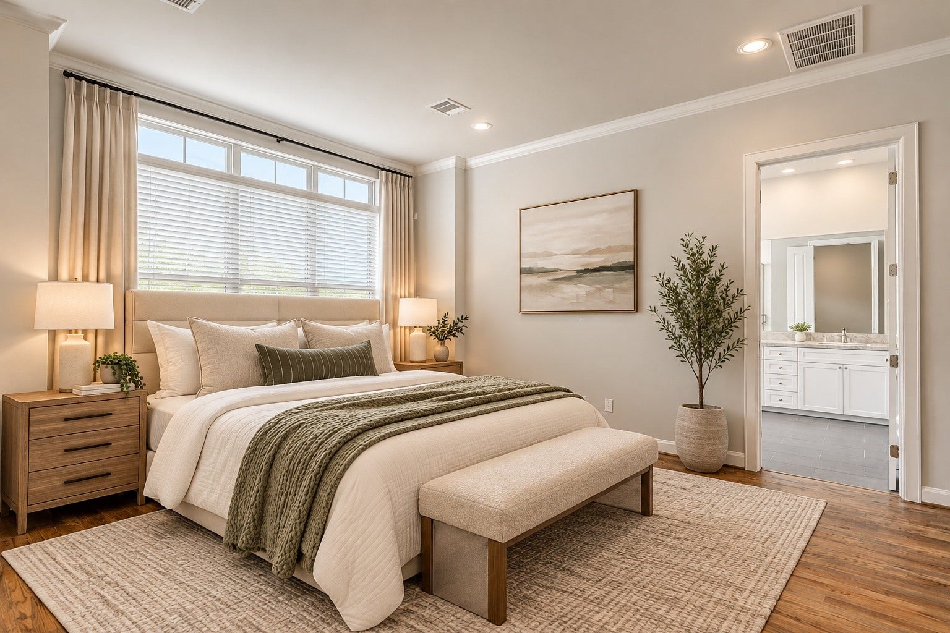
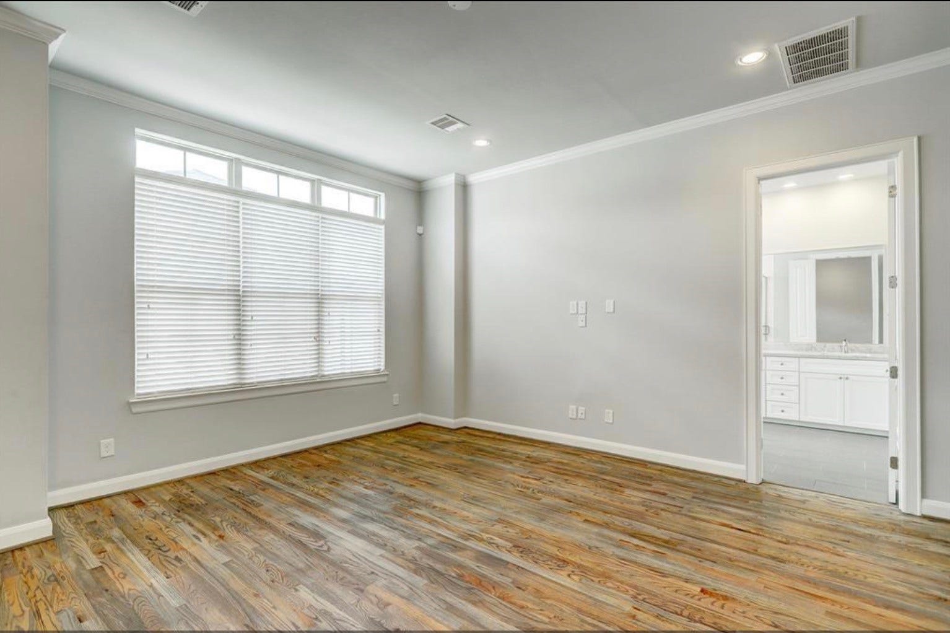
Upstairs, the spacious primary suite features a gorgeous custom walk-in closet, soaking tub, separate shower and dual sinks.
Enjoy your private balcony, attached 2-car garage, guest parking and refrigerator, washer & dryer already included. All of this just minutes from top Heights restaurants, shopping, trails and more.
Move-in ready and easy to show: come see what makes this one worth calling home!
| Listing Id: | 56315173 |
|---|---|
| List Price: | $480,000 |
| Property Type: | Residential |
| Property Sub Type: | Detached |
| Status: | Active |
| Bedrooms Total: | 3 |
| Bathrooms Full: | 3 |
| Bathrooms Half: | 1 |
| Living Area: | 2,108 |
| Association Fee: | $1,285 |
| Lot Size Acres: | 0.0324 |
| Architectural Style: | Traditional |
| Waterfront?: | No |
| City: | Houston |
| County Or Parish: | Harris |
| Subdivision: | Grove/Shady Acres |
| Postal Code: | 77008 |
| Year Built: | 2016 |
| Appliances: | Dishwasher, Disposal, Gas Oven, Gas Range, Microwave, Dryer, Refrigerator, Wine Refrigerator, and Washer |
| Association Amenities: | ControlledAccess, DogPark, Trash, Gated |
| Association Fee: | $1,285 |
| Association Fee Frequency: | Annually |
| Association Fee Includes: | Common Areas |
| Room Type: | LivingRoom, HalfBath |
| Association Name: | King Property Management |
| Association Phone: | 713-956-1995 |
| Association?: | Yes |
| Attached Garage?: | Yes |
| Basement Yn: | No |
| Bathrooms Total Integer: | 4 |
| Building Area Total: | 2,108.0 |
| Construction Materials: | Brick, Stucco |
| Cooling: | Central Air and Electric |
| Cooling?: | Yes |
| Directions: | Exit I-610 at Exit 14 toward Ella Boulevard. Head south on Ella Boulevard for approximately 0.5 miles. Turn right onto W 26th Street. Continue on W 26th Street for about 0.3 miles. The destination, 1040 W 26th St Unit B, will be on your left. |
| Elementary School: | SINCLAIR ELEMENTARY SCHOOL (HOUSTON) |
| Elementary School District: | 27 - Houston |
| Exterior Features: | Balcony, Deck, Patio |
| Flooring: | Wood |
| Foundation Details: | Slab |
| Garage Spaces: | 2.0 |
| Garage?: | Yes |
| Green Energy Efficient: | Hvac, Thermostat |
| Green Indoor Air Quality: | Ventilation |
| Heating: | Central, Gas |
| Heating?: | Yes |
| High School: | WALTRIP HIGH SCHOOL |
| High School District: | 27 - Houston |
| Interior Features: | Balcony, BedroomOnMainLevel, CrownMolding, DoubleVanity, FullBathOnMainLevel, GraniteCounters, HighCeilings, KitchenFamilyRoomCombo, BathInPrimaryBedroom, MultipleStaircases, PotsAndPanDrawers, SeparateShower, TwoBedroomsUp, TubShower, UpperLevelPrimary, WalkInClosets, WindowTreatments, ProgrammableThermostat |
| Internet Automated Valuation Display?: | Yes |
| Internet Consumer Comment?: | Yes |
| Levels: | ThreeOrMore |
| Listing Agreement: | ExclusiveRightToLease |
| Listing Terms: | Cash, Conventional, FHA, VaLoan |
| Living Area Source: | Appraiser |
| Lot Features: | Subdivision |
| Lot Size Area: | 1,413.0 |
| Lot Size Source: | Appraiser |
| Lot Size Units: | SquareFeet |
| Middle Or Junior School: | HAMILTON MIDDLE SCHOOL (HOUSTON) |
| Middle Or Junior School District: | 27 - Houston |
| MLS Area Major: | 9 |
| MLS Area Minor: | Heights/Greater Heights |
| Original List Price: | $480,000 |
| Ownership: | Full Ownership |
| Parcel Number: | 135-889-001-0004 |
| Parking Features: | Attached, Garage |
| Parking Total: | 2 |
| Patio And Porch Features: | Balcony, Deck, Patio |
| Postal City: | Houston |
| Postal Code Plus4: | 2760 |
| Public Survey Section: | 1 |
| Roof: | Composition |
| Rooms Total: | 5 |
| Security Features: | SecurityGate, Prewired, SecuritySystemOwned, ControlledAccess, SmokeDetectors |
| Sewer: | PublicSewer |
| Status: | Active |
| State Or Province: | TX |
| Stories: | 3 |
| Street Number Numeric: | 1,040 |
| Universal Property: | US-48201-N-1358890010004-R-N |
| Water Source: | Public |
| Window Features: | Window Coverings |
| Year Built Source: | PublicRecords |
| Listing Key: | 1192541580 |
| Current Price: | $480,000.00 |
| Country Subdivision: | 48201 |
| Record Signature: | -117,876,762 |
| Universal Parcel Id: | urn:reso:upi:2.0:US:48201:135-889-001-0004 |
Listing Courtesy of: Collective Realty Co.
Listing Agent: Larissa Shumpert
713-517-8040
Mortgage Calculator
The data on this website relating to real estate for sale comes in part from the IDX Program of the Houston Association of REALTORS®.
All information is believed accurate but not guaranteed. The properties displayed may not be all of the properties available through the IDX Program. Any use of this site other than by potential buyers or sellers is strictly prohibited.
© 2026 Houston Association of REALTORS®.
Houston Association of REALTORS® data last updated on October 08, 2026 05:22 PM - ET.
Property Last Updated: October 08, 2026 05:22 PM - ET
