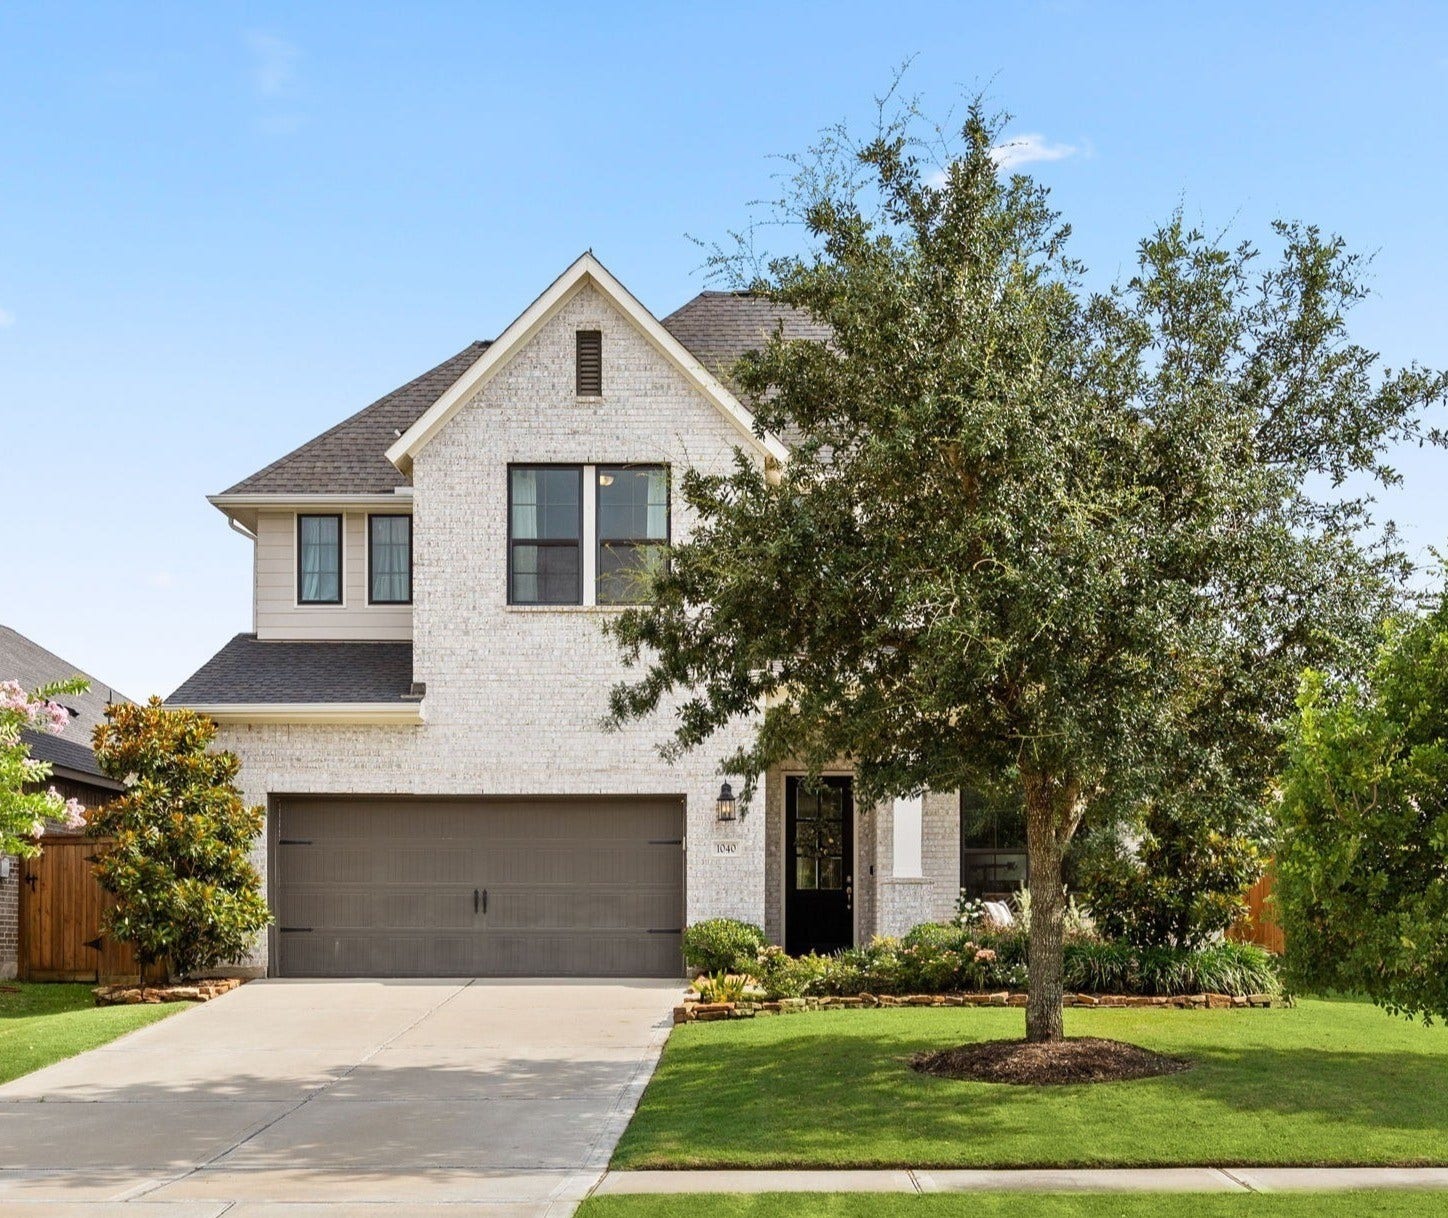
1040 Open Sky Drive
Katy, TX 77493
$420,001 - $482,000
This TriPointe home behind the private gates of Lake House delivers the clean, designer feel today's buyers are chasing, at a number that won't last long. An open layout and abundant natural light lead back to a wall of windows overlooking the extended covered patio and a backyard size that's genuinely hard to find in newer communities — one of the home's best gathering spaces, indoors or out. The kitchen is built for real life and real entertaining: Cafe appliances, Silestone countertops, a large island, pot filler, and a built-in wine fridge. Custom office doors and an upstairs game room add the flexibility work, play, and guests all need. A whole-home water softener and reverse osmosis system round out the upgrades. Lake House residents walk to the lake, clubhouse, fitness center, and pool, all zoned to highly rated Katy ISD schools inside this gated community. Schedule your private tour. This one is ready to move.
| Listing Id: | 46242962 |
|---|---|
| List Price: | $440,000 |
| Close Price: | $425,000 |
| Close Date: | 2026-10-29 |
| Property Type: | Residential |
| Property Sub Type: | Detached |
| Status: | Closed |
| Bedrooms Total: | 4 |
| Bathrooms Full: | 2 |
| Bathrooms Half: | 1 |
| Living Area: | 2,806 |
| Association Fee: | $1,997 |
| Tax Annual Amount: | $8,395 |
| Lot Size Acres: | 0.1837 |
| Architectural Style: | Traditional |
| Waterfront?: | No |
| City: | Katy |
| County Or Parish: | Waller |
| Subdivision: | Lake House |
| Postal Code: | 77493 |
| Year Built: | 2020 |
| Appliances: | Convection Oven, Double Oven, Dishwasher, Gas Cooktop, Disposal, Gas Oven, Microwave, Oven, and Tankless Water Heater |
| Association Amenities: | Gated |
| Association Fee: | $1,997 |
| Association Fee Frequency: | Annually |
| Association Fee Includes: | Clubhouse and Recreation Facilities |
| Room Type: | FamilyRoom, GameRoom, Kitchen, LivingRoom, Office, UtilityRoom, HalfBath |
| Association Name: | Crest Management |
| Association Phone: | 281-579-0761 |
| Association?: | Yes |
| Basement Yn: | No |
| Bathrooms Total Integer: | 3 |
| Bedrooms Possible: | 4 |
| Builder Name: | Trendmaker |
| Building Area Total: | 2,806.0 |
| Community Features: | CommunityPool |
| Construction Materials: | Brick |
| Cooling: | Central Air and Electric |
| Cooling?: | Yes |
| Direction Faces: | South |
| Directions: | Take I-10 West toward Katy. Exit at KatyFort Bend Road and turn right. Continue north, then turn left on Morton Road. Turn right on Pitts Rd. Turn left on Clay Rd. Turn right on Lake Walton Dr. Turn left on Sunrise View Dr. Continue on Indigo Night Ln. Turn left on Starry Knl Trl. Turn left on Open Sky Dr. Home will be on the left hand side. |
| Elementary School: | CROSS ELEMENTARY |
| Elementary School District: | 30 - Katy |
| Exclusions: | See Agent remarks |
| Exterior Features: | Deck, FullyFenced, Fence, IrrigationSprinklers, Porch, Patio |
| Fencing: | BackYard |
| Fireplace Features: | Gas |
| Fireplaces Total: | 1 |
| Fireplace?: | Yes |
| Flooring: | Carpet, Tile |
| Foundation Details: | Slab |
| Garage Spaces: | 2.0 |
| Garage?: | Yes |
| Green Energy Efficient: | ExposureShade, WaterHeater |
| Green Indoor Air Quality: | Ventilation |
| Heating: | Central, Electric |
| Heating?: | Yes |
| High School: | FREEMAN HIGH SCHOOL |
| High School District: | 30 - Katy |
| Interior Features: | DoubleVanity, EntranceFoyer, EnSuiteBathroom, HighCeilings, KitchenIsland, KitchenFamilyRoomCombo, BathInPrimaryBedroom, MainLevelPrimary, Pantry, PotFiller, ShowerOnly, SolidSurfaceCounters, TubShower, Vanity, WalkInPantry, WalkInClosets, WiredForSound, WindowTreatments, CeilingFans, KitchenDiningCombo |
| Internet Automated Valuation Display?: | Yes |
| Internet Consumer Comment?: | Yes |
| Laundry Features: | ElectricDryerHookup |
| Lease Considered?: | No |
| Levels: | Two |
| Listing Agreement: | ExclusiveRightToLease |
| Listing Terms: | Cash, Conventional, InvestorFinancing |
| Living Area Source: | Appraiser |
| Lot Features: | Cleared |
| Lot Size Area: | 8,002.0 |
| Lot Size Source: | Appraiser |
| Lot Size Units: | SquareFeet |
| Middle Or Junior School: | HASKETT JUNIOR HIGH SCHOOL |
| Middle Or Junior School District: | 30 - Katy |
| MLS Area Major: | 25 |
| MLS Area Minor: | Katy - Old Towne |
| New Construction?: | No |
| Original List Price: | $450,000 |
| Parcel Number: | 558202-003-059-000 |
| Parking Features: | Driveway, Garage, GarageDoorOpener |
| Parking Total: | 2 |
| Patio And Porch Features: | Deck, Patio, Porch |
| Pending Timestamp: | 2026-09-18 |
| Pool Private?: | No |
| Postal City: | Katy |
| Postal Code Plus4: | 3713 |
| Public Survey Section: | 2 |
| Roof: | Composition |
| Rooms Total: | 11 |
| Security Features: | SecuritySystemOwned, SmokeDetectors |
| Sewer: | PublicSewer |
| Status: | Closed |
| State Or Province: | TX |
| Stories: | 2 |
| Street Number Numeric: | 1,040 |
| Tax Year: | 2025 |
| Universal Property: | US-48473-N-558202003059000-R-N |
| Window Features: | Window Coverings |
| Year Built Source: | Builder |
| Listing Key: | 1183645429 |
| Current Price: | $425,000.00 |
| Country Subdivision: | 48201 |
| Record Signature: | 1,014,051,333 |
| Universal Parcel Id: | urn:reso:upi:2.0:US:48201:558202-003-059-000 |
Listing Courtesy of: Compass RE Texas, LLC - West Houston
Listing Agent: Jamie R McMartin
281-843-8702
Mortgage Calculator
The data on this website relating to real estate for sale comes in part from the IDX Program of the Houston Association of REALTORS®.
All information is believed accurate but not guaranteed. The properties displayed may not be all of the properties available through the IDX Program. Any use of this site other than by potential buyers or sellers is strictly prohibited.
© 2026 Houston Association of REALTORS®.
Houston Association of REALTORS® data last updated on October 31, 2026 02:31 AM - ET.
Property Last Updated: October 31, 2026 02:31 AM - ET
