104 Oriole Lane
Angleton, TX 77515
$225,000
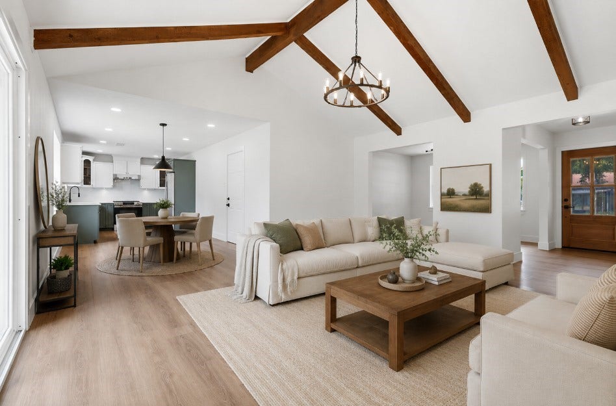
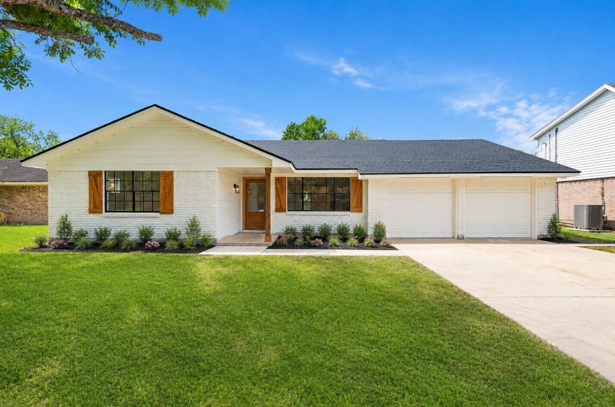
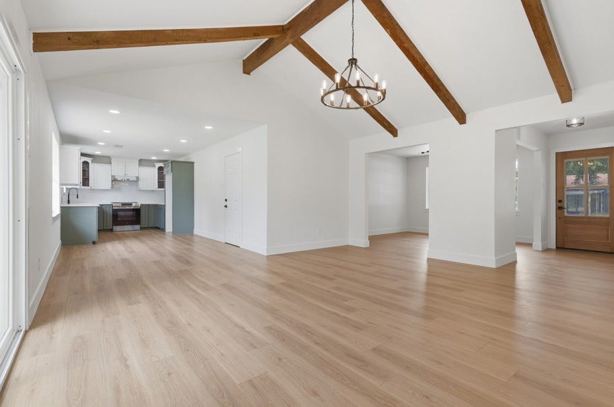
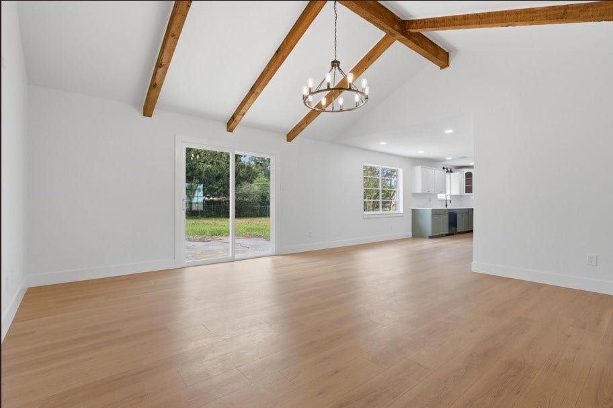
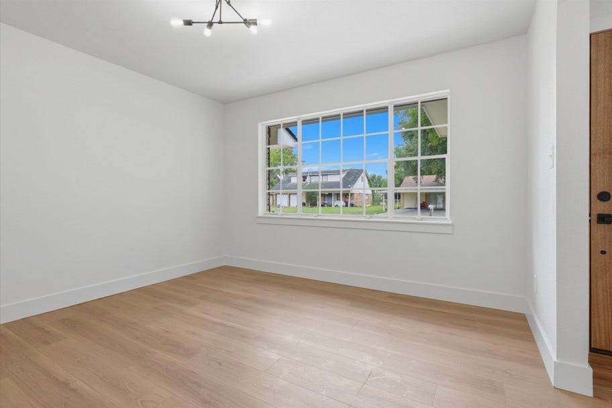
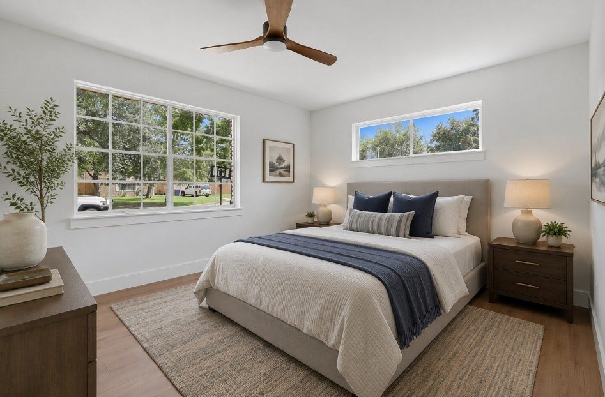
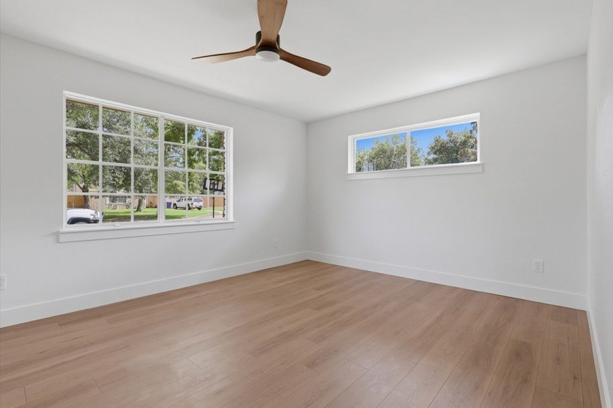
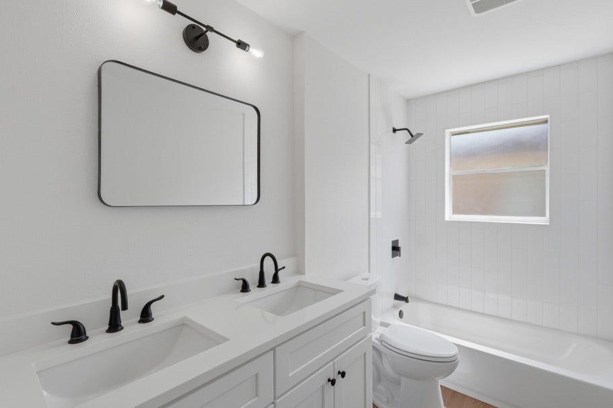
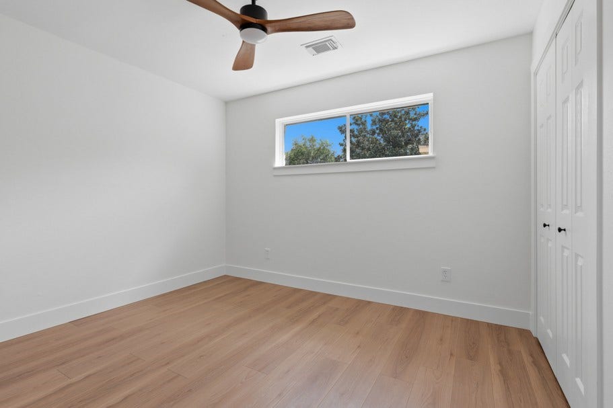
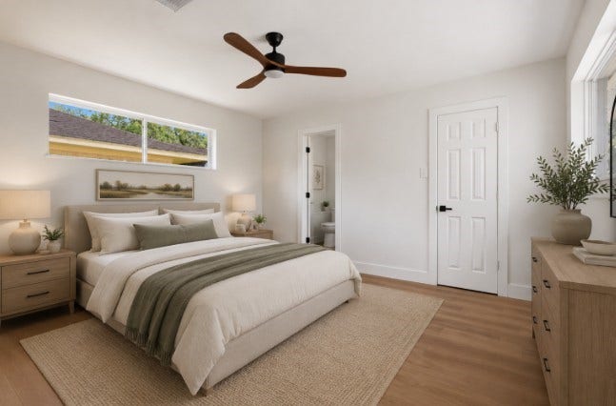
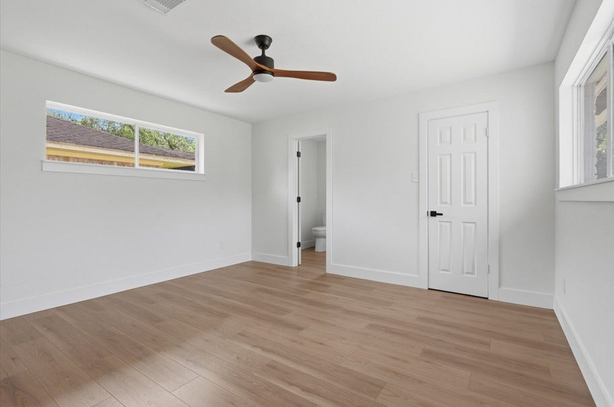
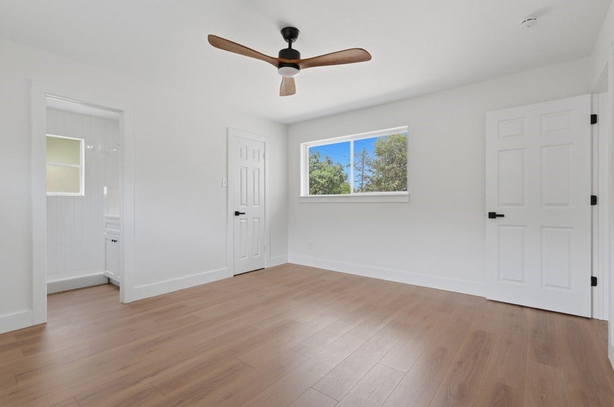
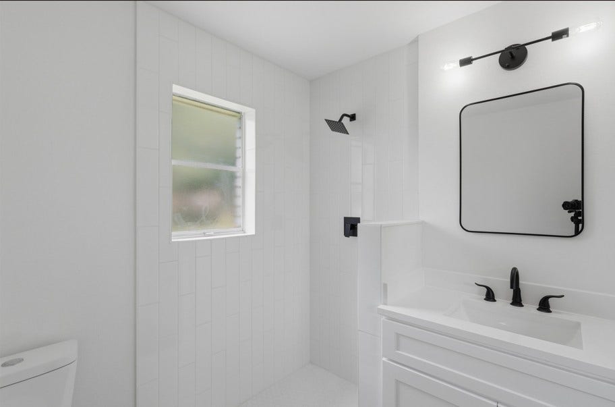
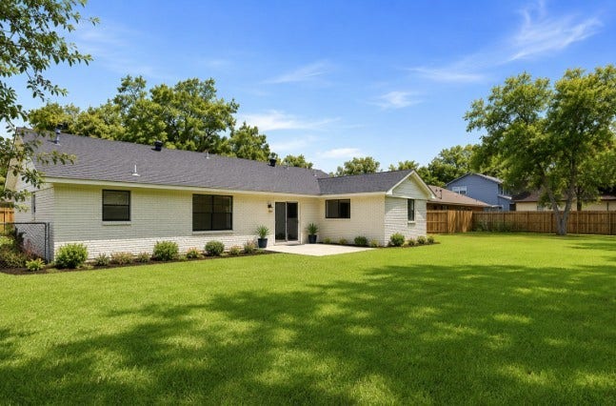
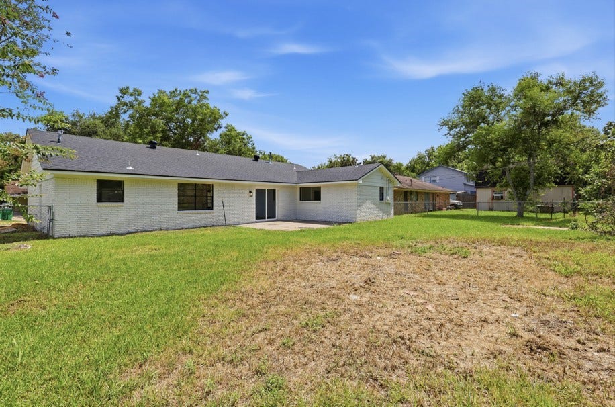
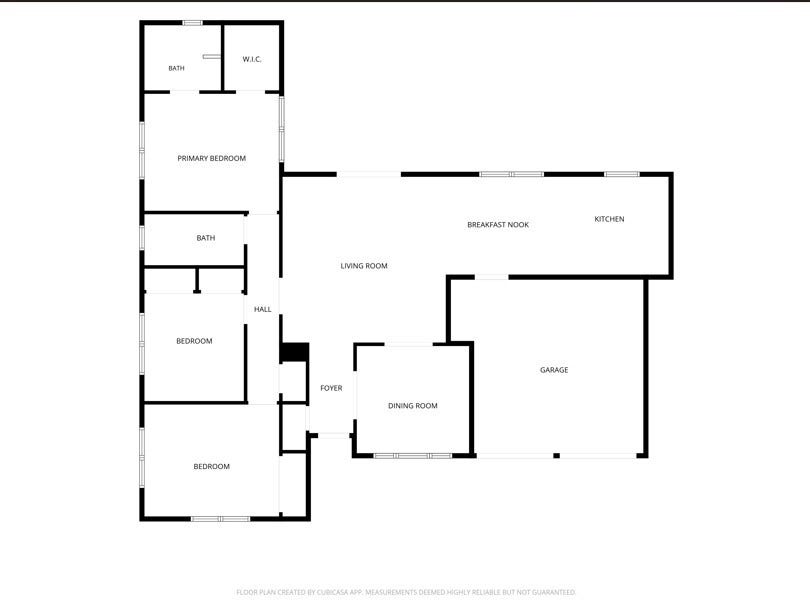
Welcome to this beautifully remodeled 3-bedroom, 2-bath home nestled on a quiet cul-de-sac in the desirable Bayou Meadows community of Angleton. From the moment you step inside, you'll be captivated by the stunning vaulted ceilings accented with exposed wood beams, creating a warm and inviting atmosphere. Expansive windows flood the home with natural light, enhancing the open and airy feel throughout the living spaces.
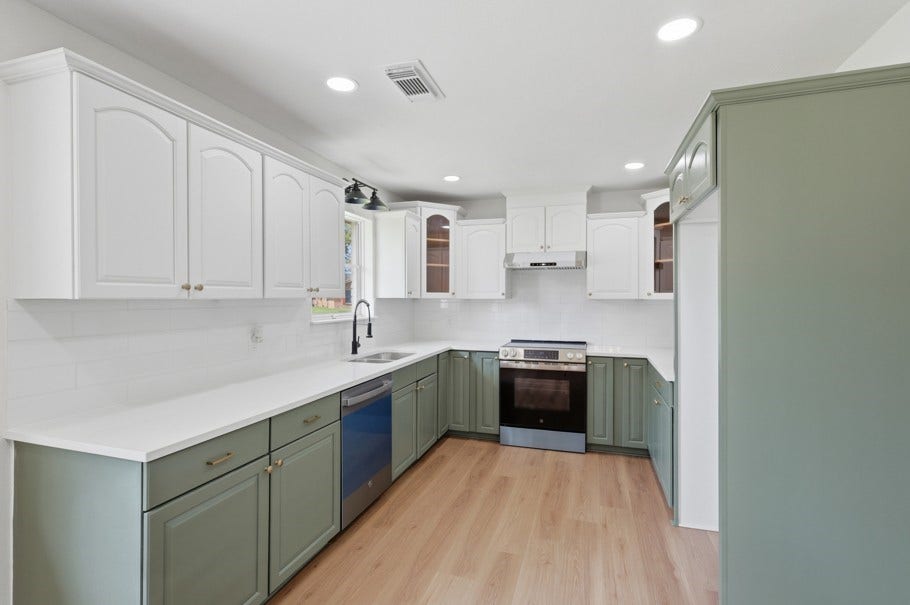
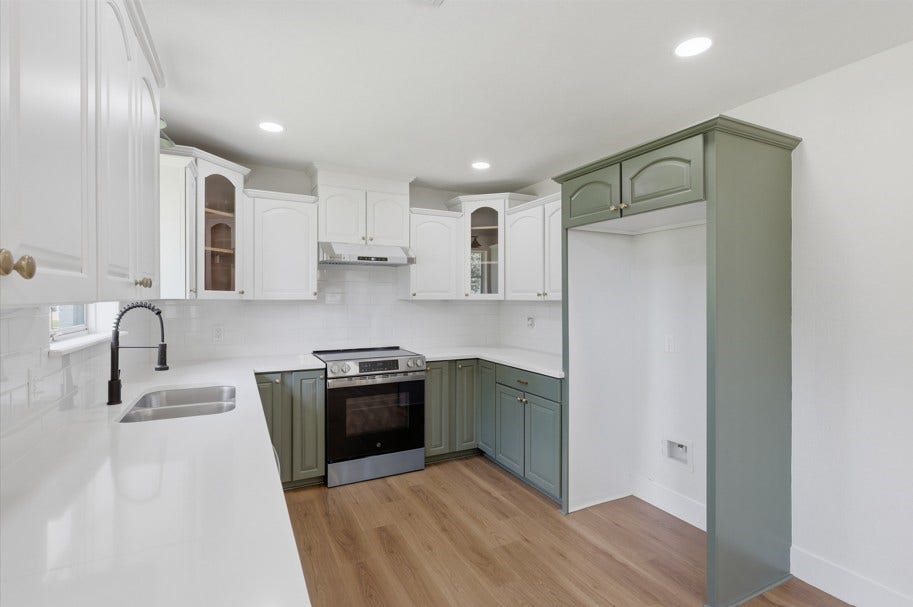
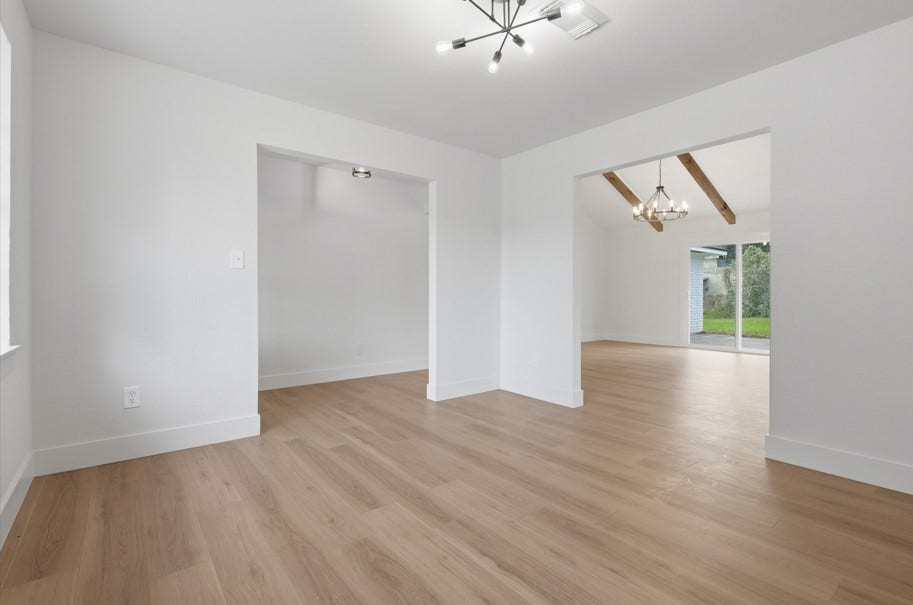
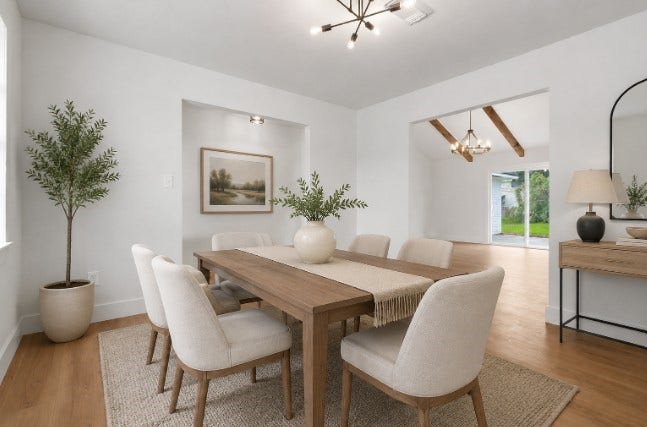
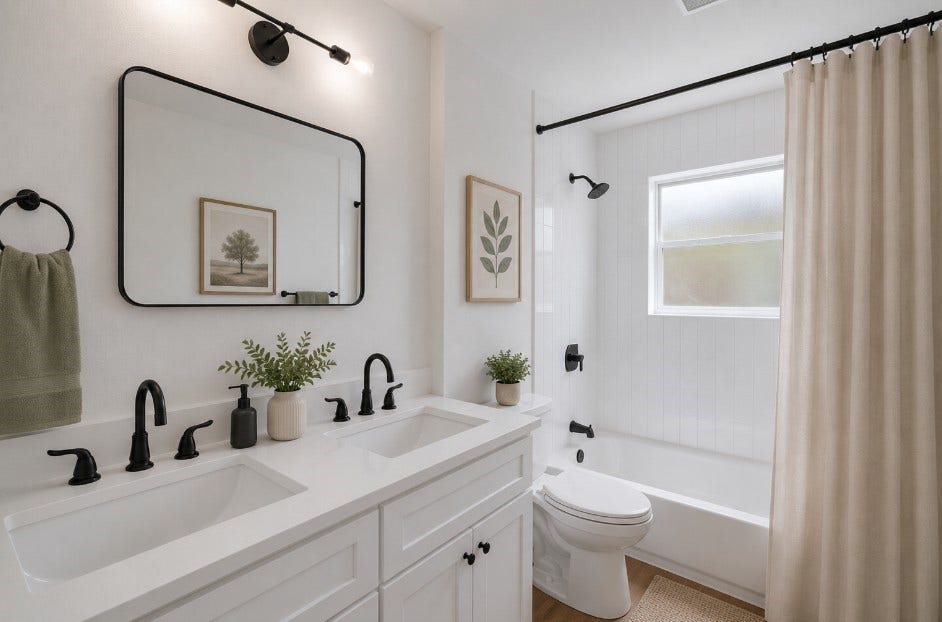
The thoughtfully updated interior offers modern finishes while maintaining timeless character, making it truly move-in ready. The spacious layout is ideal for both everyday living and entertaining, while the attached two-car garage provides added convenience and storage. Enjoy the peace and privacy of cul-de-sac living with easy access to schools, shopping, dining, and major roadways. This beautifully renovated home is one you won't want to miss.
| Listing Id: | 65444397 |
|---|---|
| List Price: | $225,000 |
| Property Type: | Residential |
| Property Sub Type: | Detached |
| Status: | Active |
| Bedrooms Total: | 3 |
| Bathrooms Full: | 2 |
| Living Area: | 1,536 |
| Architectural Style: | Farmhouse and Ranch |
| Waterfront?: | No |
| City: | Angleton |
| County Or Parish: | Brazoria |
| Subdivision: | Bayou Meadows |
| Postal Code: | 77515 |
| Year Built: | 1970 |
| Appliances: | Dishwasher, Electric Cooktop, Electric Oven, and Oven |
| Room Type: | DiningRoom, EntryFoyer, Kitchen, LivingRoom |
| Attached Garage?: | Yes |
| Basement Yn: | No |
| Bathrooms Total Integer: | 2 |
| Building Area Total: | 1,536.0 |
| Construction Materials: | Brick, VinylSiding |
| Cooling: | Central Air and Electric |
| Cooling?: | Yes |
| Direction Faces: | North |
| Directions: | From TX-288: Take the exit for TX-35 - Angleton Head west on TX-35 (E Mulberry St - E Henderson Rd depending on direction) toward Angleton Continue into town and turn onto N Downing Rd Turn onto E Cedar St Turn onto Oriole Ln The property will be on your right |
| Disclosures: | MunicipalUtilityDistrictDisclosure |
| Elementary School: | FRONTIER ELEMENTARY SCHOOL |
| Elementary School District: | 5 - Angleton |
| Exclusions: | Ask Listing Agent |
| Exterior Features: | Deck, Fence, PavedDriveway, Patio, PrivateYard |
| Fencing: | Partial |
| Flooring: | EngineeredHardwood, Tile |
| Foundation Details: | Slab |
| Garage Spaces: | 2.0 |
| Garage?: | Yes |
| Heating: | Central, Gas |
| Heating?: | Yes |
| High School: | ANGLETON HIGH SCHOOL |
| High School District: | 5 - Angleton |
| Interior Features: | KitchenFamilyRoomCombo, QuartzCounters, ShowerOnly, TubShower, VaultedCeilings, KitchenDiningCombo |
| Internet Automated Valuation Display?: | Yes |
| Internet Consumer Comment?: | Yes |
| Laundry Features: | WasherHookup, ElectricDryerHookup |
| Levels: | One |
| Listing Agreement: | ExclusiveRightToLease |
| Listing Terms: | Cash, Conventional, FHA |
| Living Area Source: | Appraiser |
| Lot Features: | CulDeSac, SideYard |
| Lot Size Area: | 8,163.0 |
| Lot Size Source: | Appraiser |
| Lot Size Units: | SquareFeet |
| Middle Or Junior School: | ANGLETON MIDDLE SCHOOL |
| Middle Or Junior School District: | 5 - Angleton |
| MLS Area Major: | 5 |
| MLS Area Minor: | Angleton |
| Original List Price: | $225,000 |
| Parcel Number: | 1670-0038-000 |
| Parking Features: | Attached, Garage |
| Parking Total: | 2 |
| Patio And Porch Features: | Deck, Patio |
| Postal City: | Angleton |
| Public Survey Section: | 1 |
| Roof: | Composition |
| Rooms Total: | 3 |
| Security Features: | SmokeDetectors |
| Sewer: | PublicSewer |
| Status: | Active |
| State Or Province: | TX |
| Stories: | 1 |
| Street Number Numeric: | 104 |
| Universal Property: | US-48039-N-16700038000-R-N |
| Water Source: | Public |
| Year Built Source: | PublicRecords |
| Listing Key: | 1192077024 |
| Current Price: | $225,000.00 |
| Country Subdivision: | 48039 |
| Record Signature: | 435,989,115 |
| Universal Parcel Id: | urn:reso:upi:2.0:US:48039:1670-0038-000 |
Listing Courtesy of: Compass RE Texas, LLC - The Heights
Listing Agent: Sady Mayfield
832-339-2097
Mortgage Calculator
The data on this website relating to real estate for sale comes in part from the IDX Program of the Houston Association of REALTORS®.
All information is believed accurate but not guaranteed. The properties displayed may not be all of the properties available through the IDX Program. Any use of this site other than by potential buyers or sellers is strictly prohibited.
© 2026 Houston Association of REALTORS®.
Houston Association of REALTORS® data last updated on October 08, 2026 06:05 PM - ET.
Property Last Updated: October 08, 2026 06:05 PM - ET
