104 Gershwin Drive
Houston, TX 77079
$3,500,000
Open Houses
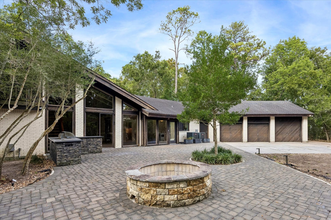
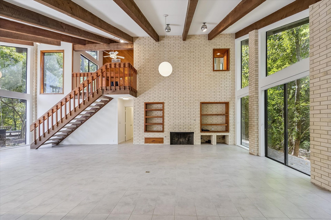
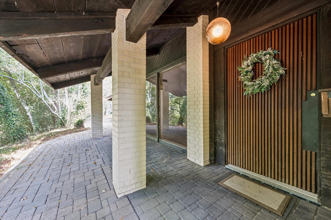
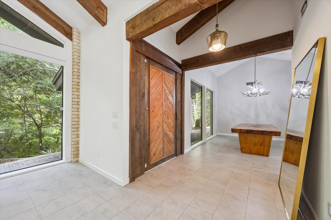
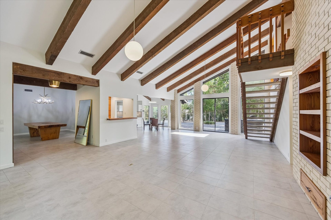
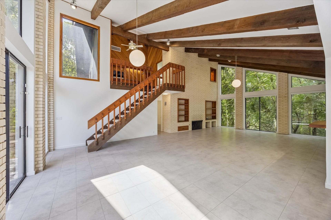
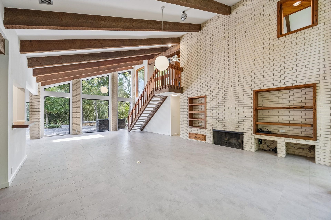
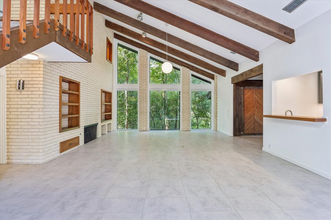
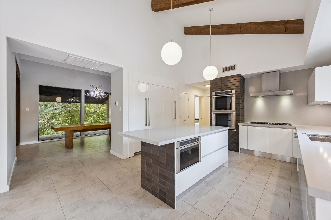
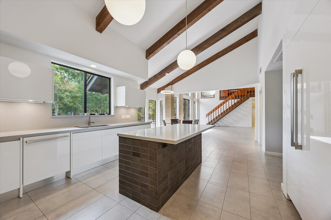
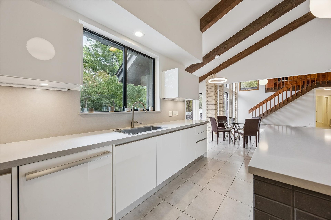
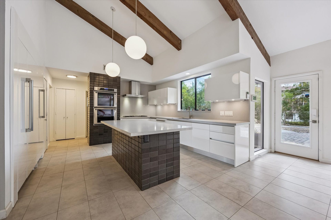
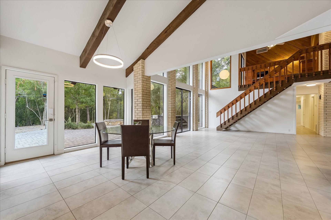
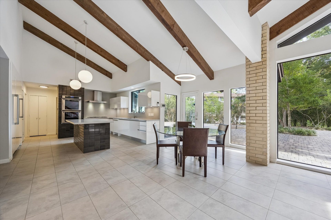
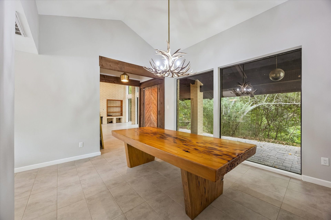
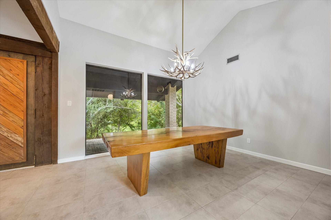
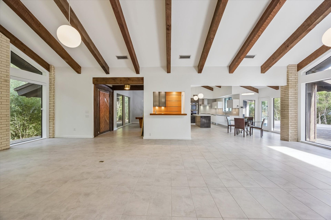
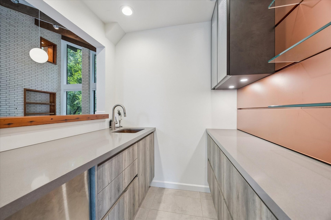
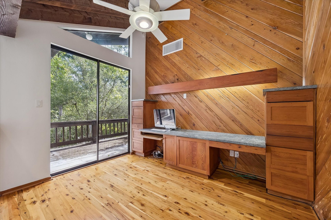
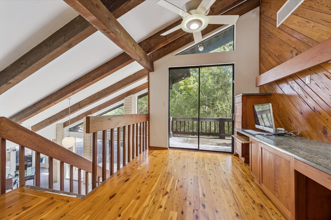
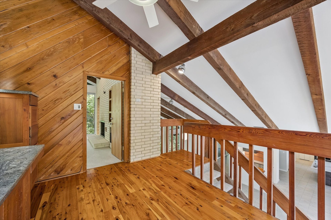
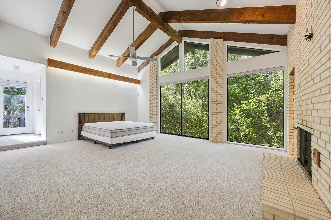
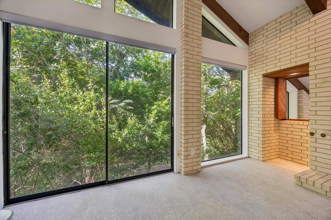
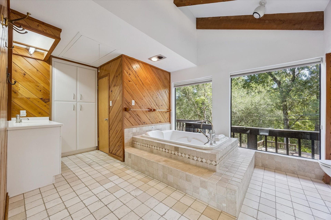
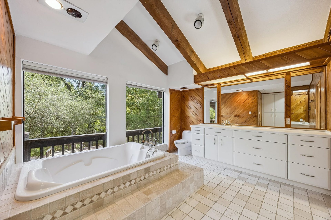
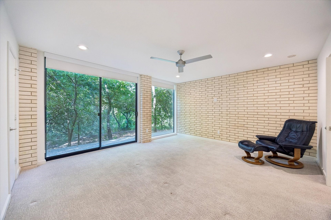
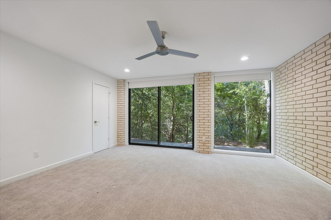
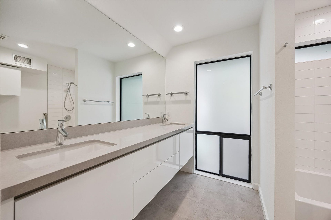
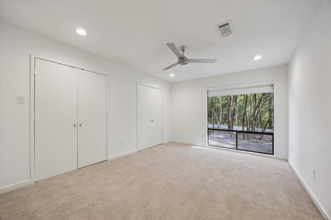
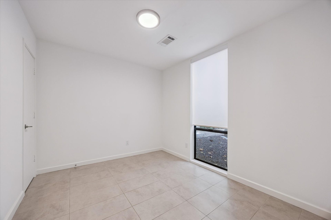
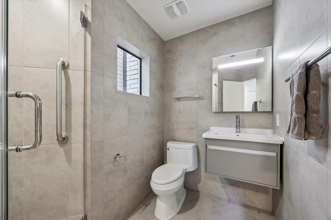
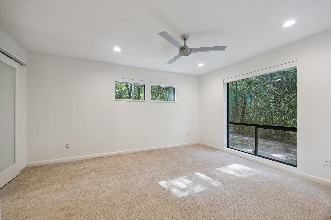
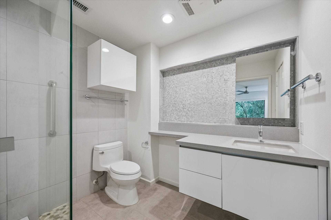
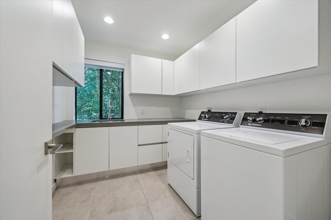
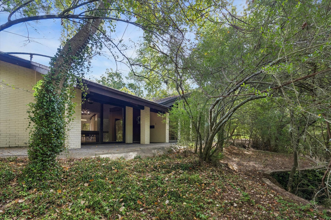
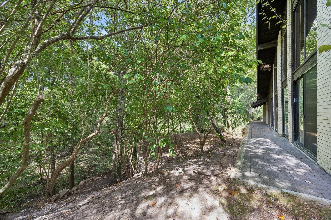
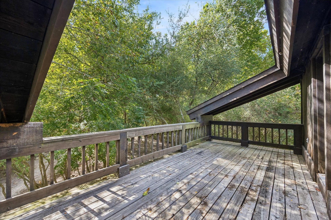
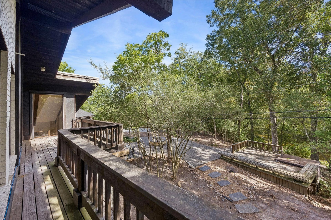
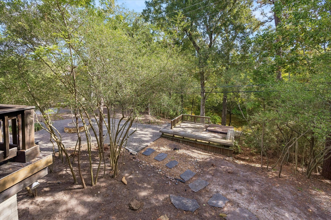
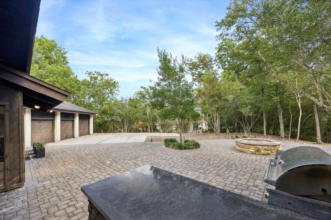
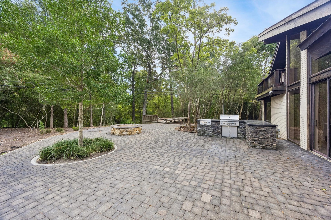
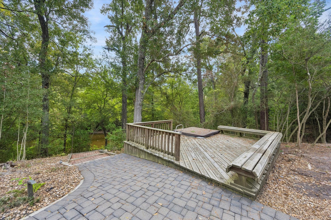
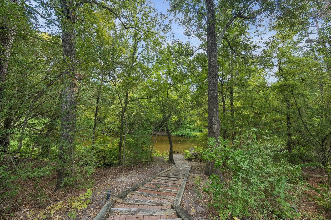
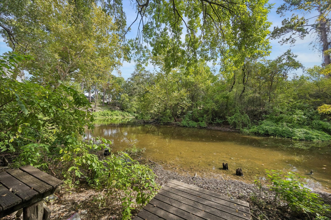
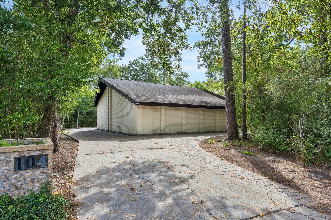
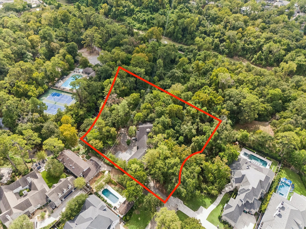
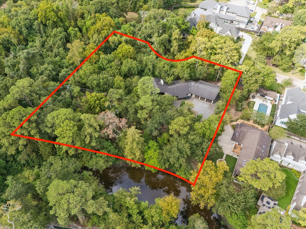
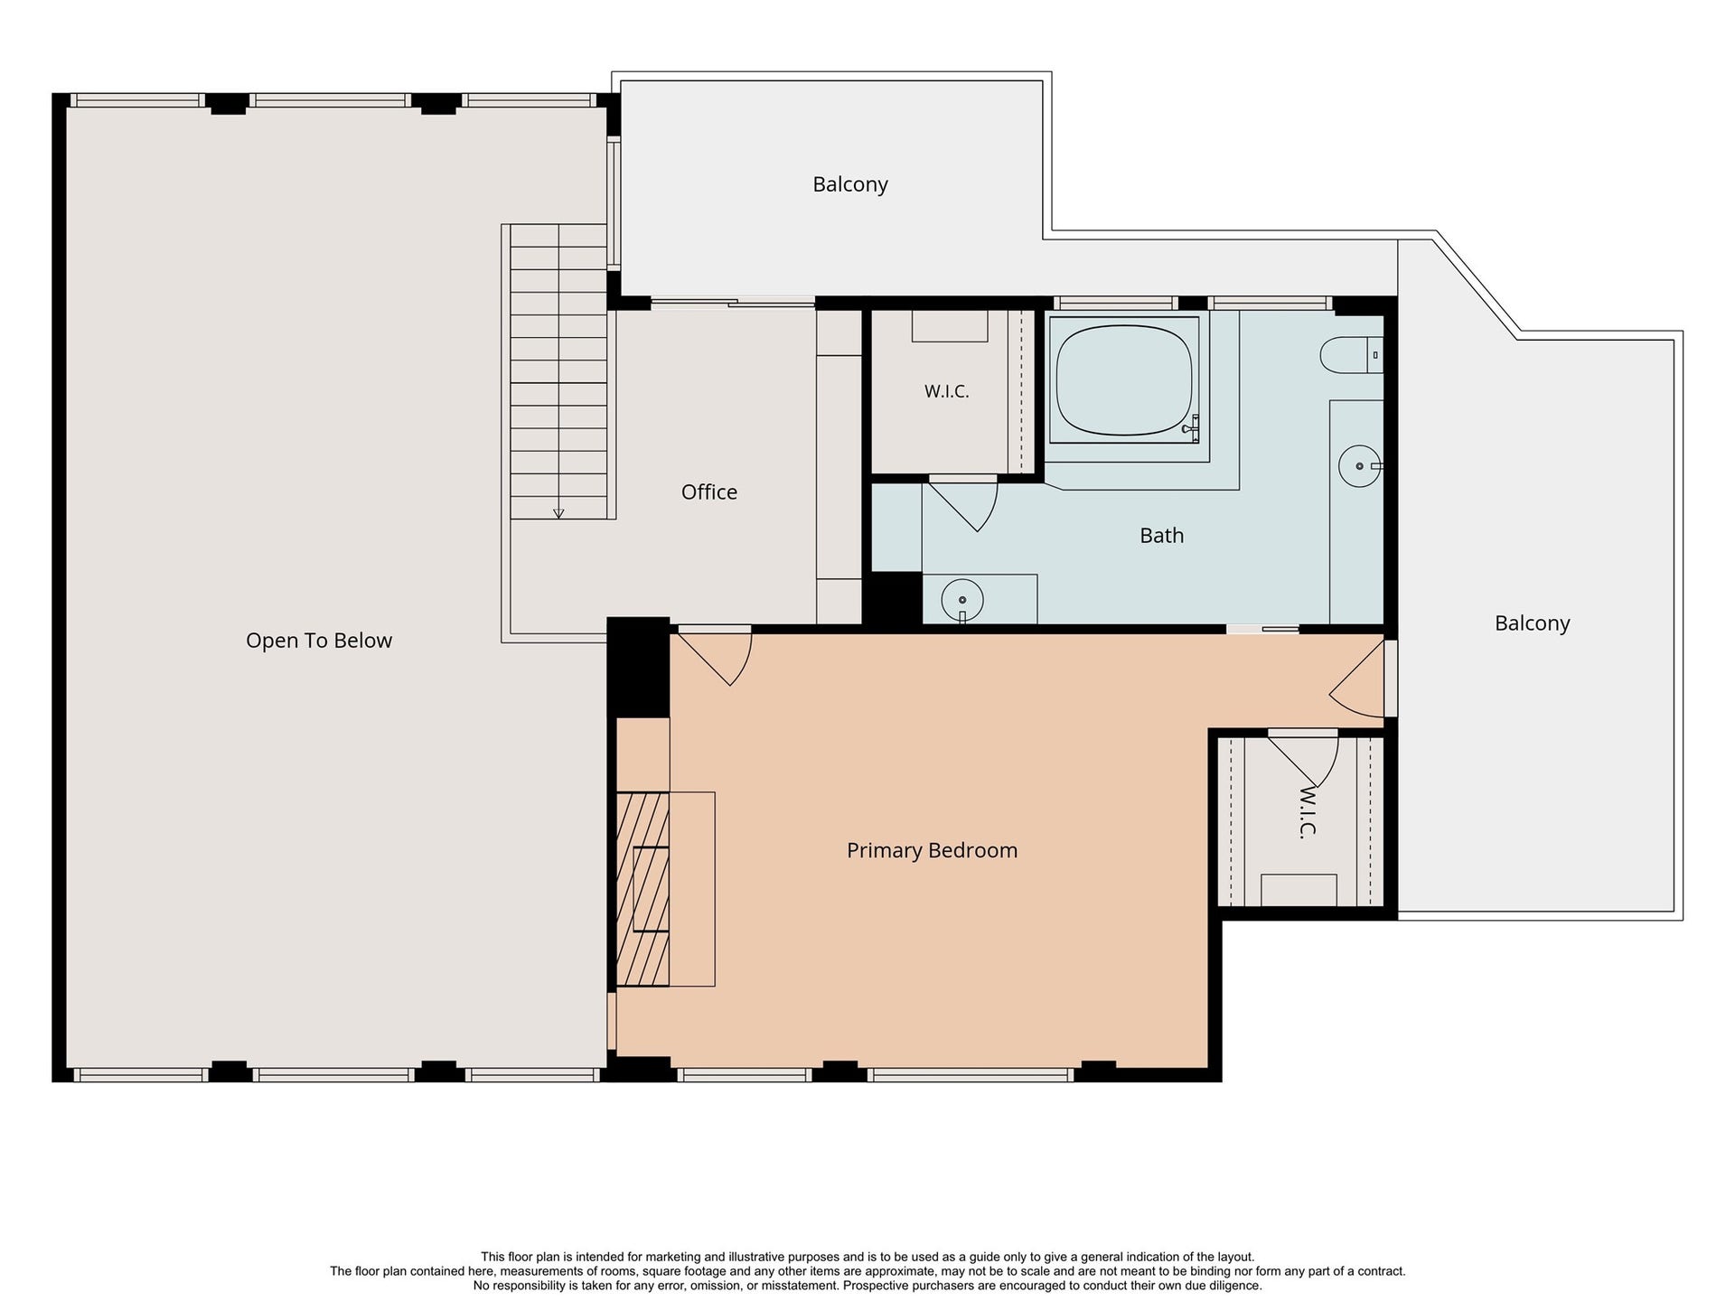
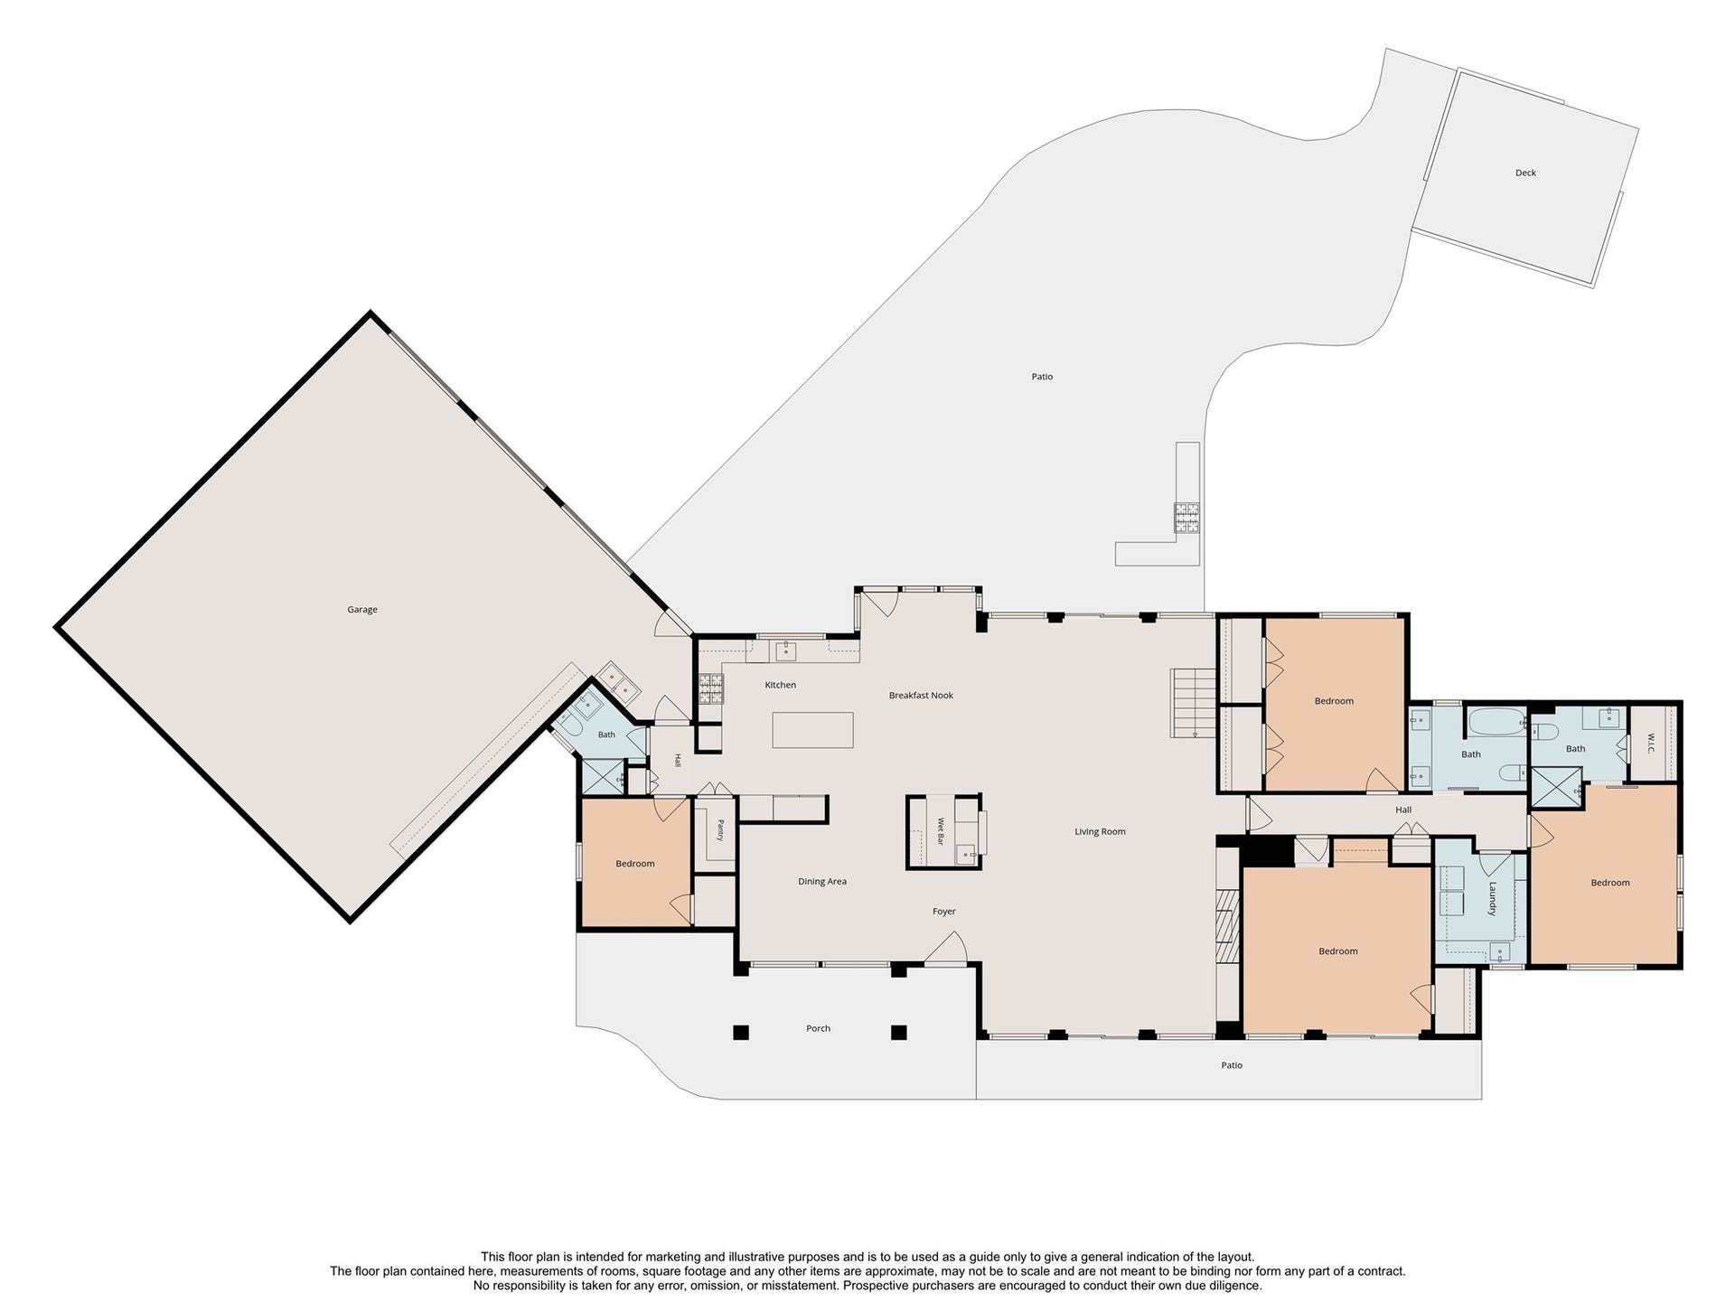
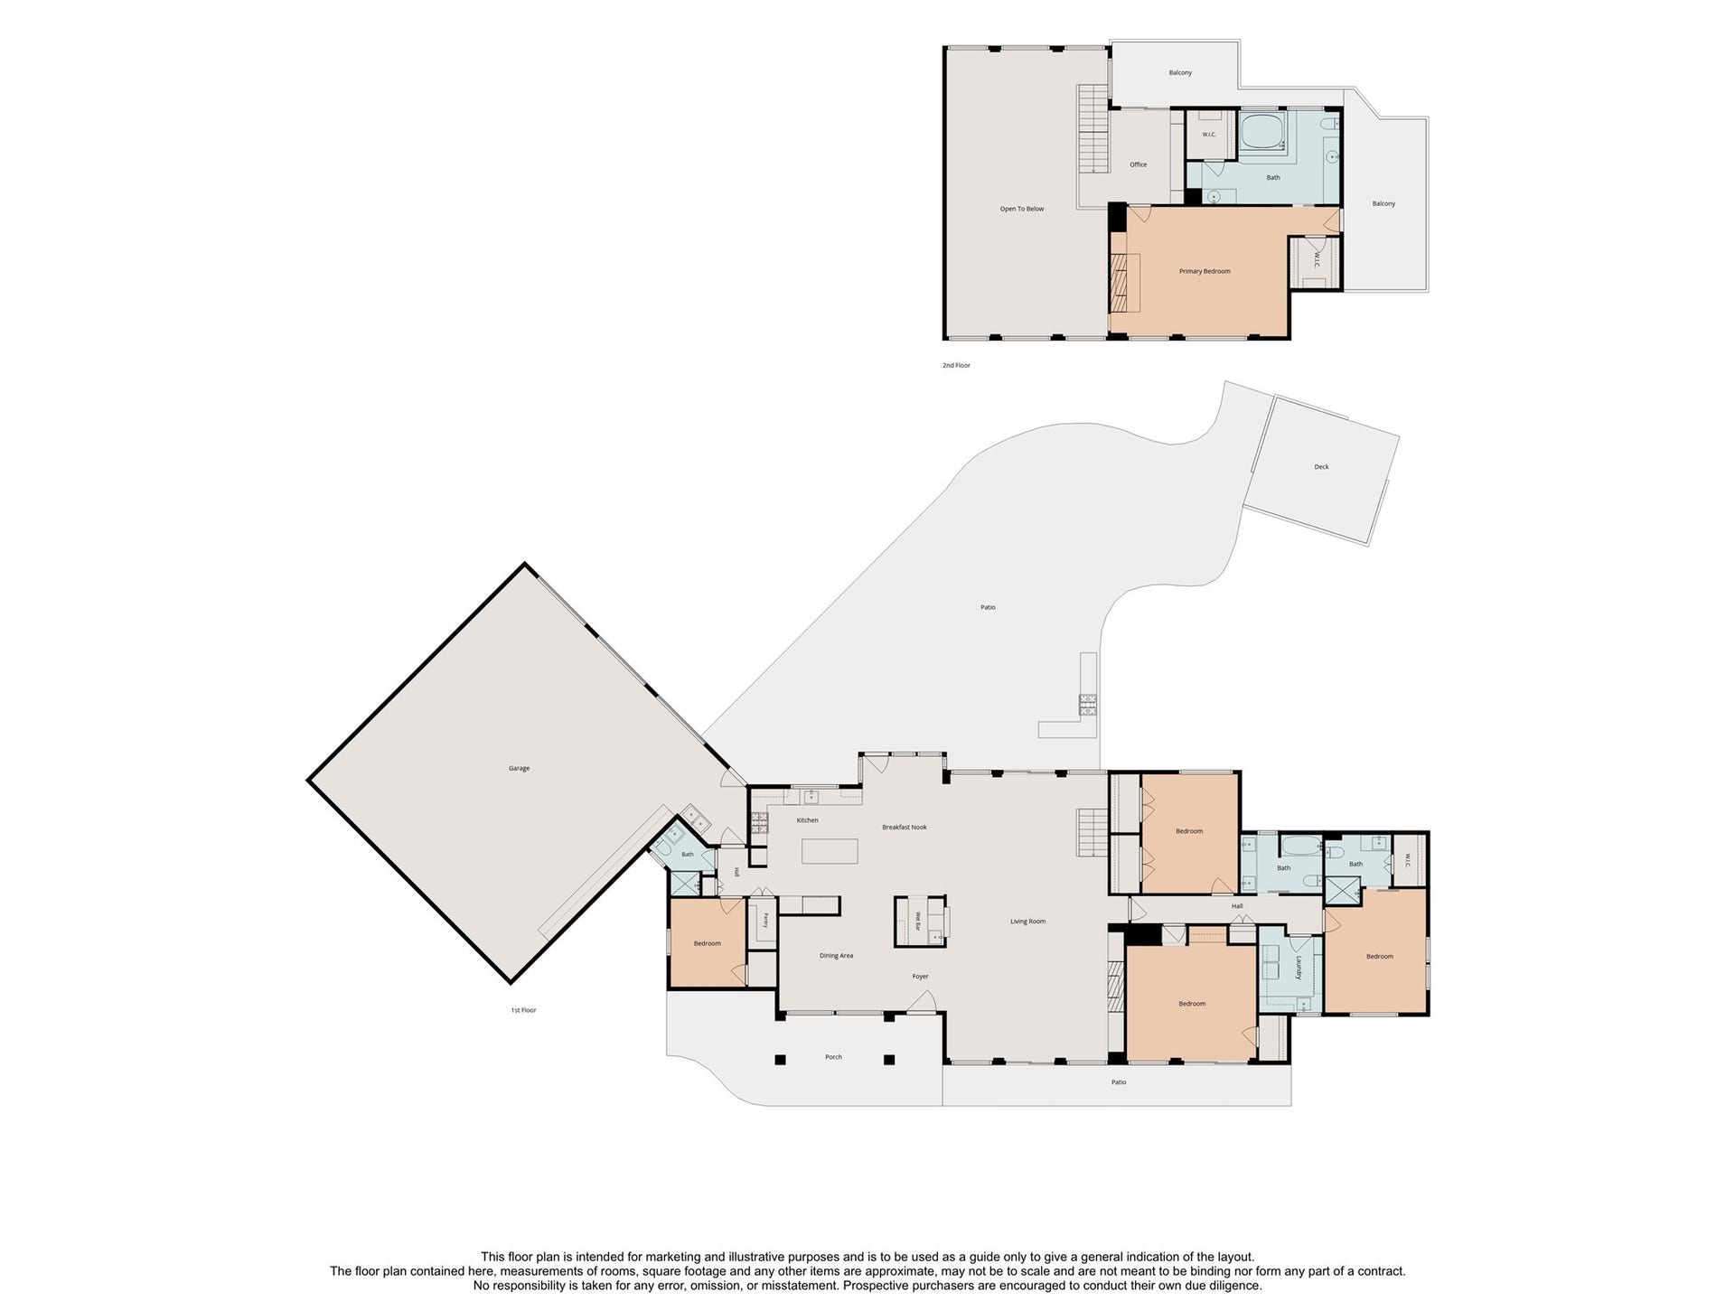
Distinctive Memorial Glen home situated on an incredible 69,552 SF lot (per HCAD), offering impressive living spaces, architectural character & exceptional opportunity to enjoy as-is, expand or build. Soaring ceilings, exposed beams, Pecky Cypress wood, walls of windows & sliding glass doors embrace the wooded setting. Spacious living areas, primary suite w/large bath & walk-in closet, multiple secondary bedrooms, 2nd-floor office & utility room w/extensive storage. Wraparound porch is accessible from the primary suite & office. Outdoors, enjoy an expansive paver patio w/outdoor kitchen & fire pit, hot tub, pathways throughout the property & water views. Surrounded by mature trees, this remarkable property offers space to create your vision while enjoying a truly unique setting. Walk to Memorial Glen Club & pool!
| Listing Id: | 78475294 |
|---|---|
| List Price: | $3,500,000 |
| Property Type: | Residential |
| Property Sub Type: | Detached |
| Status: | Active |
| Bedrooms Total: | 5 |
| Bathrooms Full: | 4 |
| Living Area: | 3,531 |
| Association Fee: | $800 |
| Tax Annual Amount: | $40,702 |
| Lot Size Acres: | 1.5967 |
| Architectural Style: | Contemporary Modern and Traditional |
| Waterfront?: | No |
| City: | Houston |
| County Or Parish: | Harris |
| Subdivision: | Memorial Glen |
| Postal Code: | 77079 |
| Year Built: | 1975 |
| Appliances: | Convection Oven, Double Oven, Dishwasher, Electric Oven, Gas Cooktop, Disposal, Ice Maker, Microwave, and Refrigerator |
| Association Amenities: | PicnicArea, Playground, Pool, TennisCourts |
| Association Fee: | $800 |
| Association Fee Frequency: | Annually |
| Association Fee Includes: | Recreation Facilities |
| Room Type: | BreakfastRoomNook, DiningRoom, EntryFoyer, LivingRoom, Office, UtilityRoom |
| Association Name: | Memorial Glen POA/Beacon |
| Association Phone: | 713-466-1204 |
| Association?: | Yes |
| Attached Garage?: | Yes |
| Basement Yn: | No |
| Bathrooms Total Integer: | 4 |
| Bedrooms Possible: | 5 |
| Building Area Total: | 3,531.0 |
| Community Features: | CommunityPool |
| Construction Materials: | Brick, WoodSiding |
| Cooling: | Central Air, Electric, and Zoned |
| Cooling?: | Yes |
| Direction Faces: | Southwest |
| Directions: | From Sam Houston Tollway travel west on Memorial. Turn left on Wilchester Blvd. Turn left onto Hermitage. Turn right onto Gershwin Drive. Last home on left. |
| Disclosures: | SellersDisclosureGroundwaterAndSurfaceWaterRights |
| Elementary School: | RUMMEL CREEK ELEMENTARY SCHOOL |
| Elementary School District: | 49 - Spring Branch |
| Exclusions: | See Offer Instructions |
| Exterior Features: | Balcony, Deck, HotTubSpa, IrrigationSprinklers, OutdoorKitchen, PavedDriveway, Porch, Patio, PrivateYard |
| Fireplace Features: | Gas |
| Fireplaces Total: | 2 |
| Fireplace?: | Yes |
| Flooring: | Carpet, Tile, Wood |
| Foundation Details: | Slab |
| Garage Spaces: | 6.0 |
| Garage?: | Yes |
| Green Energy Efficient: | Thermostat |
| Heating: | Central, Electric, Zoned |
| Heating?: | Yes |
| High School: | STRATFORD HIGH SCHOOL (SPRING BRANCH) |
| High School District: | 49 - Spring Branch |
| Interior Features: | WetBar, BreakfastBar, Balcony, BedroomOnMainLevel, DoubleVanity, EntranceFoyer, EnSuiteBathroom, FullBathOnMainLevel, HighCeilings, JettedTub, KitchenIsland, KitchenFamilyRoomCombo, PotsAndPanDrawers, Pantry, QuartzCounters, SelfClosingCabinetDoors, SelfClosingDrawers, TwoBedroomsDown, TubShower, UpperLevelPrimary, VaultedCeilings |
| Internet Automated Valuation Display?: | Yes |
| Internet Consumer Comment?: | Yes |
| Laundry Features: | WasherHookup, ElectricDryerHookup |
| Levels: | Two |
| Listing Agreement: | ExclusiveRightToLease |
| Listing Terms: | Cash, Conventional |
| Living Area Source: | Appraiser |
| Lot Features: | CulDeSac, Ravine, Views, Wooded, SideYard |
| Lot Size Area: | 69,552.0 |
| Lot Size Source: | Appraiser |
| Lot Size Units: | SquareFeet |
| Middle Or Junior School: | MEMORIAL MIDDLE SCHOOL (SPRING BRANCH) |
| Middle Or Junior School District: | 49 - Spring Branch |
| MLS Area Major: | 23 |
| MLS Area Minor: | Memorial West |
| Original List Price: | $3,500,000 |
| Ownership: | Full Ownership |
| Parcel Number: | 094-206-000-0078 |
| Parking Features: | AdditionalParking, Attached, Driveway, Garage |
| Parking Total: | 6 |
| Patio And Porch Features: | Balcony, Deck, Patio, Porch |
| Pool Features: | Association |
| Postal City: | Houston |
| Postal Code Plus4: | 7311 |
| Public Survey Section: | 3 |
| Road Surface Type: | Concrete |
| Roof: | Composition |
| Rooms Total: | 11 |
| Security Features: | SecuritySystemOwned, SmokeDetectors |
| Sewer: | PublicSewer |
| Spa Features: | HotTub |
| Spa?: | Yes |
| Status: | Active |
| State Or Province: | TX |
| Stories: | 2 |
| Street Number Numeric: | 104 |
| Tax Year: | 2025 |
| Universal Property: | US-48201-N-0942060000078-R-N |
| View: | Lake, Water |
| View?: | Yes |
| Water Source: | Public |
| Window Features: | Window Coverings |
| Year Built Source: | PublicRecords |
| Listing Key: | 1192608643 |
| Current Price: | $3,500,000.00 |
| Country Subdivision: | 48201 |
| Record Signature: | -610,699,477 |
| Universal Parcel Id: | urn:reso:upi:2.0:US:48201:094-206-000-0078 |
Listing Courtesy of: Bernstein Realty
Listing Agent: Amy Bernstein
abernstein@bernsteinrealty.com
Mortgage Calculator
The data on this website relating to real estate for sale comes in part from the IDX Program of the Houston Association of REALTORS®.
All information is believed accurate but not guaranteed. The properties displayed may not be all of the properties available through the IDX Program. Any use of this site other than by potential buyers or sellers is strictly prohibited.
© 2026 Houston Association of REALTORS®.
Houston Association of REALTORS® data last updated on October 09, 2026 05:07 AM - ET.
Property Last Updated: October 09, 2026 05:07 AM - ET
