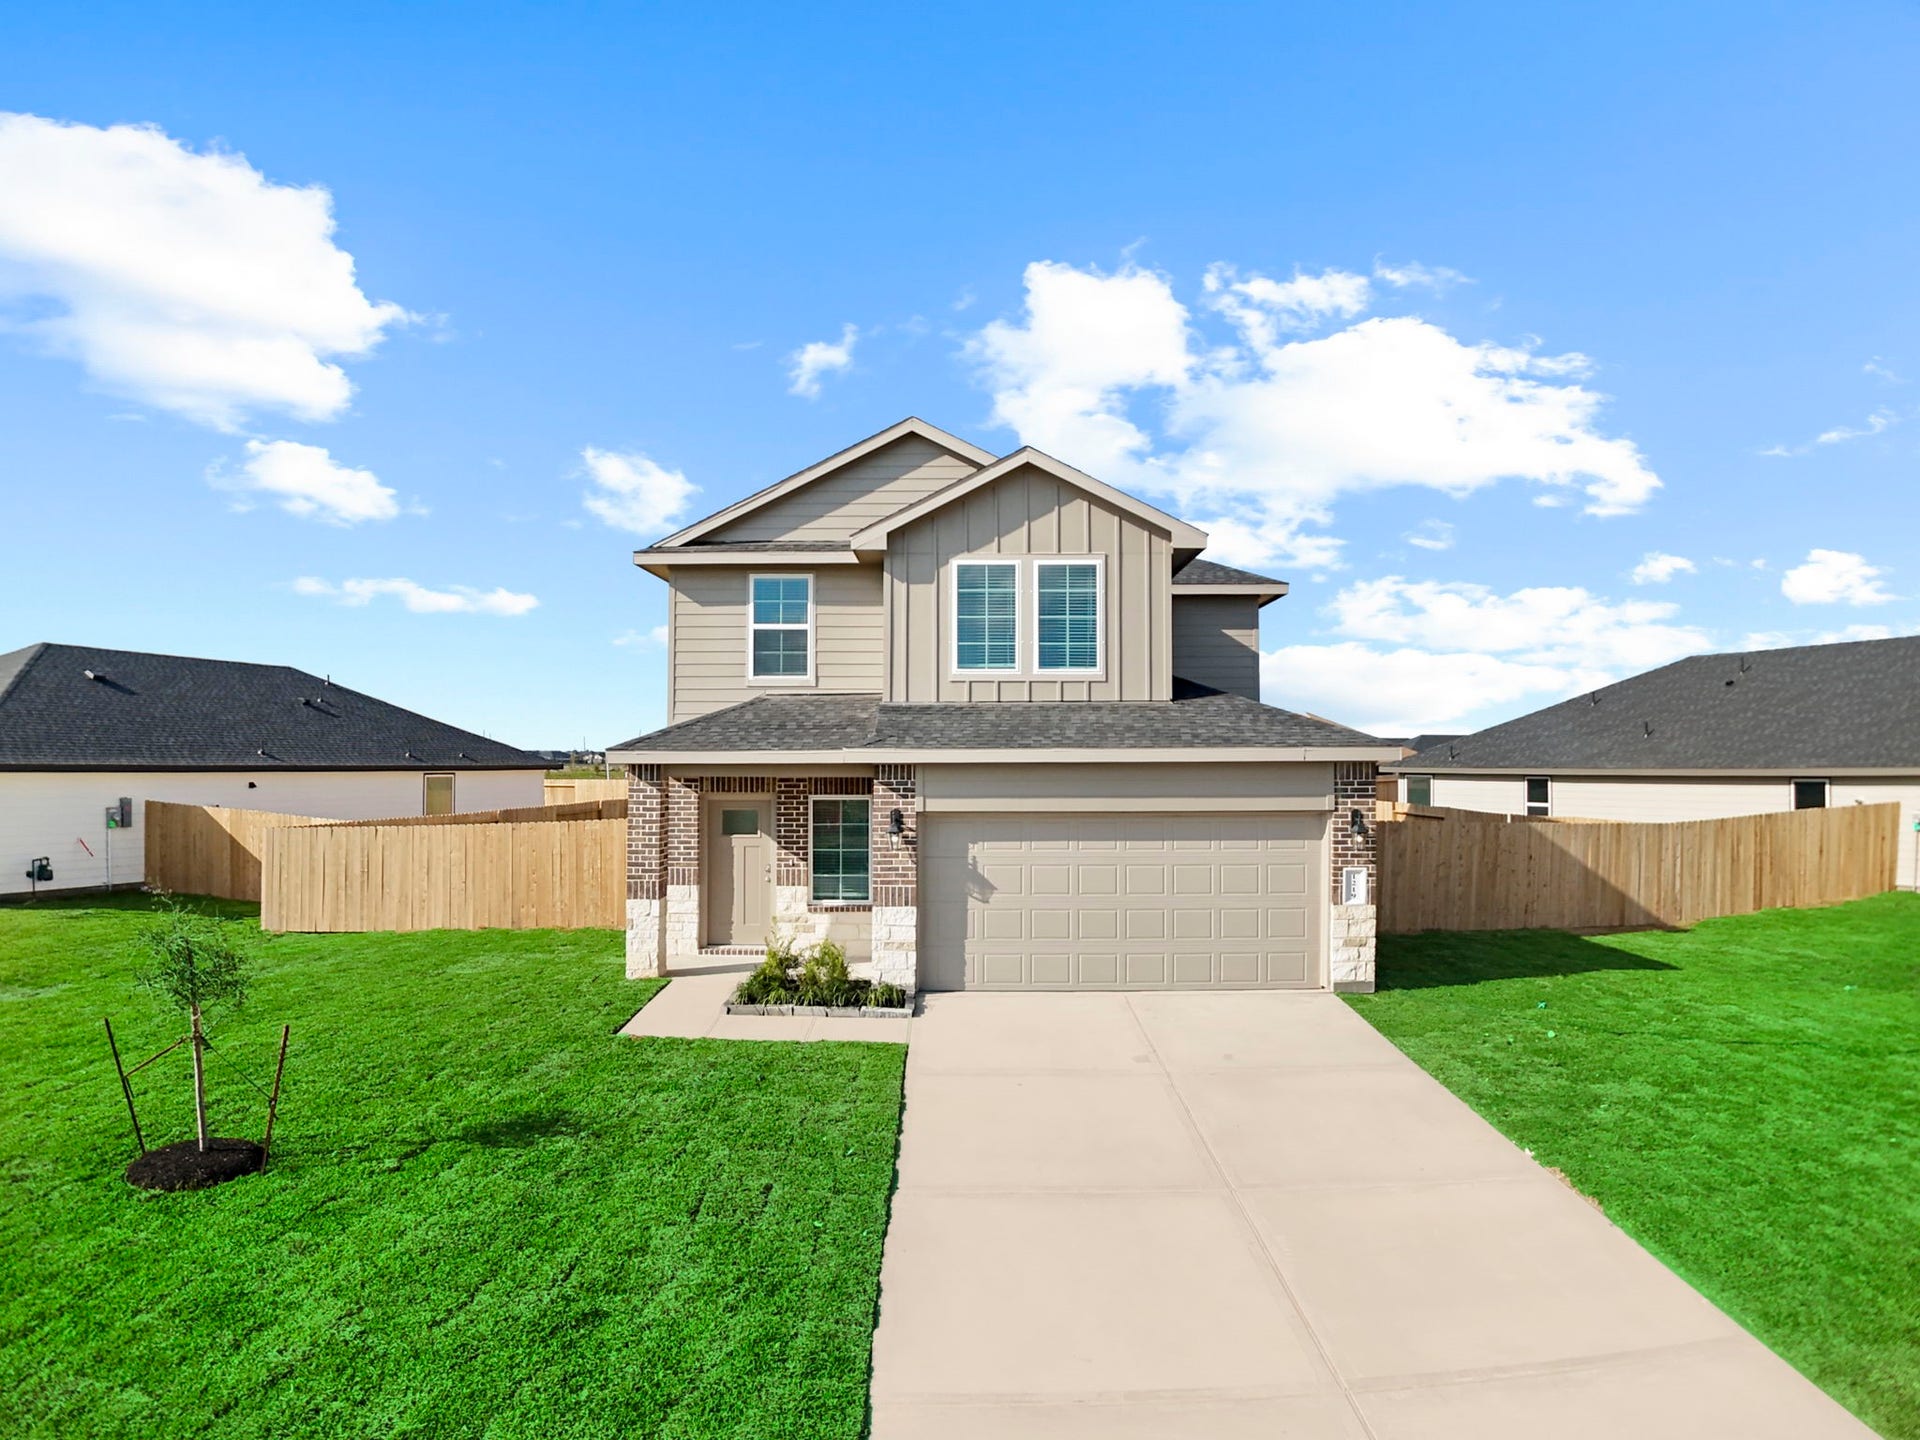
1035 River Coral Lane
Alvin, TX 77511
$323,990
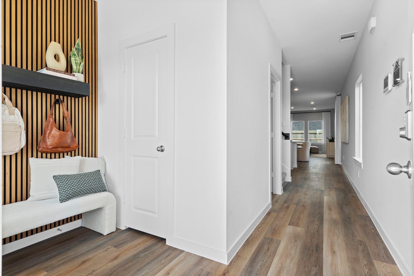
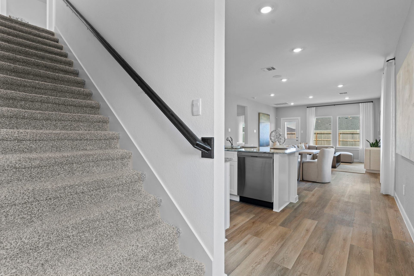
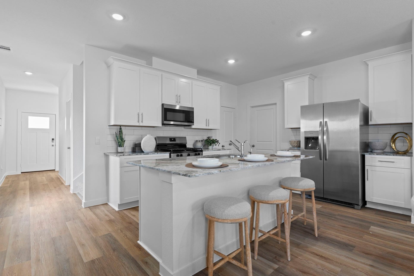
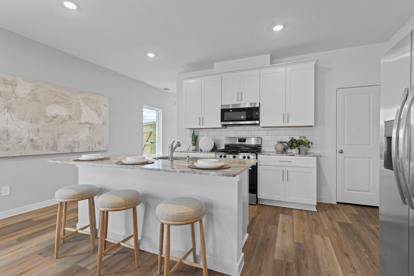
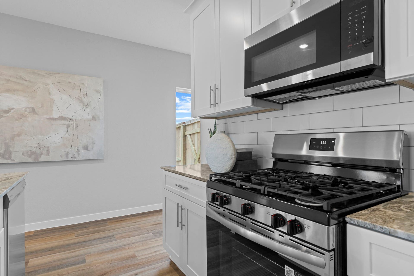
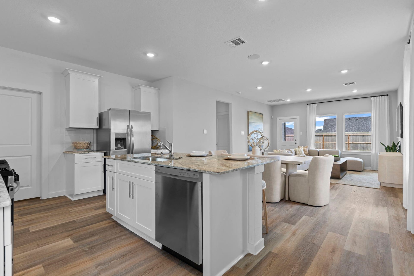
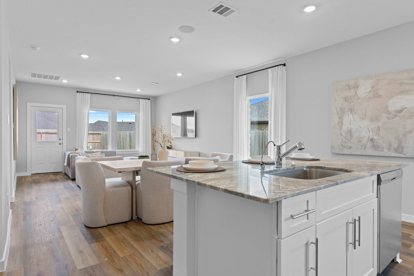
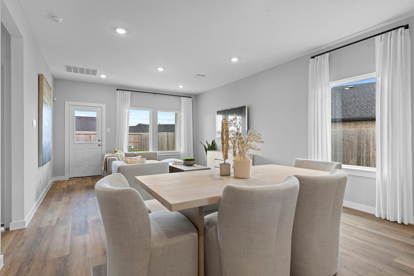
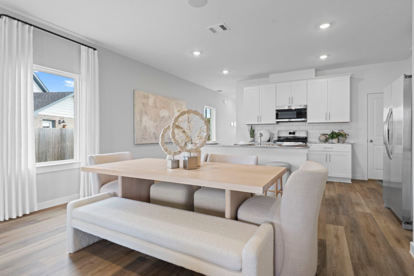
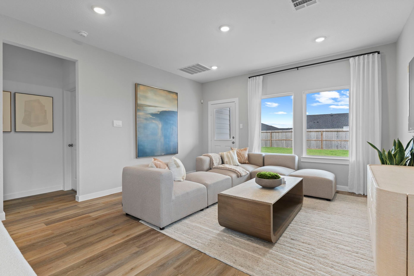
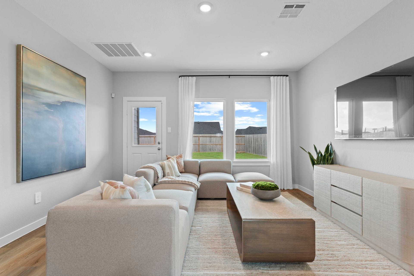
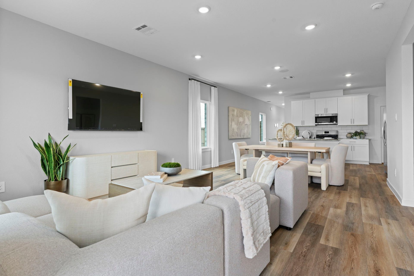
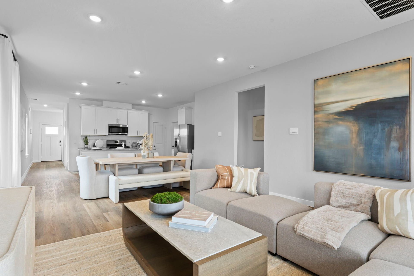
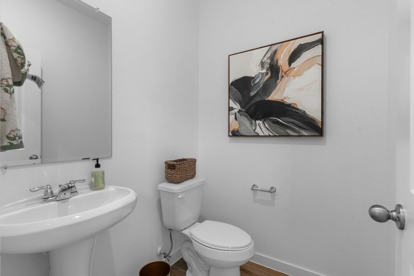
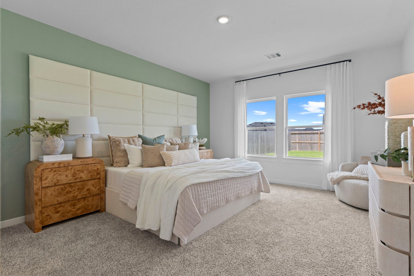
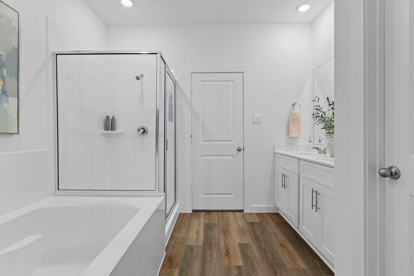
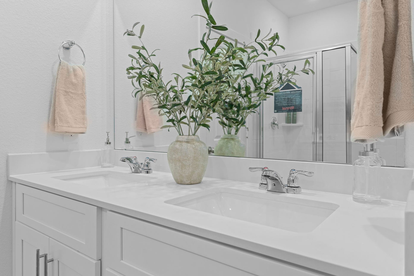
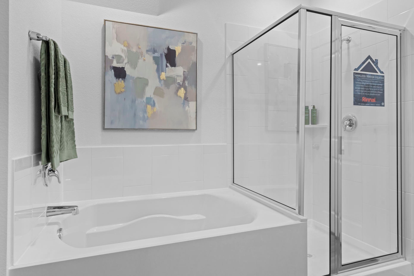
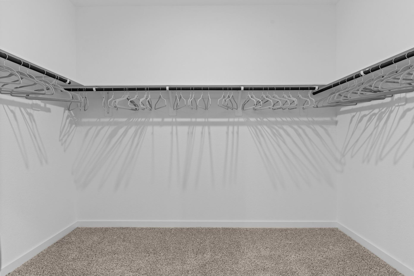
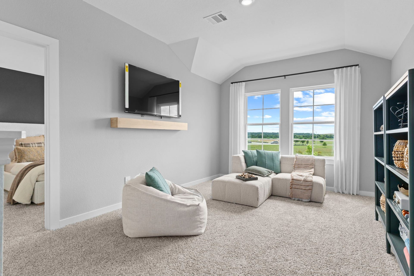
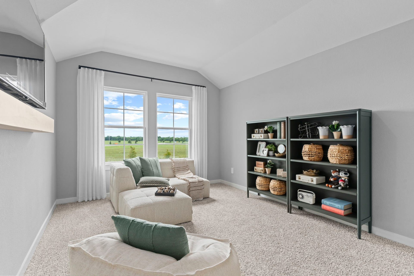
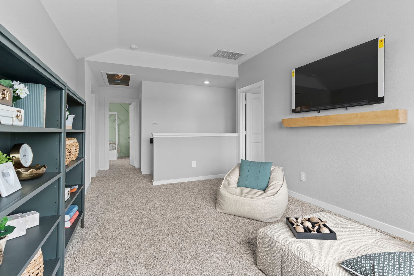
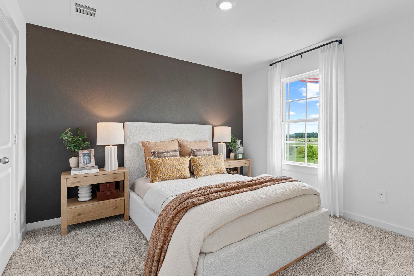
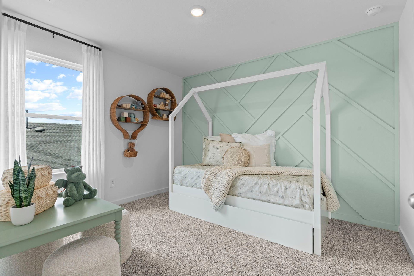
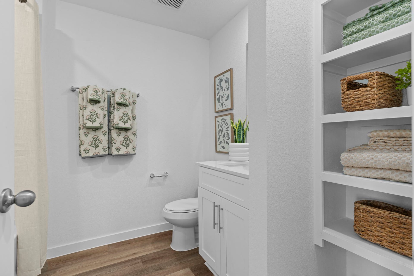
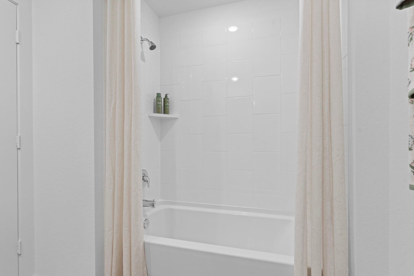
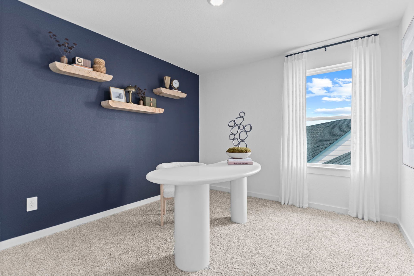
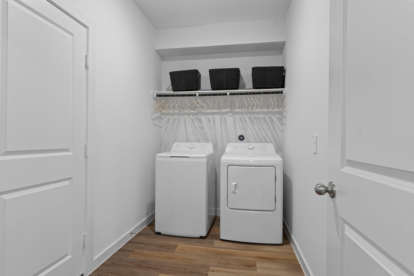
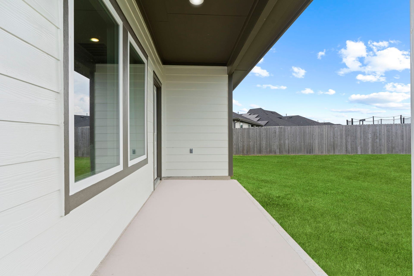
Step into the Hanna floorplan, a spacious two-story home designed with flexibility and family living in mind. The smart layout perfectly blends open-concept gathering areas with quiet, private retreats. Near the foyer, find a powder room and a two-car garage. The heart of the home is the bright main living area on the first floor. The open kitchen features a central island, walk-in pantry, dining area, and an expansive family room. Windows overlook the covered patio for effortless indoor-outdoor living. Tucked away on this main level is the private primary suite, complete with a walk-in closet and an ensuite bath. Upstairs, the second floor opens to a versatile game room surrounded by three spacious bedrooms and a full bath. The flexible Hanna design also offers the perfect space for a home office, study, or gym.*Prices, plans, features, and availability subject to change without notice. Images/tours are for illustration only; options vary from home as built.
| Listing Id: | 81197797 |
|---|---|
| List Price: | $323,990 |
| Property Type: | Residential |
| Property Sub Type: | Detached |
| Status: | Active |
| Bedrooms Total: | 4 |
| Bathrooms Full: | 2 |
| Bathrooms Half: | 1 |
| Living Area: | 1,843 |
| Association Fee: | $880 |
| Architectural Style: | Traditional |
| Waterfront?: | No |
| City: | Alvin |
| County Or Parish: | Brazoria |
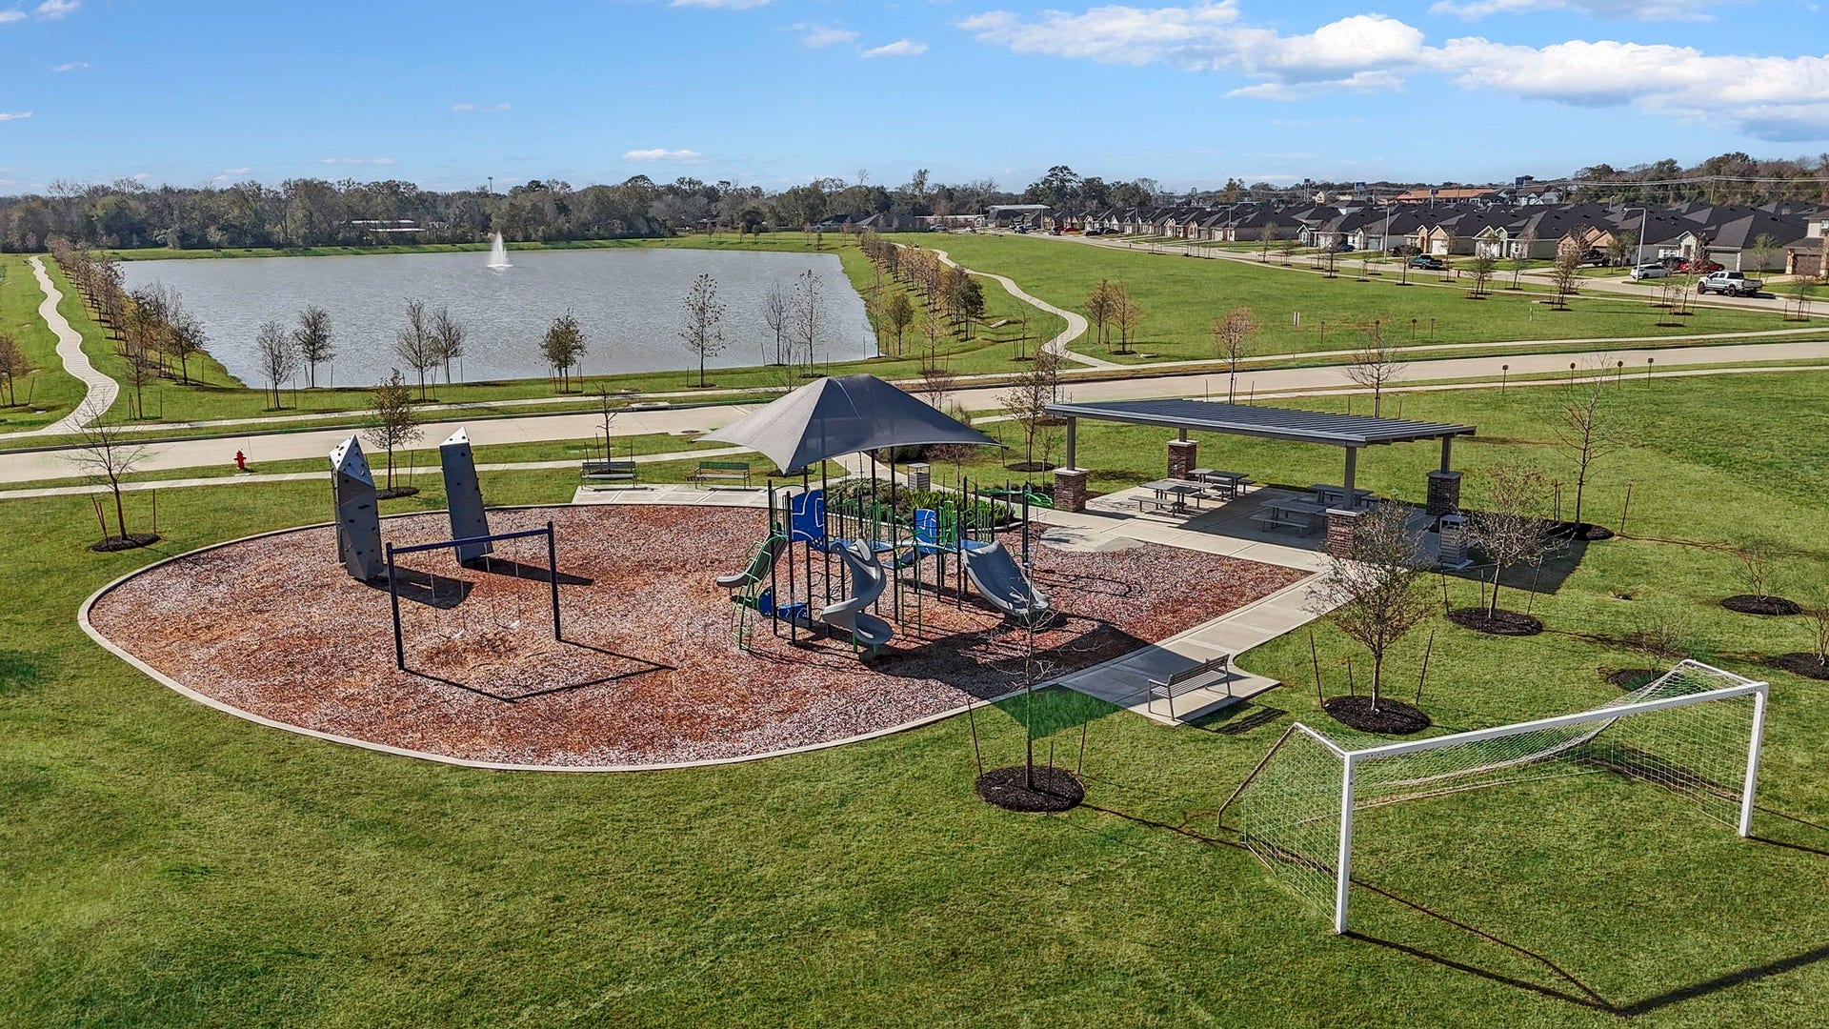
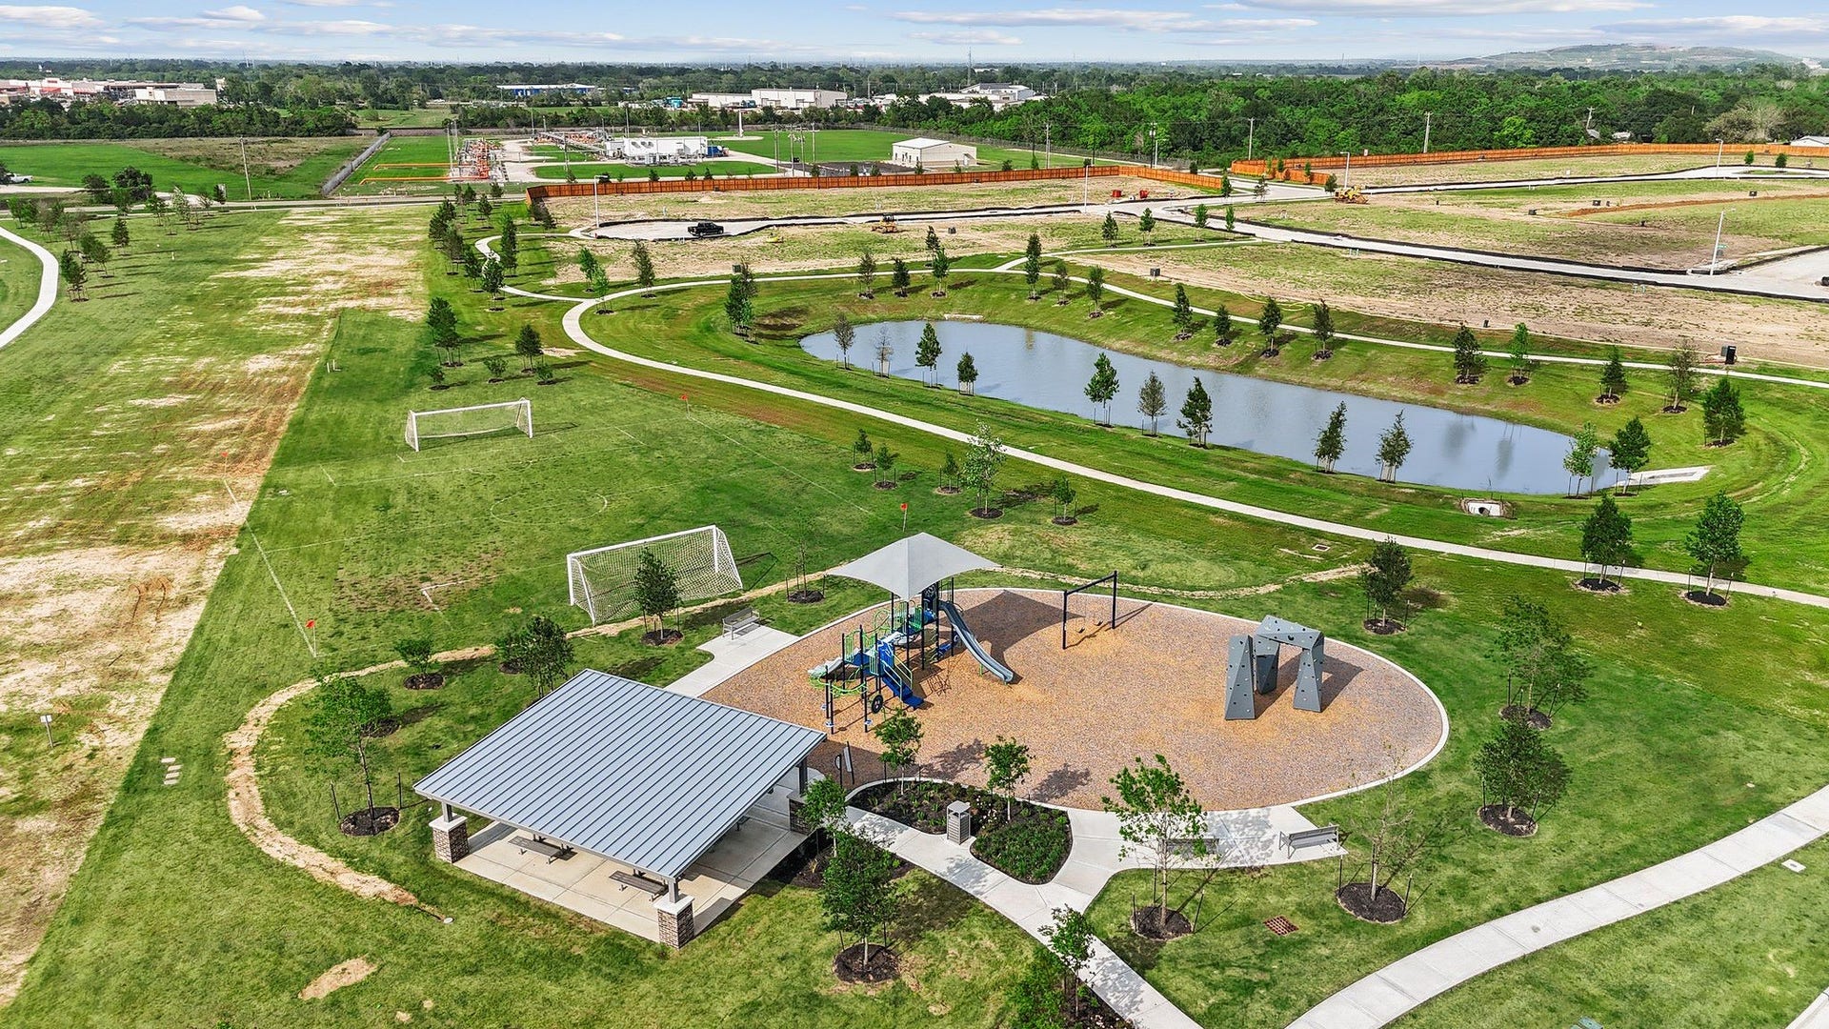
| Subdivision: | Watermark |
| Postal Code: | 77511 |
| Year Built: | 2026 |
| Appliances: | Dishwasher, Disposal, Microwave, and Tankless Water Heater |
| Association Fee: | $880 |
| Association Fee Frequency: | Annually |
| Association Name: | Inframark |
| Association Phone: | 281-870-0585 |
| Association?: | Yes |
| Attached Garage?: | Yes |
| Basement Yn: | No |
| Bathrooms Total Integer: | 3 |
| Builder Name: | D.R. Horton |
| Building Area Total: | 1,843.0 |
| Construction Materials: | Brick, CementSiding |
| Cooling: | Central Air and Electric |
| Cooling?: | Yes |
| Directions: | Texas Highway 6 South to TX 35 South. Take a slight left (U-turn) onto Alvin Bypass. Take a slight right onto frontage road leading to a right turn on East House Street. Take the 1st right into the community of WATERMARK. Model Home is located at 1708 Zander Court, Alvin, TX. |
| Disclosures: | Other |
| Elementary School: | WALT DISNEY ELEMENTARY SCHOOL |
| Elementary School District: | 3 - Alvin |
| Foundation Details: | Slab |
| Garage Spaces: | 2.0 |
| Garage?: | Yes |
| Green Energy Efficient: | WaterHeater |
| Heating: | Central, Gas |
| Heating?: | Yes |
| High School: | ALVIN HIGH SCHOOL |
| High School District: | 3 - Alvin |
| Internet Automated Valuation Display?: | Yes |
| Internet Consumer Comment?: | Yes |
| Levels: | Two |
| Listing Agreement: | ExclusiveRightToLease |
| Living Area Source: | Builder |
| Lot Features: | Subdivision |
| Lot Size Units: | SquareFeet |
| Middle Or Junior School: | FAIRVIEW JUNIOR HIGH SCHOOL |
| Middle Or Junior School District: | 3 - Alvin |
| MLS Area Major: | 5 |
| MLS Area Minor: | Alvin Area |
| New Construction?: | Yes |
| Original List Price: | $323,990 |
| Parcel Number: | 8186-3003-012 |
| Parking Features: | Attached, Garage |
| Parking Total: | 2 |
| Postal City: | Alvin |
| Postal Code Plus4: | 2292 |
| Property Condition: | UnderConstruction |
| Public Survey Section: | 3 |
| Roof: | Composition |
| Rooms Total: | 5 |
| Sewer: | PublicSewer |
| Status: | Active |
| State Or Province: | TX |
| Stories: | 2 |
| Street Number Numeric: | 1,035 |
| Universal Property: | US-48039-N-81863003012-R-N |
| Water Source: | Public |
| Year Built Source: | Builder |
| Listing Key: | 1192599261 |
| Current Price: | $323,990.00 |
| Country Subdivision: | 48039 |
| Record Signature: | -1,340,451,932 |
| Universal Parcel Id: | urn:reso:upi:2.0:US:48039:8186-3003-012 |
Listing Courtesy of: D.R. Horton-Texas, LTD
Listing Agent: Jonathan E Woodruff
832-532-9592
Mortgage Calculator
The data on this website relating to real estate for sale comes in part from the IDX Program of the Houston Association of REALTORS®.
All information is believed accurate but not guaranteed. The properties displayed may not be all of the properties available through the IDX Program. Any use of this site other than by potential buyers or sellers is strictly prohibited.
© 2026 Houston Association of REALTORS®.
Houston Association of REALTORS® data last updated on October 09, 2026 05:07 AM - ET.
Property Last Updated: October 09, 2026 05:07 AM - ET
