10323 Hatcher Drive
Katy, TX 77494
$659,900
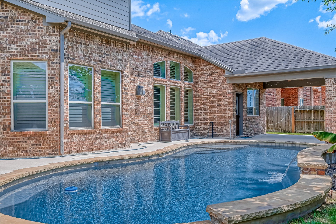
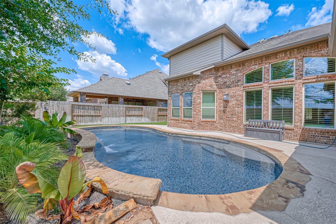
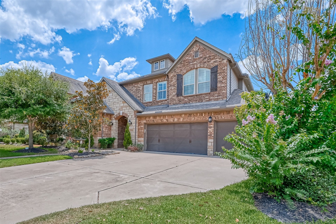
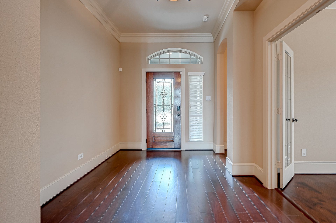
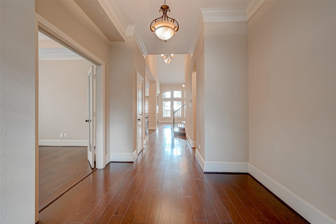
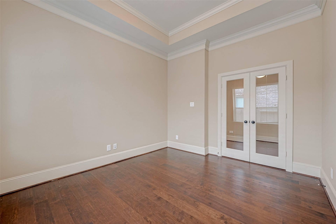
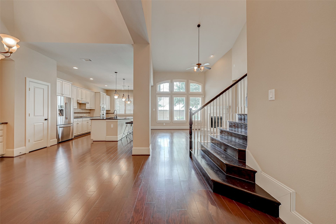
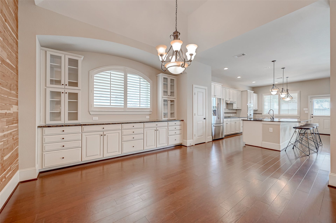
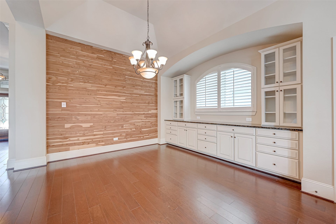
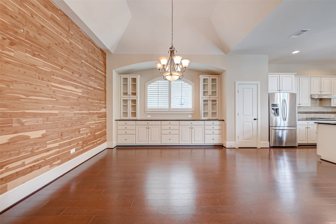
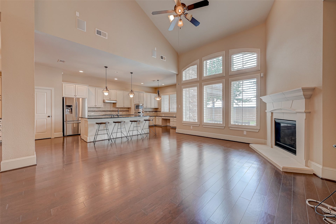
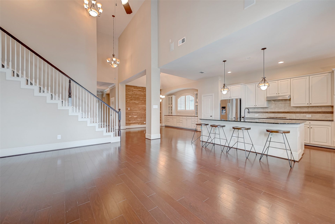
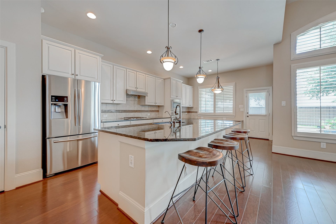
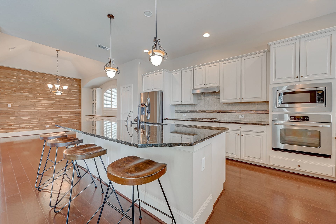
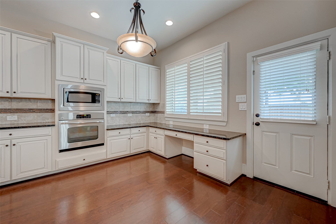
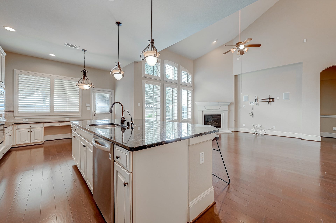
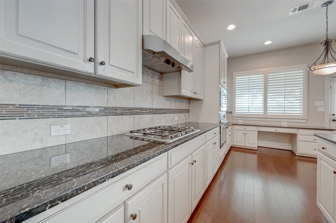
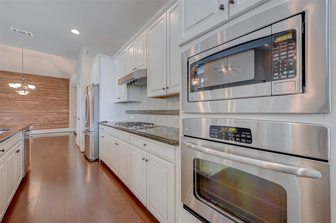
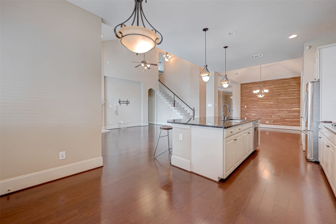
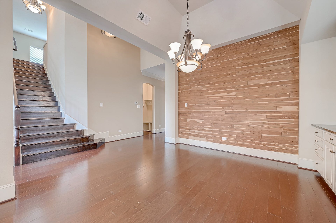
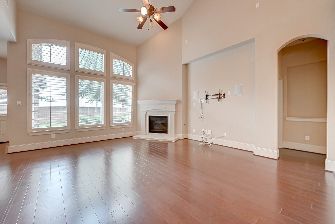
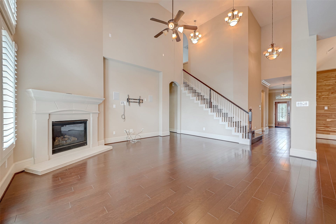
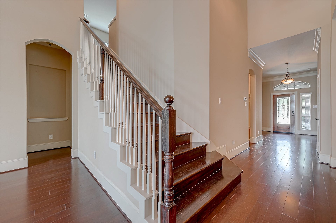
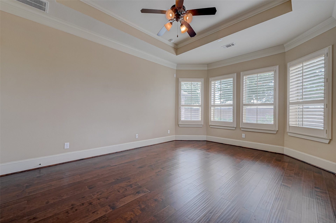
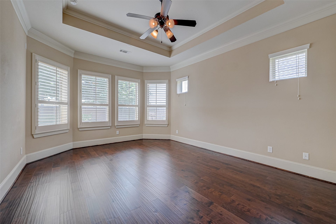
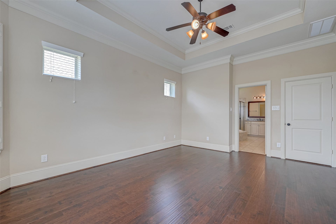
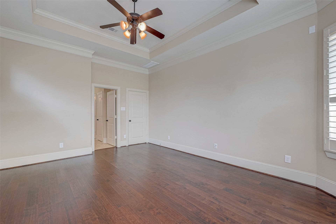
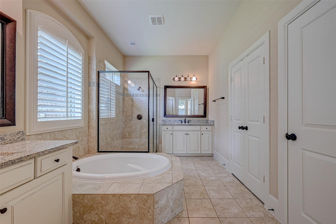
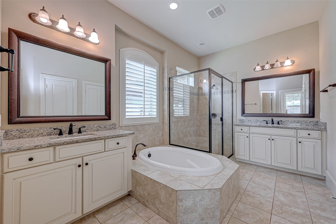
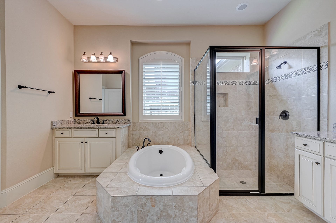
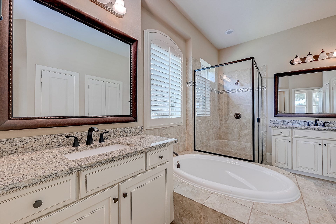
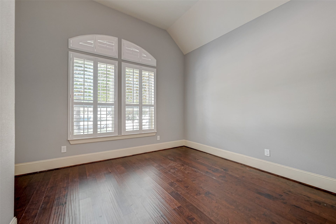
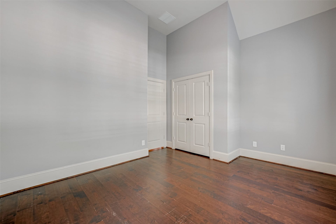
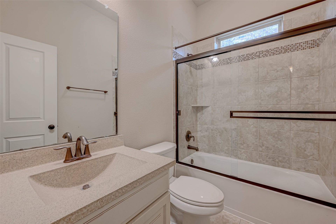
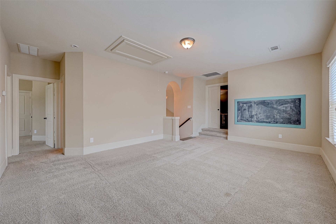
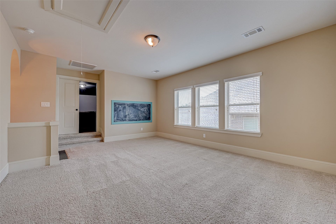
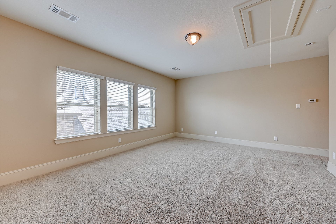
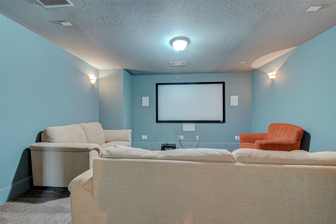
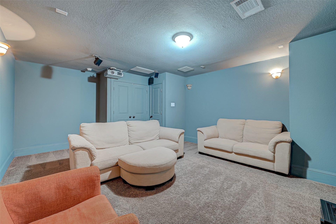
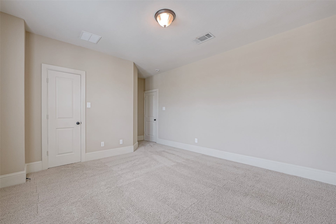
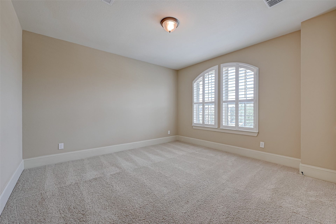
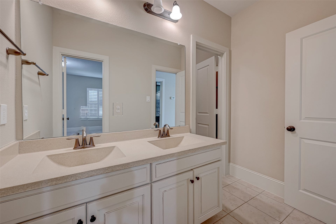
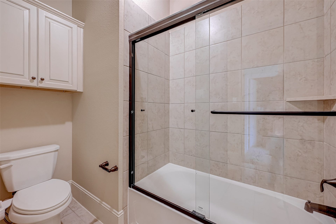
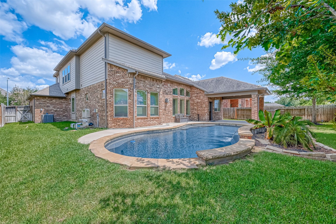
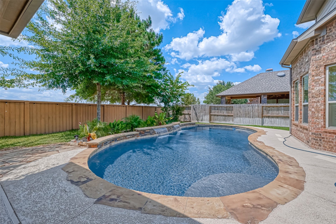
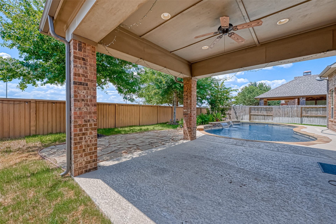
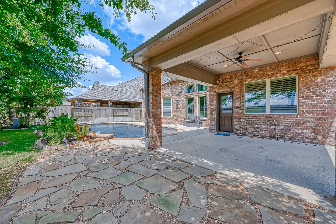
Nestled in the highly sought-after master-planned community of Cinco Ranch and zoned to top-rated Katy schools, this gorgeous home offers 4 spacious bedrooms, 3 full bathrooms and 3 wide garage. The first floor features no-carpet flooring, two bedrooms, including the primary en suite. At the heart of the home is an expansive kitchen featuring granite countertops, a large island with breakfast bar seating, abundant cabinetry, and ample storage. The kitchen opens seamlessly to the living room, where soaring ceilings and abundant natural light. Enjoy additional dining options with both a formal dining room and a separate breakfast area. Upstairs, you'll find two generously sized secondary bedrooms, full bathroom, along with a spacious game room and separate media room. Step outside to your private backyard oasis featuring a sparkling swimming pool, an extended patio, and no back neighbors. With its spacious layout, desirable amenities and fantastic location, this home is a must-see!
| Listing Id: | 30267986 |
|---|---|
| List Price: | $659,900 |
| Property Type: | Residential |
| Property Sub Type: | Detached |
| Status: | Active |
| Bedrooms Total: | 4 |
| Bathrooms Full: | 3 |
| Living Area: | 3,575 |
| Association Fee: | $1,250 |
| Lot Size Acres: | 0.1865 |
| Architectural Style: | Traditional |
| Waterfront?: | No |
| City: | Katy |
| County Or Parish: | Fort Bend |
| Subdivision: | Cinco Ranch |
| Postal Code: | 77494 |
| Year Built: | 2013 |
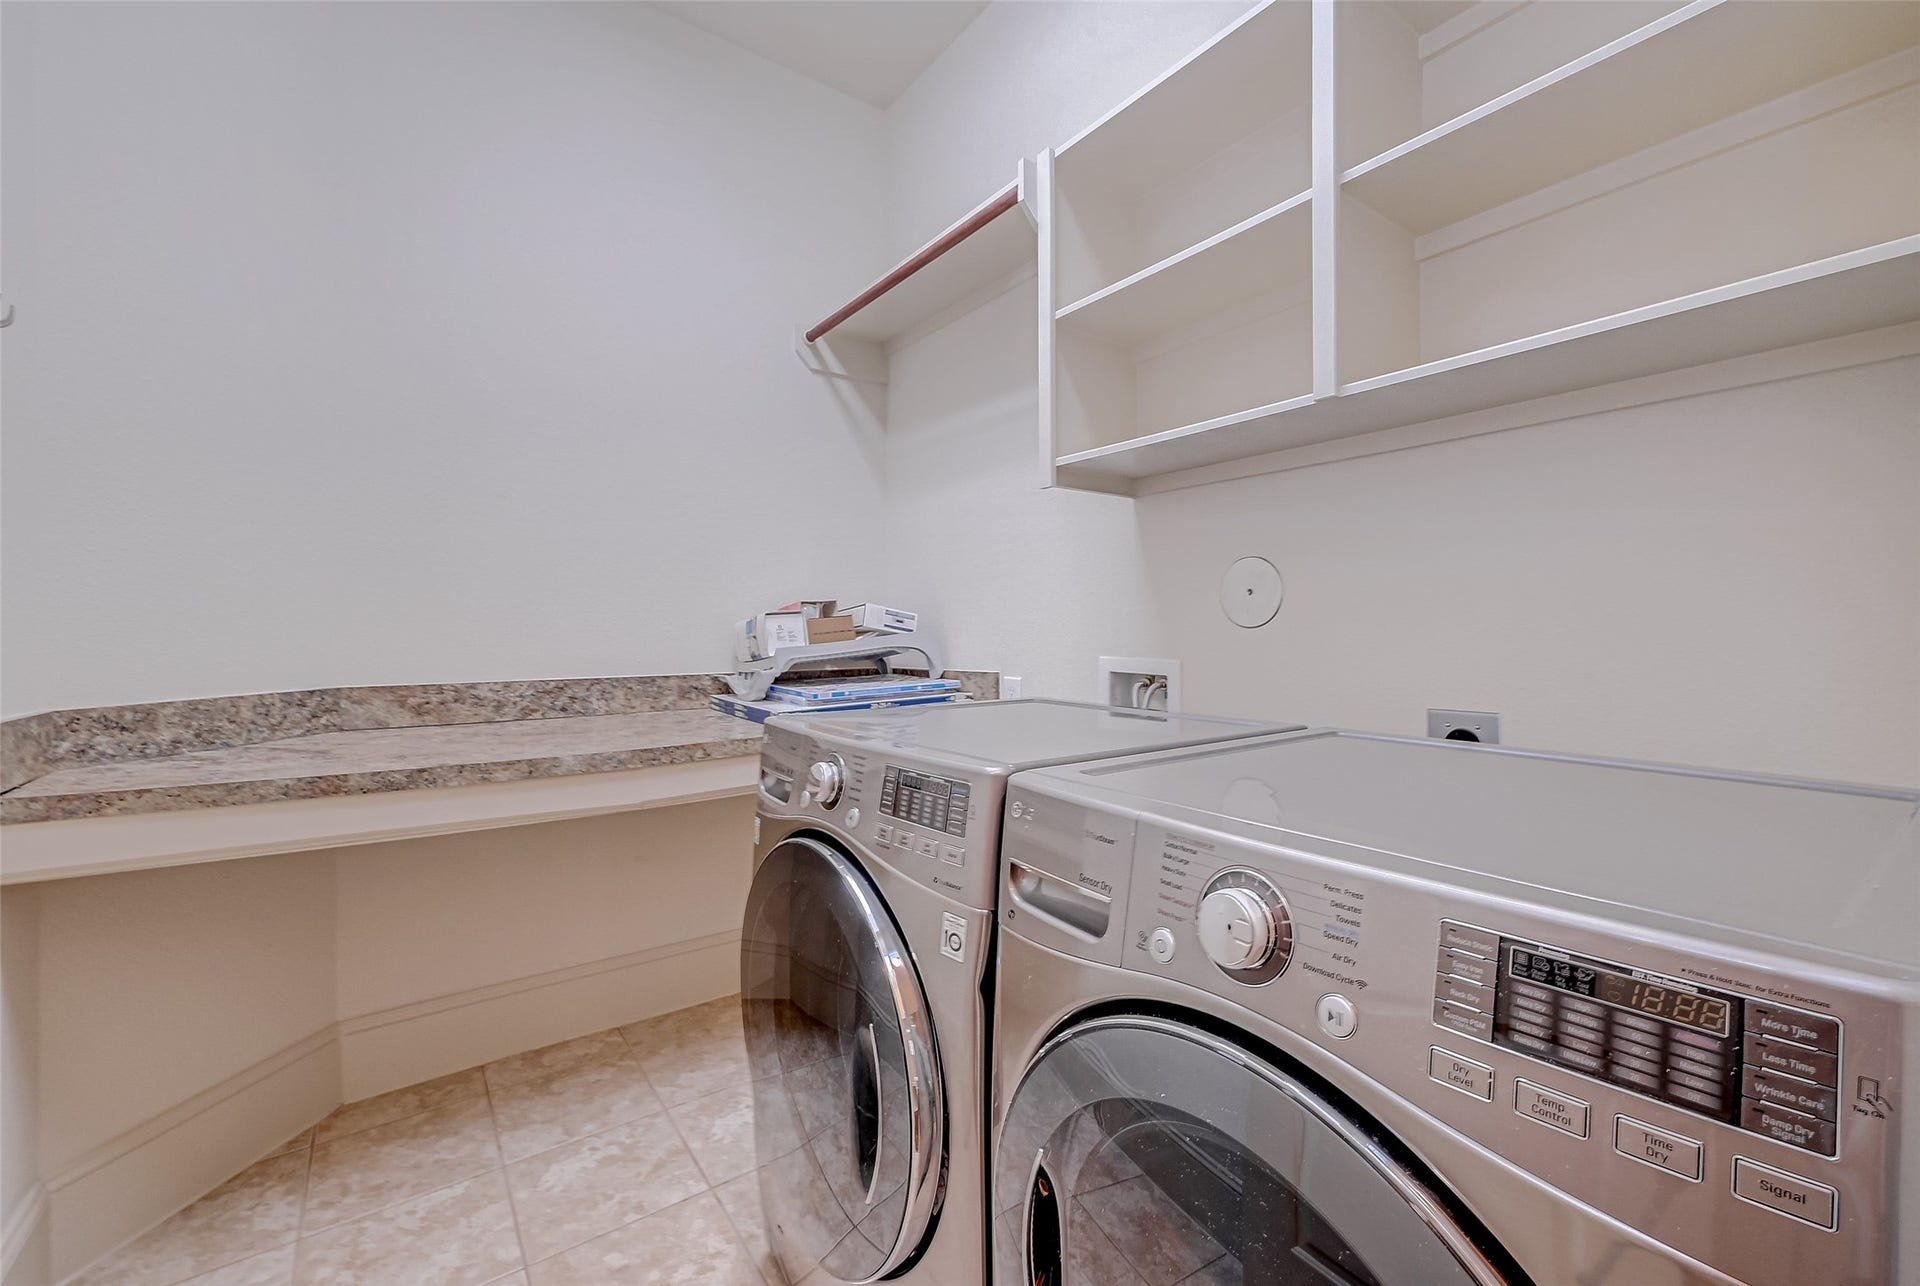
| Appliances: | Convection Oven, Dishwasher, Gas Cooktop, Disposal, Microwave, Dryer, Refrigerator, and Washer |
| Association Amenities: | BasketballCourt, Clubhouse, SportCourt, MeetingBanquetPartyRoom, PartyRoom, PicnicArea, Playground, Pickleball, Park, Pool, TennisCourts, Trails, Guard |
| Association Fee: | $1,250 |
| Association Fee Frequency: | Annually |
| Association Fee Includes: | Clubhouse, Common Areas, Other, and Recreation Facilities |
| Room Type: | BreakfastRoomNook, DiningRoom, EntryFoyer, GameRoom, LivingRoom, MediaRoom, Office, UtilityRoom, SittingRoom |
| Association Name: | Cinco Ranch Residential Associati |
| Association Phone: | 281-394-7195 |
| Association?: | Yes |
| Attached Garage?: | Yes |
| Basement Yn: | No |
| Bathrooms Total Integer: | 3 |
| Bedrooms Possible: | 5 |
| Builder Name: | David Weekly Homes |
| Building Area Total: | 3,575.0 |
| Community Features: | CommunityPool, MasterPlannedCommunity, Curbs, Gutters |
| Construction Materials: | Brick |
| Cooling: | Central Air and Electric |
| Cooling?: | Yes |
| Directions: | From 99 Grand Pkwy South, Turn right onto Cinco Ranch Blvd. Turn left onto Ranch Point Dr. Turn left onto Far Hills Dr. Turn right onto Hatcher Dr, home is on the right. |
| Disclosures: | MunicipalUtilityDistrictDisclosure |
| Elementary School: | SHAFER ELEMENTARY SCHOOL |
| Elementary School District: | 30 - Katy |
| Exterior Features: | Deck, FullyFenced, Fence, IrrigationSprinklers, Patio |
| Fencing: | BackYard |
| Fireplace Features: | Gas |
| Fireplaces Total: | 1 |
| Fireplace?: | Yes |
| Flooring: | Carpet, Laminate |
| Garage Spaces: | 3.0 |
| Garage?: | Yes |
| Green Energy Efficient: | Hvac, Thermostat |
| Heating: | Central, Gas |
| Heating?: | Yes |
| High School: | JORDAN HIGH SCHOOL |
| High School District: | 30 - Katy |
| Interior Features: | BreakfastBar, Bidet, DoubleVanity, FullBathOnMainLevel, HighCeilings, KitchenIsland, KitchenFamilyRoomCombo, MainLevelPrimary, PotsAndPanDrawers, Pantry, SittingAreaInPrimary, SoakingTub, SeparateShower, TwoBedroomsUp, TwoBedroomsDown, TubShower, WalkInPantry, WalkInClosets, ProgrammableThermostat |
| Internet Automated Valuation Display?: | Yes |
| Internet Consumer Comment?: | Yes |
| Laundry Features: | WasherHookup, ElectricDryerHookup |
| Lease Considered?: | No |
| Levels: | Two |
| Listing Agreement: | ExclusiveRightToLease |
| Listing Terms: | Cash, Conventional, VaLoan |
| Living Area Source: | Appraiser |
| Lot Features: | Subdivision, PondOnLot |
| Lot Size Area: | 8,125.0 |
| Lot Size Source: | Appraiser |
| Lot Size Units: | SquareFeet |
| Middle Or Junior School: | SEVEN LAKES JUNIOR HIGH SCHOOL |
| Middle Or Junior School District: | 30 - Katy |
| MLS Area Major: | 36 |
| MLS Area Minor: | Katy - Southwest |
| New Construction?: | No |
| Original List Price: | $659,900 |
| Other Equipment: | ReverseOsmosisSystem |
| Parcel Number: | 2278-60-001-0080-914 |
| Parking Features: | AdditionalParking, Attached, Driveway, Garage, GarageDoorOpener |
| Parking Total: | 3 |
| Patio And Porch Features: | Deck, Patio |
| Pool Features: | InGround, Association |
| Pool Private?: | Yes |
| Postal City: | Katy |
| Postal Code Plus4: | 3480 |
| Public Survey Section: | 60 |
| Road Surface Type: | Concrete |
| Roof: | Composition |
| Rooms Total: | 16 |
| Security Features: | SecuritySystemOwned |
| Sewer: | PublicSewer |
| Status: | Active |
| State Or Province: | TX |
| Stories: | 2 |
| Street Number Numeric: | 10,323 |
| Universal Property: | US-48157-N-2278600010080914-R-N |
| Year Built Source: | PublicRecords |
| Listing Key: | 1194358091 |
| Current Price: | $659,900.00 |
| Country Subdivision: | 48157 |
| Record Signature: | 1,792,603,941 |
| Universal Parcel Id: | urn:reso:upi:2.0:US:48157:2278-60-001-0080-914 |
Listing Courtesy of: CENTURY 21 Western Realty, Inc
Listing Agent: Rachel A Kline
928-257-6758
Mortgage Calculator
The data on this website relating to real estate for sale comes in part from the IDX Program of the Houston Association of REALTORS®.
All information is believed accurate but not guaranteed. The properties displayed may not be all of the properties available through the IDX Program. Any use of this site other than by potential buyers or sellers is strictly prohibited.
© 2026 Houston Association of REALTORS®.
Houston Association of REALTORS® data last updated on November 04, 2026 01:23 AM - ET.
Property Last Updated: November 04, 2026 01:23 AM - ET
