
10311 Falling River Drive
Houston, TX 77095
$325,000
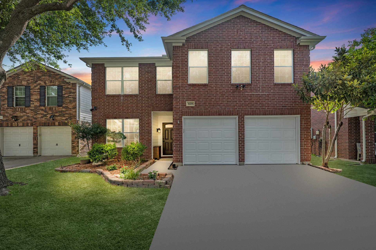
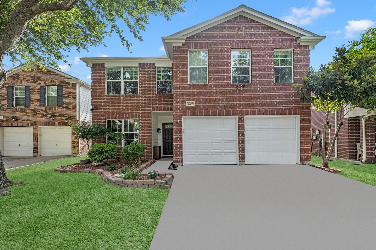
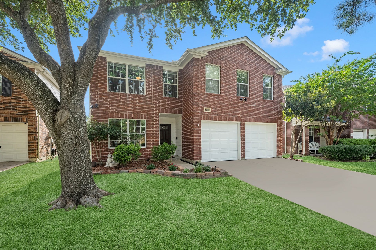
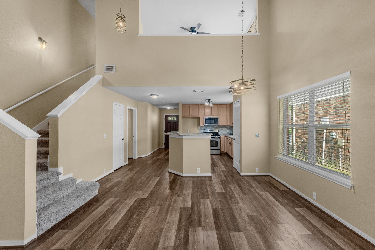
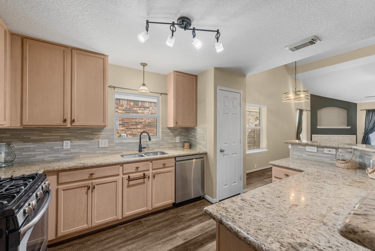
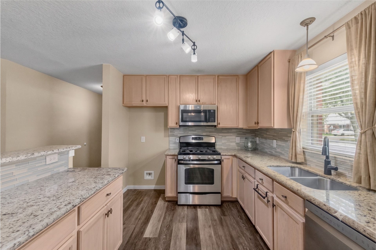
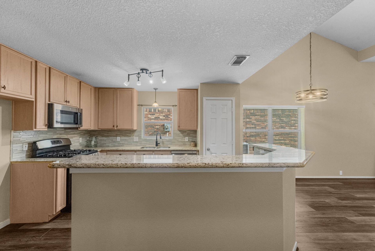
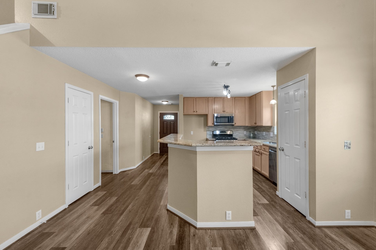
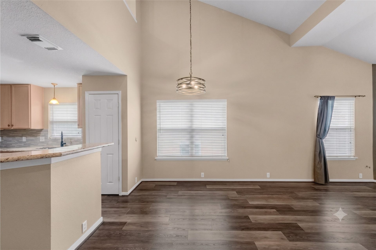
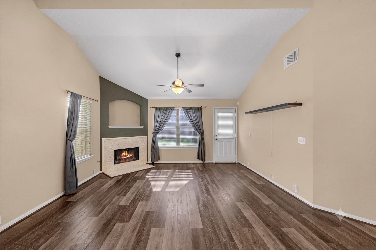
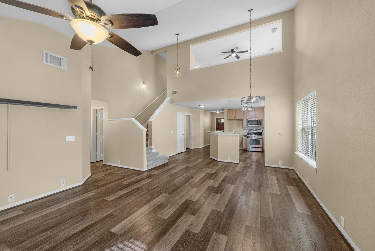
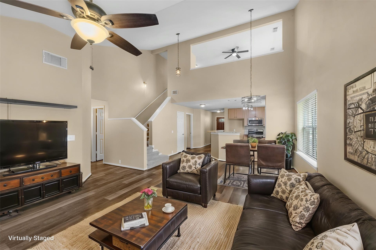
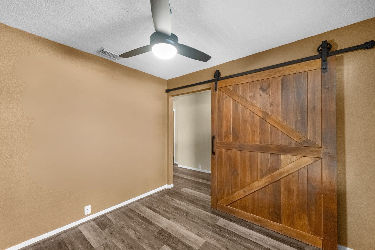
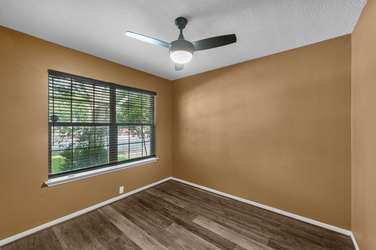
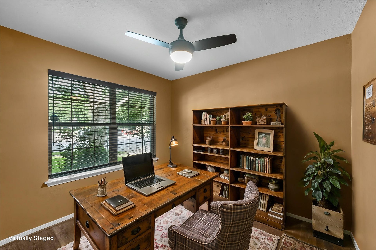
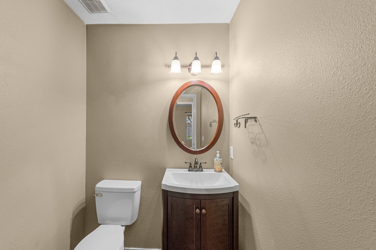
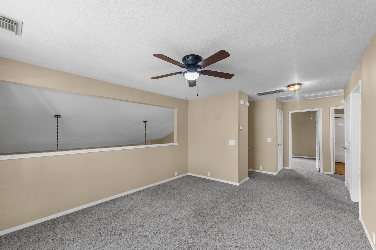
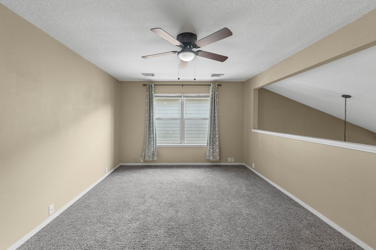
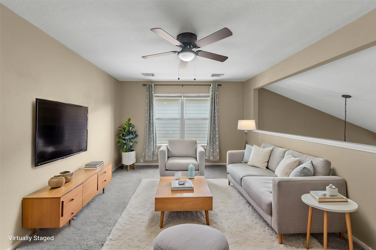
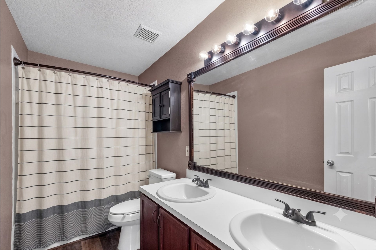
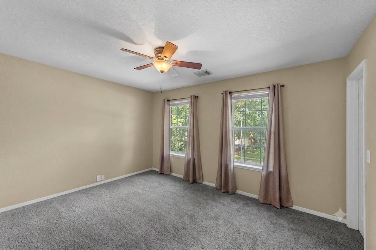
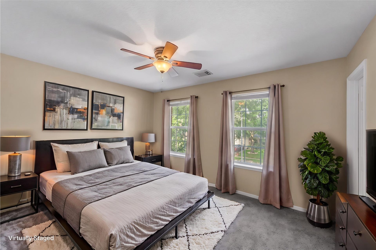
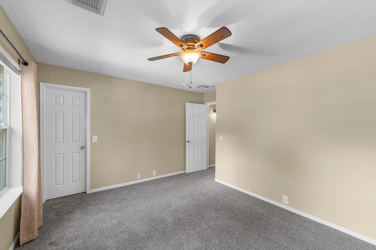
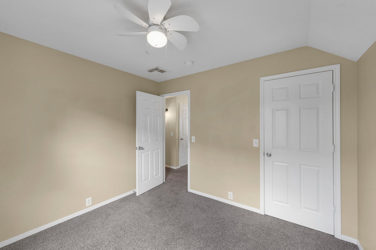
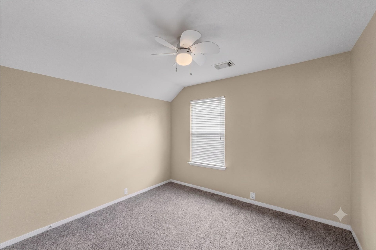
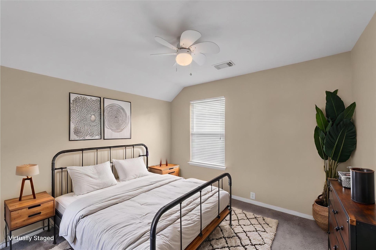
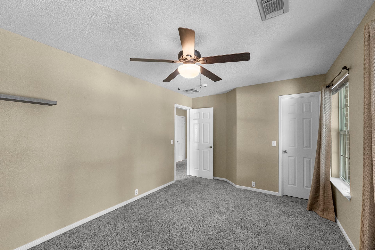
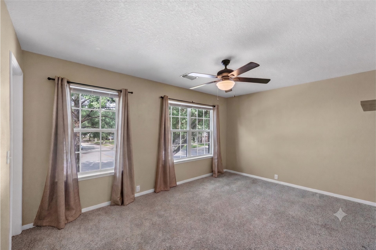
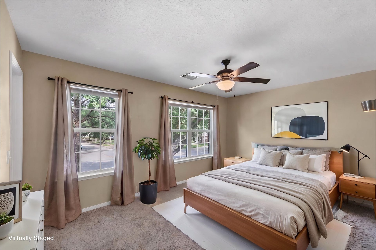
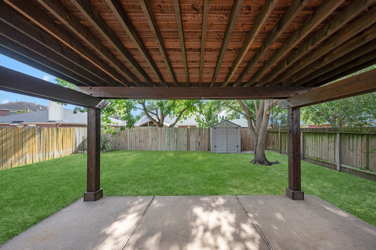
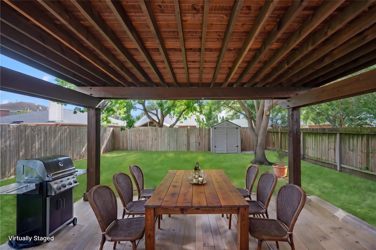
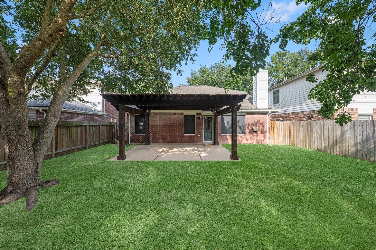
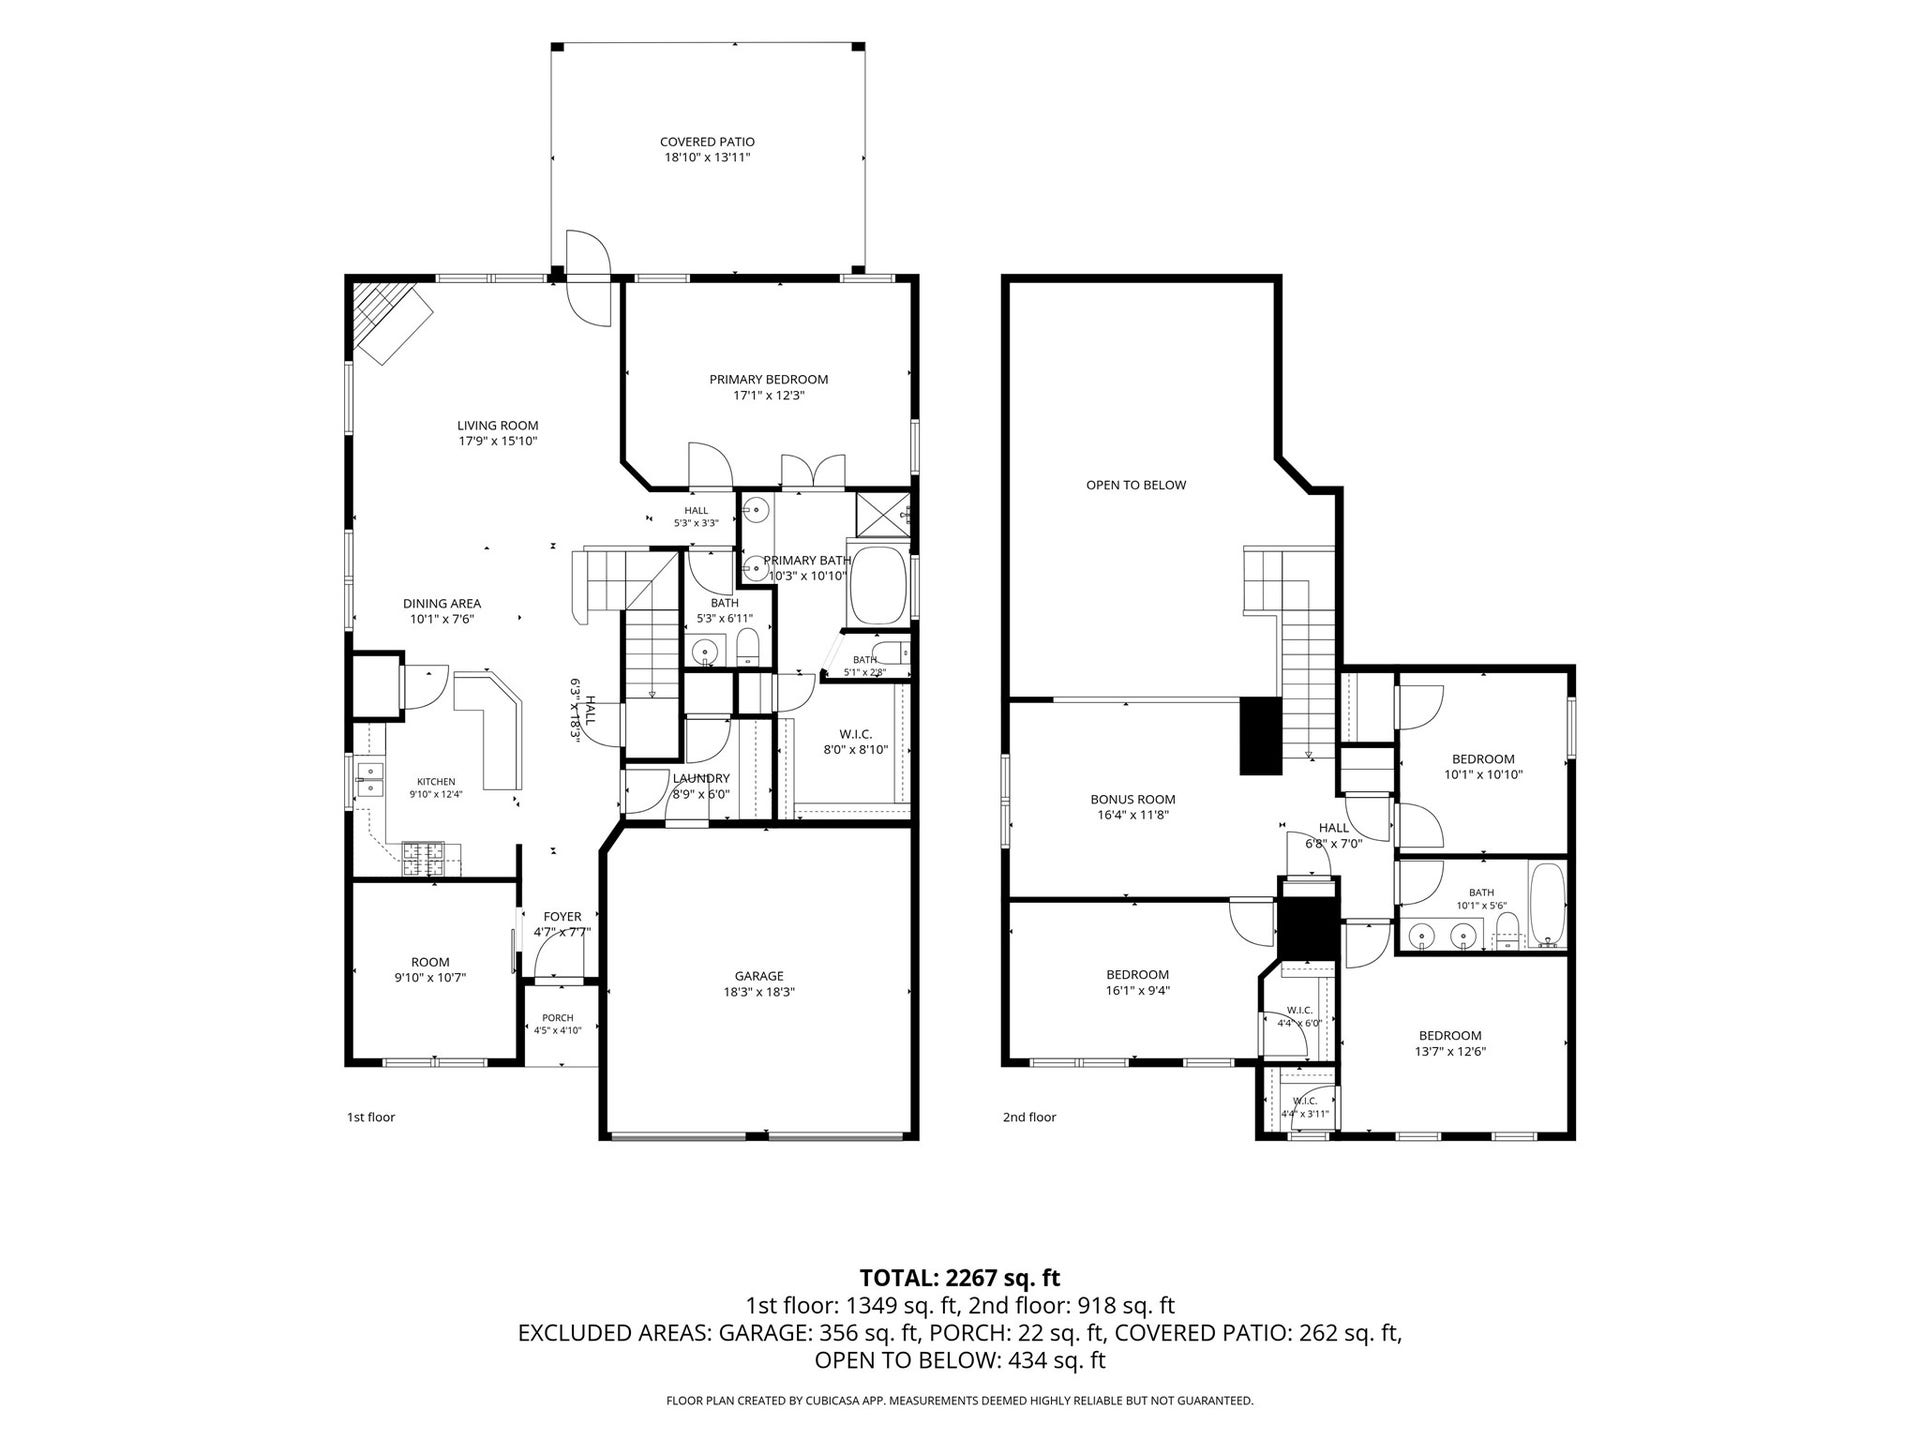
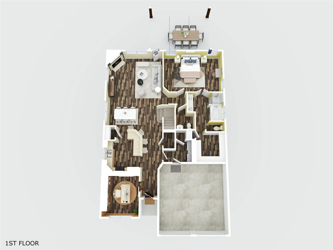
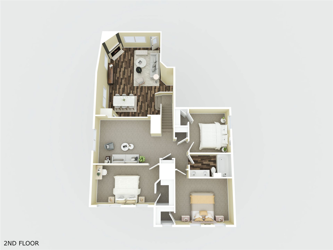
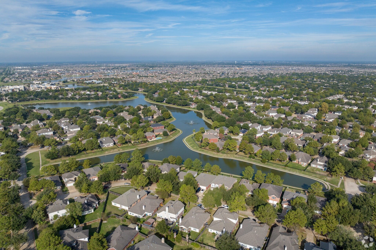
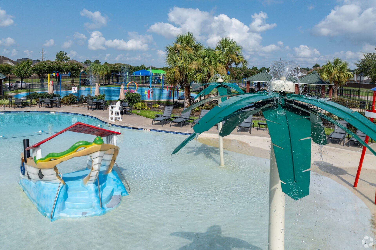
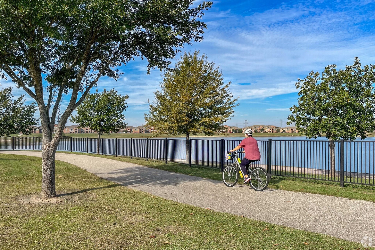
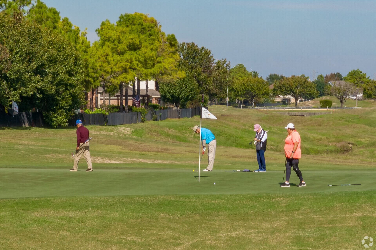
Pride of ownership shines throughout this gorgeous home, meticulously maintained by its original owners! Tucked away on a quiet 1/2 cul-de-sac, this thoughtful layout features 4 spacious bedrooms, 2.5 bathrooms, an upstairs game room, and a home office that easily functions as a 5th bedroom. Storage is never an issue with walk-in closets in every bedroom, two linen closets, and a coat closet that extends under the stairs! Step outside into your backyard retreat: a massive 20x16 covered patio equipped with two 8 ft. roll-down shades for year-round comfort. The backyard also features a storage building to keep your lawn equipment organized. Living here feels like a permanent vacation with neighborhood amenities that rival a luxury resort: resort-style pool, splash pad, pickleball courts, sand volleyball, basketball, tennis, and soccer areas, scenic walking trails, and neighborhood lakes with catch and release fishing, not to mention Houston National Golf Club and Sterling Country Club!
| Listing Id: | 4899156 |
|---|---|
| List Price: | $325,000 |
| Property Type: | Residential |
| Property Sub Type: | Detached |
| Status: | Active |
| Bedrooms Total: | 4 |
| Bathrooms Full: | 2 |
| Bathrooms Half: | 1 |
| Living Area: | 2,300 |
| Association Fee: | $1,290 |
| Tax Annual Amount: | $6,582 |
| Lot Size Acres: | 0.124 |
| Architectural Style: | Traditional |
| Waterfront?: | No |
| City: | Houston |
| County Or Parish: | Harris |
| Subdivision: | Canyon Lakes Village |
| Postal Code: | 77095 |
| Year Built: | 2002 |
| Appliances: | Dishwasher, Disposal, Gas Oven, Gas Range, and Microwave |
| Association Amenities: | BasketballCourt, SportCourt, FitnessCenter, GolfCourse, LakeOrPond, MeetingBanquetPartyRoom, PartyRoom, PicnicArea, Playground, Pickleball, Park, Pool, TennisCourts, Trails |
| Association Fee: | $1,290 |
| Association Fee Frequency: | Annually |
| Association Fee Includes: | Clubhouse, Common Areas, and Recreation Facilities |
| Room Type: | DiningRoom, EntryFoyer, GameRoom, Kitchen, LivingRoom, Office, HalfBath |
| Association Name: | PCMI |
| Association Phone: | 281-870-0585 |
| Association?: | Yes |
| Attached Garage?: | Yes |
| Basement Yn: | No |
| Bathrooms Total Integer: | 3 |
| Bedrooms Possible: | 5 |
| Building Area Total: | 2,300.0 |
| Community Features: | CommunityPool, MasterPlannedCommunity, Curbs |
| Construction Materials: | Brick, WoodSiding |
| Cooling: | Central Air and Electric |
| Cooling?: | Yes |
| Directions: | From 290 West, left on Barker Cypress, left on Little Riata, right on Echo Falls, left on Kiowa River, right on Falling River. |
| Disclosures: | ExclusionsDisclosure |
| Elementary School: | WOODARD ELEMENTARY SCHOOL |
| Elementary School District: | 13 - Cypress-Fairbanks |
| Exclusions: | Curtains |
| Exterior Features: | CoveredPatio, Fence, Patio, Storage |
| Fencing: | BackYard |
| Fireplace Features: | Gas |
| Fireplaces Total: | 1 |
| Fireplace?: | Yes |
| Flooring: | Carpet, Plank, Vinyl |
| Foundation Details: | Slab |
| Garage Spaces: | 2.0 |
| Garage?: | Yes |
| Green Energy Efficient: | Thermostat |
| Heating: | Central, Gas |
| Heating?: | Yes |
| High School: | LANGHAM CREEK HIGH SCHOOL |
| High School District: | 13 - Cypress-Fairbanks |
| Interior Features: | DoubleVanity, EntranceFoyer, GraniteCounters, HighCeilings, KitchenFamilyRoomCombo, BathInPrimaryBedroom, MainLevelPrimary, Pantry, SoakingTub, SeparateShower, TubShower, ThreeBedroomsUp, WalkInClosets, WindowTreatments, CeilingFans, KitchenDiningCombo, ProgrammableThermostat |
| Internet Automated Valuation Display?: | Yes |
| Internet Consumer Comment?: | Yes |
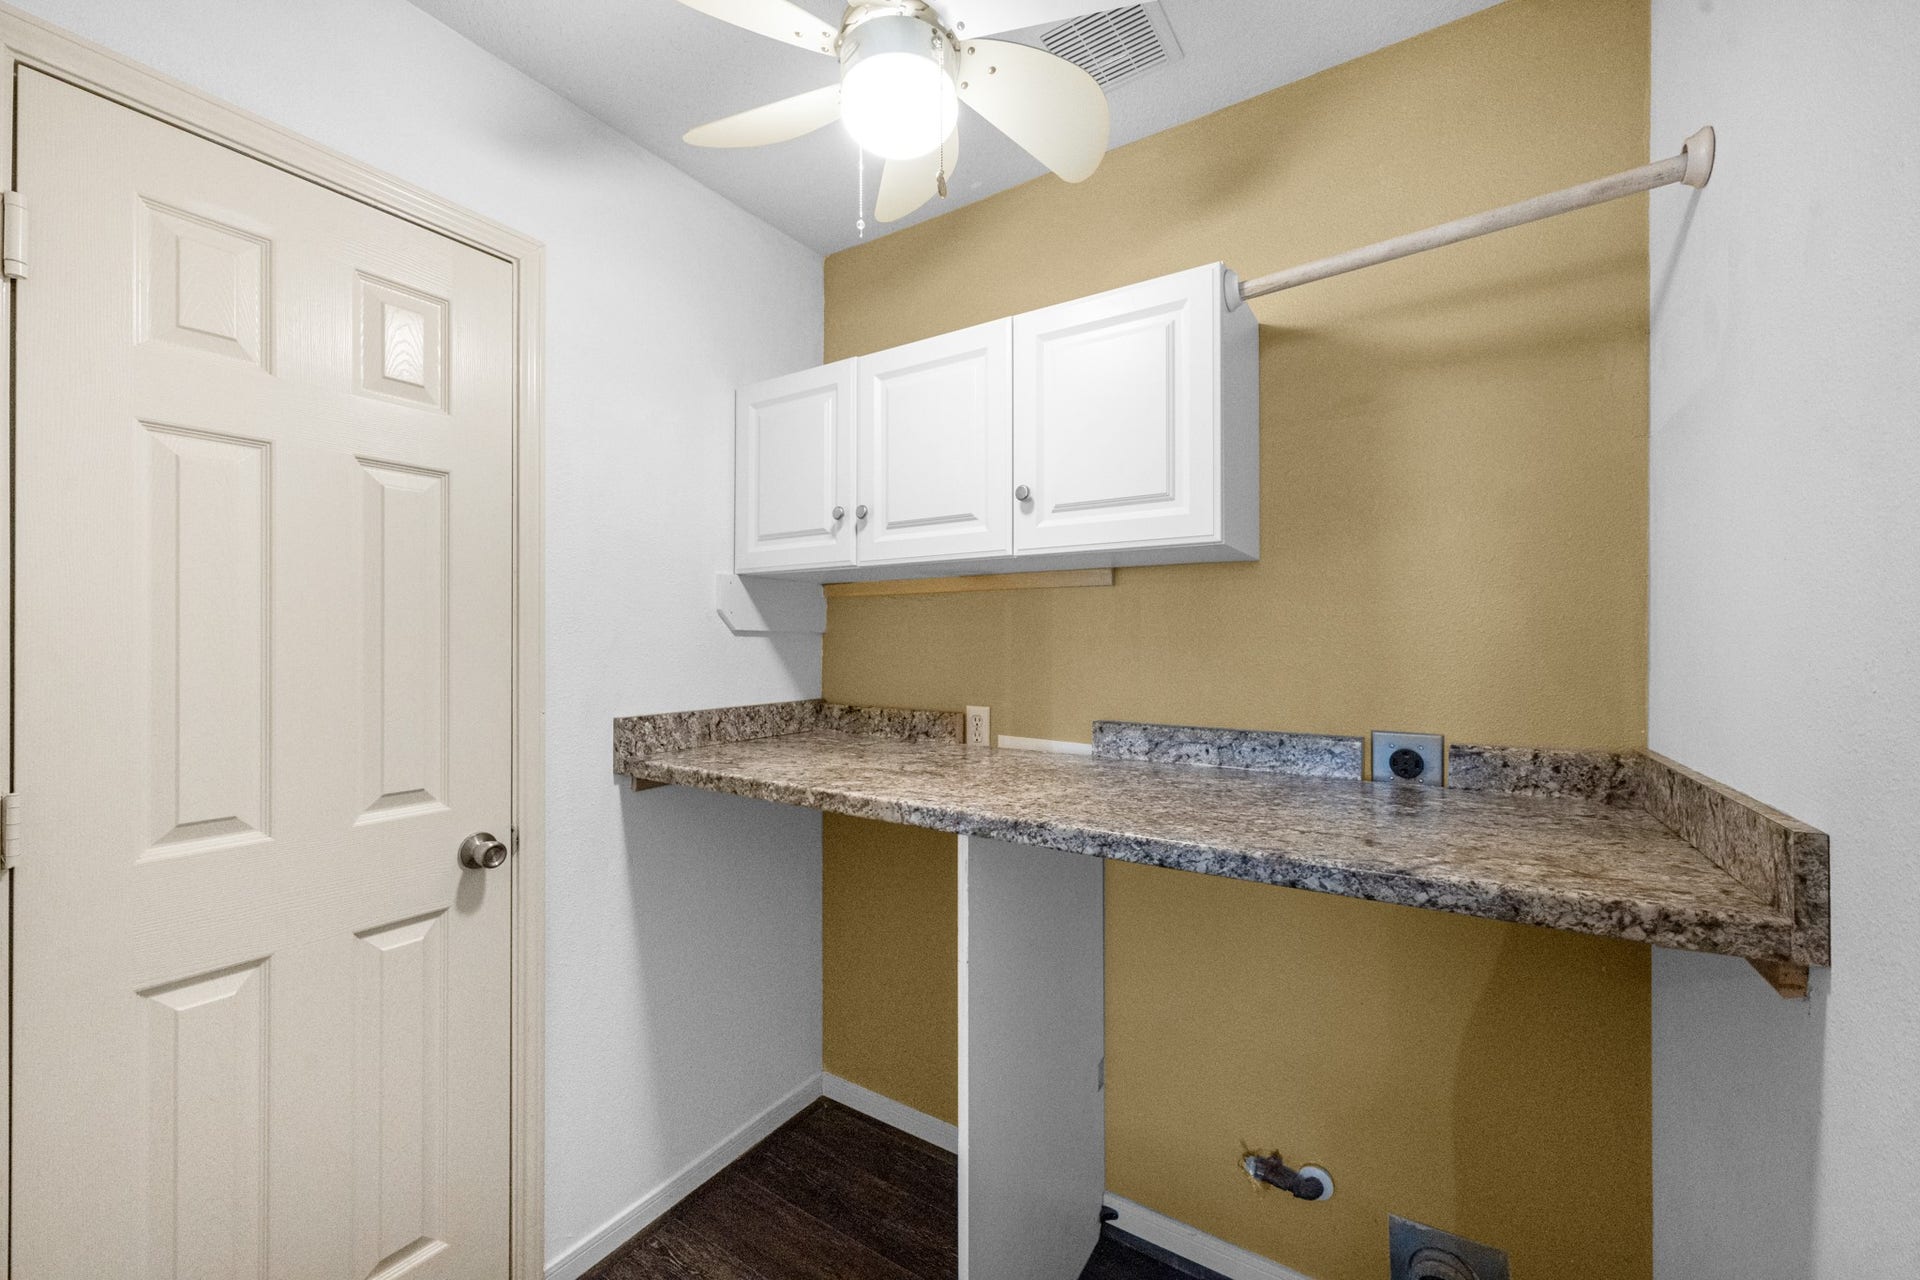
| Laundry Features: | WasherHookup, ElectricDryerHookup |
| Levels: | Two |
| Listing Agreement: | ExclusiveRightToLease |
| Listing Terms: | Assumable, Cash, Conventional, FHA, VaLoan |
| Living Area Source: | Appraiser |
| Lot Features: | CulDeSac, Subdivision, PondOnLot |
| Lot Size Area: | 5,401.0 |
| Lot Size Source: | Appraiser |
| Lot Size Units: | SquareFeet |
| Middle Or Junior School: | ARAGON MIDDLE SCHOOL |
| Middle Or Junior School District: | 13 - Cypress-Fairbanks |
| MLS Area Major: | 8 |
| MLS Area Minor: | Copperfield Area |
| Original List Price: | $325,000 |
| Other Structures: | Sheds |
| Ownership: | Full Ownership |
| Parcel Number: | 122-529-004-0031 |
| Parking Features: | Attached, Driveway, Garage, GarageDoorOpener |
| Parking Total: | 2 |
| Patio And Porch Features: | Covered, Deck, Patio |
| Pool Features: | Association |
| Postal City: | Houston |
| Postal Code Plus4: | 7174 |
| Public Survey Section: | 02 |
| Road Surface Type: | Concrete |
| Roof: | Composition |
| Rooms Total: | 6 |
| Sewer: | PublicSewer |
| Status: | Active |
| State Or Province: | TX |
| Stories: | 2 |
| Street Number Numeric: | 10,311 |
| Tax Year: | 2025 |
| Universal Property: | US-48201-N-1225290040031-R-N |
| Water Source: | Public |
| Window Features: | Window Coverings |
| Year Built Source: | PublicRecords |
| Listing Key: | 1192912148 |
| Current Price: | $325,000.00 |
| Country Subdivision: | 48201 |
| Record Signature: | -842,726,196 |
| Universal Parcel Id: | urn:reso:upi:2.0:US:48201:122-529-004-0031 |
Listing Courtesy of: Orchard Brokerage
Listing Agent: Tammy Clifton
512-787-9752
Mortgage Calculator
The data on this website relating to real estate for sale comes in part from the IDX Program of the Houston Association of REALTORS®.
All information is believed accurate but not guaranteed. The properties displayed may not be all of the properties available through the IDX Program. Any use of this site other than by potential buyers or sellers is strictly prohibited.
© 2026 Houston Association of REALTORS®.
Houston Association of REALTORS® data last updated on October 14, 2026 03:16 AM - ET.
Property Last Updated: October 14, 2026 03:16 AM - ET
