1031 Hunters Creek Way
Hockley, TX 77447
$4,400,000
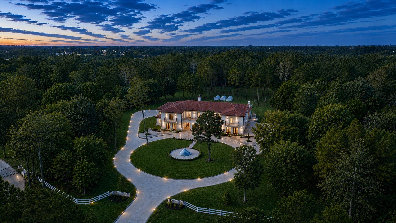
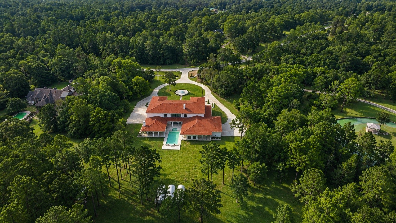
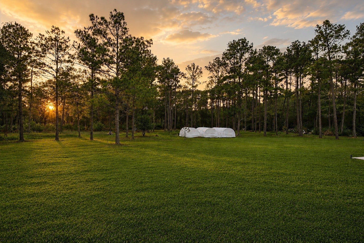
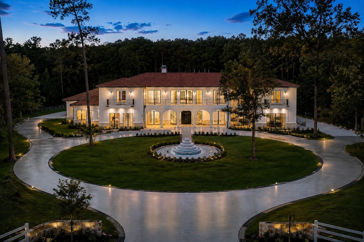
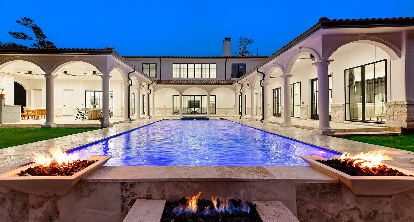
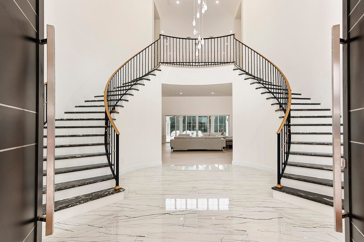
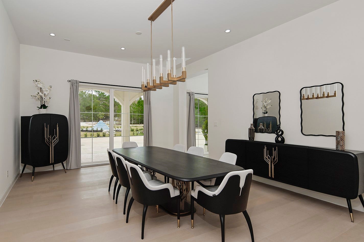
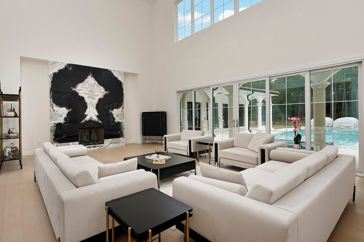
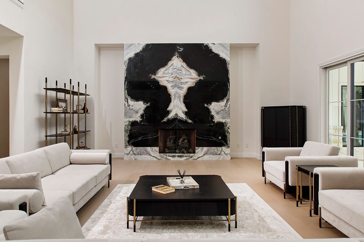
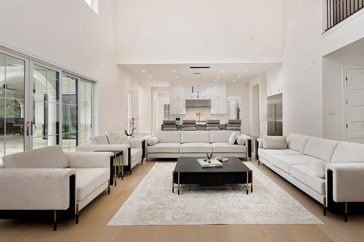
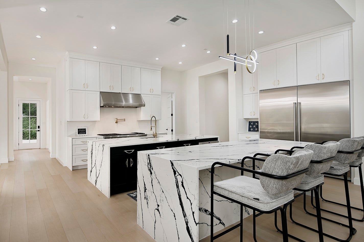
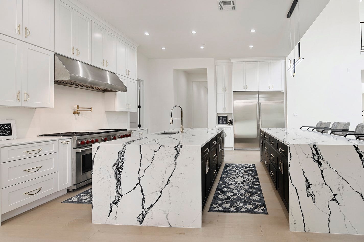
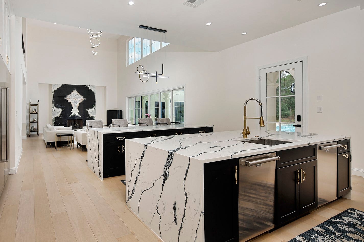
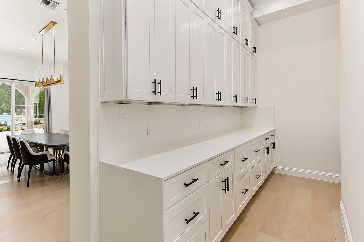
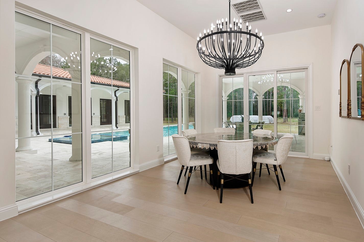
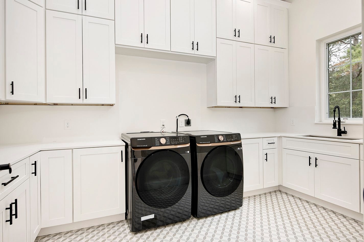
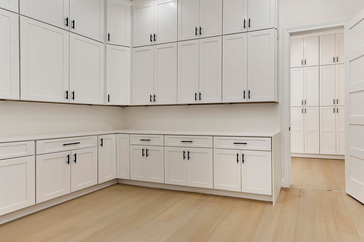
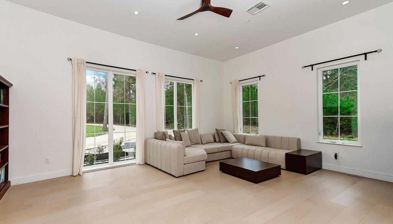
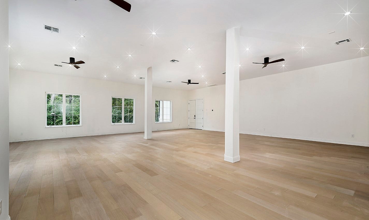
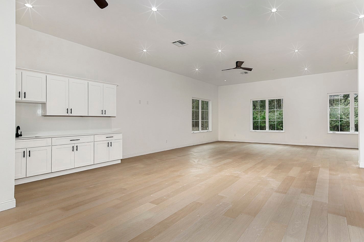
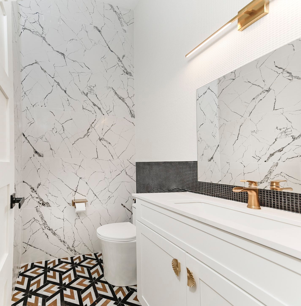
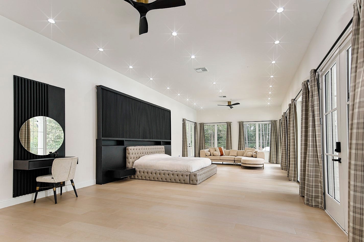
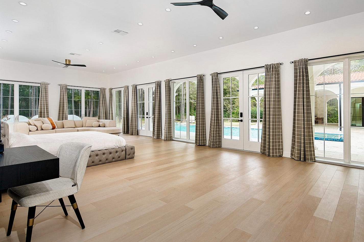
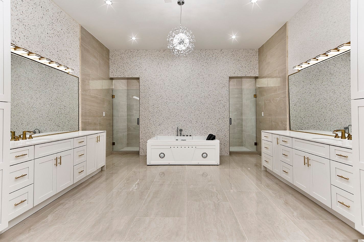
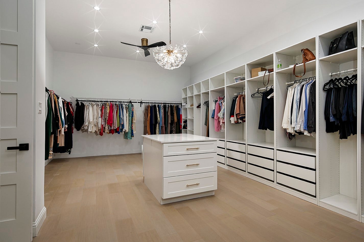
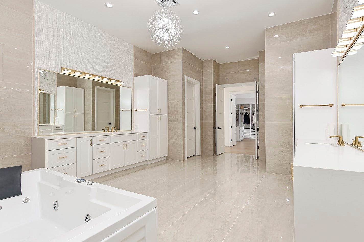
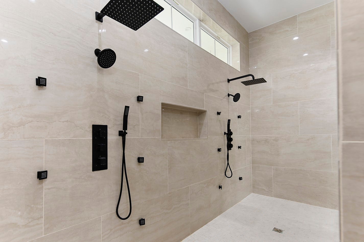
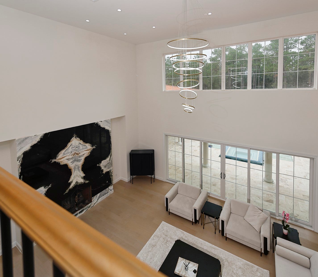
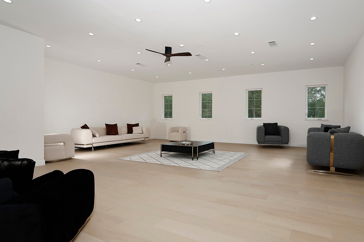
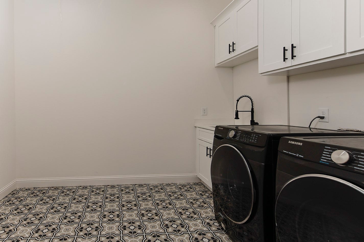
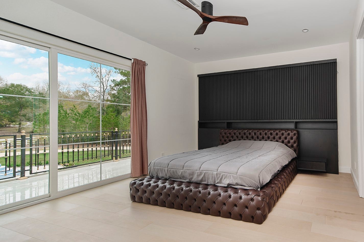
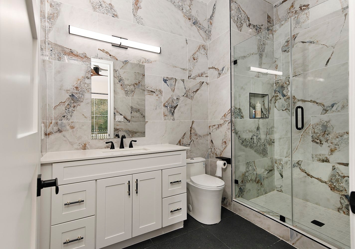
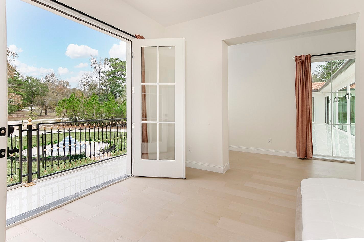
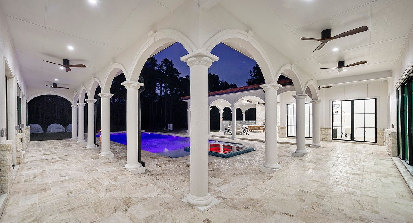
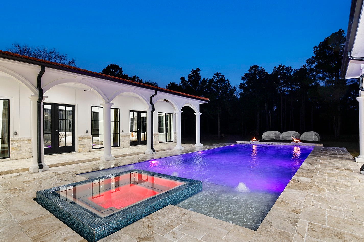
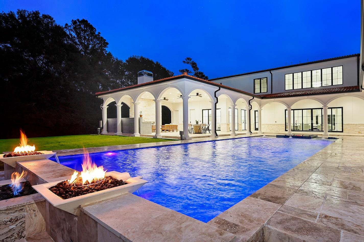
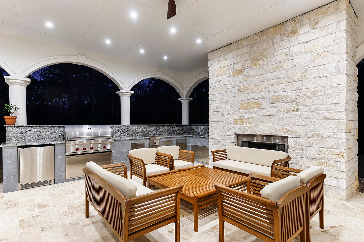
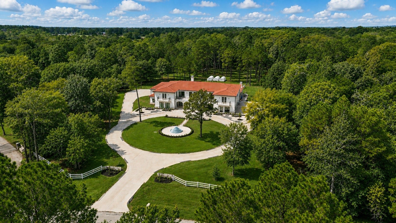
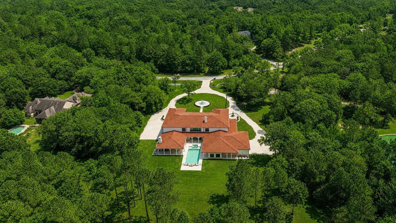
A Landmark Property. Private by nature. Secure by design. Ten private acres of Mediterranean elegance in Hunters Creek Estates, built for those who value discretion as much as design. Fourteen cameras, six keyed entrances, fingerprint access, and smart-wired security mean peace of mind is built in, not bolted on. Slip outside to a resort-style 53'x20' pool with heater and chiller, a veranda, and an outdoor kitchen made for slow evenings. Inside, a chef's kitchen anchors the home with Sub-Zero, Wolf, and Cove appliances, two dishwashers, a pot filler, and 350+ custom cabinets. An elevator connects two stories designed for generations under one roof. The primary suite offers a private porch, double shower, and separate water closets, a retreat within the retreat. Seven-car garage, two laundry rooms, spray foam insulation. Horses welcome. Wildlife Tax Exemption in place. Rare European furnishings and heritage-breed chickens may convey.
| Listing Id: | 43761207 |
|---|---|
| List Price: | $4,400,000 |
| Property Type: | Residential |
| Property Sub Type: | Detached |
| Status: | Active |
| Bedrooms Total: | 7 |
| Bathrooms Full: | 8 |
| Bathrooms Half: | 2 |
| Living Area: | 13,042 |
| Association Fee: | $550 |
| Tax Annual Amount: | $59,093 |
| Lot Size Acres: | 10.1841 |
| Architectural Style: | Mediterranean |
| Waterfront?: | No |
| City: | Hockley |
| County Or Parish: | Harris |
| Subdivision: | Hunters Creek Estates |
| Postal Code: | 77447 |
| Year Built: | 2026 |
| Appliances: | Double Oven, Dishwasher, Disposal, Gas Oven, Gas Range, Microwave, Energy Star Qualified Appliances, Refrigerator, and Wine Refrigerator |
| Association Amenities: | ControlledAccess, Trails, Gated |
| Association Fee: | $550 |
| Association Fee Frequency: | Annually |
| Association Fee Includes: | Common Areas and Other |
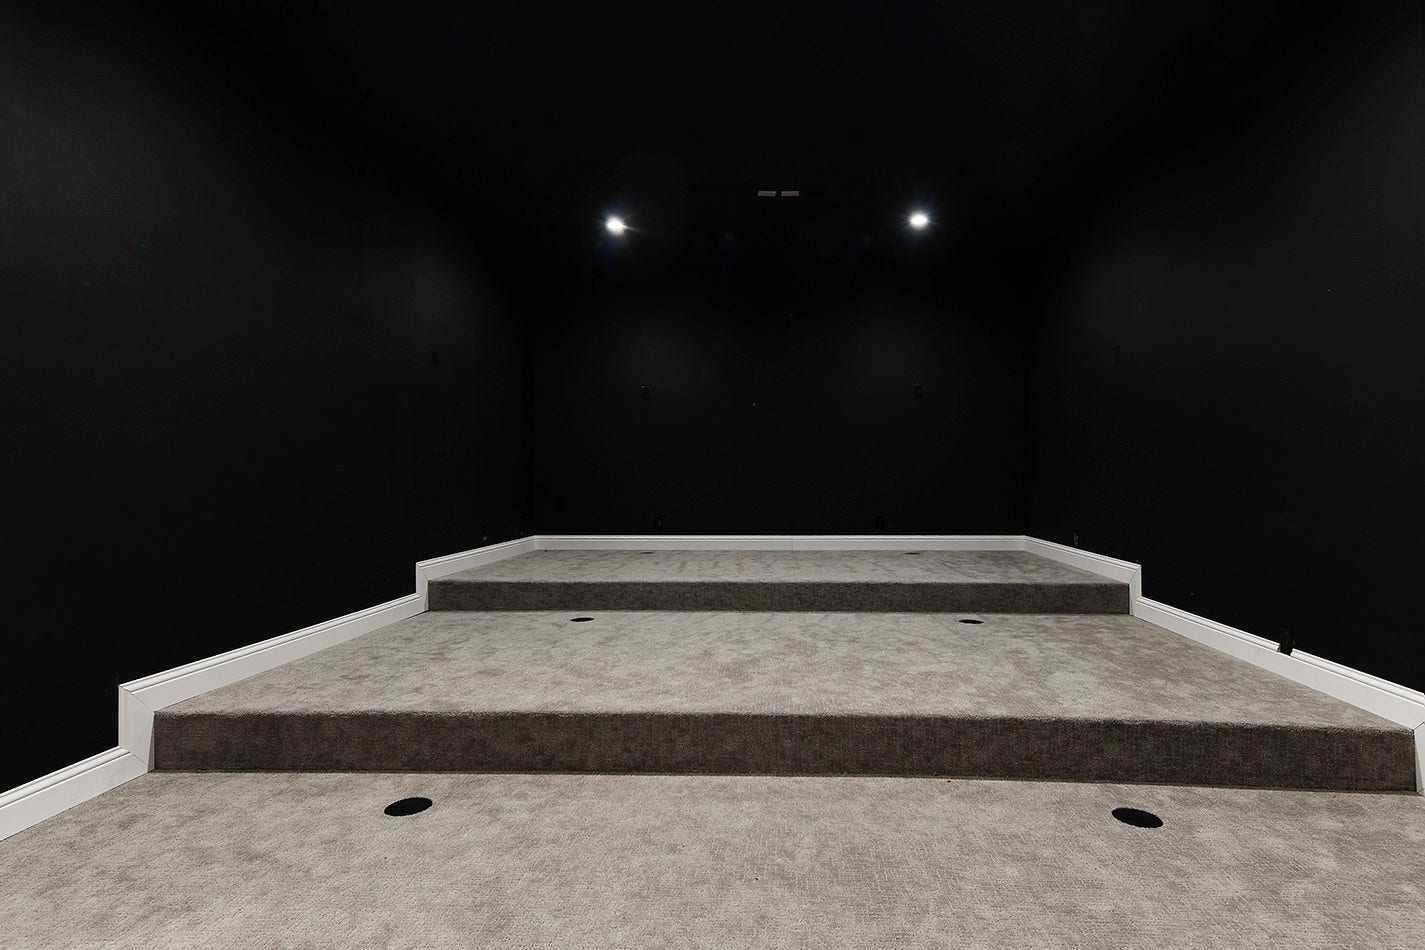
| Room Type: | BreakfastRoomNook, DiningRoom, EntryFoyer, GameRoom, LivingRoom, MediaRoom, Office, UtilityRoom, HalfBath, SittingRoom |
| Association Name: | HUNTERS CREEK HOA |
| Association Phone: | 713-851-9364 |
| Association?: | Yes |
| Attached Garage?: | Yes |
| Basement Yn: | No |
| Bathrooms Total Integer: | 10 |
| Bedrooms Possible: | 8 |
| Builder Name: | VITA GROUP |
| Building Area Total: | 13,042.0 |
| Construction Materials: | Brick |
| Cooling: | Central Air, Electric, Zoned, and Attic Fan |
| Cooling?: | Yes |
| Directions: | FROM I-45 N: Take TX 99 Toll/North Grand Parkway West - Take Exit toward Mueschke Rd - Turn Right onto Mueschke Rd - Turn Left onto FM 2920 - Turn Right onto Hunters Creek Way - Turn Left - Home will be on the Left. |
| Disclosures: | ExclusionsDisclosure, Other |
| Door Features: | InsulatedDoors |
| Elementary School: | EVELYN TURLINGTON ELEMENTARY SCHOOL |
| Elementary School District: | 55 - Waller |
| Exclusions: | SEE EXCLUSIONS LIST ATTACHED |
| Fireplace Features: | GasLog |
| Fireplaces Total: | 2 |
| Fireplace?: | Yes |
| Flooring: | EngineeredHardwood, Tile |
| Foundation Details: | Slab |
| Garage Spaces: | 7.0 |
| Garage?: | Yes |
| Green Energy Efficient: | Appliances, Doors, Hvac, Insulation, Lighting, Other, Thermostat, Windows |
| Green Indoor Air Quality: | Ventilation |
| Heating: | Central, Gas, Zoned |
| Heating?: | Yes |
| High School: | WALLER HIGH SCHOOL |
| High School District: | 55 - Waller |
| Interior Features: | BreakfastBar, Balcony, ButlersPantry, DoubleVanity, EntranceFoyer, Elevator, FullBathOnMainLevel, GraniteCounters, HighCeilings, KitchenIsland, KitchenFamilyRoomCombo, BathInPrimaryBedroom, MainLevelPrimary, MultipleStaircases, PotsAndPanDrawers, Pantry, SelfClosingCabinetDoors, SittingAreaInPrimary, SplitBedrooms, SelfClosingDrawers, SoakingTub |
| Internet Automated Valuation Display?: | Yes |
| Internet Consumer Comment?: | Yes |
| Laundry Features: | WasherHookup, ElectricDryerHookup, GasDryerHookup |
| Levels: | Two |
| Listing Agreement: | ExclusiveRightToLease |
| Listing Terms: | Cash, Conventional |
| Living Area Source: | Appraiser |
| Lot Features: | Wooded |
| Lot Size Source: | Appraiser |
| Lot Size Units: | SquareFeet |
| Middle Or Junior School: | SCHULTZ JUNIOR HIGH SCHOOL |
| Middle Or Junior School District: | 55 - Waller |
| MLS Area Major: | 35 |
| MLS Area Minor: | Hockley |
| Original List Price: | $4,400,000 |
| Ownership: | Full Ownership |
| Parcel Number: | 120-414-001-0068 |
| Parking Features: | AdditionalParking, Attached, CircularDriveway, ElectricGate, Garage, GarageDoorOpener |
| Parking Total: | 7 |
| Pool Features: | Gunite, InGround, PoolSpaCombo |
| Pool Private?: | Yes |
| Postal City: | Hockley |
| Postal Code Plus4: | 3858 |
| Public Survey Section: | 1 |
| Roof: | Tile |
| Rooms Total: | 16 |
| Security Features: | Prewired, SecuritySystemOwned, SmokeDetectors |
| Sewer: | AerobicSeptic |
| Status: | Active |
| State Or Province: | TX |
| Stories: | 2 |
| Street Number Numeric: | 1,031 |
| Tax Year: | 2025 |
| Universal Property: | US-48201-N-1204140010068-R-N |
| Water Source: | Private, Well |
| Window Features: | Low Emissivity Windows and Window Coverings |
| Year Built Source: | PublicRecords |
| Listing Key: | 1191935650 |
| Current Price: | $4,400,000.00 |
| Green Building Verification Type: | EnergyStarCertifiedHomes |
| Country Subdivision: | 48201 |
| Record Signature: | -158,071,092 |
| Universal Parcel Id: | urn:reso:upi:2.0:US:48201:120-414-001-0068 |
Listing Courtesy of: eXp Realty LLC
Listing Agent: Michael G Seder
832-381-8424
Mortgage Calculator
The data on this website relating to real estate for sale comes in part from the IDX Program of the Houston Association of REALTORS®.
All information is believed accurate but not guaranteed. The properties displayed may not be all of the properties available through the IDX Program. Any use of this site other than by potential buyers or sellers is strictly prohibited.
© 2026 Houston Association of REALTORS®.
Houston Association of REALTORS® data last updated on October 08, 2026 06:16 PM - ET.
Property Last Updated: October 08, 2026 06:16 PM - ET
