10302 Bushy Creek Drive
Houston, TX 77070
$1,850
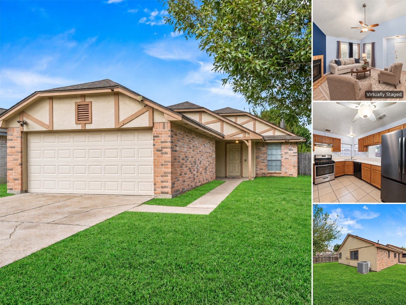
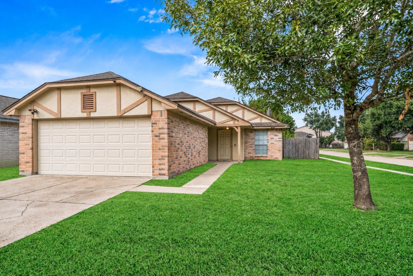
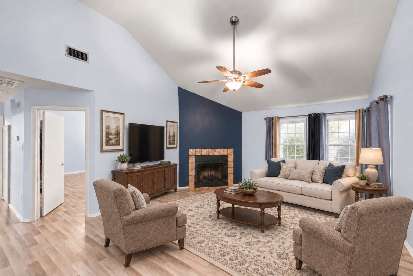
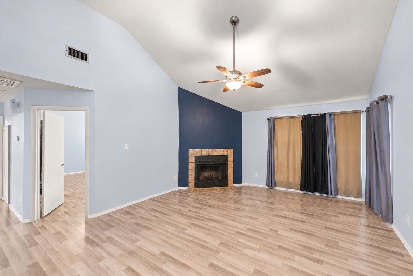
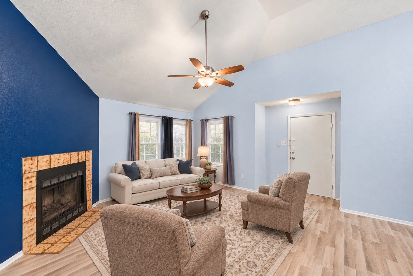
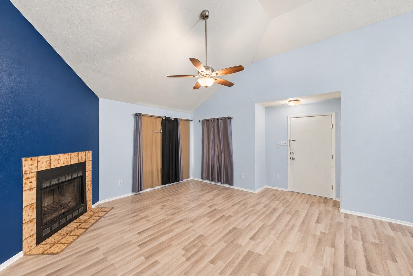
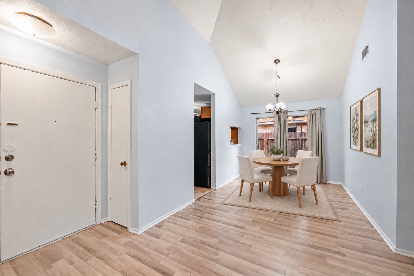
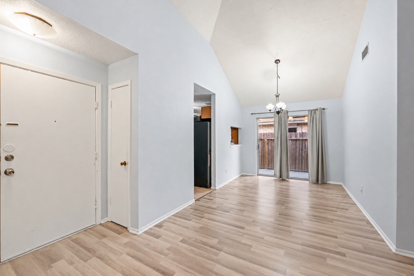
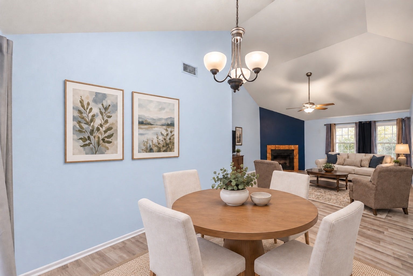
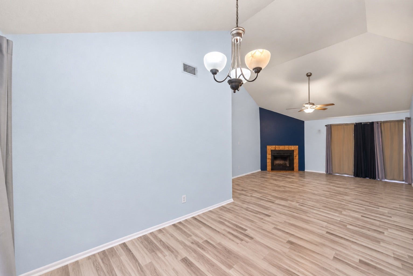
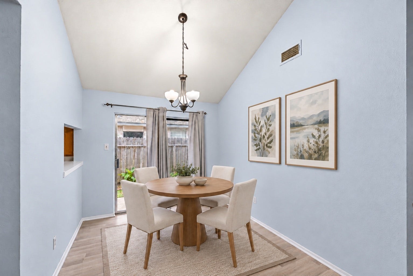
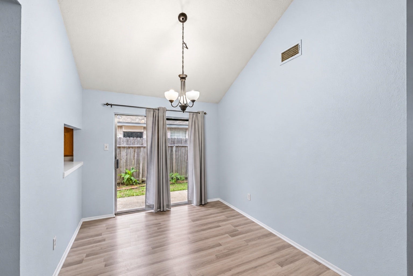
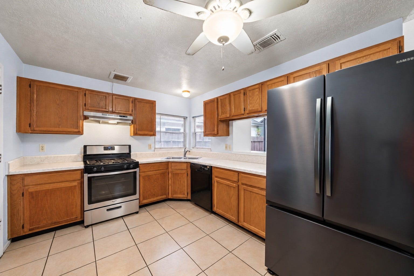
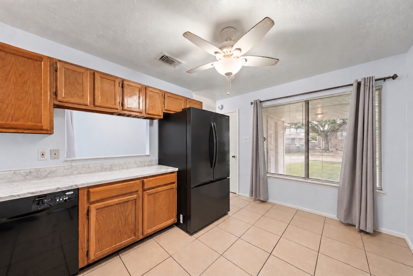
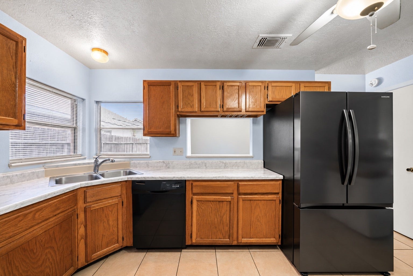
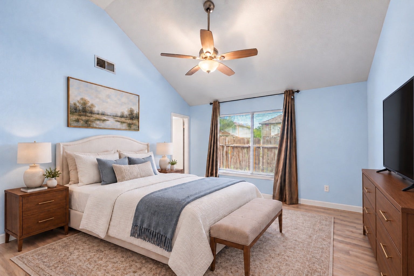
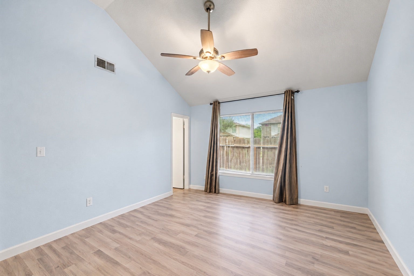
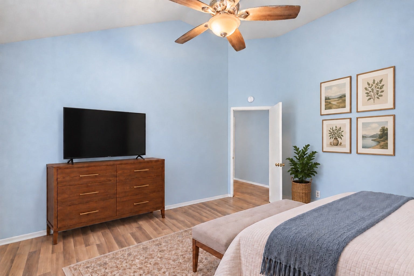
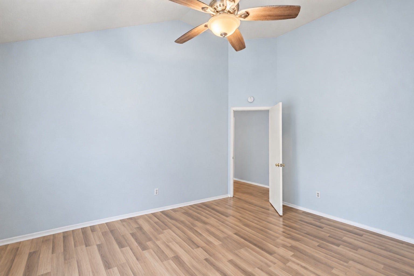
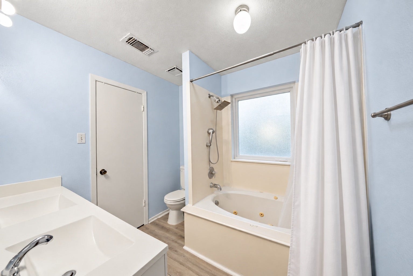
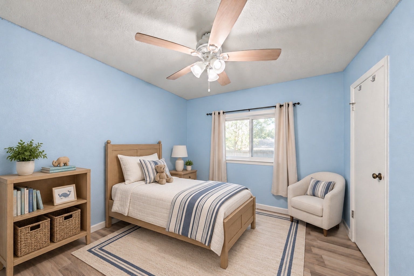
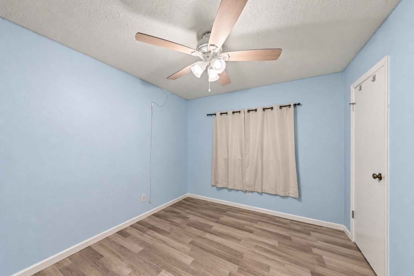
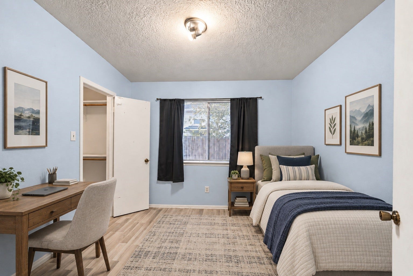
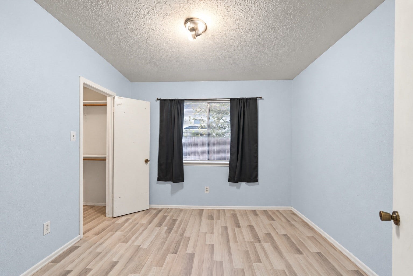
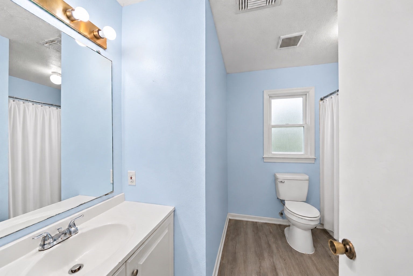
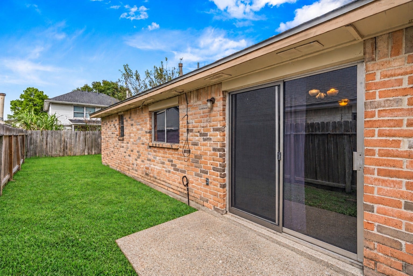
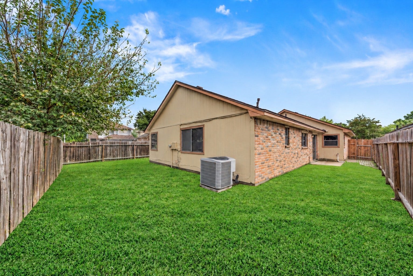
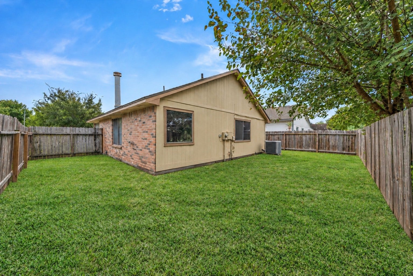
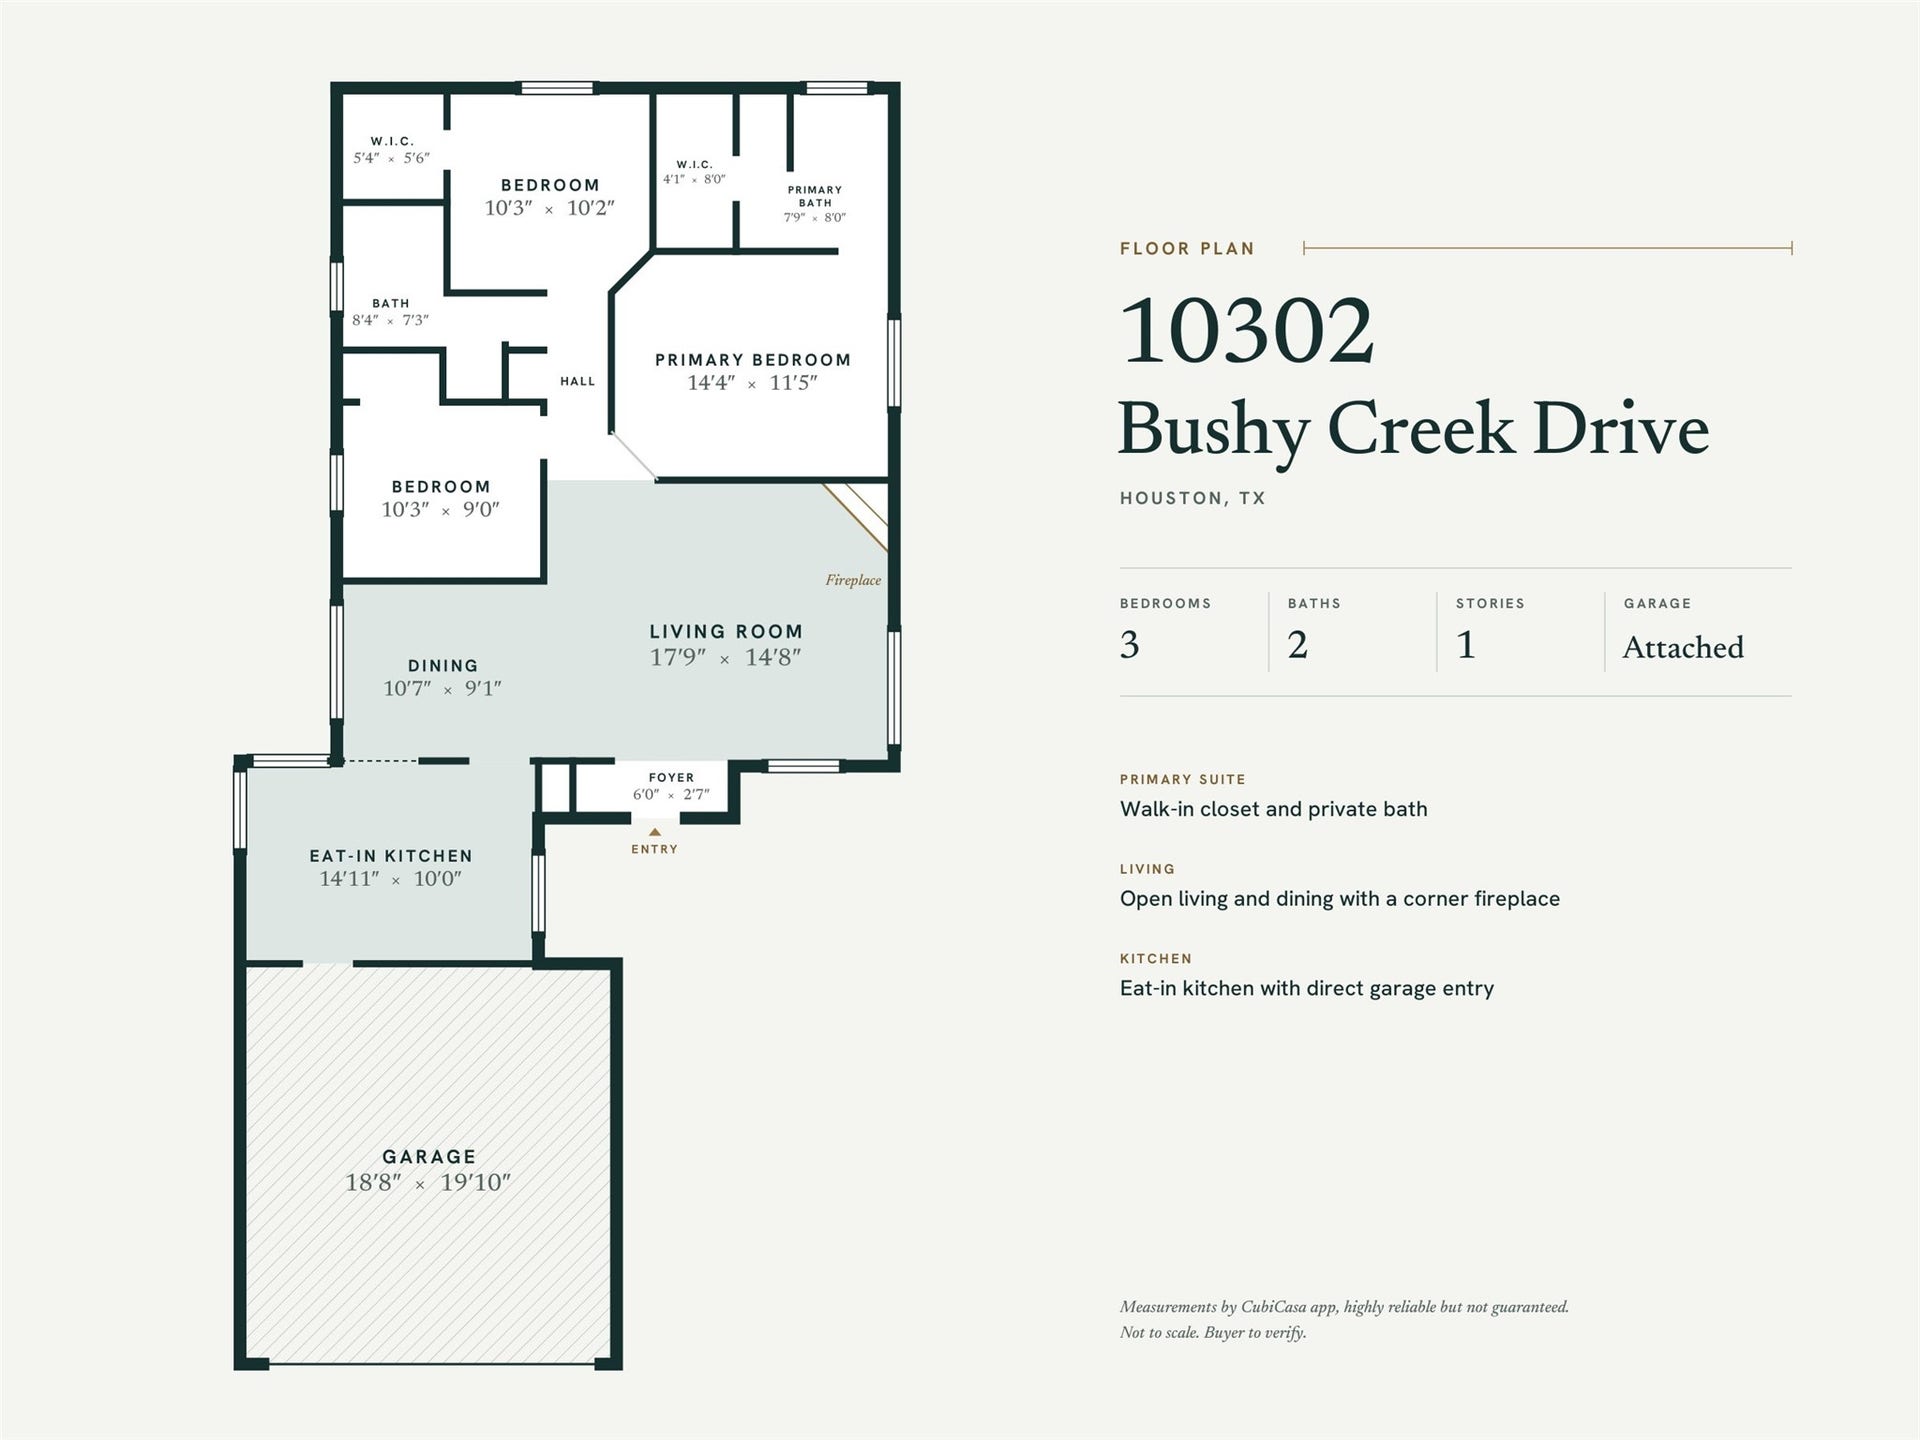
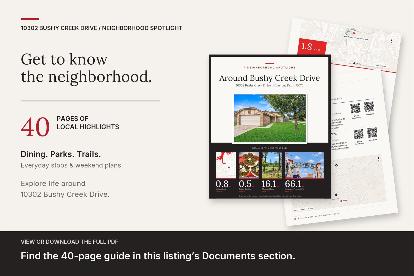
Tudor-style gables, warm brick and a deep front lawn under a mature shade tree set the tone for this one-story, 3-bedroom, 2-bath Tallow Wood home with an attached 2-car garage. Inside, the Foyer opens to a Living Room with a vaulted ceiling and a corner fireplace framed in tile against a navy accent wall. Wood-look floors carry through the open Living and Dining areas; a sliding glass door steps out to the patio and fully fenced backyard. The eat-in Kitchen combines wood cabinetry, marble-look counters and a stainless steel range, and the Samsung French-door refrigerator, washer and dryer all stay. The Primary Bedroom repeats the vaulted ceiling, with a walk-in closet and a private bath with a jetted tub. Tallow Wood Community Park is about a 6-minute walk, with the HOA pool, clubhouse, playground, sand volleyball, a baseball area, a walking track and a dog park. Kroger is 0.8 miles away, and BRIX Wine Cellars in Vintage Park is about 2.4 miles. Available for move-in by late October!
| Listing Id: | 9302524 |
|---|---|
| List Price: | $1,850 |
| Property Type: | Residential Lease |
| Property Sub Type: | Detached |
| Status: | Active |
| Bedrooms Total: | 3 |
| Bathrooms Full: | 2 |
| Living Area: | 1,260 |
| Lot Size Acres: | 0.1148 |
| Architectural Style: | Detached, Ranch, and Traditional |
| Waterfront?: | No |
| City: | Houston |
| County Or Parish: | Harris |
| Subdivision: | Tallow Wood Sec 03 |
| Postal Code: | 77070 |
| Year Built: | 1984 |
| Appliances: | Dishwasher, Gas Oven, Gas Range, Microwave, Dryer, Energy Star Qualified Appliances, Refrigerator, and Washer |
| Association Amenities: | Clubhouse, DogPark, MeetingBanquetPartyRoom, PartyRoom, PicnicArea, Playground, Pickleball, Park, Pool, Trails |
| Room Type: | LivingRoom |
| Attached Garage?: | Yes |
| Availability Date: | 2026-10-26 |
| Basement Yn: | No |
| Bathrooms Total Integer: | 2 |
| Building Area Total: | 1,260.0 |
| Community Features: | CommunityPool, Curbs, Gutters |
| Cooling: | Central Air and Electric |
| Cooling?: | Yes |
| Directions: | From Hwy 249 (Tomball Pkwy), exit FM 1960 and go west (southwest) on FM 1960, then right (northwest) on Mills Rd, left (south) on Mill Wheel Ln, left (east) on Timberloch Dr, which curves right (south) into Hickory Bend Dr, then right (west) on Bushy Creek Dr. Home is on the right. |
| Disclosures: | Other |
| Elementary School: | MATZKE ELEMENTARY SCHOOL |
| Elementary School District: | 13 - Cypress-Fairbanks |
| Exterior Features: | Deck, Fence, PavedDriveway, Patio, PrivateYard |
| Fencing: | BackYard |
| Fireplace Features: | Gas |
| Fireplaces Total: | 1 |
| Fireplace?: | Yes |
| Flooring: | Plank, Tile, Vinyl |
| Furnished: | Unfurnished |
| Garage Spaces: | 2.0 |
| Garage?: | Yes |
| Green Energy Efficient: | Appliances |
| Heating: | Central, Gas |
| Heating?: | Yes |
| High School: | CYPRESS CREEK HIGH SCHOOL |
| High School District: | 13 - Cypress-Fairbanks |
| Interior Features: | AllBedroomsDown, HighCeilings, VaultedCeilings, WindowTreatments, CeilingFans |
| Internet Automated Valuation Display?: | Yes |
| Internet Consumer Comment?: | Yes |
| Laundry Features: | WasherHookup, ElectricDryerHookup |
| Lease Term: | LongTerm |
| Levels: | One |
| Listing Agreement: | ExclusiveRightToLease |
| Living Area Source: | Appraiser |
| Lot Features: | CornerLot, Subdivision |
| Lot Size Area: | 5,000.0 |
| Lot Size Source: | Appraiser |
| Lot Size Units: | SquareFeet |
| Middle Or Junior School: | BLEYL MIDDLE SCHOOL |
| Middle Or Junior School District: | 13 - Cypress-Fairbanks |
| MLS Area Major: | 10 |
| MLS Area Minor: | Willowbrook South |
| Original List Price: | $1,850 |
| Parcel Number: | 115-262-021-0014 |
| Parking Features: | Attached, Driveway, Garage |
| Parking Total: | 2 |
| Patio And Porch Features: | Deck, Patio |
| Pets Allowed: | Conditional, PetDeposit |
| Pool Features: | Association |
| Postal City: | Houston |
| Postal Code Plus4: | 4770 |
| Public Survey Section: | 3 |
| Road Surface Type: | Concrete |
| Rooms Total: | 9 |
| Security Features: | SmokeDetectors |
| Sewer: | PublicSewer |
| Status: | Active |
| State Or Province: | TX |
| Stories: | 1 |
| Stories Total: | 1 |
| Street Number Numeric: | 10,302 |
| Universal Property: | US-48201-N-1152620210014-R-N |
| Utilities: | Cable Available and None |
| Water Source: | Public |
| Window Features: | Window Coverings |
| Year Built Source: | PublicRecords |
| Listing Key: | 1193207656 |
| Property Sub Type Additional: | Detached, SingleFamilyResidence |
| Current Price: | $1,850.00 |
| Country Subdivision: | 48201 |
| Pets Comments: | PetDepositDescription:Case by Case |
| Record Signature: | -951,347,825 |
| Universal Parcel Id: | urn:reso:upi:2.0:US:48201:115-262-021-0014 |
Listing Courtesy of: The Reyna Group
Listing Agent: Casey C Dewees
281-546-3828
The data on this website relating to real estate for sale comes in part from the IDX Program of the Houston Association of REALTORS®.
All information is believed accurate but not guaranteed. The properties displayed may not be all of the properties available through the IDX Program. Any use of this site other than by potential buyers or sellers is strictly prohibited.
© 2026 Houston Association of REALTORS®.
Houston Association of REALTORS® data last updated on October 16, 2026 03:20 AM - ET.
Property Last Updated: October 16, 2026 03:20 AM - ET
