103 Lake View Loop
Fulshear, TX 77441
$627,001 - $717,000
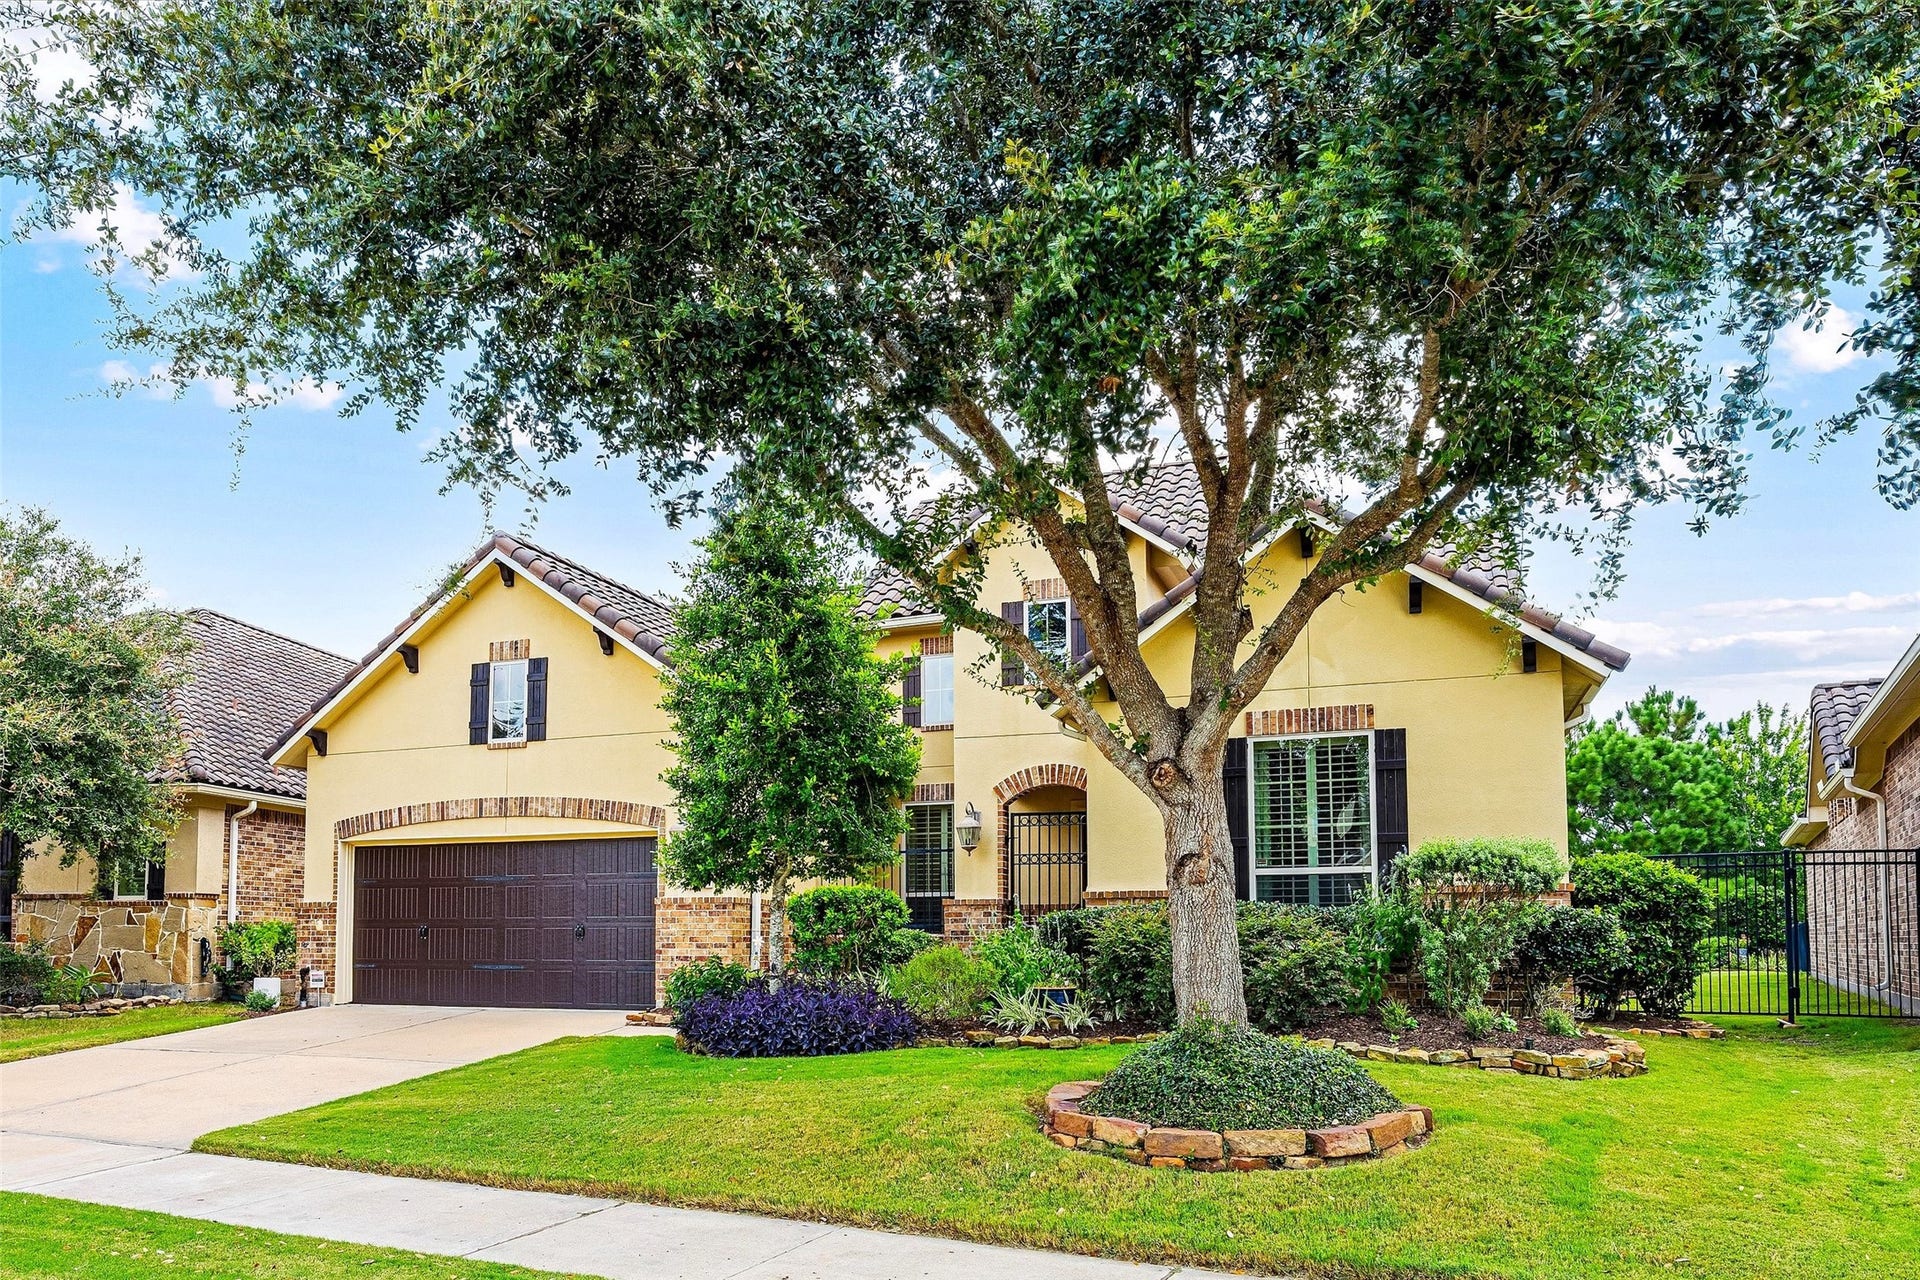
Welcome to Lakes of Cross Creek, a private, gated enclave in Cross Creek Ranch, Fulshear/West Houston's premier masterplanned community! True resort style living on the "island" portion of neighborhood with kayaking, catch/release fishing, nature walks & bird watching just through the back gate. Large pool sized backyard. Huge slate tile covered patio w/wired speakers, ceiling fans & outdoor kitchen. A++ curb appeal w/brick and stucco elevation. Front courtyard welcomes guests & leaded glass front door opens to hardwood entry w/tray ceiling & views to the lake! Design features incl 8ft doors, plantation shutters, double crown molding & gorgeous window treatments! Huge isle kitchen open to family & dining w/large 8 seat breakfast bar illuminated by after market pendant lights! Kitchen incl POT FILLER, under cabinet lighting, Three privately situated BRs all w/ensuites PLUS powder room. Other xtras incl study w/French Drs, epoxy garage floor, utility rm sink &folding table. NO FLOODING!
| Listing Id: | 25781897 |
|---|---|
| List Price: | $692,000 |
| Close Price: | $680,000 |
| Close Date: | 2026-10-01 |
| Property Type: | Residential |
| Property Sub Type: | Detached |
| Status: | Closed |
| Bedrooms Total: | 3 |
| Bathrooms Full: | 3 |
| Bathrooms Half: | 1 |
| Living Area: | 2,879 |
| Association Fee: | $2,706 |
| Tax Annual Amount: | $17,208 |
| Lot Size Acres: | 0.2199 |
| Architectural Style: | Mediterranean |
| Waterfront?: | Yes |
| City: | Fulshear |
| County Or Parish: | Fort Bend |
| Subdivision: | Lakes Of Cross Creek Ranch |
| Postal Code: | 77441 |
| Year Built: | 2014 |
| Appliances: | Convection Oven, Double Oven, Dishwasher, Electric Oven, Gas Cooktop, Disposal, and Microwave |
| Association Amenities: | BasketballCourt, Clubhouse, ControlledAccess, SportCourt, DogPark, FitnessCenter, LakeOrPond, MeetingBanquetPartyRoom, PartyRoom, PicnicArea, Playground, Pickleball, Park, Pool, TennisCourts, Trails, Trash, Gated |
| Association Fee: | $2,706 |
| Association Fee Frequency: | Annually |
| Association Fee Includes: | Clubhouse, Common Areas, and Recreation Facilities |
| Room Type: | DiningRoom, FamilyRoom, Office, UtilityRoom, HalfBath, SittingRoom |
| Association Name: | Cross Creek Ranch Community Assoc |
| Association Phone: | 281-344-9882 |
| Association?: | Yes |
| Attached Garage?: | Yes |
| Basement Yn: | No |
| Bathrooms Total Integer: | 4 |
| Builder Name: | Trendmaker |
| Building Area Total: | 2,879.0 |
| Community Features: | CommunityPool, MasterPlannedCommunity, Curbs, Gutters |
| Construction Materials: | Brick, CementSiding, Stucco |
| Cooling: | Central Air and Electric |
| Cooling?: | Yes |
| Directions: | From FM 1093 turn north on Cross Creek Ranch (main subdivision entrance). Left on Cross Creek Bend. Right on Heavens Lake through gate then left to continue on Heavens Lake. Right on Lake View Loop to 103 |
| Disclosures: | MunicipalUtilityDistrictDisclosure |
| Elementary School: | VIOLA GILMORE RANDLE ELEMENTARY |
| Elementary School District: | 33 - Lamar Consolidated |
| Exclusions: | Washer , Dryer |
| Exterior Features: | CoveredPatio, Deck, Fence, SprinklerIrrigation, OutdoorKitchen, Porch, Patio, PrivateYard, TennisCourts |
| Fencing: | BackYard |
| Fireplace Features: | Gas, GasLog |
| Fireplaces Total: | 1 |
| Fireplace?: | Yes |
| Flooring: | Carpet, EngineeredHardwood, Tile |
| Foundation Details: | Slab |
| Garage Spaces: | 3.0 |
| Garage?: | Yes |
| Green Energy Efficient: | RadiantAtticBarrier, Hvac, Thermostat, Windows |
| Green Indoor Air Quality: | Ventilation |
| Heating: | Central, Gas |
| Heating?: | Yes |
| High School: | FULSHEAR HIGH SCHOOL |
| High School District: | 33 - Lamar Consolidated |
| Interior Features: | AllBedroomsDown, BreakfastBar, CrownMolding, DoubleVanity, EntranceFoyer, EnSuiteBathroom, GraniteCounters, HighCeilings, JettedTub, KitchenIsland, KitchenFamilyRoomCombo, BathInPrimaryBedroom, MainLevelPrimary, PotsAndPanDrawers, Pantry, PotFiller, SittingAreaInPrimary, SplitBedrooms, SeparateShower, VaultedCeilings, WalkInPantry |
| Internet Automated Valuation Display?: | Yes |
| Internet Consumer Comment?: | Yes |
| Laundry Features: | WasherHookup, ElectricDryerHookup, GasDryerHookup |
| Levels: | One |
| Listing Agreement: | ExclusiveRightToLease |
| Listing Terms: | Cash, Conventional, FHA, VaLoan |
| List Team Key: | 13618 |
| List Team Key Numeric: | 13,618 |
| Living Area Source: | Appraiser |
| Lot Features: | Greenbelt, Subdivision, Views, Wooded, Waterfront, BacksToGreenbeltPark, PondOnLot, SideYard |
| Lot Size Area: | 9,580.0 |
| Lot Size Source: | Appraiser |
| Lot Size Units: | SquareFeet |
| Middle Or Junior School: | LEAMAN JUNIOR HIGH SCHOOL |
| Middle Or Junior School District: | 33 - Lamar Consolidated |
| MLS Area Major: | 30 |
| MLS Area Minor: | Katy - Southwest |
| Original List Price: | $692,000 |
| Ownership: | Full Ownership |
| Parcel Number: | 4802-01-001-0260-901 |
| Parking Features: | Attached, Driveway, Garage, GarageDoorOpener, Oversized, Tandem |
| Parking Total: | 3 |
| Patio And Porch Features: | Covered, Deck, Patio, Porch |
| Pending Timestamp: | 2026-08-21 |
| Pool Features: | Association |
| Postal City: | Fulshear |
| Postal Code Plus4: | 1554 |
| Public Survey Section: | 1 |
| Road Surface Type: | Concrete |
| Roof: | Tile |
| Rooms Total: | 8 |
| Security Features: | SecuritySystemOwned, ControlledAccess |
| Sewer: | PublicSewer |
| Status: | Closed |
| State Or Province: | TX |
| Stories: | 1 |
| Street Number Numeric: | 103 |
| Tax Year: | 2025 |
| Universal Property: | US-48157-N-4802010010260901-R-N |
| View: | Lake, Water |
| View?: | Yes |
| Waterfront Features: | Lake, LakeFront, Waterfront |
| Water Source: | Public |
| Window Features: | Low Emissivity Windows and Window Coverings |
| Year Built Source: | PublicRecords |
| Listing Key: | 1179142796 |
| Current Price: | $680,000.00 |
| Country Subdivision: | 48157 |
| Record Signature: | 1,744,198,720 |
| Universal Parcel Id: | urn:reso:upi:2.0:US:48157:4802-01-001-0260-901 |
Listing Courtesy of: Keller Williams Premier Realty
Listing Agent: Christopher Hiller
832-687-6366
Mortgage Calculator
The data on this website relating to real estate for sale comes in part from the IDX Program of the Houston Association of REALTORS®.
All information is believed accurate but not guaranteed. The properties displayed may not be all of the properties available through the IDX Program. Any use of this site other than by potential buyers or sellers is strictly prohibited.
© 2026 Houston Association of REALTORS®.
Houston Association of REALTORS® data last updated on October 08, 2026 06:05 PM - ET.
Property Last Updated: October 08, 2026 06:05 PM - ET
