10227 Whitney Reach Drive
Rosharon, TX 77583
$325,001 - $370,000
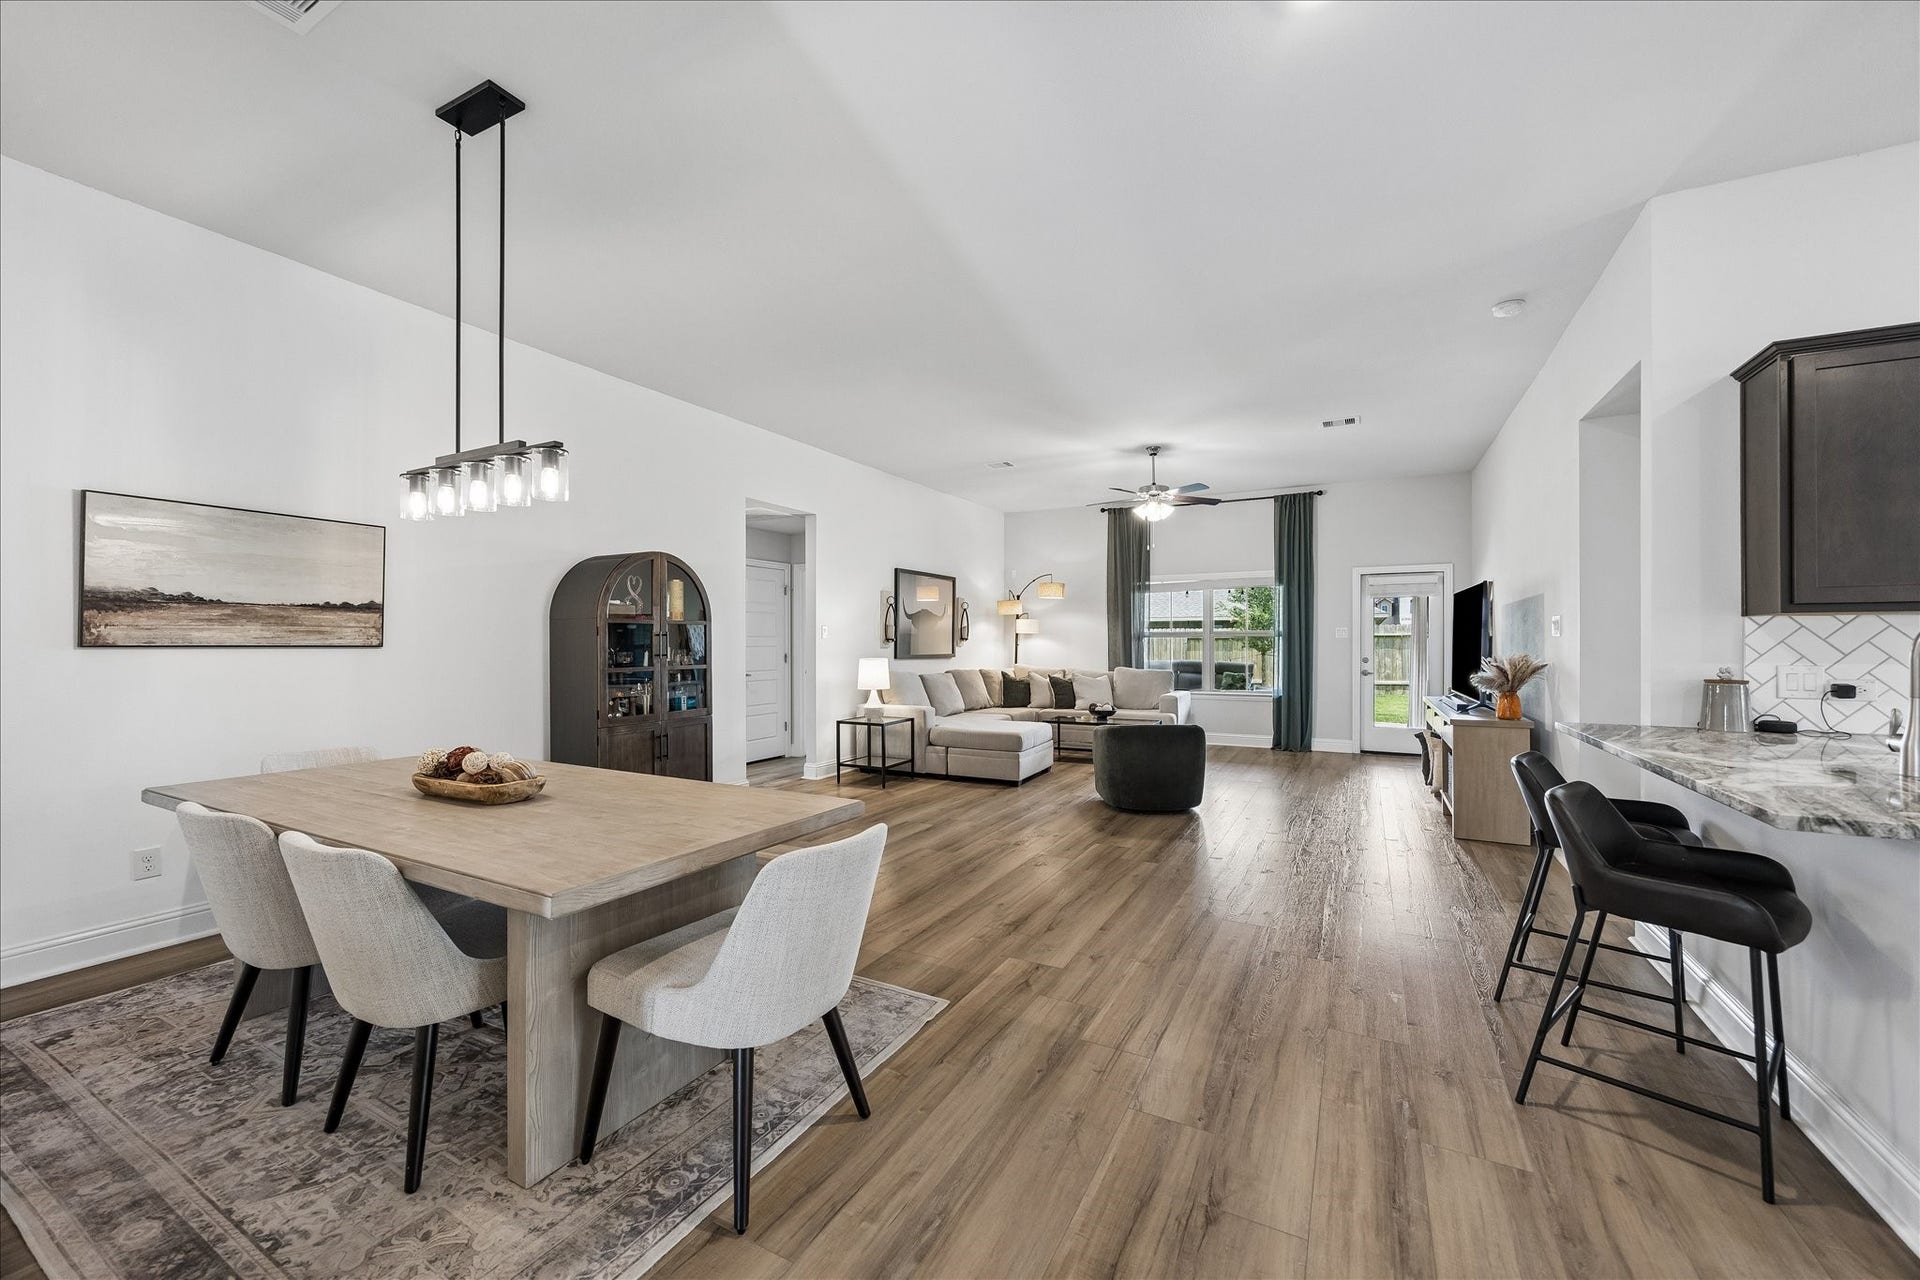
Discover this immaculate, lived in and loved, 4-bedroom, 3-bathroom home in the gated section of the Master Planned Community of Sierra Vista in Brazoria County. An all brick home, the rare addition of a 3rd full bathroom and well chosen upgrades set this property apart. Enjoy an open concept living area with a beautiful entryway, high ceilings, an oversized chef’s kitchen with granite countertops and very spacious living and dining areas. Upgrades include luxury plank flooring (2023), an extended paved back patio with back gutters, updated light fixtures, water softener system, and reverse osmosis. Amenities include a recreational center, pool, heated lazy river, splash pad, tennis, basketball and pickleball courts, dog park, playground and picnic areas and trails. REFRIGERATOR, WASHER/DRYER INCLUDED. 10k in upgrades.Easy access to Highway 288 that leads to the Medical Center, Downtown Houston, Sam Houston Tollway and major thoroughfares throughout Houston. All info per seller
| Listing Id: | 62027381 |
|---|---|
| List Price: | $353,000 |
| Close Price: | $353,000 |
| Close Date: | 2026-09-28 |
| Property Type: | Residential |
| Property Sub Type: | Detached |
| Status: | Closed |
| Bedrooms Total: | 4 |
| Bathrooms Full: | 3 |
| Living Area: | 2,438 |
| Association Fee: | $1,856 |
| Tax Annual Amount: | $10,234 |
| Lot Size Acres: | 0.1798 |
| Architectural Style: | Other and Traditional |
| Waterfront?: | No |
| City: | Rosharon |
| County Or Parish: | Brazoria |
| Subdivision: | Sierra Vista |
| Postal Code: | 77583 |
| Year Built: | 2021 |
| Appliances: | Dishwasher, Disposal, Gas Range, Microwave, Oven, Dryer, Refrigerator, Water Softener Owned, and Washer |
| Association Amenities: | BasketballCourt, Clubhouse, ControlledAccess, DogPark, FitnessCenter, MeetingBanquetPartyRoom, PartyRoom, PicnicArea, Playground, Pickleball, Park, Pool, Security, TennisCourts, Trails, Gated |
| Association Fee: | $1,856 |
| Association Fee Frequency: | Annually |
| Association Fee Includes: | Clubhouse, Common Areas, and Recreation Facilities |
| Room Type: | FamilyRoom, Kitchen, LivingRoom, UtilityRoom |
| Association Name: | Principal Mgmt Group |
| Association Phone: | 346-476-7021 |
| Association?: | Yes |
| Attached Garage?: | Yes |
| Basement Yn: | No |
| Bathrooms Total Integer: | 3 |
| Bedrooms Possible: | 4 |
| Building Area Total: | 2,438.0 |
| Community Features: | CommunityPool, MasterPlannedCommunity, Curbs, Gutters |
| Construction Materials: | Brick |
| Cooling: | Central Air and Electric |
| Cooling?: | Yes |
| Direction Faces: | South |
| Directions: | From Houston, south on Hwy 288 (toll road available also). After Pearland, pass HEB and Lowe's on the right and take exit 56 and turn right on Meridiana Pkwy. Turn left on Sierra Vista Blvd, left on Palisades Drive and right on Whitney Reach. Home on the left after the bend. From south Hwy 288. Take exit 56, turn left on Meridiana Pkwy. Turn left on Sierra Vista Blvd, then left onto Palisades Dr and right on Whitney Reach. Home on the left after the bend. |
| Disclosures: | MunicipalUtilityDistrictDisclosure |
| Elementary School: | NICHOLS MOCK ELEMENTARY |
| Elementary School District: | 3 - Alvin |
| Exterior Features: | CoveredPatio, Deck, Fence, PavedDriveway, Porch, Patio |
| Fencing: | BackYard |
| Flooring: | Carpet, Plank, Tile, Vinyl |
| Foundation Details: | Slab |
| Garage Spaces: | 2.0 |
| Garage?: | Yes |
| Green Energy Efficient: | ExposureShade, Thermostat |
| Heating: | Central, Gas |
| Heating?: | Yes |
| High School: | IOWA COLONY HIGH SCHOOL |
| High School District: | 3 - Alvin |
| Interior Features: | AllBedroomsDown, DoubleVanity, EntranceFoyer, EnSuiteBathroom, GraniteCounters, HighCeilings, KitchenFamilyRoomCombo, MainLevelPrimary, Pantry, SplitBedrooms, SoakingTub, TubShower, WalkInClosets, WindowTreatments, CeilingFans, KitchenDiningCombo, LivingDiningRoom, ProgrammableThermostat |
| Internet Automated Valuation Display?: | Yes |
| Internet Consumer Comment?: | Yes |
| Laundry Features: | WasherHookup, ElectricDryerHookup |
| Levels: | One |
| Listing Agreement: | ExclusiveRightToLease |
| Listing Terms: | Cash, Conventional, FHA, VaLoan |
| Living Area Source: | Appraiser |
| Lot Features: | Subdivision, PondOnLot |
| Lot Size Area: | 7,832.0 |
| Lot Size Source: | Appraiser |
| Lot Size Units: | SquareFeet |
| Middle Or Junior School: | IOWA COLONY JUNIOR HIGH |
| Middle Or Junior School District: | 3 - Alvin |
| MLS Area Major: | 5 |
| MLS Area Minor: | Manvel/Iowa Colony |
| Original List Price: | $359,000 |
| Other Equipment: | ReverseOsmosisSystem |
| Ownership: | Full Ownership |
| Parcel Number: | 7578-5002-011 |
| Parking Features: | AdditionalParking, Attached, Driveway, Garage |
| Parking Total: | 2 |
| Patio And Porch Features: | Covered, Deck, Patio, Porch |
| Pending Timestamp: | 2026-08-16 |
| Pool Features: | Association |
| Postal City: | Rosharon |
| Postal Code Plus4: | 1778 |
| Public Survey Section: | 5 |
| Road Surface Type: | Concrete |
| Roof: | Composition |
| Rooms Total: | 9 |
| Security Features: | SecurityGate, SecuritySystemOwned, SmokeDetectors |
| Sewer: | PublicSewer |
| Status: | Closed |
| State Or Province: | TX |
| Stories: | 1 |
| Street Number Numeric: | 10,227 |
| Tax Year: | 2025 |
| Universal Property: | US-48039-N-75785002011-R-N |
| Water Source: | Public |
| Window Features: | Window Coverings |
| Year Built Source: | PublicRecords |
| Listing Key: | 1159188380 |
| Current Price: | $353,000.00 |
| Country Subdivision: | 48039 |
| Record Signature: | 2,079,343,850 |
| Universal Parcel Id: | urn:reso:upi:2.0:US:48039:7578-5002-011 |
Listing Courtesy of: Greenwood King Properties - Kirby Office
Listing Agent: Sheila E Crocker
713-302-7765
Mortgage Calculator
The data on this website relating to real estate for sale comes in part from the IDX Program of the Houston Association of REALTORS®.
All information is believed accurate but not guaranteed. The properties displayed may not be all of the properties available through the IDX Program. Any use of this site other than by potential buyers or sellers is strictly prohibited.
© 2026 Houston Association of REALTORS®.
Houston Association of REALTORS® data last updated on October 08, 2026 06:59 PM - ET.
Property Last Updated: October 08, 2026 06:59 PM - ET
