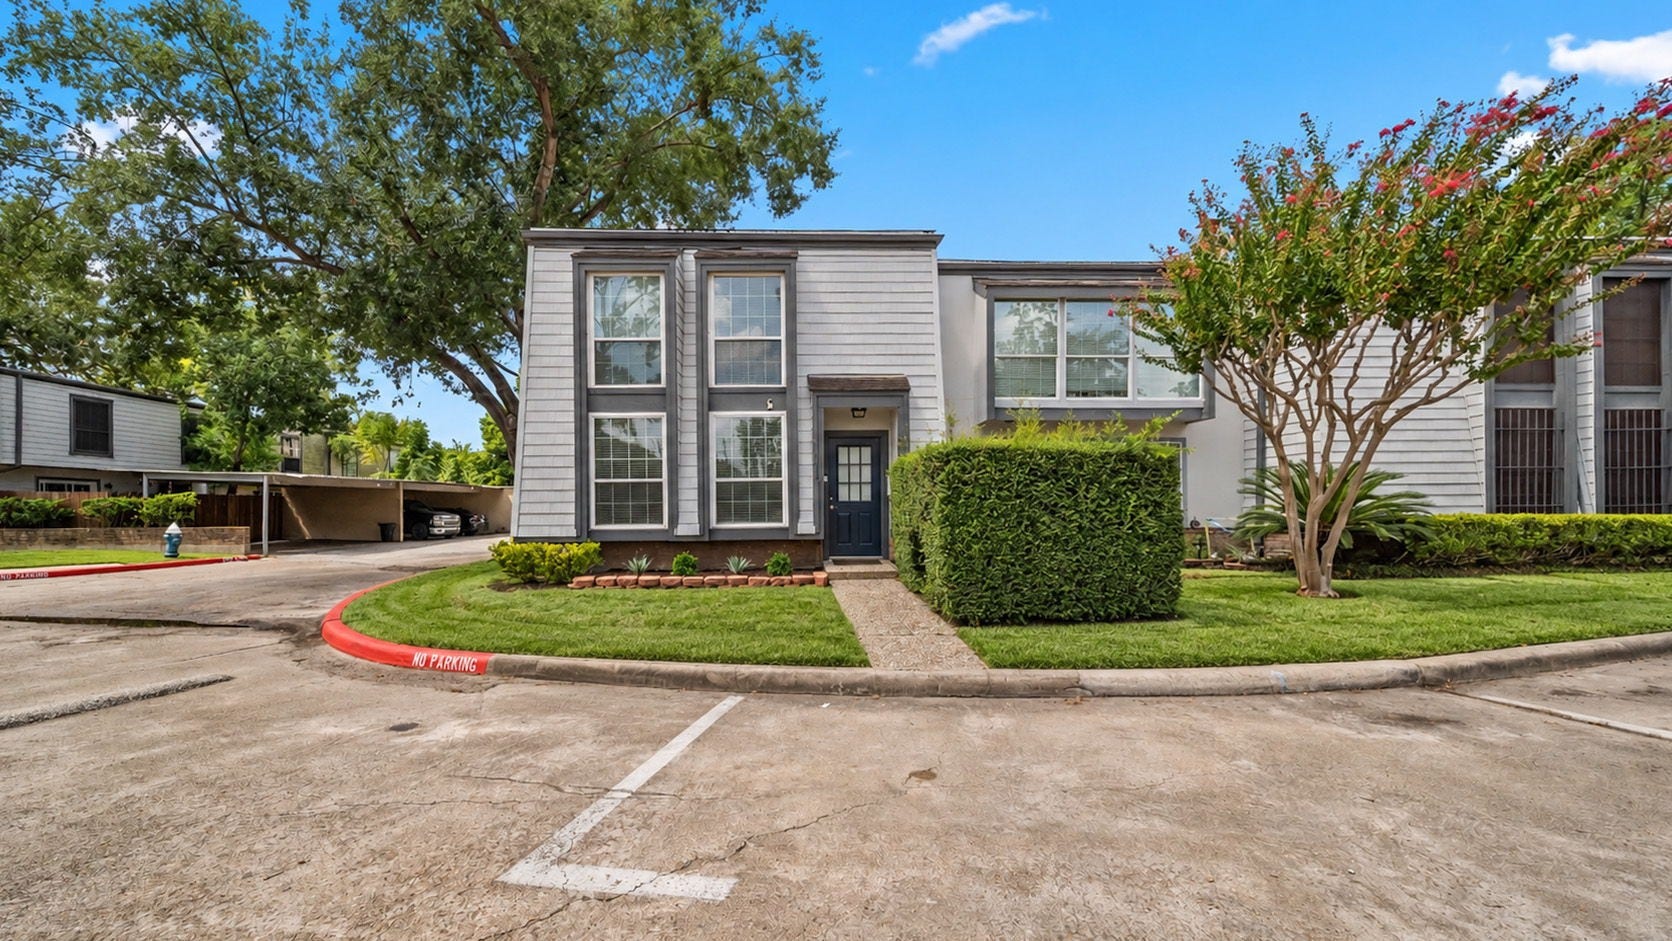
10211 Beekman Place Drive Drive
Houston, TX 77043
$185,001 - $215,000
Welcome home to this beautifully updated two-story townhome in a gated community with mature shade trees and a sparkling pool. Step inside to find crown molding, recessed lighting, and fresh neutral finishes throughout.
The gorgeous updated staircase leads upstairs, where each bedroom offers a walk-in closet. Wood-look flooring and a stunning herringbone accent wall add a designer touch. Both full baths were completely remodeled in 2022 with modern vanities, statement lighting, and herringbone tile.
The kitchen was remodeled in 2024 with white cabinetry, subway tile backsplash, marble-look countertops, and a brand-new stove, oven, and microwave. French doors open to a private turf patio for outdoor space with almost no upkeep.
Location is everything, and this one delivers. You're just 5 minutes from Beltway 8 and I-10, with Memorial City Mall, CityCentre, Town & Country Village, and some of Houston's best restaurants right around the corner.
| Listing Id: | 38296945 |
|---|---|
| List Price: | $195,000 |
| Close Price: | $185,000 |
| Close Date: | 2026-11-10 |
| Property Type: | Residential |
| Property Sub Type: | Townhouse |
| Status: | Closed |
| Bedrooms Total: | 2 |
| Bathrooms Full: | 2 |
| Bathrooms Half: | 1 |
| Living Area: | 1,386 |
| Association Fee: | $343 |
| Tax Annual Amount: | $1,855 |
| Architectural Style: | Other |
| Waterfront?: | No |
| City: | Houston |
| County Or Parish: | Harris |
| Subdivision: | Beekman Place 2nd Replat |
| Postal Code: | 77043 |
| Year Built: | 1973 |
| Appliances: | Dryer, Electric Cooktop, Electric Oven, Disposal, Microwave, Refrigerator, and Washer |
| Association Amenities: | Clubhouse, ControlledAccess, Pool, Gated |
| Association Fee: | $343 |
| Association Fee Frequency: | Monthly |
| Association Fee Includes: | Clubhouse, Common Areas, Maintenance Grounds, Maintenance Structure, and Trash |
| Room Type: | LivingRoom, HalfBath |
| Association Name: | Genesis Community Management |
| Basement Yn: | No |
| Bathrooms Total Integer: | 3 |
| Building Area Total: | 1,386.0 |
| Carport Spaces: | 1.0 |
| Carport?: | Yes |
| Community Features: | CommunityPool |
| Construction Materials: | VinylSiding |
| Cooling: | Central Air and Electric |
| Cooling?: | Yes |
| Directions: | From I-10/Katy Fwy, exit Gessner Rd and travel north on Gessner. Turn left onto Beekman Place Dr, approximately one block north of Westview Dr. Continue on Beekman Place Dr; property will be near the end of the street on the left. Gated community; access code required. |
| Elementary School: | SHADOW OAKS ELEMENTARY SCHOOL |
| Elementary School District: | 49 - Spring Branch |
| Foundation Details: | Slab |
| Heating: | Central, Electric |
| Heating?: | Yes |
| High School: | SPRING WOODS HIGH SCHOOL |
| High School District: | 49 - Spring Branch |
| Interior Features: | AllBedroomsUp, Bidet, LaminateCounters, BathInPrimaryBedroom, Pantry, TubShower, UpperLevelPrimary, Vanity |
| Internet Automated Valuation Display?: | Yes |
| Internet Consumer Comment?: | Yes |
| Lease Considered?: | Yes |
| Levels: | Two |
| Listing Agreement: | ExclusiveRightToLease |
| Listing Terms: | Cash, Conventional, FHA |
| Living Area Source: | Appraiser |
| Lot Size Area: | 2,711.0 |
| Lot Size Source: | Appraiser |
| Lot Size Units: | SquareFeet |
| Middle Or Junior School: | SPRING OAKS MIDDLE SCHOOL |
| Middle Or Junior School District: | 49 - Spring Branch |
| MLS Area Major: | 24 |
| MLS Area Minor: | Spring Branch |
| New Construction?: | No |
| Original List Price: | $195,000 |
| Ownership: | Full Ownership |
| Parcel Number: | 104-159-000-0006 |
| Parking Features: | AdditionalParking, Carport, DetachedCarport, None |
| Pending Timestamp: | 2026-10-02 |
| Pool Features: | Association |
| Pool Private?: | No |
| Postal City: | Houston |
| Postal Code Plus4: | 4315 |
| Public Survey Section: | 2 |
| Roof: | Other |
| Rooms Total: | 2 |
| Security Features: | SecurityGate |
| Sewer: | PublicSewer |
| Status: | Closed |
| State Or Province: | TX |
| Stories: | 2 |
| Stories Total: | 2 |
| Street Number Numeric: | 10,211 |
| Tax Year: | 2026 |
| Universal Property: | US-48201-N-1041590000006-R-N |
| Water Source: | Public |
| Year Built Source: | PublicRecords |
| Listing Key: | 1191170929 |
| Property Sub Type Additional: | Townhouse |
| Current Price: | $185,000.00 |
| Country Subdivision: | 48201 |
| Record Signature: | -1,027,922,998 |
| Universal Parcel Id: | urn:reso:upi:2.0:US:48201:104-159-000-0006 |
Listing Courtesy of: Alliance Realty Properties
Listing Agent: Nancy A Dominguez
832-881-8399
Mortgage Calculator
The data on this website relating to real estate for sale comes in part from the IDX Program of the Houston Association of REALTORS®.
All information is believed accurate but not guaranteed. The properties displayed may not be all of the properties available through the IDX Program. Any use of this site other than by potential buyers or sellers is strictly prohibited.
© 2026 Houston Association of REALTORS®.
Houston Association of REALTORS® data last updated on November 11, 2026 12:49 AM - ET.
Property Last Updated: November 11, 2026 12:49 AM - ET
