10208 California Lily Lane
Houston, TX 77016
$2,300
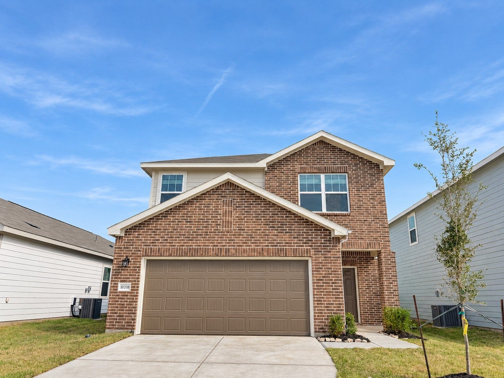
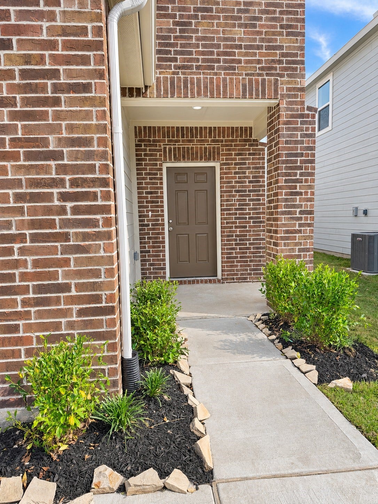
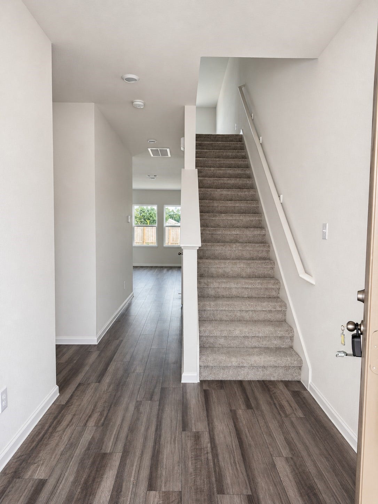
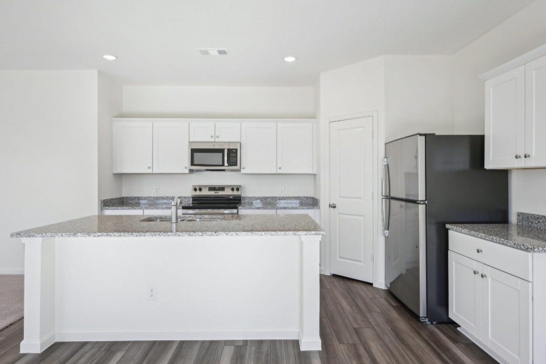
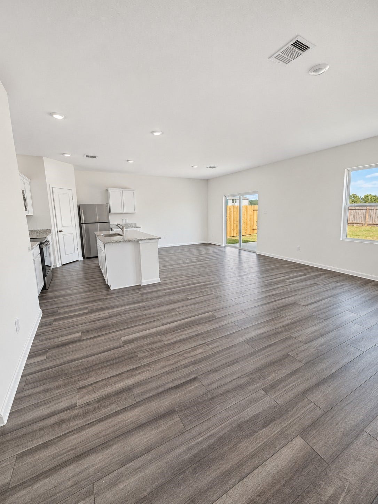
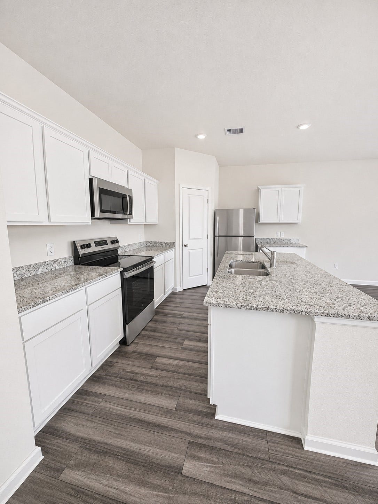
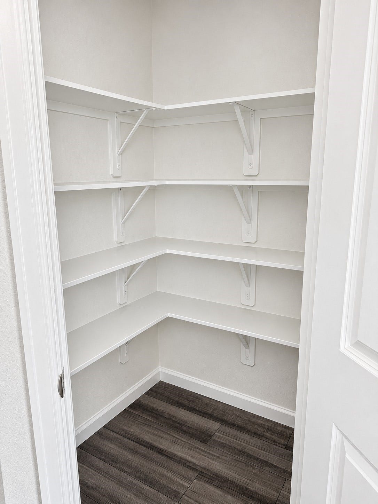
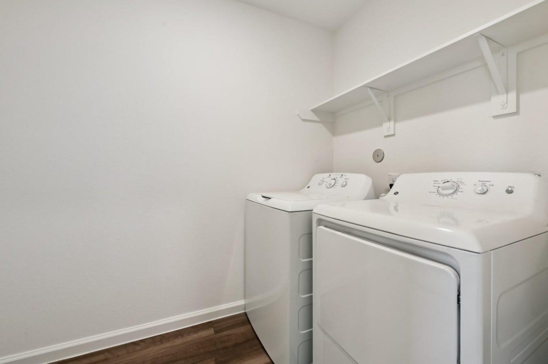
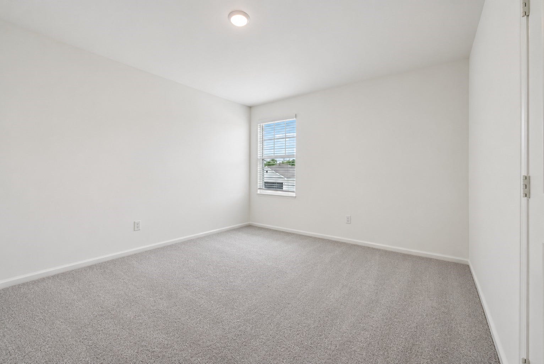
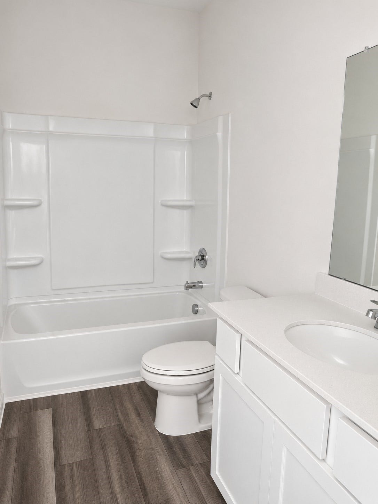
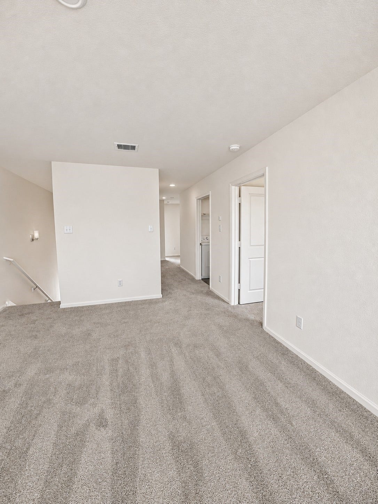
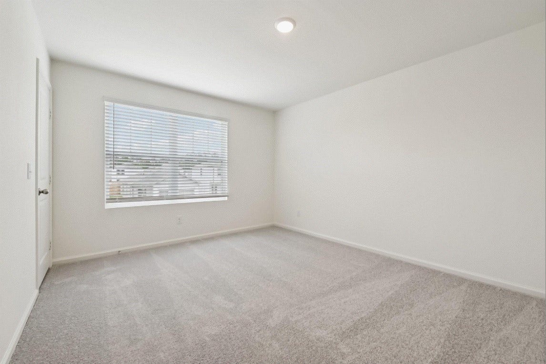
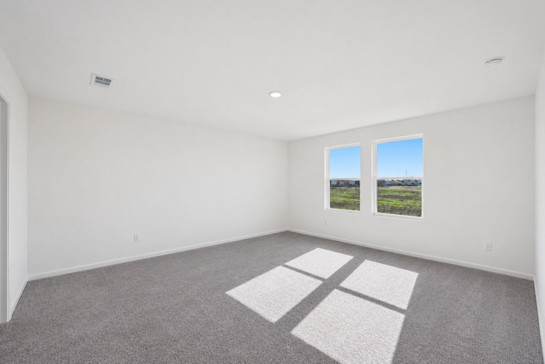
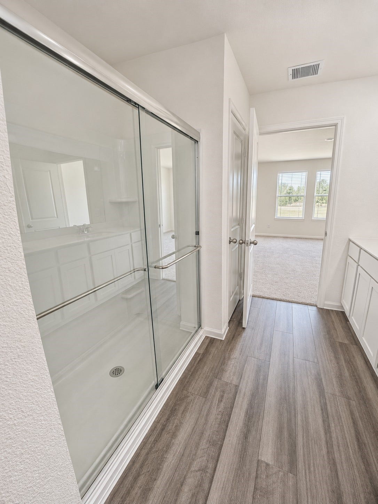
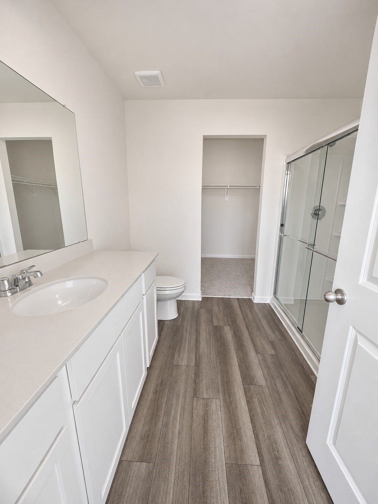
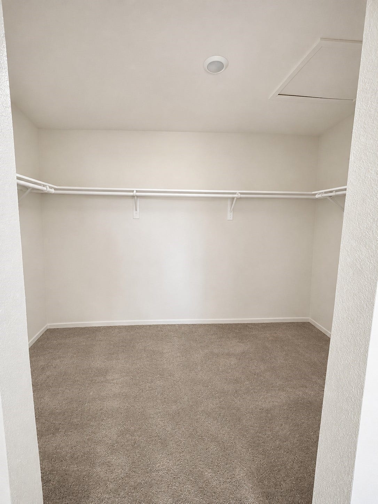
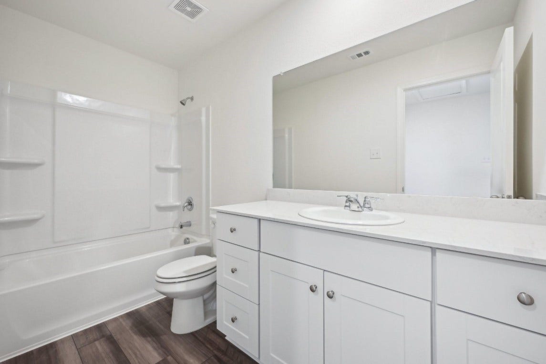
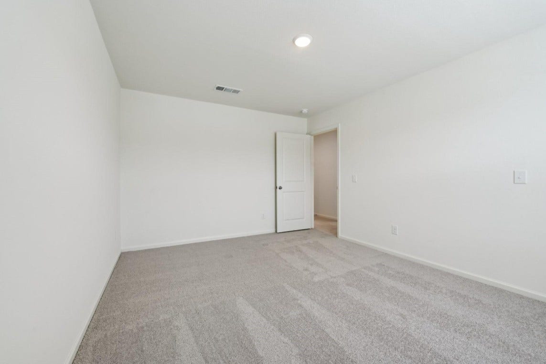
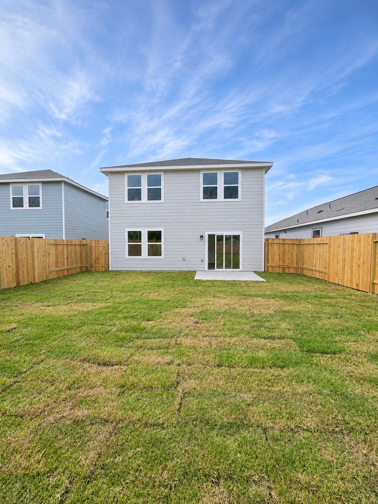
Enjoy spacious, modern living in this beautifully designed Magellan floor plan in Wayside Village. Offering 2,260 square feet, 4 bedrooms, 3 full bathrooms, and a 2-car garage, this two-story home features a versatile layout with a first-floor bedroom and full bath—perfect for guests or a home office. The open-concept main living areas showcase durable LVP flooring and a kitchen with granite countertops, a large island, soft-close cabinets and drawers, and stainless steel appliances. Upstairs, a generous game room provides additional space to relax, while the private primary suite includes a walk-in closet and an en suite bath. Thoughtful finishes and flexible living spaces make this home ideal for everyday comfort and entertaining.
| Listing Id: | 93808337 |
|---|---|
| List Price: | $2,300 |
| Property Type: | Residential Lease |
| Property Sub Type: | Detached |
| Status: | Active |
| Bedrooms Total: | 4 |
| Bathrooms Full: | 3 |
| Living Area: | 2,260 |
| Architectural Style: | Other |
| Waterfront?: | No |
| City: | Houston |
| County Or Parish: | Harris |
| Subdivision: | Wayside Village |
| Postal Code: | 77016 |
| Year Built: | 2026 |
| Attached Garage?: | Yes |
| Availability Date: | 2026-11-08 |
| Basement Yn: | No |
| Bathrooms Total Integer: | 3 |
| Building Area Total: | 2,260.0 |
| Cooling: | Central Air and Electric |
| Cooling?: | Yes |
| Directions: | take the Little York Road exit and head East (turn left). Then make a right on Wayside Drive, and then turn right on Parker Road. Make a right on California Lily Lane and you will see the model on your left. |
| Disclosures: | None |
| Elementary School: | SHADYDALE ELEMENTARY |
| Elementary School District: | 27 - Houston |
| Garage Spaces: | 2.0 |
| Garage?: | Yes |
| Heating: | Central, Gas |
| Heating?: | Yes |
| High School: | NORTH FOREST HIGH SCHOOL |
| High School District: | 27 - Houston |
| Internet Automated Valuation Display?: | Yes |
| Internet Consumer Comment?: | Yes |
| Lease Term: | LongTerm |
| Levels: | Two |
| Listing Agreement: | ExclusiveRightToLease |
| Living Area Source: | Builder |
| Lot Features: | Subdivision |
| Lot Size Units: | SquareFeet |
| Middle Or Junior School: | FOREST BROOK MIDDLE SCHOOL |
| Middle Or Junior School District: | 27 - Houston |
| MLS Area Major: | 2 |
| MLS Area Minor: | Northeast Houston |
| New Construction?: | Yes |
| Original List Price: | $2,300 |
| Parcel Number: | NA |
| Parking Features: | Attached, Garage |
| Parking Total: | 2 |
| Pets Allowed: | No |
| Pool Private?: | No |
| Postal City: | Houston |
| Property Attached?: | No |
| Property Condition: | NewConstruction |
| Public Survey Section: | 10 |
| Rooms Total: | 4 |
| Sewer: | PublicSewer |
| Status: | Active |
| State Or Province: | TX |
| Stories: | 2 |
| Street Number Numeric: | 10,208 |
| Universal Property: | US-48201-N-NA-R-N |
| Water Source: | Public |
| Year Built Source: | Builder |
| Listing Key: | 1194798372 |
| Property Sub Type Additional: | Detached, SingleFamilyResidence |
| Current Price: | $2,300.00 |
| Country Subdivision: | 48201 |
| Record Signature: | 1,537,579,484 |
| Universal Parcel Id: | urn:reso:upi:2.0:US:48201:NA |
Listing Courtesy of: B & W Realty Group LLC
Listing Agent: Jenny Dinh
713-530-7431
The data on this website relating to real estate for sale comes in part from the IDX Program of the Houston Association of REALTORS®.
All information is believed accurate but not guaranteed. The properties displayed may not be all of the properties available through the IDX Program. Any use of this site other than by potential buyers or sellers is strictly prohibited.
© 2026 Houston Association of REALTORS®.
Houston Association of REALTORS® data last updated on November 09, 2026 12:42 AM - ET.
Property Last Updated: November 09, 2026 12:42 AM - ET
