102 Big Trail Court
Missouri City, TX 77459
$1,638,001 - $1,888,888
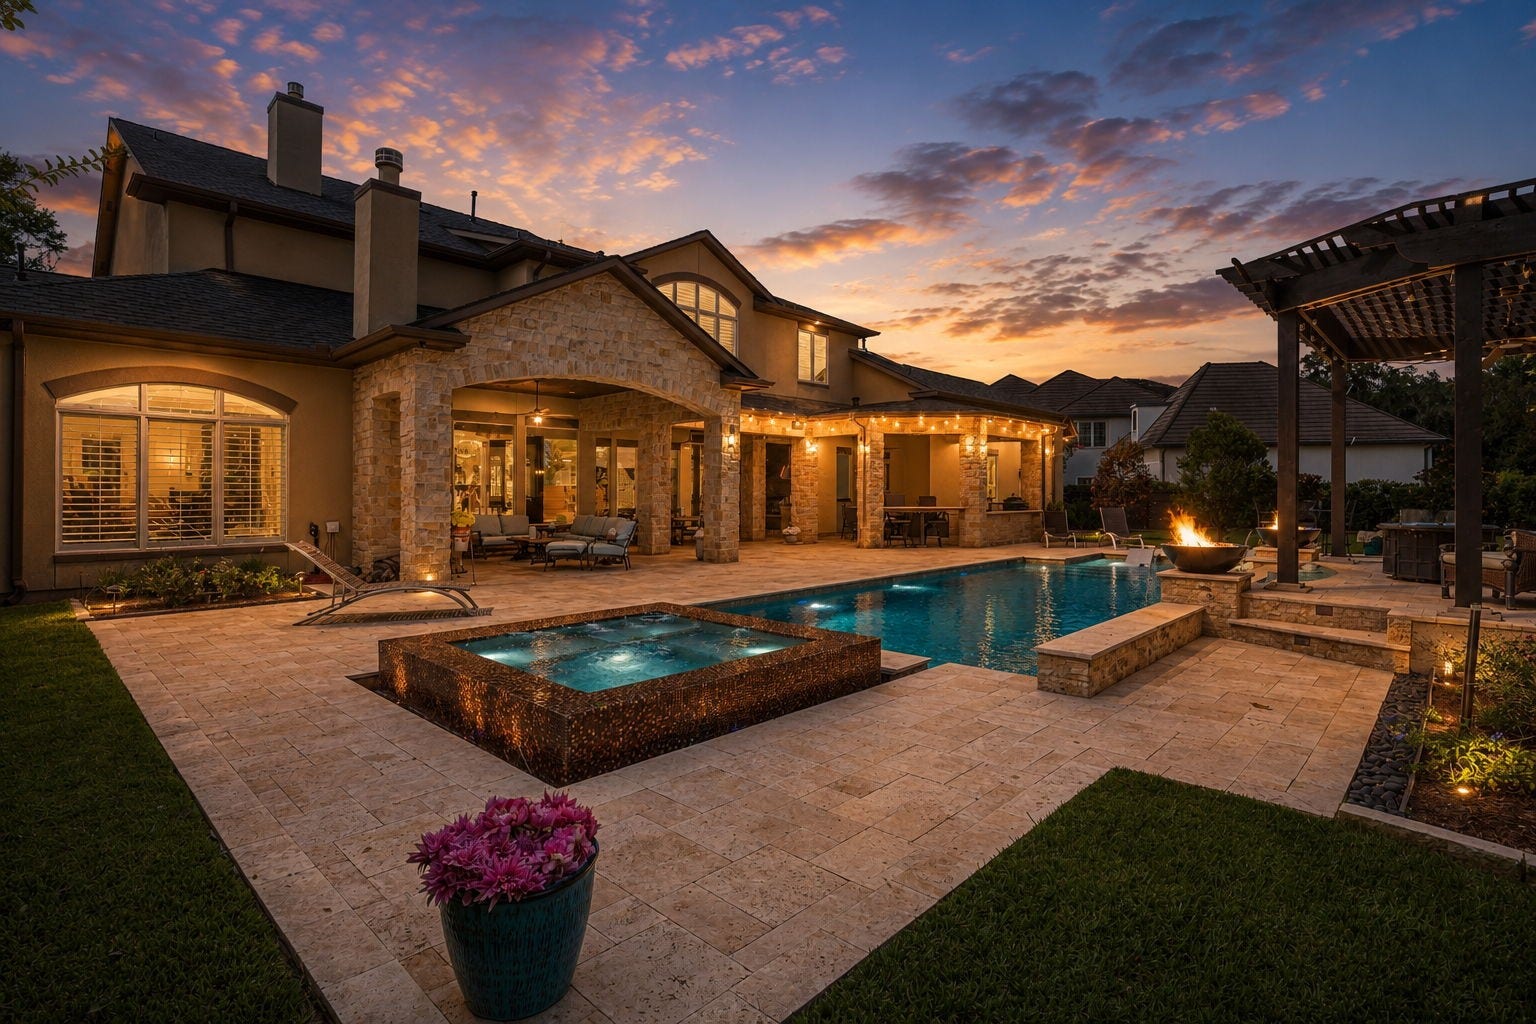
Featuring 50-year composition slate architectural roof (2025), authentic early-1800s reclaimed Iowa barn beams & genuine quarried Austin limestone, this extraordinary Regan Custom Home blends timeless craftsmanship with luxurious modern living. A private 0.67-acre lot w/no rear neighbors, offering 5 bedrooms, a desirable secondary bedroom downstairs & private ensuite baths for every bedroom. Walls of windows overlook the Richard's Total Backyard Solutions "Pool of the Year", complete w/infinity-edge pool, spa, pergola, & expansive outdoor living. The outdoor kitchen includes a Traeger smoker, Big Green Egg, natural gas grill, refrigerator & serving bar. Additional highlights include imported marble & cross-cut white oak flooring, executive study with custom millwork, wine grotto, theater, game room, smart home automation, EV charging outlet, & vehicle lift. Zoned to Ridge Point HS. Positioned near the front of Sienna with quick access to Hwy 6 & the Fort Bend Tollway.
| Listing Id: | 42926826 |
|---|---|
| List Price: | $1,745,000 |
| Close Price: | $1,745,000 |
| Close Date: | 2026-09-21 |
| Property Type: | Residential |
| Property Sub Type: | Detached |
| Status: | Closed |
| Bedrooms Total: | 5 |
| Bathrooms Full: | 5 |
| Bathrooms Half: | 1 |
| Living Area: | 5,814 |
| Association Fee: | $1,580 |
| Tax Annual Amount: | $32,637 |
| Lot Size Acres: | 0.6753 |
| Architectural Style: | Farmhouse, Mediterranean, Other, Ranch, Spanish, and Traditional |
| Waterfront?: | No |
| City: | Missouri City |
| County Or Parish: | Fort Bend |
| Subdivision: | Sienna |
| Postal Code: | 77459 |
| Year Built: | 2011 |
| Appliances: | Double Oven, Dishwasher, Electric Oven, Disposal, Gas Range, Microwave, and Refrigerator |
| Association Amenities: | BasketballCourt, Clubhouse, SportCourt, DogPark, FitnessCenter, GolfCourse, MeetingBanquetPartyRoom, PartyRoom, PicnicArea, Playground, Pickleball, Park, Pool, TennisCourts, Trails |
| Association Fee: | $1,580 |
| Association Fee Frequency: | Annually |
| Association Fee Includes: | Common Areas and Recreation Facilities |
| Room Type: | BreakfastRoomNook, DiningRoom, EntryFoyer, FamilyRoom, GameRoom, LivingRoom, MediaRoom, Office, Pantry, UtilityRoom, WineRoom, SittingRoom |
| Association Name: | SPRAI |
| Association Phone: | 281-778-0778 |
| Association?: | Yes |
| Attached Garage?: | Yes |
| Basement Yn: | No |
| Bathrooms Total Integer: | 6 |
| Builder Name: | Shawn Regan Custom Homes |
| Building Area Total: | 5,814.0 |
| Community Features: | CommunityPool, MasterPlannedCommunity, Curbs, Golf, Gutters |
| Construction Materials: | Brick, Stone |
| Cooling: | Central Air and Electric |
| Cooling?: | Yes |
| Directions: | Take Hwy 6 South, turn R on Sienna Parkway, turn R on Sienna Ranch, turn R on Tiny Trail, turn L on Big Trail and the destination is on your right. |
| Disclosures: | MunicipalUtilityDistrictDisclosure |
| Elementary School: | SIENNA CROSSING ELEMENTARY SCHOOL |
| Elementary School District: | 19 - Fort Bend |
| Exclusions: | See Agent |
| Exterior Features: | CoveredPatio, Deck, Fence, SprinklerIrrigation, OutdoorKitchen, Porch, Patio, PrivateYard, TennisCourts |
| Fencing: | BackYard |
| Fireplace Features: | GasLog, Outside |
| Fireplaces Total: | 2 |
| Fireplace?: | Yes |
| Flooring: | Carpet, Concrete, Marble, Tile, Travertine, Wood |
| Foundation Details: | Slab |
| Garage Spaces: | 3.0 |
| Garage?: | Yes |
| Green Energy Efficient: | Thermostat |
| Heating: | Central, Gas |
| Heating?: | Yes |
| High School: | RIDGE POINT HIGH SCHOOL |
| High School District: | 19 - Fort Bend |
| Interior Features: | WetBar, BreakfastBar, Bidet, ButlersPantry, CrownMolding, DoubleVanity, EntranceFoyer, EnSuiteBathroom, FullBathOnMainLevel, GraniteCounters, HighCeilings, JettedTub, KitchenIsland, KitchenFamilyRoomCombo, MarbleCounters, MainLevelPrimary, MultipleStaircases, PotsAndPanDrawers, Pantry, PotFiller, SittingAreaInPrimary |
| Internet Automated Valuation Display?: | Yes |
| Internet Consumer Comment?: | Yes |
| Laundry Features: | WasherHookup, ElectricDryerHookup, GasDryerHookup |
| Levels: | Two |
| Listing Agreement: | ExclusiveRightToLease |
| Listing Terms: | Cash, Conventional |
| Living Area Source: | Builder |
| Lot Features: | CulDeSac, NearGolfCourse, Subdivision, Wooded, PondOnLot |
| Lot Size Area: | 29,417.0 |
| Lot Size Source: | Appraiser |
| Lot Size Units: | SquareFeet |
| Middle Or Junior School: | BAINES MIDDLE SCHOOL |
| Middle Or Junior School District: | 19 - Fort Bend |
| MLS Area Major: | 38 |
| MLS Area Minor: | Sienna Area |
| Original List Price: | $1,745,000 |
| Ownership: | Full Ownership |
| Parcel Number: | 8132-01-001-0060-907 |
| Parking Features: | AdditionalParking, Attached, Driveway, ElectricVehicleChargingStations, Garage, GarageDoorOpener, Lift, Oversized |
| Parking Total: | 3 |
| Patio And Porch Features: | Covered, Deck, Patio, Porch |
| Pending Timestamp: | 2026-08-05 |
| Pool Features: | Gunite, Heated, InGround, PoolSpaCombo, Association |
| Pool Private?: | Yes |
| Postal City: | Missouri City |
| Postal Code Plus4: | 6190 |
| Public Survey Section: | 1 |
| Road Surface Type: | Concrete |
| Roof: | Composition |
| Rooms Total: | 12 |
| Security Features: | SecuritySystemOwned, SmokeDetectors |
| Sewer: | PublicSewer |
| Status: | Closed |
| State Or Province: | TX |
| Stories: | 2 |
| Street Number Numeric: | 102 |
| Tax Year: | 2025 |
| Universal Property: | US-48157-N-8132010010060907-R-N |
| Water Source: | Public |
| Window Features: | Window Coverings |
| Year Built Source: | PublicRecords |
| Listing Key: | 1178481070 |
| Current Price: | $1,745,000.00 |
| Country Subdivision: | 48157 |
| Record Signature: | -323,060,587 |
| Universal Parcel Id: | urn:reso:upi:2.0:US:48157:8132-01-001-0060-907 |
Listing Courtesy of: RE/MAX Fine Properties
Listing Agent: Jennifer L Ciulla
281-819-0212
Mortgage Calculator
The data on this website relating to real estate for sale comes in part from the IDX Program of the Houston Association of REALTORS®.
All information is believed accurate but not guaranteed. The properties displayed may not be all of the properties available through the IDX Program. Any use of this site other than by potential buyers or sellers is strictly prohibited.
© 2026 Houston Association of REALTORS®.
Houston Association of REALTORS® data last updated on October 08, 2026 05:22 PM - ET.
Property Last Updated: October 08, 2026 05:22 PM - ET
