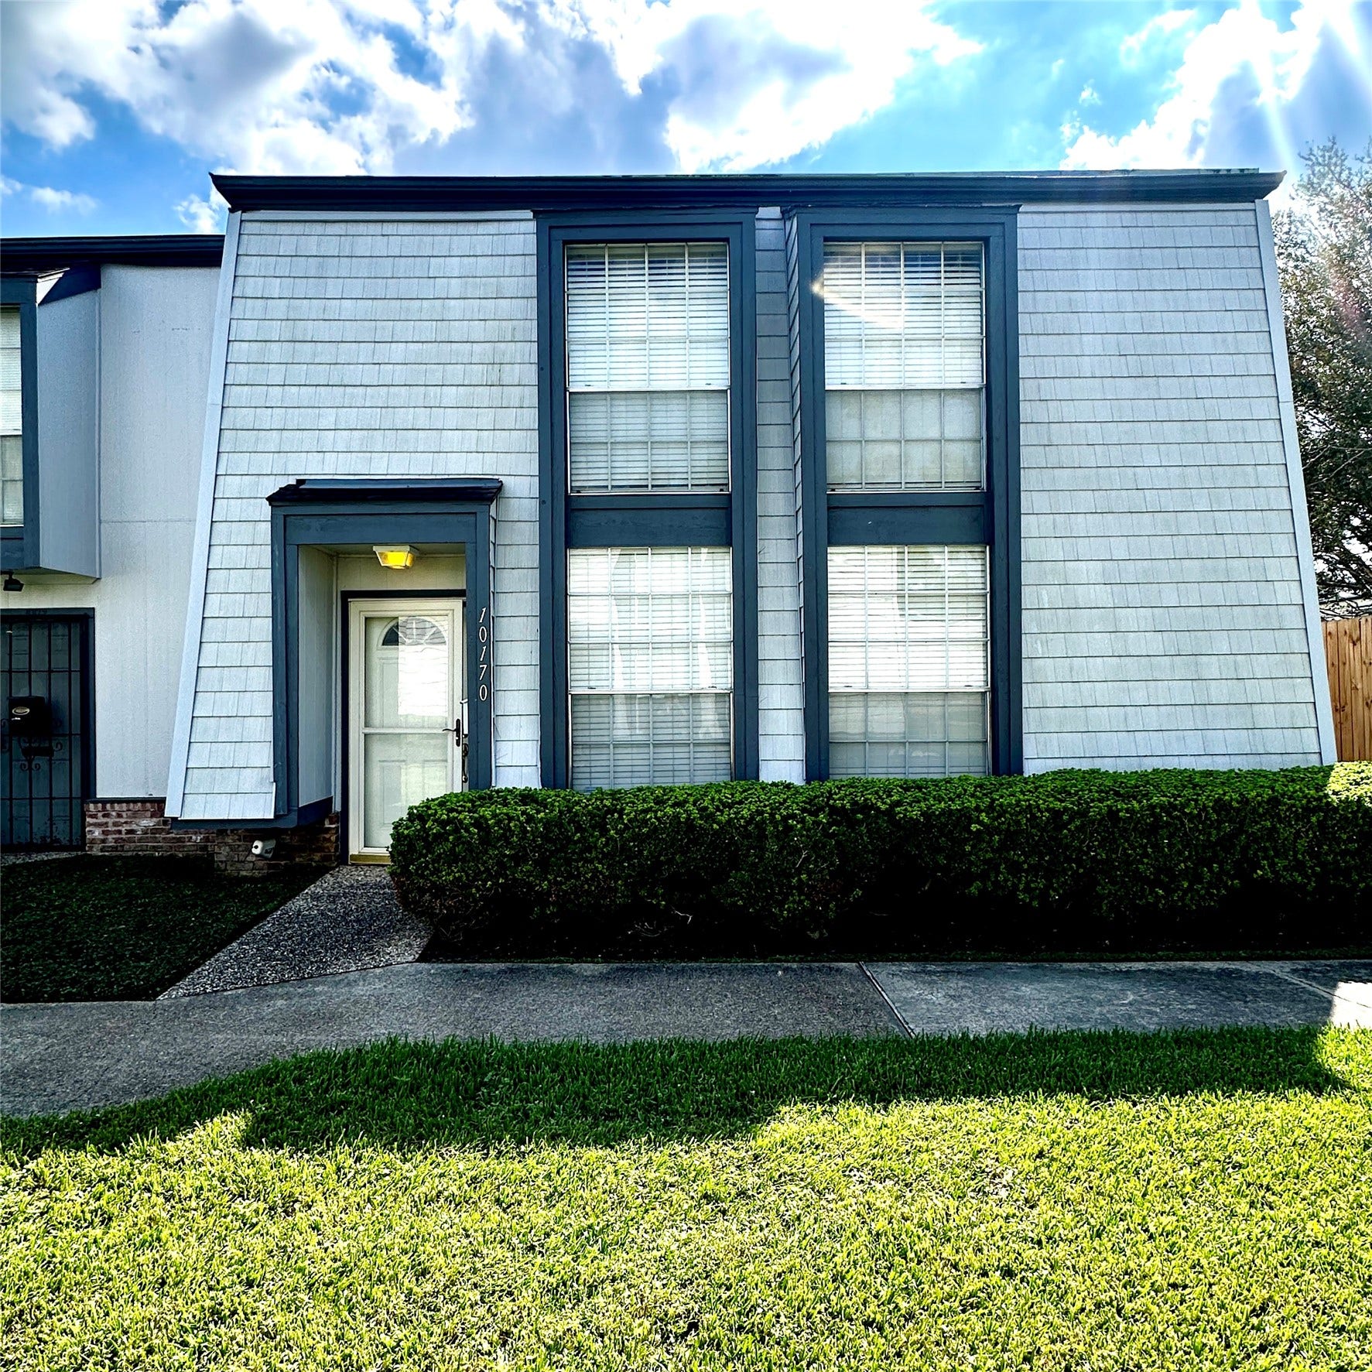
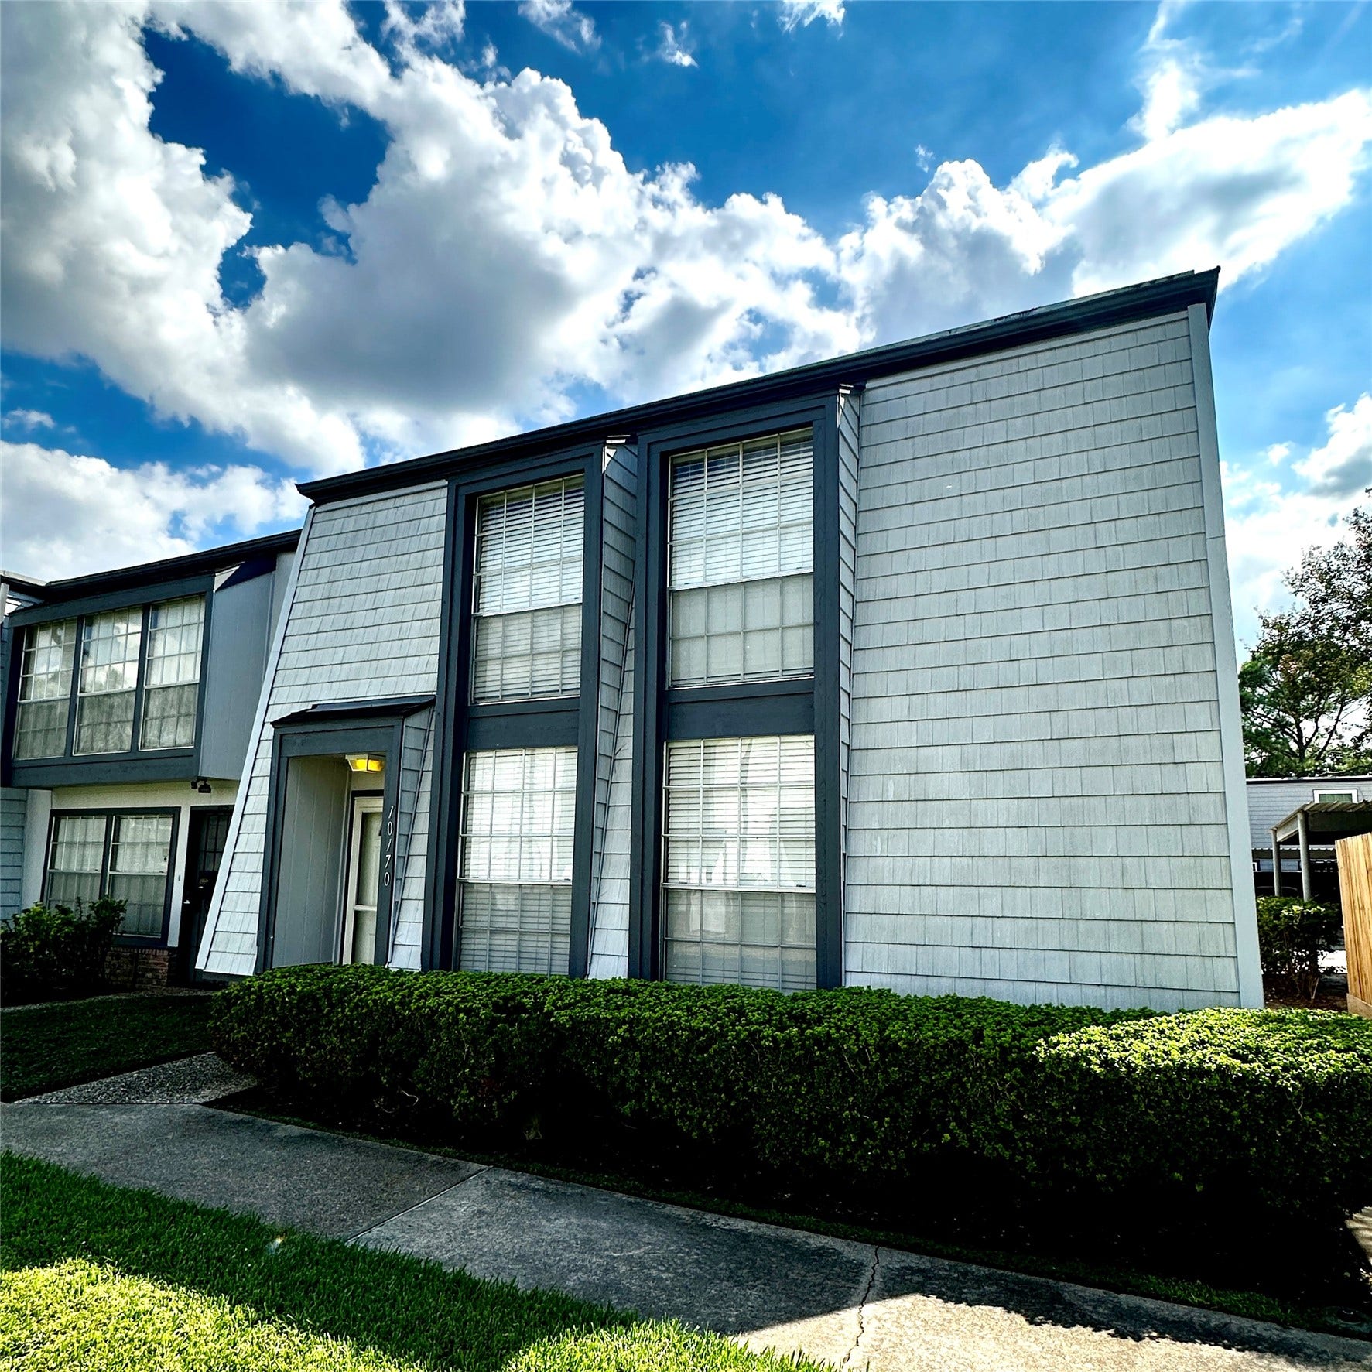
10170 Beekman Place Drive
Houston, TX 77043
$164,000
Bring your vision to this 3-bedroom, 2.5-bath townhome with a layout that already works. The kitchen features an island for prep and casual meals, and the covered patio gives you outdoor space to enjoy year-round. Close to shopping and restaurants, with convenient freeway access for an easy commute. The home is ready for your updates and priced with that in mind, making it a great opportunity for a buyer or investor looking to add value and make it their own.
| Listing Id: | 16510081 |
|---|---|
| List Price: | $164,000 |
| Property Type: | Residential |
| Property Sub Type: | Townhouse |
| Status: | Active |
| Bedrooms Total: | 3 |
| Bathrooms Full: | 2 |
| Bathrooms Half: | 1 |
| Living Area: | 1,760 |
| Association Fee: | $345 |
| Tax Annual Amount: | $4,486 |
| Architectural Style: | Traditional |
| Waterfront?: | No |
| City: | Houston |
| County Or Parish: | Harris |
| Subdivision: | Beekman Place 02 R/P |
| Postal Code: | 77043 |
| Year Built: | 1973 |
| Appliances: | Dryer, Dishwasher, Electric Cooktop, Electric Oven, Free Standing Range, Microwave, Washer, and Refrigerator |
| Association Amenities: | Clubhouse, ControlledAccess, MaintenanceGrounds, Pool, Trash, Gated |
| Association Fee: | $345 |
| Association Fee Frequency: | Monthly |
| Association Fee Includes: | Clubhouse, Common Areas, Cable Tv, and Maintenance Grounds |
| Room Type: | LivingRoom, UtilityRoom |
| Association Name: | Genesis Managment |
| Basement Yn: | No |
| Bathrooms Total Integer: | 3 |
| Building Area Total: | 1,760.0 |
| Carport Spaces: | 2.0 |
| Carport?: | Yes |
| Community Features: | CommunityPool |
| Construction Materials: | WoodSiding |
| Cooling: | Central Air and Electric |
| Cooling?: | Yes |
| Direction Faces: | North |
| Directions: | I-10 West exit Gessner Rd, turn right on Gessner Rd, left on Beekman Place. |
| Elementary School: | SHADOW OAKS ELEMENTARY SCHOOL |
| Elementary School District: | 49 - Spring Branch |
| Exterior Features: | Deck, Fence, Patio, Storage |
| Flooring: | Carpet, Tile |
| Foundation Details: | Slab |
| Heating: | Central, Electric |
| Heating?: | Yes |
| High School: | SPRING WOODS HIGH SCHOOL |
| High School District: | 49 - Spring Branch |
| Interior Features: | AllBedroomsUp, CeilingFans |
| Internet Automated Valuation Display?: | Yes |
| Internet Consumer Comment?: | Yes |
| Laundry Features: | ElectricDryerHookup |
| Levels: | Two |
| Listing Agreement: | ExclusiveRightToLease |
| Listing Terms: | Cash, Conventional, FHA, InvestorFinancing, VaLoan |
| Living Area Source: | Appraiser |
| Lot Size Area: | 1,703.0 |
| Lot Size Source: | Appraiser |
| Lot Size Units: | SquareFeet |
| Middle Or Junior School: | SPRING OAKS MIDDLE SCHOOL |
| Middle Or Junior School District: | 49 - Spring Branch |
| MLS Area Major: | 24 |
| MLS Area Minor: | Spring Branch |
| Original List Price: | $164,000 |
| Parcel Number: | 104-162-000-0011 |
| Parking Features: | AdditionalParking, Assigned, DetachedCarport |
| Patio And Porch Features: | Deck, Patio |
| Pool Features: | Association |
| Postal City: | Houston |
| Postal Code Plus4: | 4314 |
| Public Survey Section: | 0 |
| Road Surface Type: | Concrete |
| Roof: | Composition |
| Rooms Total: | 6 |
| Security Features: | SecurityGate, SmokeDetectors |
| Sewer: | PublicSewer |
| Special Listing Conditions: | ProbateListing |
| Status: | Active |
| State Or Province: | TX |
| Stories: | 2 |
| Stories Total: | 2 |
| Street Number Numeric: | 10,170 |
| Tax Year: | 2026 |
| Universal Property: | US-48201-N-1041620000011-R-N |
| Water Source: | Public |
| Year Built Source: | PublicRecords |
| Listing Key: | 1192597200 |
| Property Sub Type Additional: | Townhouse |
| Current Price: | $164,000.00 |
| Country Subdivision: | 48201 |
| Record Signature: | 270,558,348 |
| Universal Parcel Id: | urn:reso:upi:2.0:US:48201:104-162-000-0011 |
Listing Courtesy of: White Picket Realty LLC
Listing Agent: Blanca D Drogaris
713-305-2167
Mortgage Calculator
The data on this website relating to real estate for sale comes in part from the IDX Program of the Houston Association of REALTORS®.
All information is believed accurate but not guaranteed. The properties displayed may not be all of the properties available through the IDX Program. Any use of this site other than by potential buyers or sellers is strictly prohibited.
© 2026 Houston Association of REALTORS®.
Houston Association of REALTORS® data last updated on October 09, 2026 05:07 AM - ET.
Property Last Updated: October 09, 2026 05:07 AM - ET
