1013 Erin Street, #V
Houston, TX 77009
$329,990
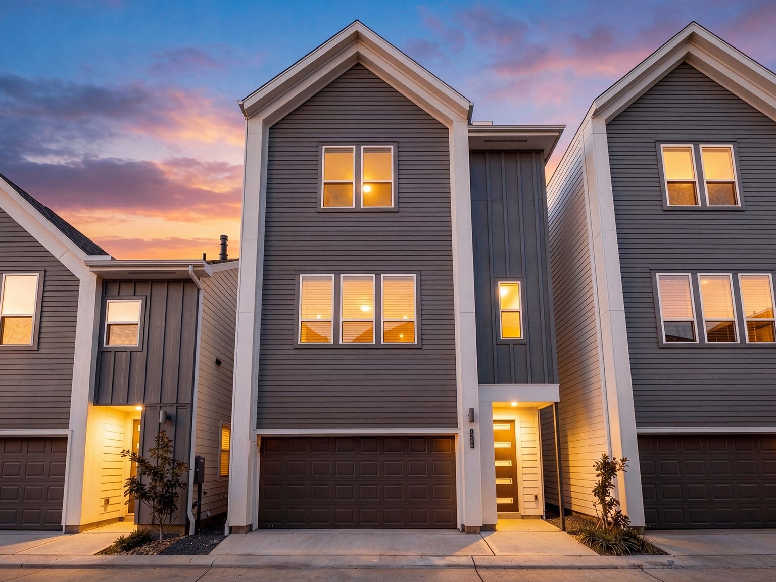
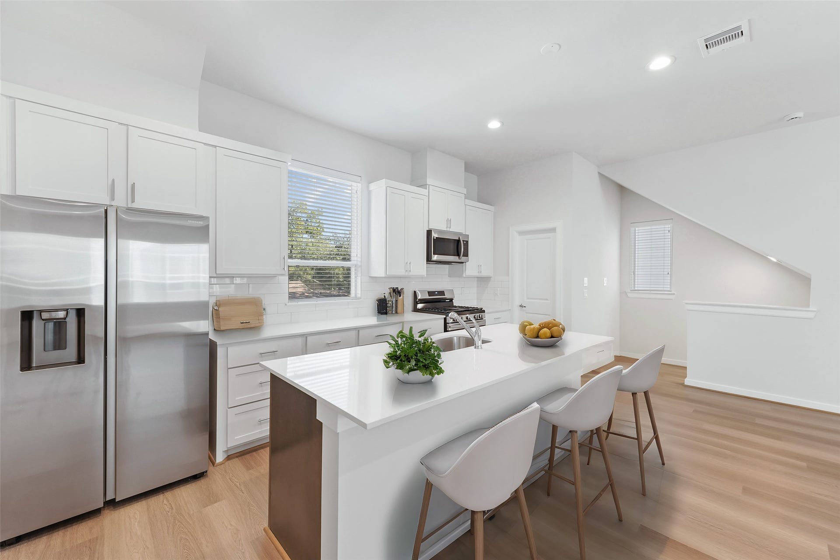
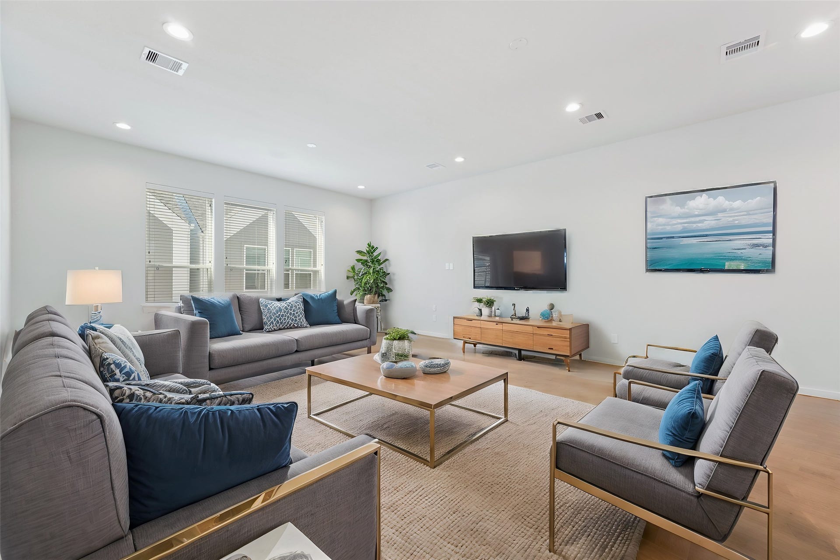
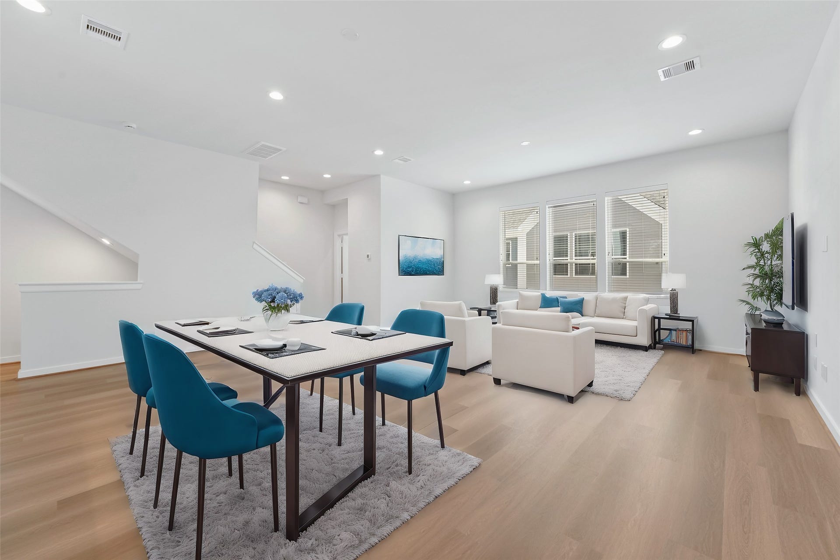
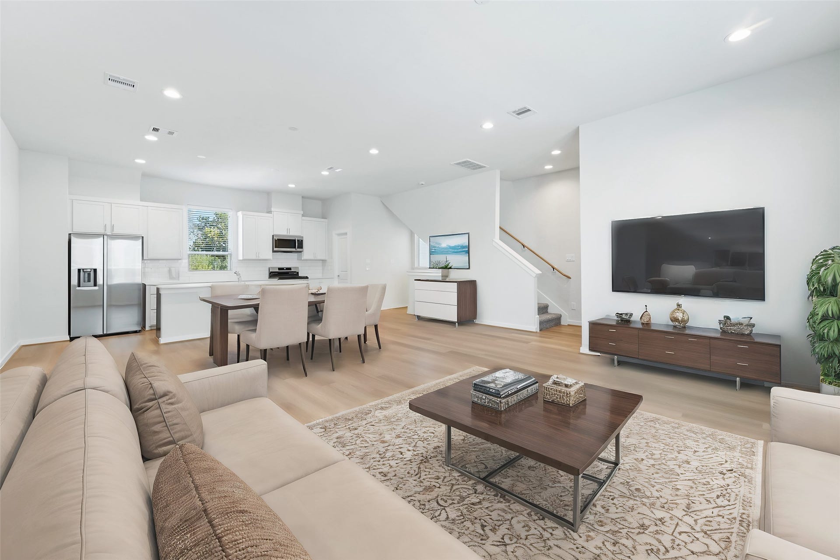
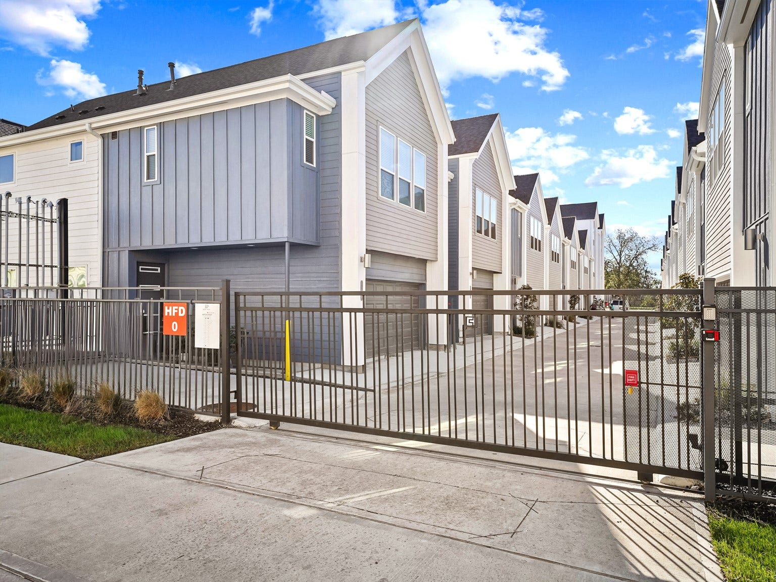
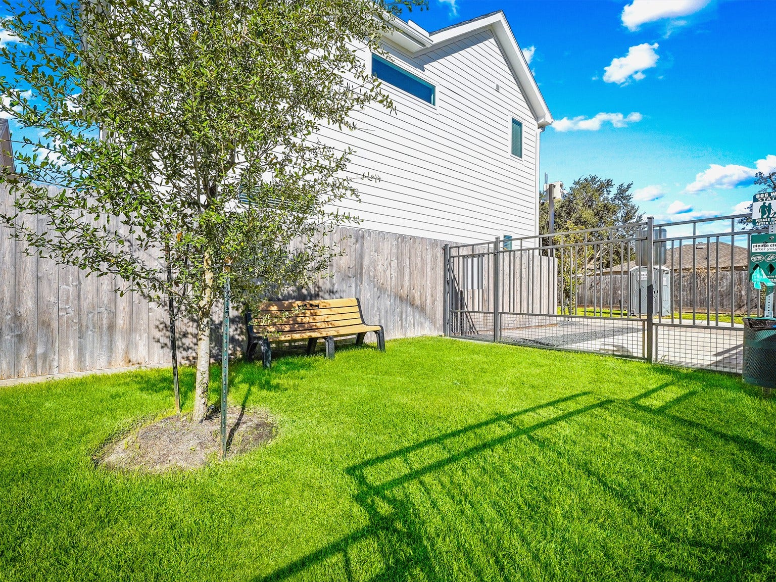
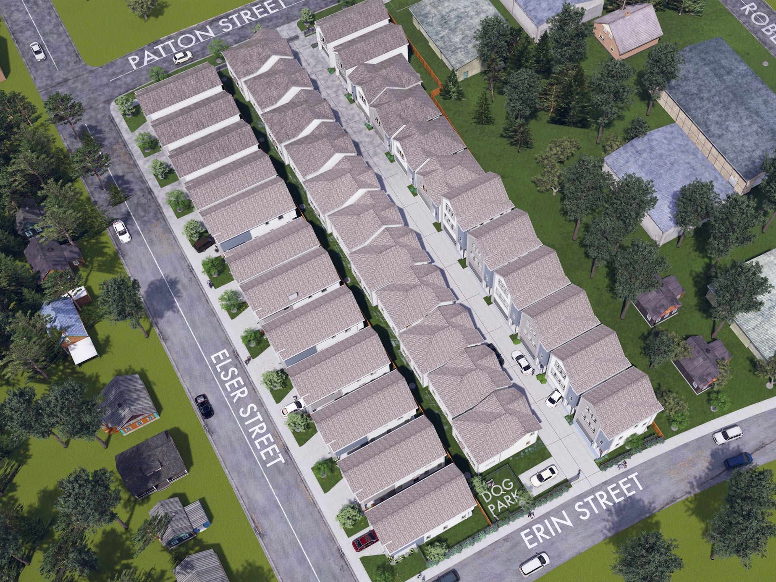
Welcome to Erin Park, a gated community featuring 23 beautifully designed homes, perfectly positioned just minutes from The Heights. Modern two-story and three-story homes are available, with four different floor plans to choose from. Homes come with a refrigerator and window blinds throughout. Here, your pets can enjoy the community dog park. You're just a short drive from the lively White Oak Music Hall, the social hotspot Woodlands Social, and the vibrant streets of Downtown Houston. The upcoming White Oak District, a 20,000-square-foot mixed-use commercial development, promises to enhance the neighborhood with additional dining, shopping, and entertainment options right down the street. Schedule your showing today!
| Listing Id: | 69224473 |
|---|---|
| List Price: | $329,990 |
| Property Type: | Residential |
| Property Sub Type: | Detached |
| Status: | Active |
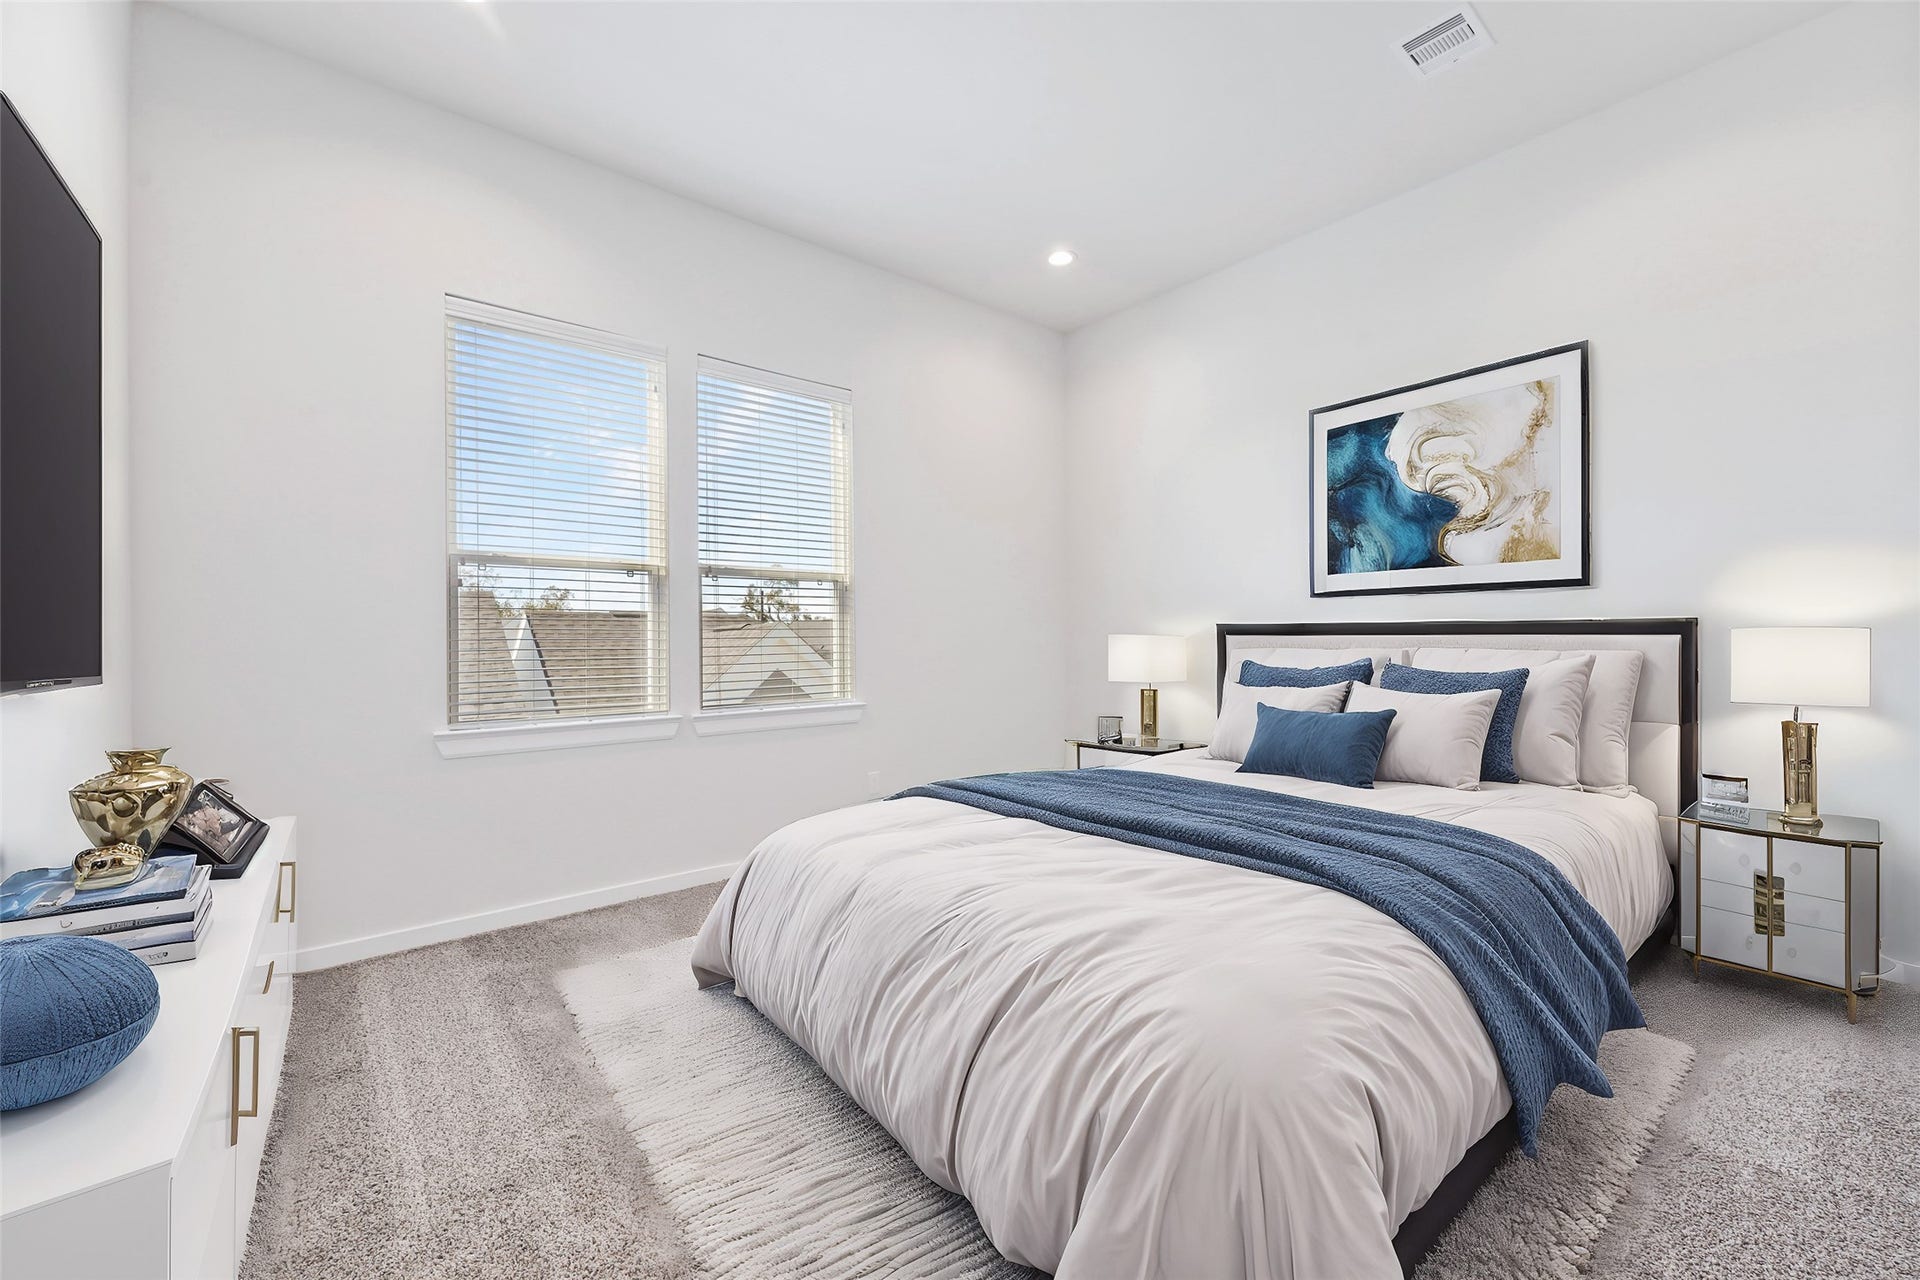
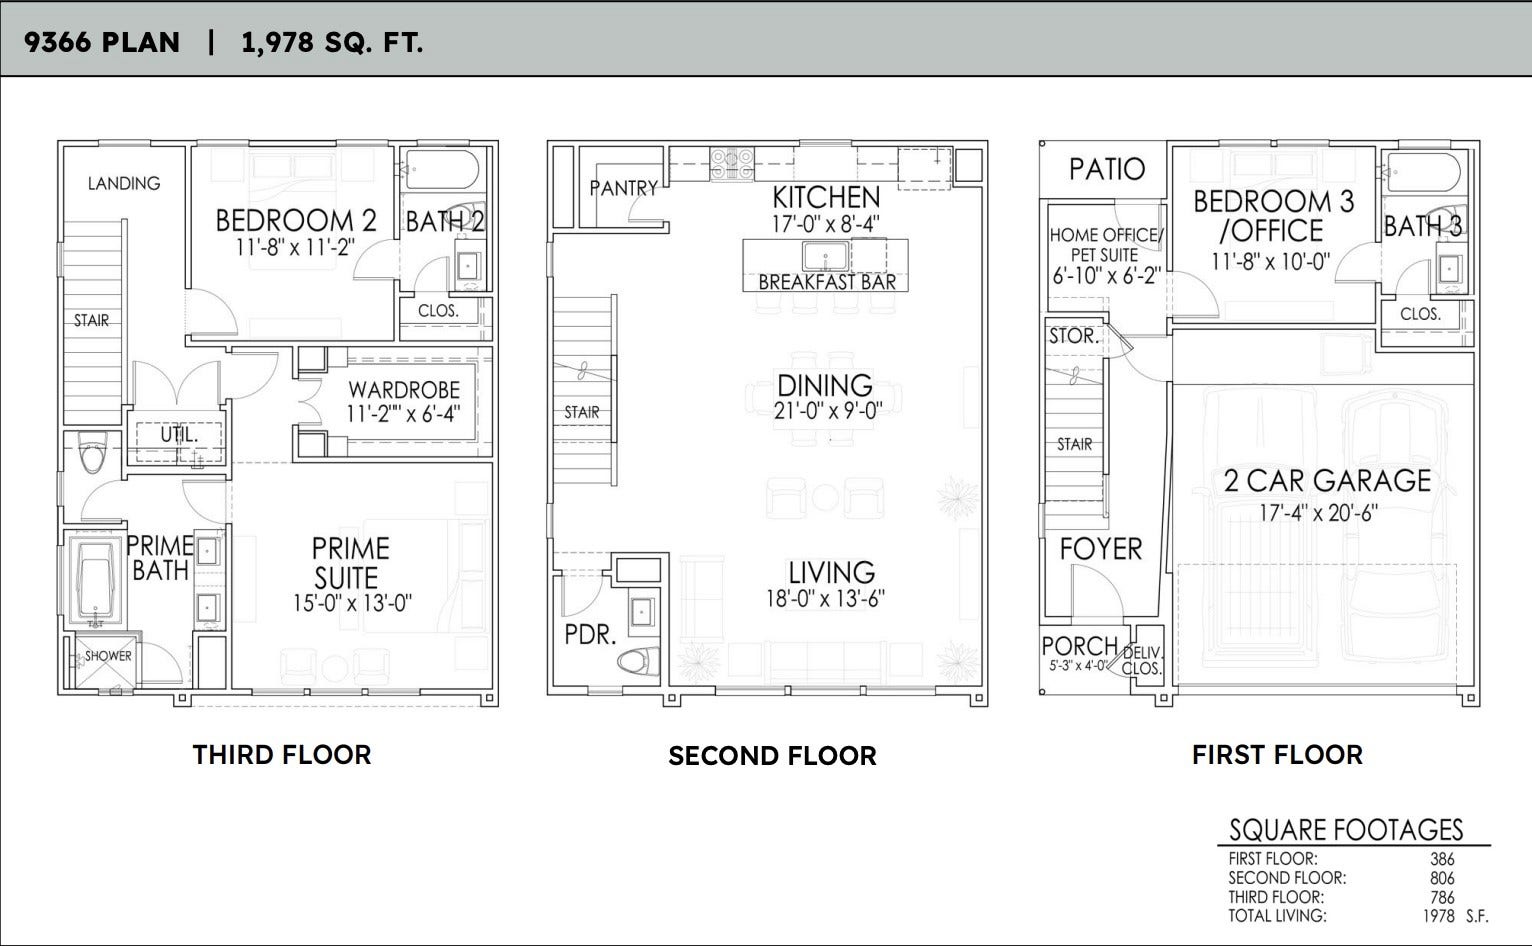
| Bedrooms Total: | 3 |
| Bathrooms Full: | 3 |
| Bathrooms Half: | 1 |
| Living Area: | 1,978 |
| Association Fee: | $125 |
| Lot Size Acres: | 0.0409 |
| Architectural Style: | Contemporary Modern and Other |
| Waterfront?: | No |
| City: | Houston |
| County Or Parish: | Harris |
| Subdivision: | Erin Park |
| Postal Code: | 77009 |
| Year Built: | 2025 |
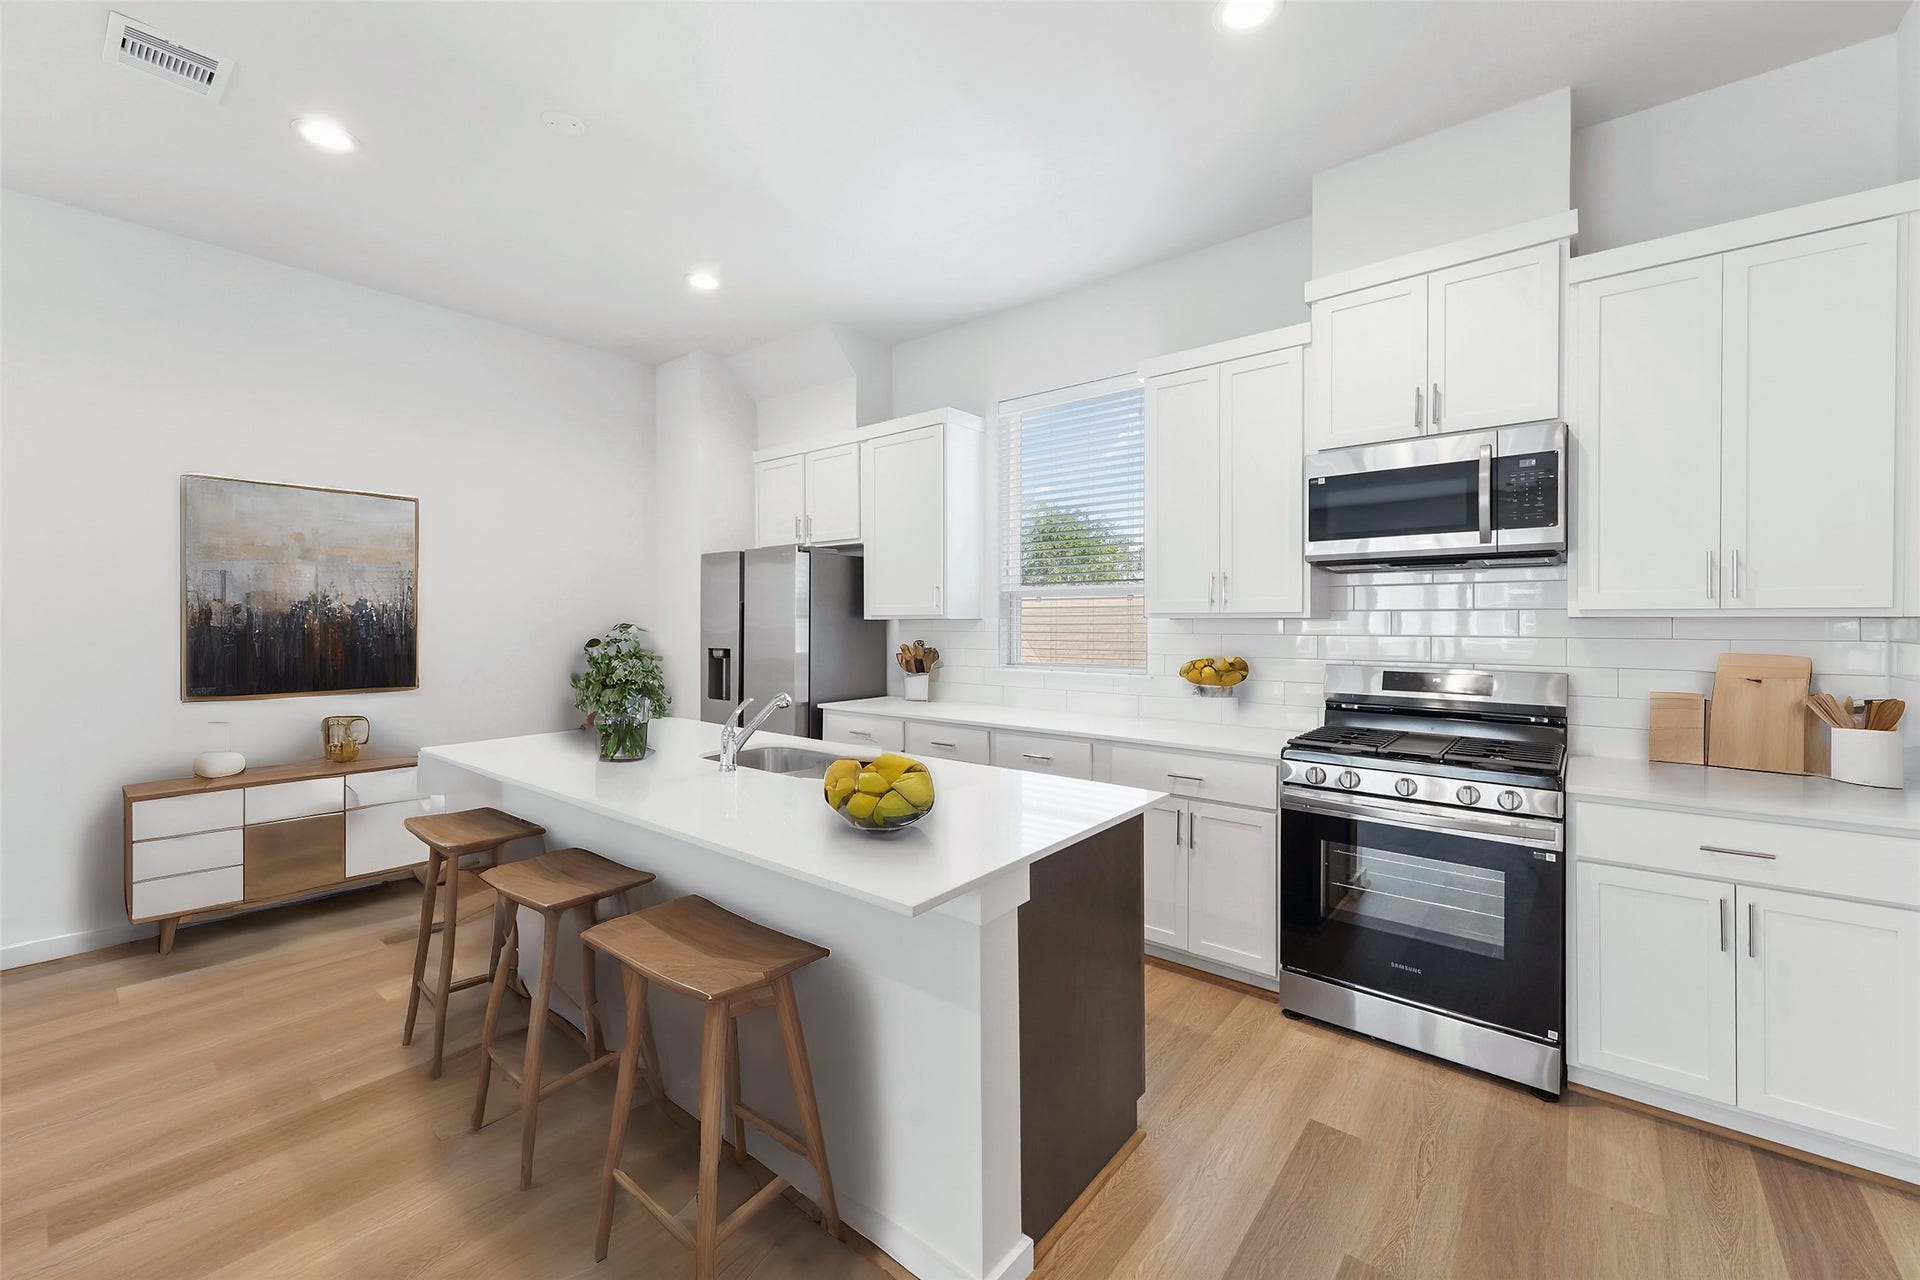
| Appliances: | Dishwasher, Disposal, Gas Oven, Gas Range, Microwave, Energy Star Qualified Appliances, Refrigerator, and Tankless Water Heater |
| Association Amenities: | ControlledAccess, DogPark, Trash, Gated |
| Association Fee: | $125 |
| Association Fee Frequency: | Monthly |
| Association Fee Includes: | Common Areas and Other |
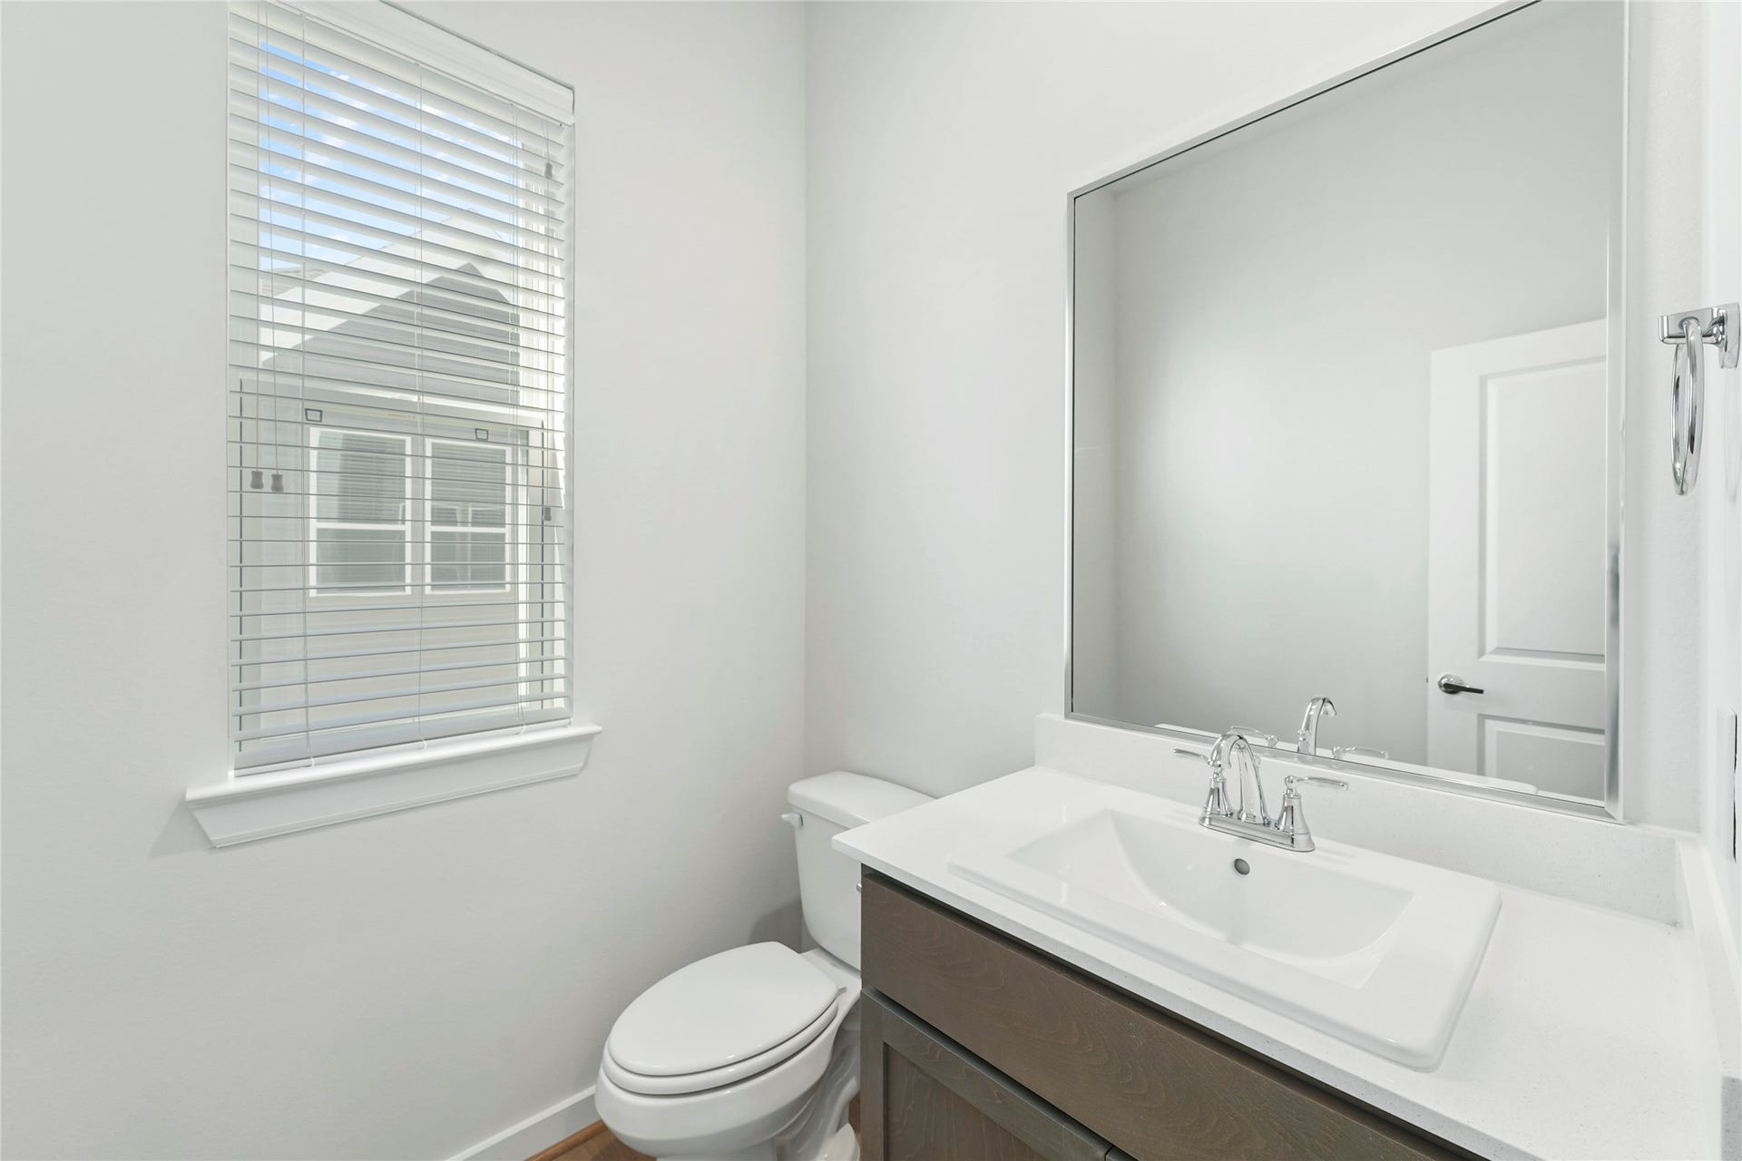
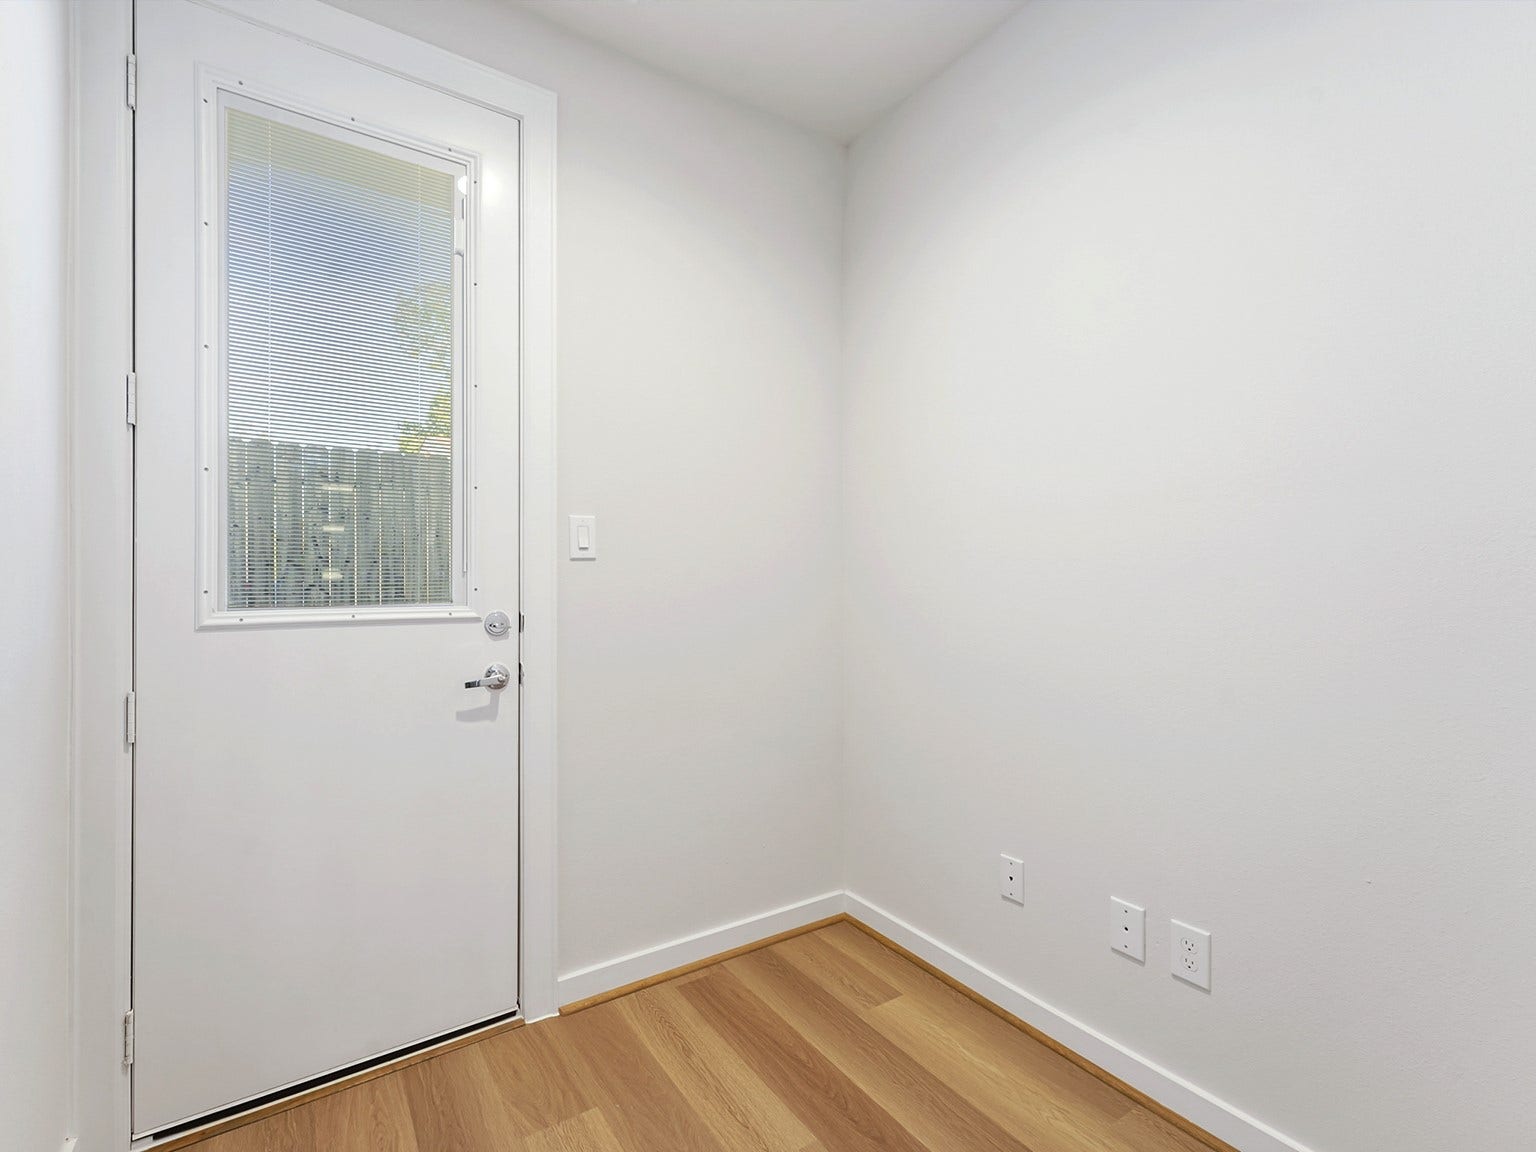
| Room Type: | EntryFoyer, Kitchen, LivingRoom, Office, UtilityRoom, HalfBath |
| Association Name: | Kings Property Mgmt |
| Association Phone: | 713-956-1995 |
| Association?: | Yes |
| Attached Garage?: | Yes |
| Basement Yn: | No |
| Bathrooms Total Integer: | 4 |
| Bedrooms Possible: | 3 |
| Builder Name: | CitySide Homes |
| Building Area Total: | 1,978.0 |
| Construction Materials: | Other |
| Cooling: | Central Air, Electric, and Zoned |
| Cooling?: | Yes |
| Directions: | From Washington, turn North onto Shepherd Drive. Turn right to enter onto I-10 East, then exit to merge onto 45 North. Exit at Patton St, then turn right to go East on Patton St. Turn south onto Irvington Blvd, then left to go East on Erin St. The development will come up on your left hand side at the corner of Elser St and Erin St. |
| Disclosures: | None |
| Elementary School: | LOOSCAN ELEMENTARY SCHOOL |
| Elementary School District: | 27 - Houston |
| Exclusions: | None |
| Exterior Features: | FullyFenced, Fence, IrrigationSprinklers, PrivateYard |
| Fencing: | BackYard |
| Flooring: | Carpet, Plank, Tile, Vinyl |
| Foundation Details: | Slab |
| Garage Spaces: | 2.0 |
| Garage?: | Yes |
| Green Energy Efficient: | RadiantAtticBarrier, Appliances, Insulation, Lighting, Roof, Thermostat, WaterHeater, Windows |
| Green Indoor Air Quality: | Ventilation |
| Heating: | Central, Gas, Zoned |
| Heating?: | Yes |
| High School: | NORTHSIDE HIGH SCHOOL |
| High School District: | 27 - Houston |
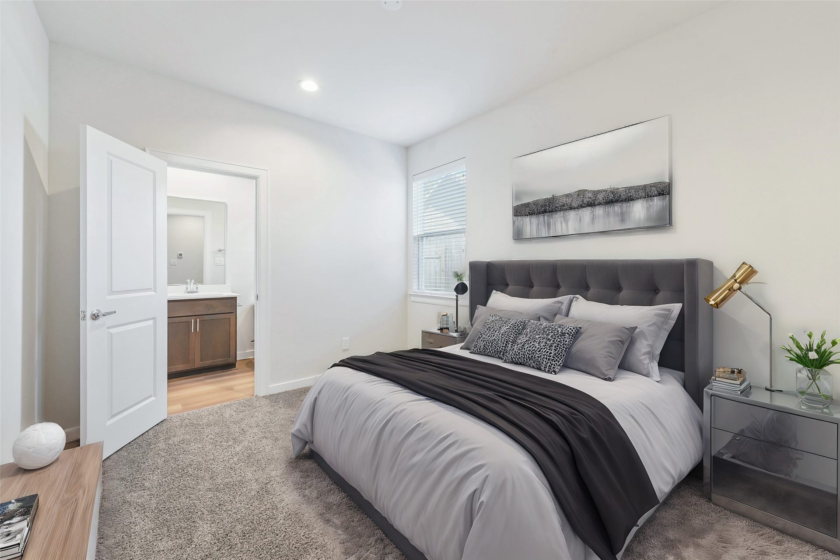
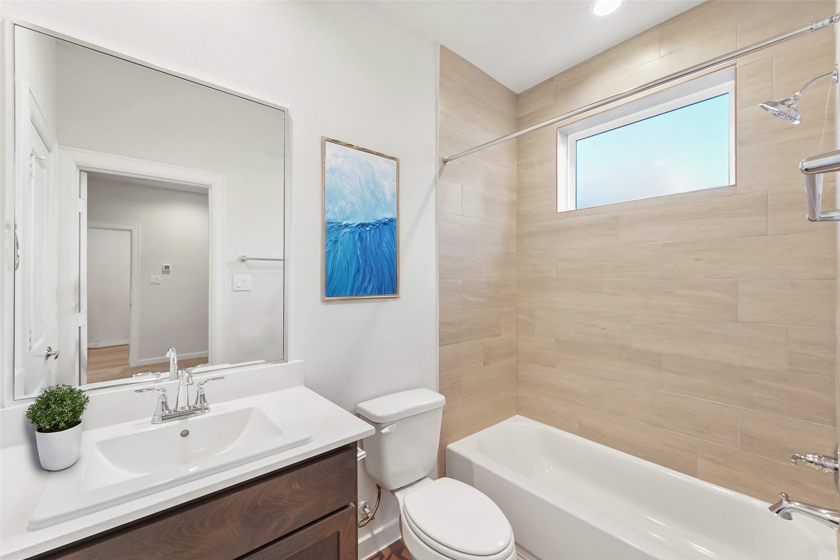
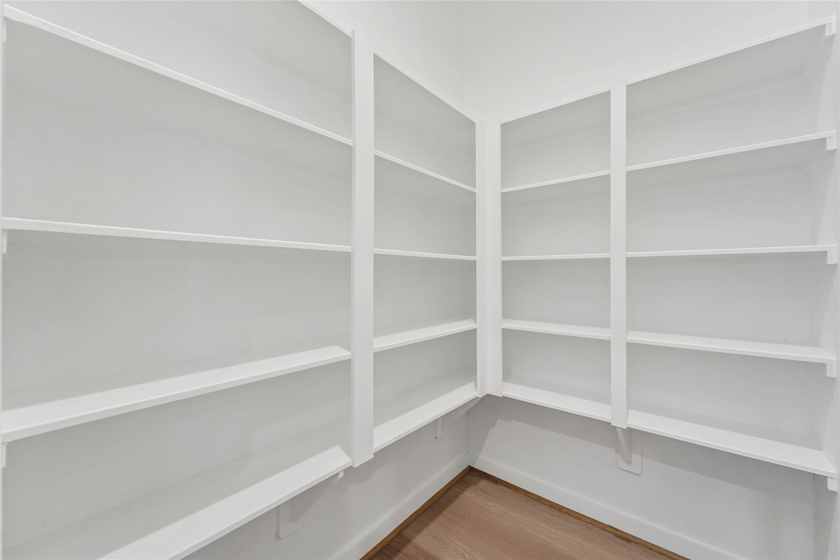
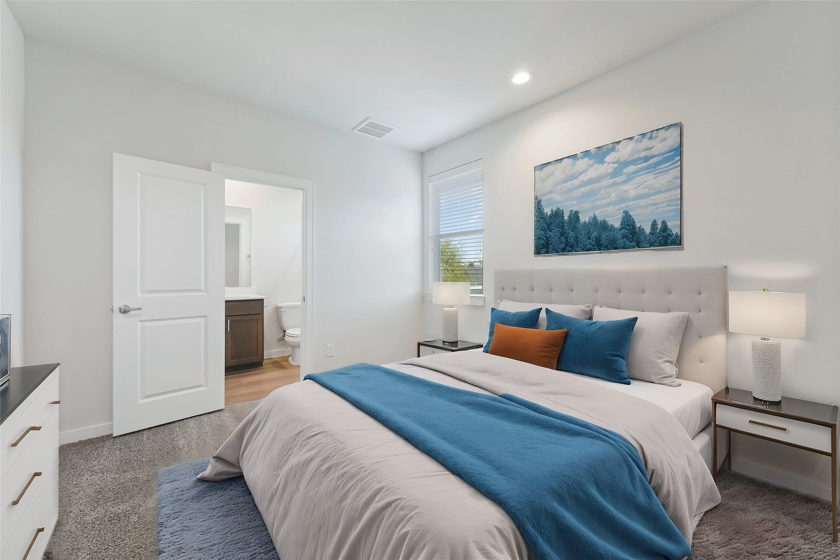
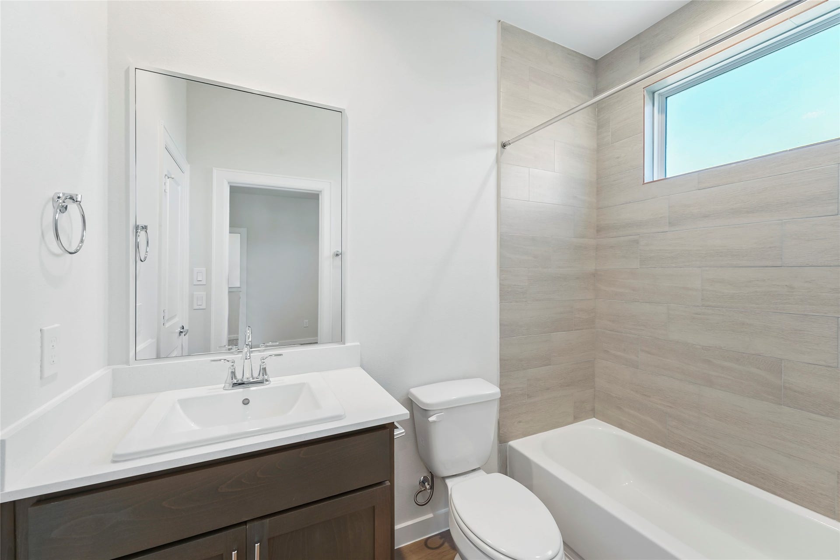
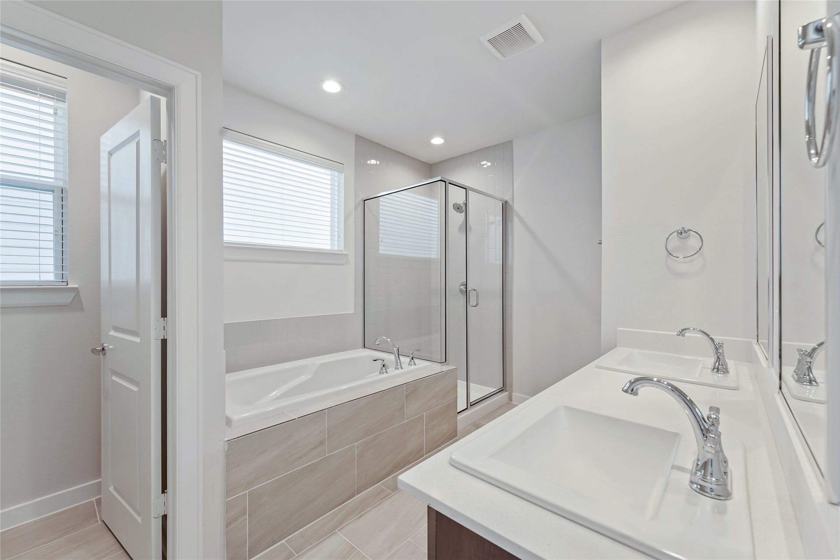
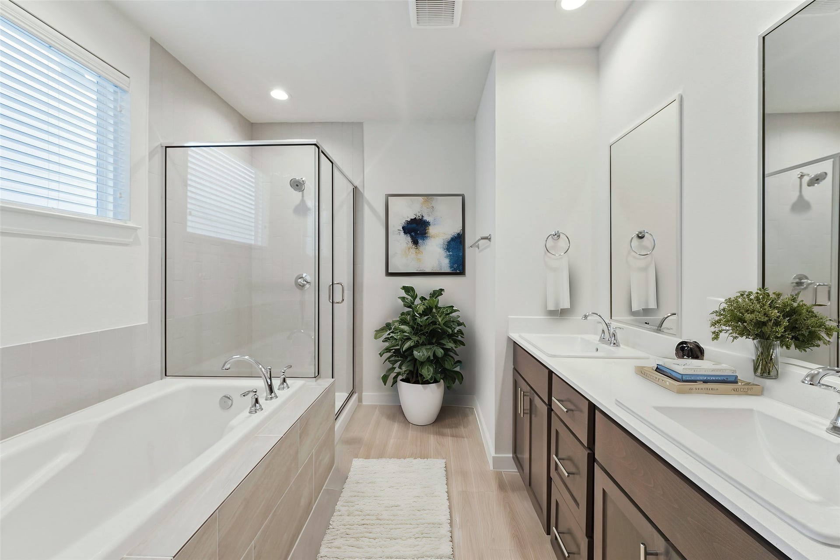
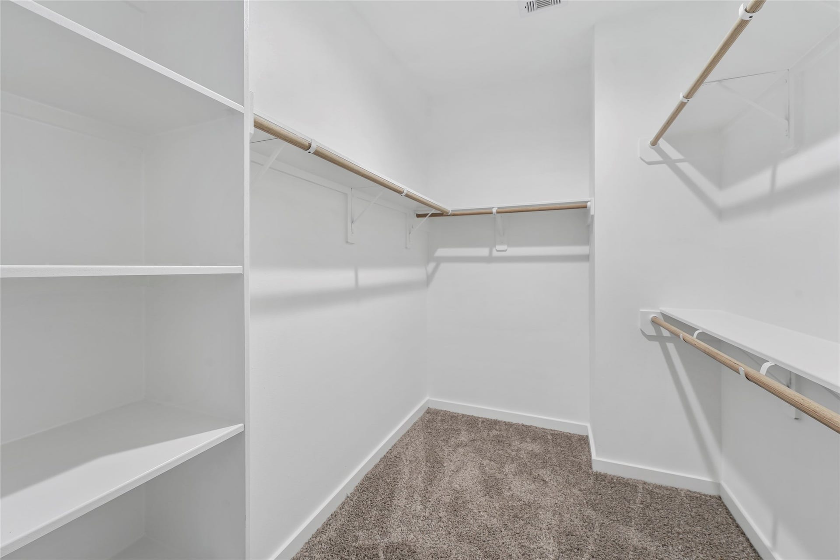
| Interior Features: | BreakfastBar, BedroomOnMainLevel, DoubleVanity, EntranceFoyer, EnSuiteBathroom, FullBathOnMainLevel, HighCeilings, KitchenIsland, KitchenFamilyRoomCombo, BathInPrimaryBedroom, MultipleStaircases, Pantry, QuartzCounters, SplitBedrooms, SoakingTub, SeparateShower, TubShower, UpperLevelPrimary, WalkInPantry, WalkInClosets, WindowTreatments |
| Internet Automated Valuation Display?: | Yes |
| Internet Consumer Comment?: | Yes |
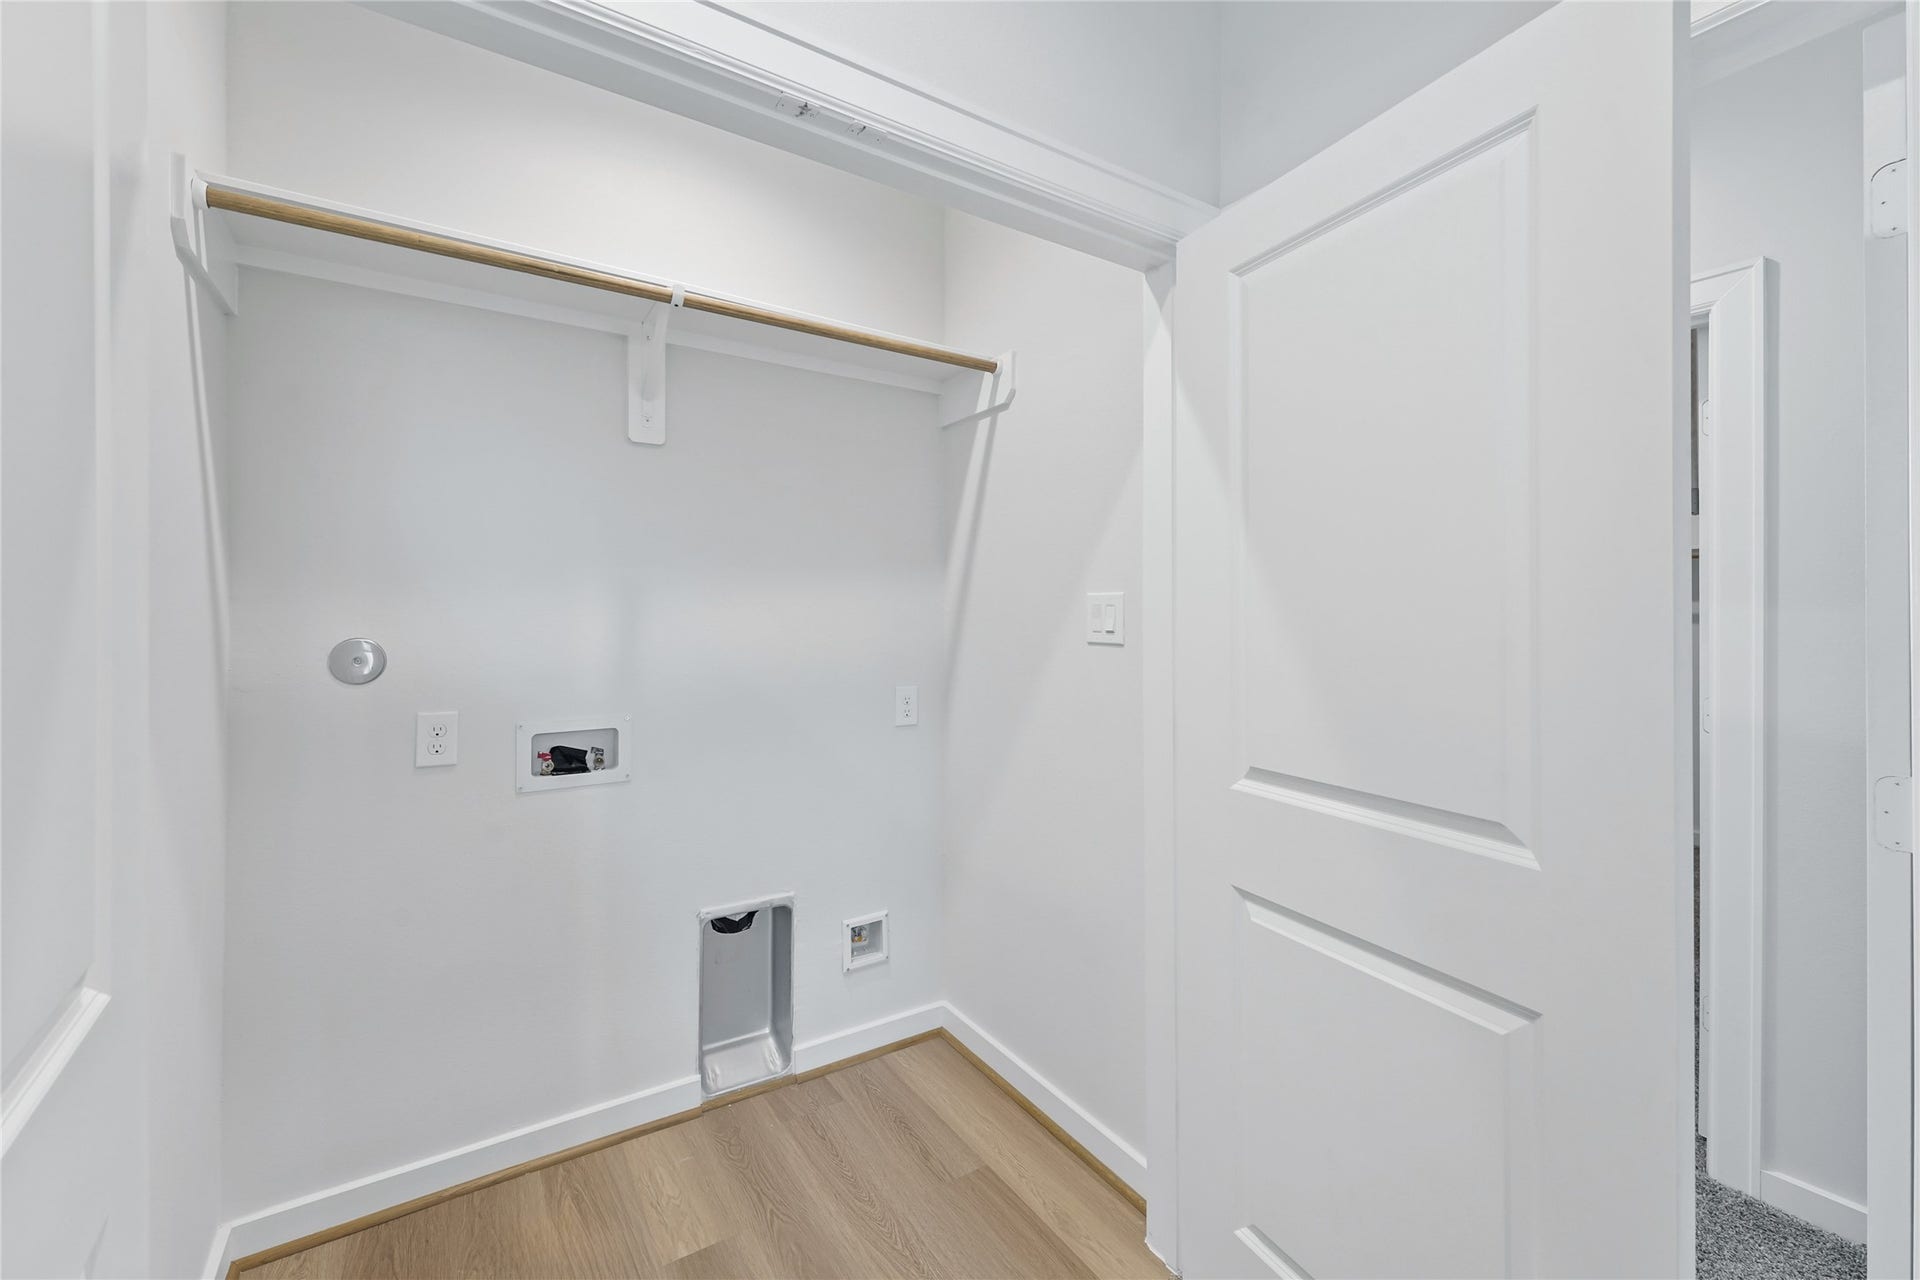
| Laundry Features: | WasherHookup, ElectricDryerHookup, GasDryerHookup |
| Levels: | ThreeOrMore, MultiSplit |
| Listing Agreement: | ExclusiveRightToLease |
| Listing Terms: | Cash, Conventional, FHA, InvestorFinancing, Other, VaLoan |
| Living Area Source: | Builder |
| Lot Features: | Subdivision, BacksToGreenbeltPark |
| Lot Size Area: | 1,783.0 |
| Lot Size Source: | Appraiser |
| Lot Size Units: | SquareFeet |
| Middle Or Junior School: | MARSHALL MIDDLE SCHOOL (HOUSTON) |
| Middle Or Junior School District: | 27 - Houston |
| MLS Area Major: | 9 |
| MLS Area Minor: | Northside |
| New Construction?: | Yes |
| Original List Price: | $329,990 |
| Parcel Number: | 145-400-001-0022 |
| Parking Features: | Attached, Garage |
| Parking Total: | 2 |
| Postal City: | Houston |
| Postal Code Plus4: | 4965 |
| Property Condition: | NewConstruction |
| Public Survey Section: | 1 |
| Road Surface Type: | Concrete |
| Roof: | Composition |
| Rooms Total: | 12 |
| Security Features: | Prewired, ControlledAccess, SmokeDetectors |
| Sewer: | PublicSewer |
| Status: | Active |
| State Or Province: | TX |
| Stories: | 3 |
| Street Number Numeric: | 1,013 |
| Tax Year: | 2024 |
| Universal Property: | US-48201-N-1454000010022-R-N |
| Water Source: | Public |
| Window Features: | Low Emissivity Windows and Window Coverings |
| Year Built Source: | Builder |
| Listing Key: | 1192683983 |
| Current Price: | $329,990.00 |
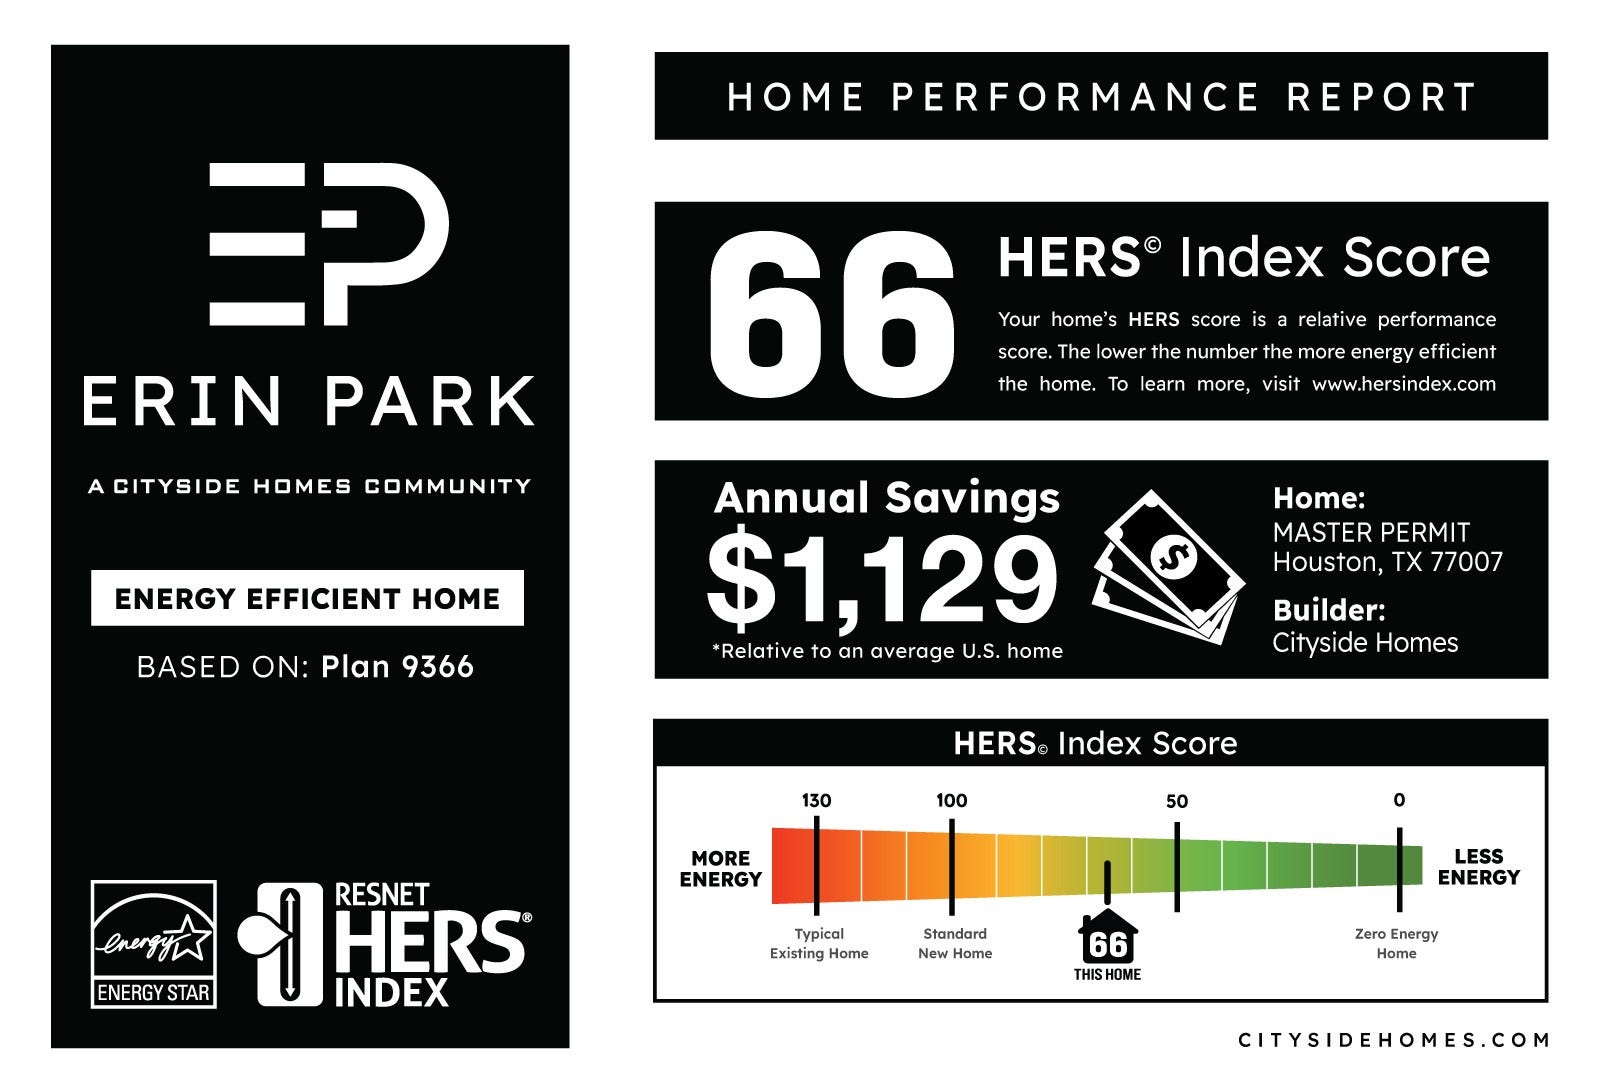
| Green Building Verification Type: | EnergyStarCertifiedHomes, HersIndexScore |
| Country Subdivision: | 48201 |
| Record Signature: | 2,135,682,689 |
| Universal Parcel Id: | urn:reso:upi:2.0:US:48201:145-400-001-0022 |
Listing Courtesy of: The Sears Group
Listing Agent: Jimmy Egu
832-551-7636
Mortgage Calculator
The data on this website relating to real estate for sale comes in part from the IDX Program of the Houston Association of REALTORS®.
All information is believed accurate but not guaranteed. The properties displayed may not be all of the properties available through the IDX Program. Any use of this site other than by potential buyers or sellers is strictly prohibited.
© 2026 Houston Association of REALTORS®.
Houston Association of REALTORS® data last updated on October 10, 2026 04:31 AM - ET.
Property Last Updated: October 10, 2026 04:31 AM - ET
