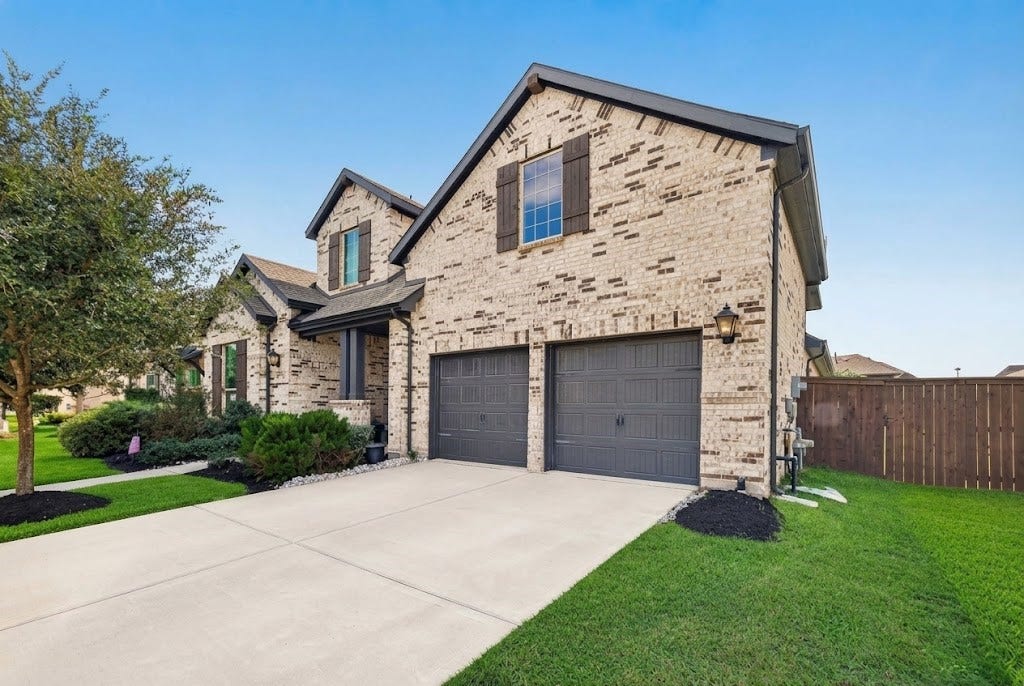
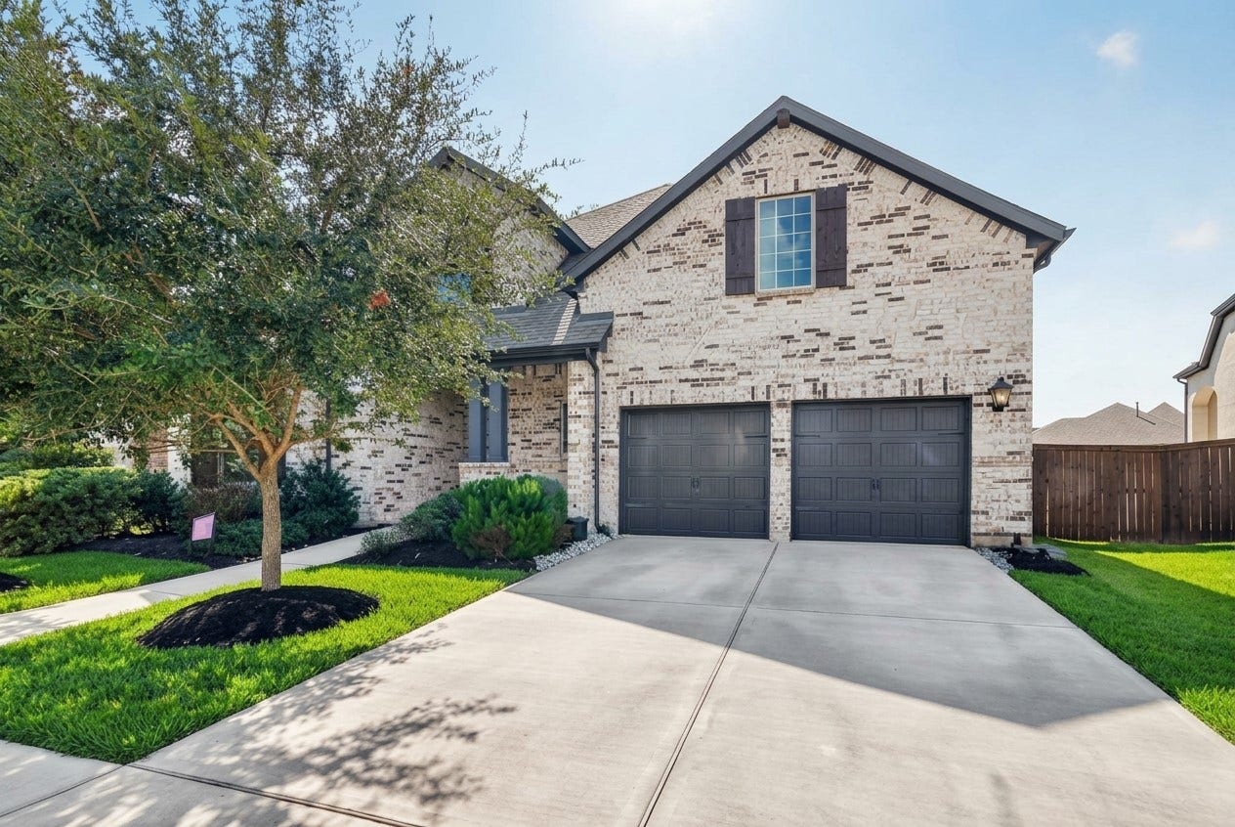
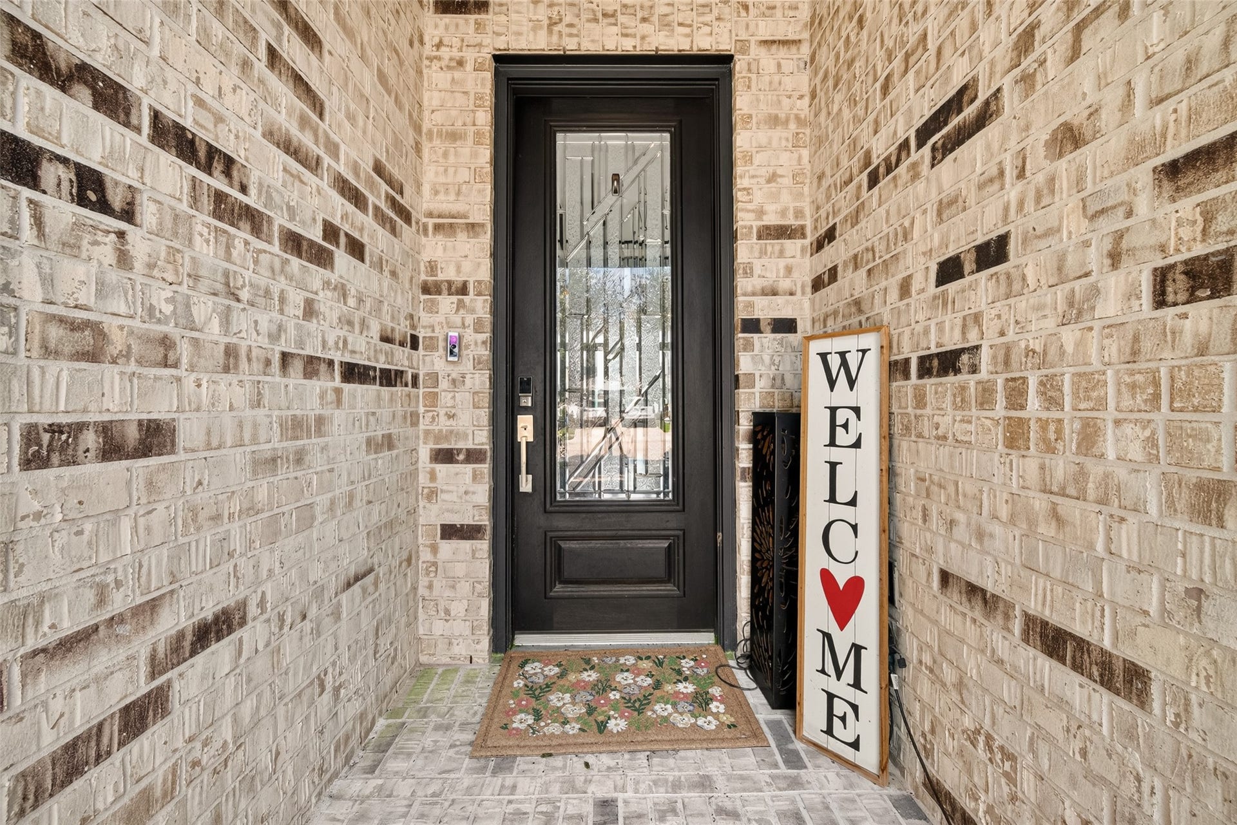
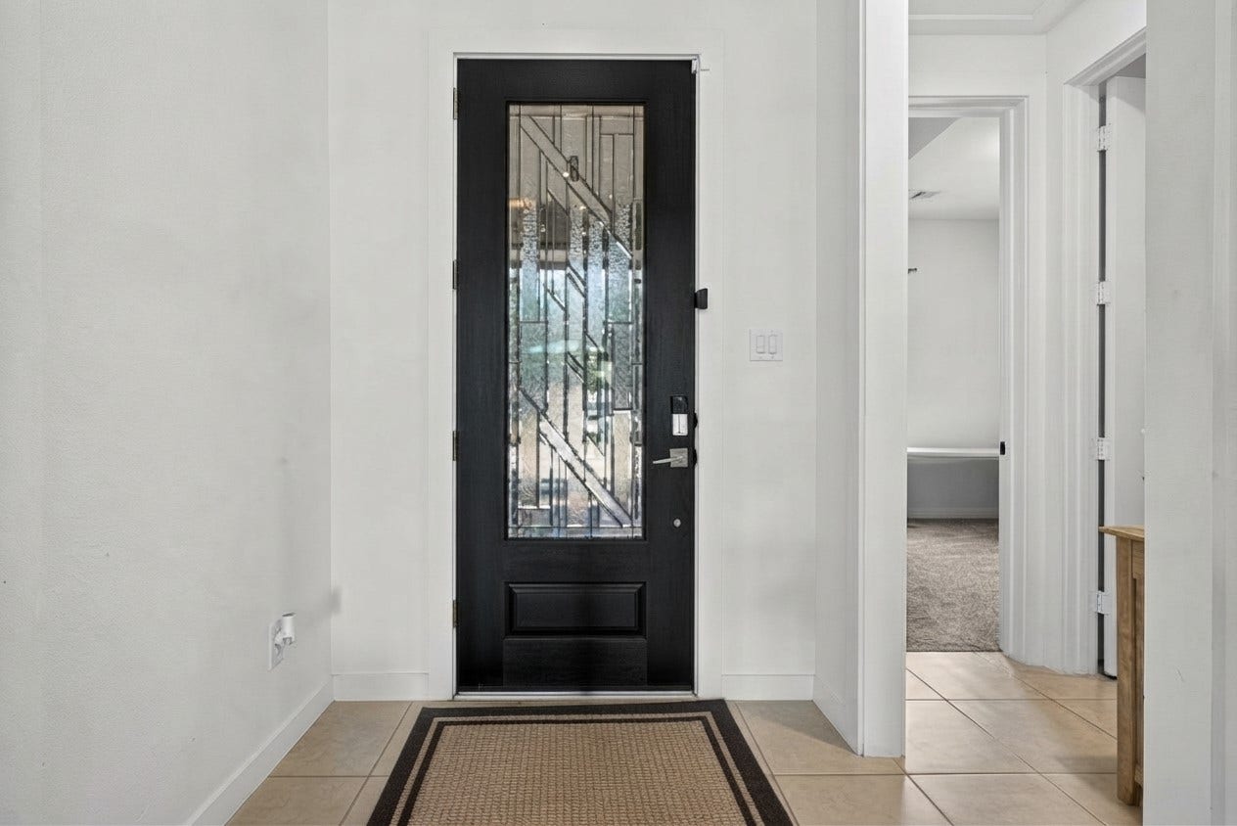

10114 Brush Way
Rosharon, TX 77583
$550,000
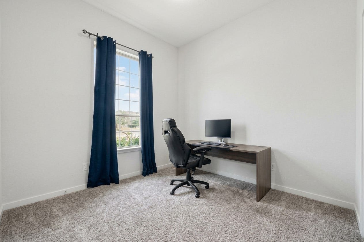
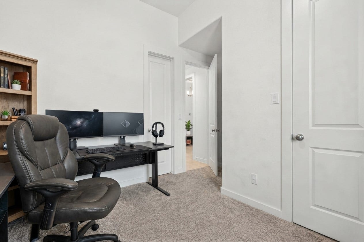
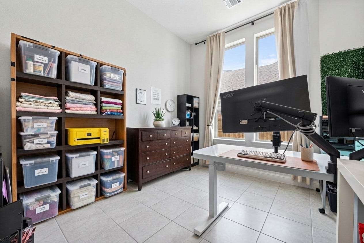
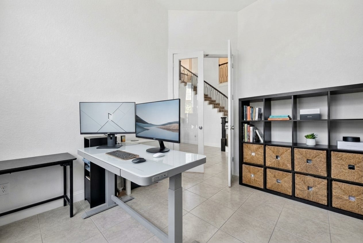
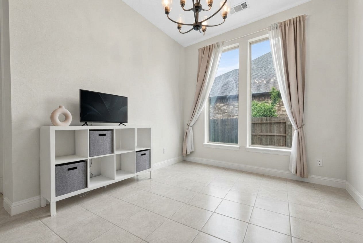
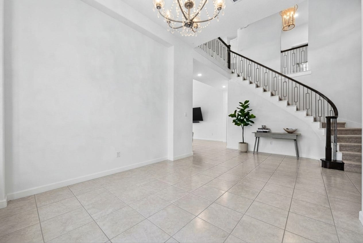
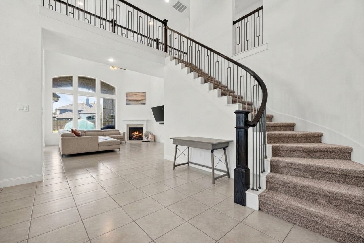
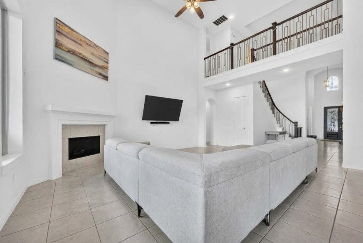
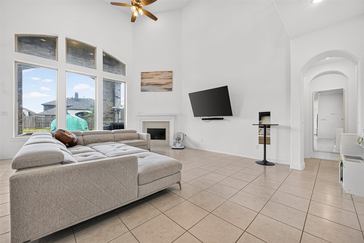
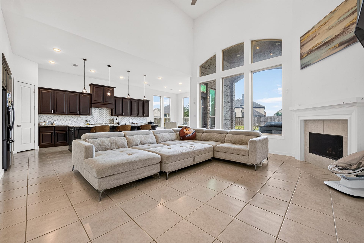
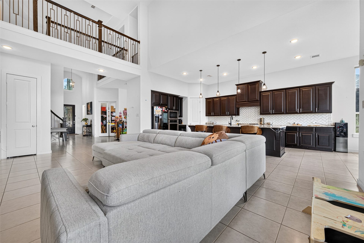
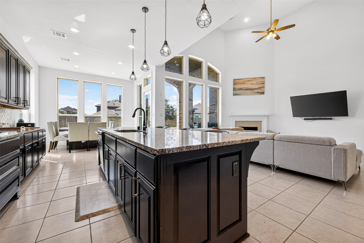
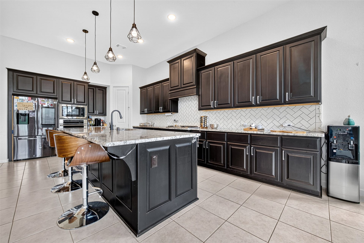
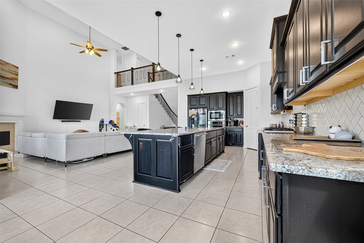
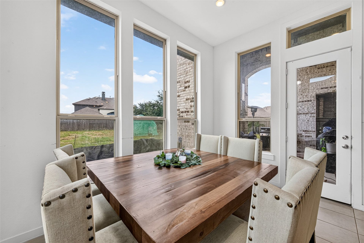
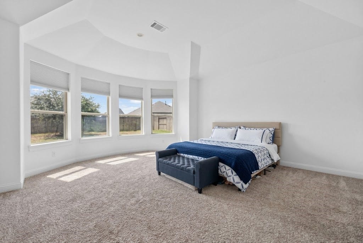
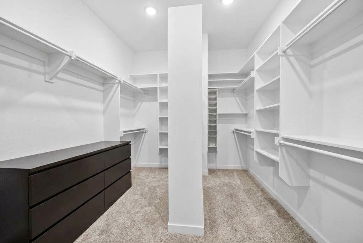
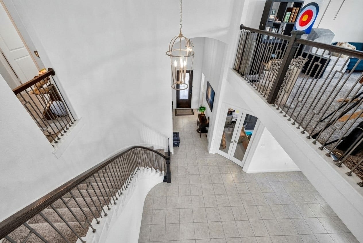
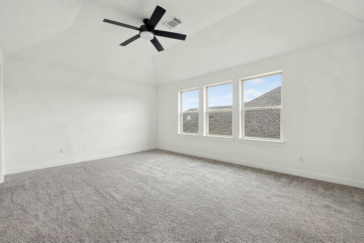
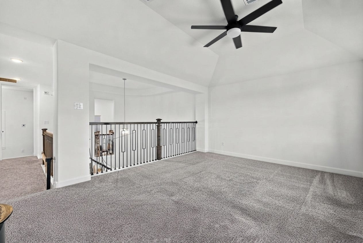
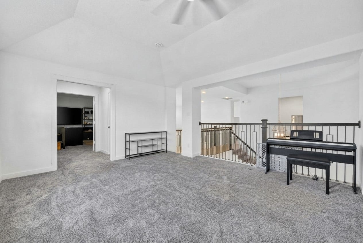
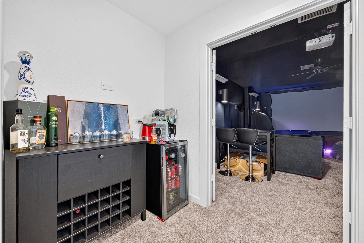
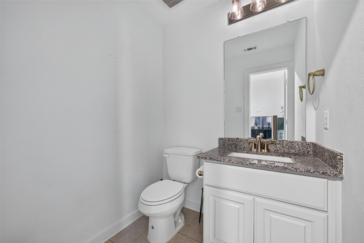
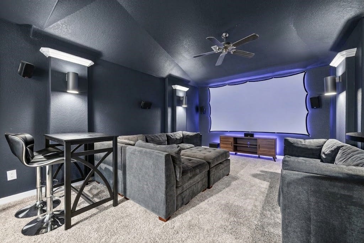
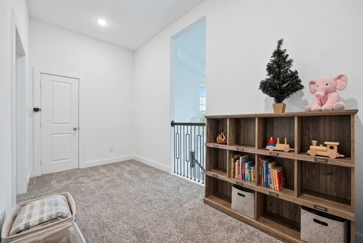
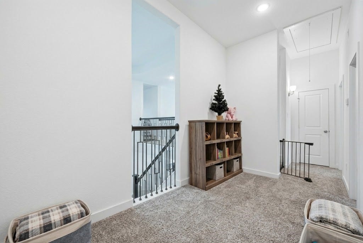
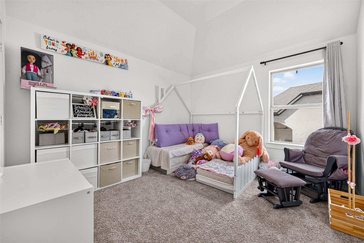
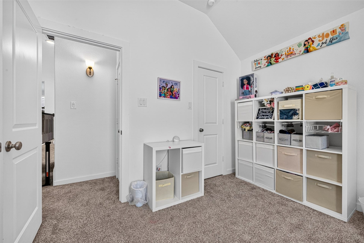
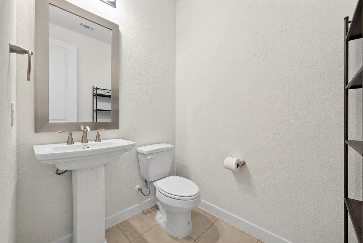
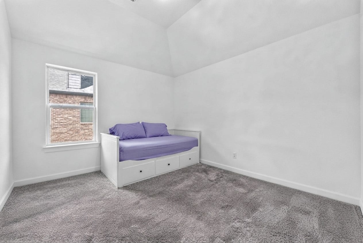
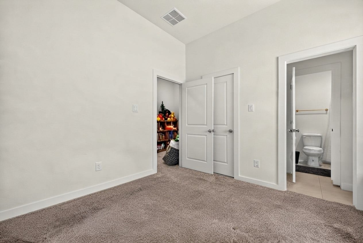
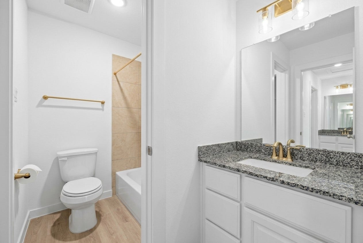
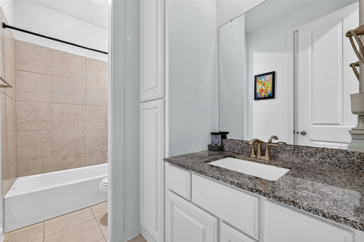
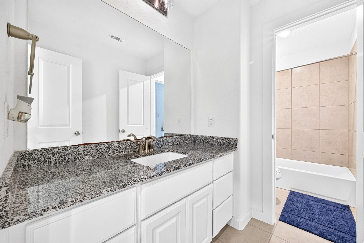
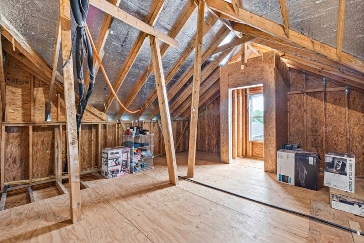
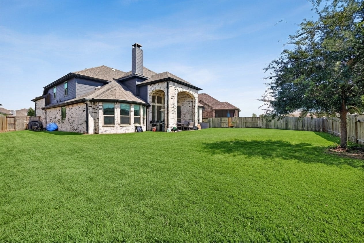
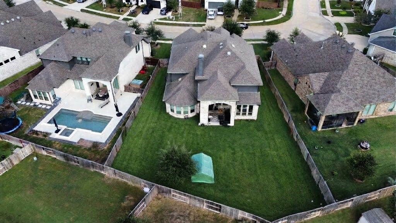
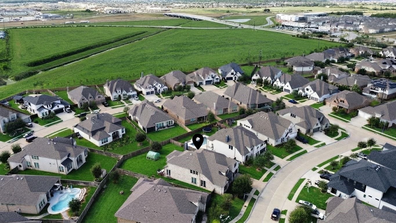
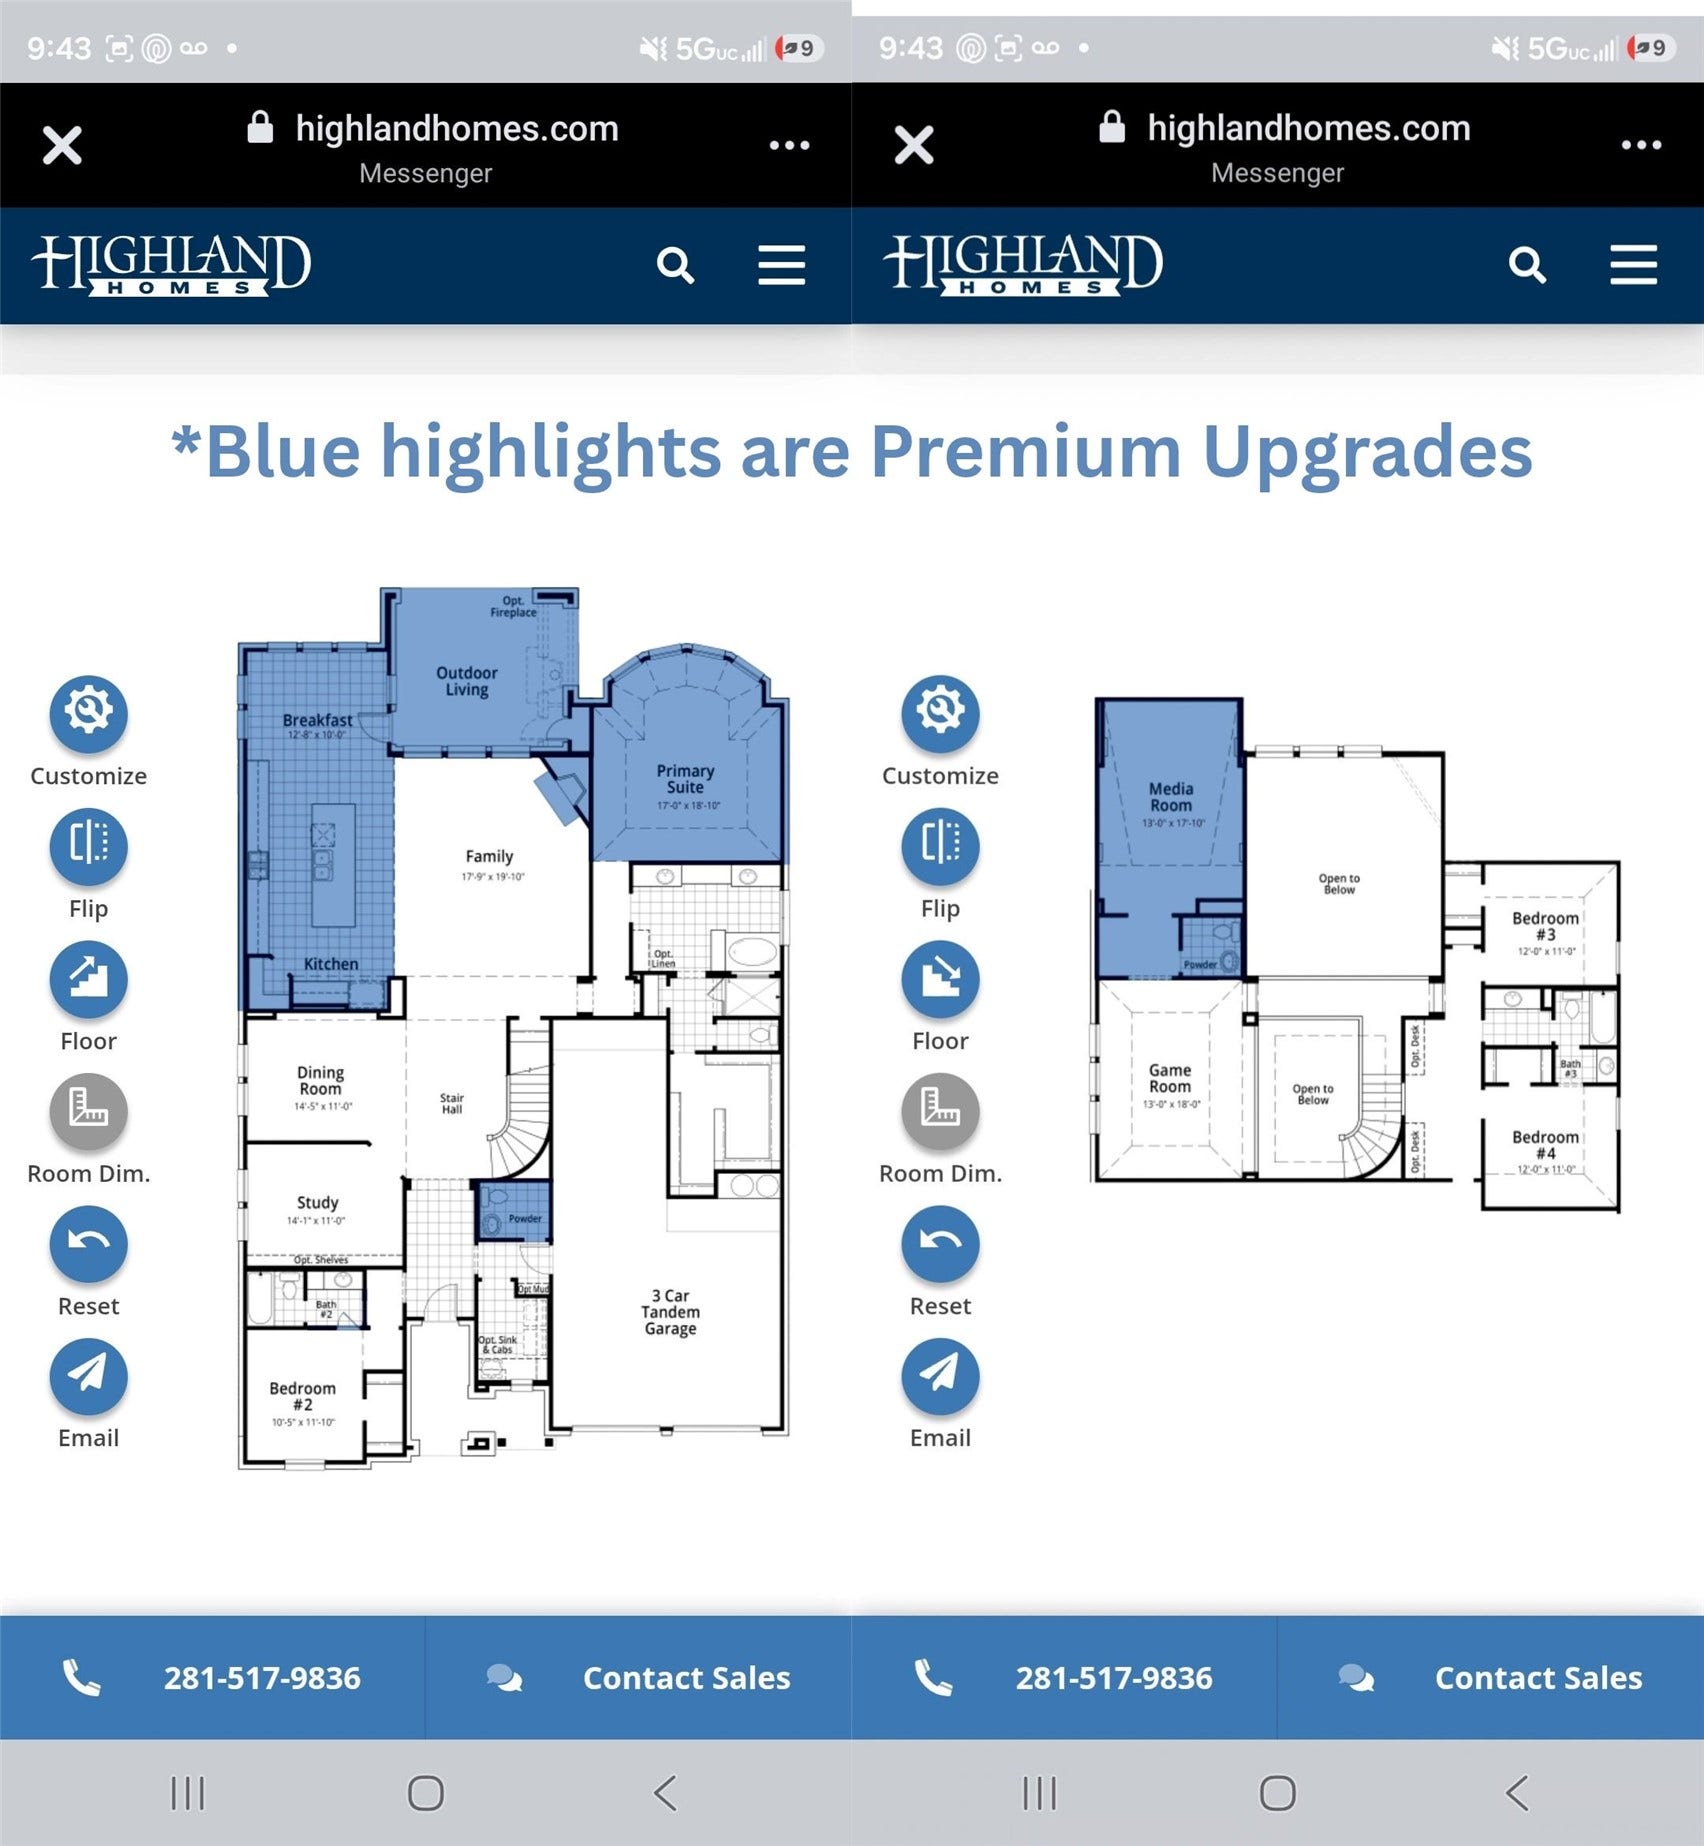
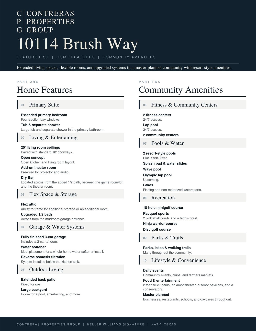
Large 11966 Sqft / 0.27 Acre Lot. Premium upgrades include Extended Back Patio, Extended Primary Bed w/ Bay Windows, additional half bath near Garage, Theatre room prewired for projector and audio, Dry bar with additional half bath, Attic Flex room with potential for an extra bedroom/game room/gym/office, Water Softener, tankless water heater.
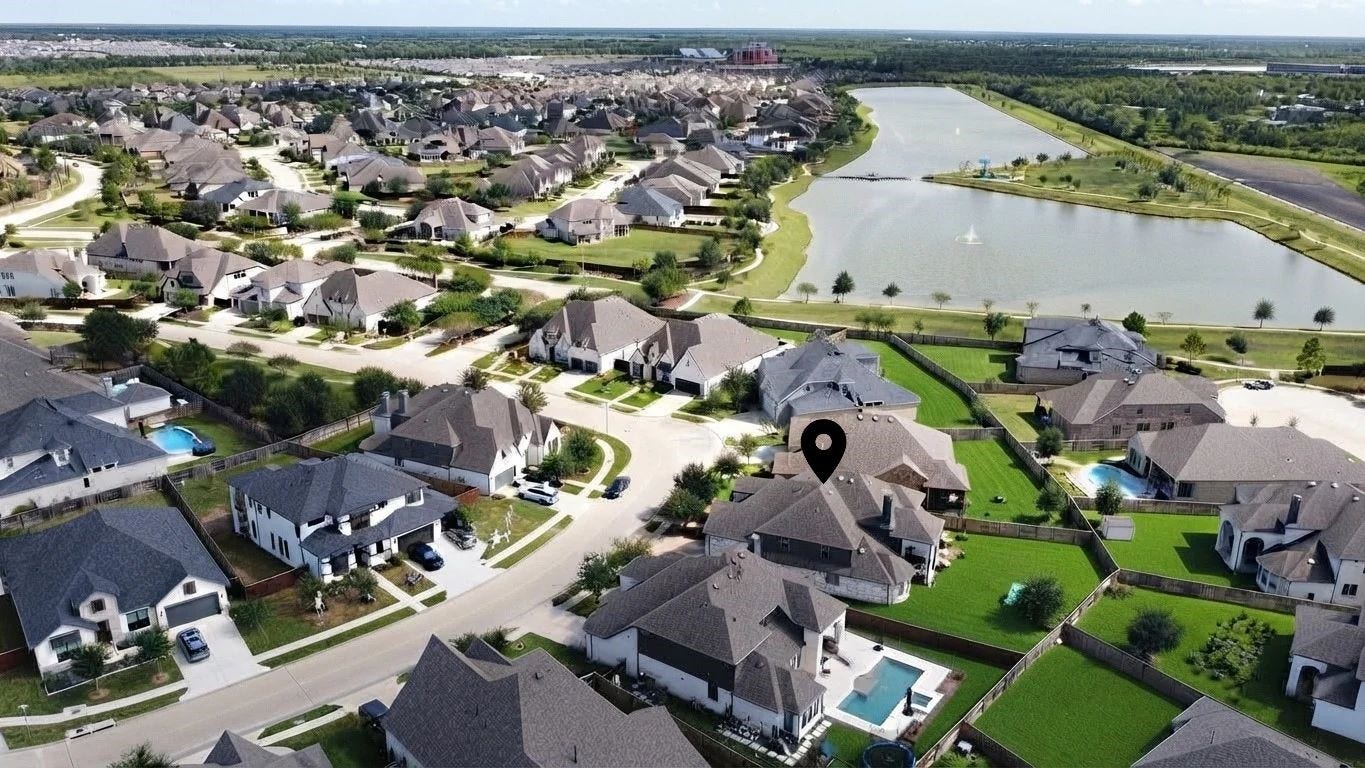
Meridiana amenities include 24/7 Fitness center and Pool access, tidal river, water slides, wave pool, 18 hole mini golf course, pickle ball and tennis courts, disk golf court, ninja warrior course, restaurants, schools, and daycares throughout the neighborhood. 3 Minutes from Hwy 288. Photos digitally enhanced.
| Listing Id: | 19748896 |
|---|---|
| List Price: | $550,000 |
| Property Type: | Residential |
| Property Sub Type: | Detached |
| Status: | Active |
| Bedrooms Total: | 4 |
| Bathrooms Full: | 3 |
| Bathrooms Half: | 2 |
| Living Area: | 3,927 |
| Association Fee: | $1,225 |
| Tax Annual Amount: | $19,377 |
| Lot Size Acres: | 0.2747 |
| Architectural Style: | Contemporary Modern |
| Waterfront?: | No |
| City: | Rosharon |
| County Or Parish: | Brazoria |
| Subdivision: | Meridiana |
| Postal Code: | 77583 |
| Year Built: | 2020 |
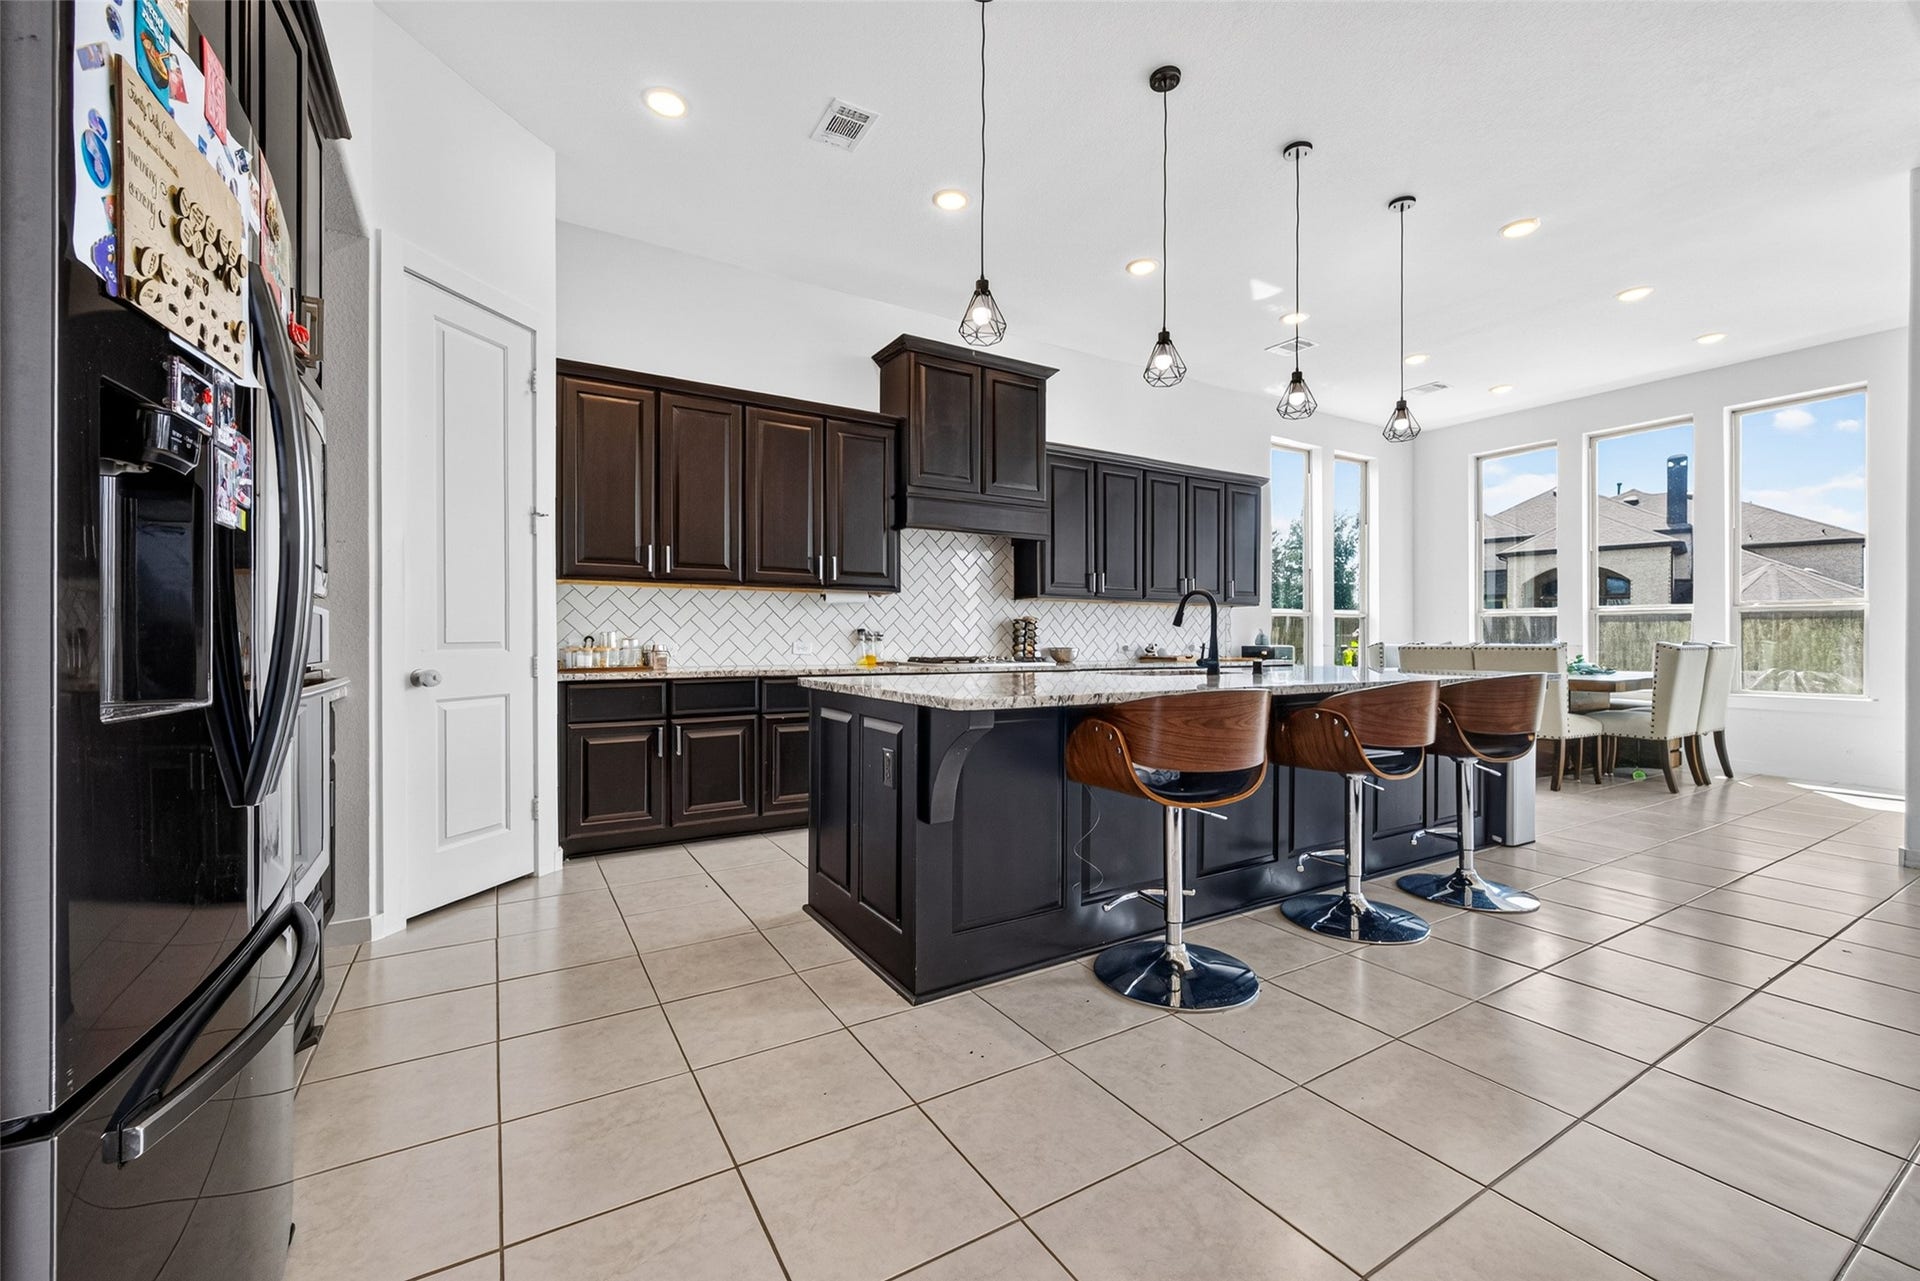
| Appliances: | Dishwasher, Gas Cooktop, Disposal, Gas Oven, Microwave, and Water Softener Owned |
| Association Amenities: | Clubhouse, SportCourt, DogPark, FitnessCenter, LakeOrPond, PicnicArea, Playground, Pickleball, Park, Pool, TennisCourts, Trails |
| Association Fee: | $1,225 |
| Association Fee Frequency: | Annually |
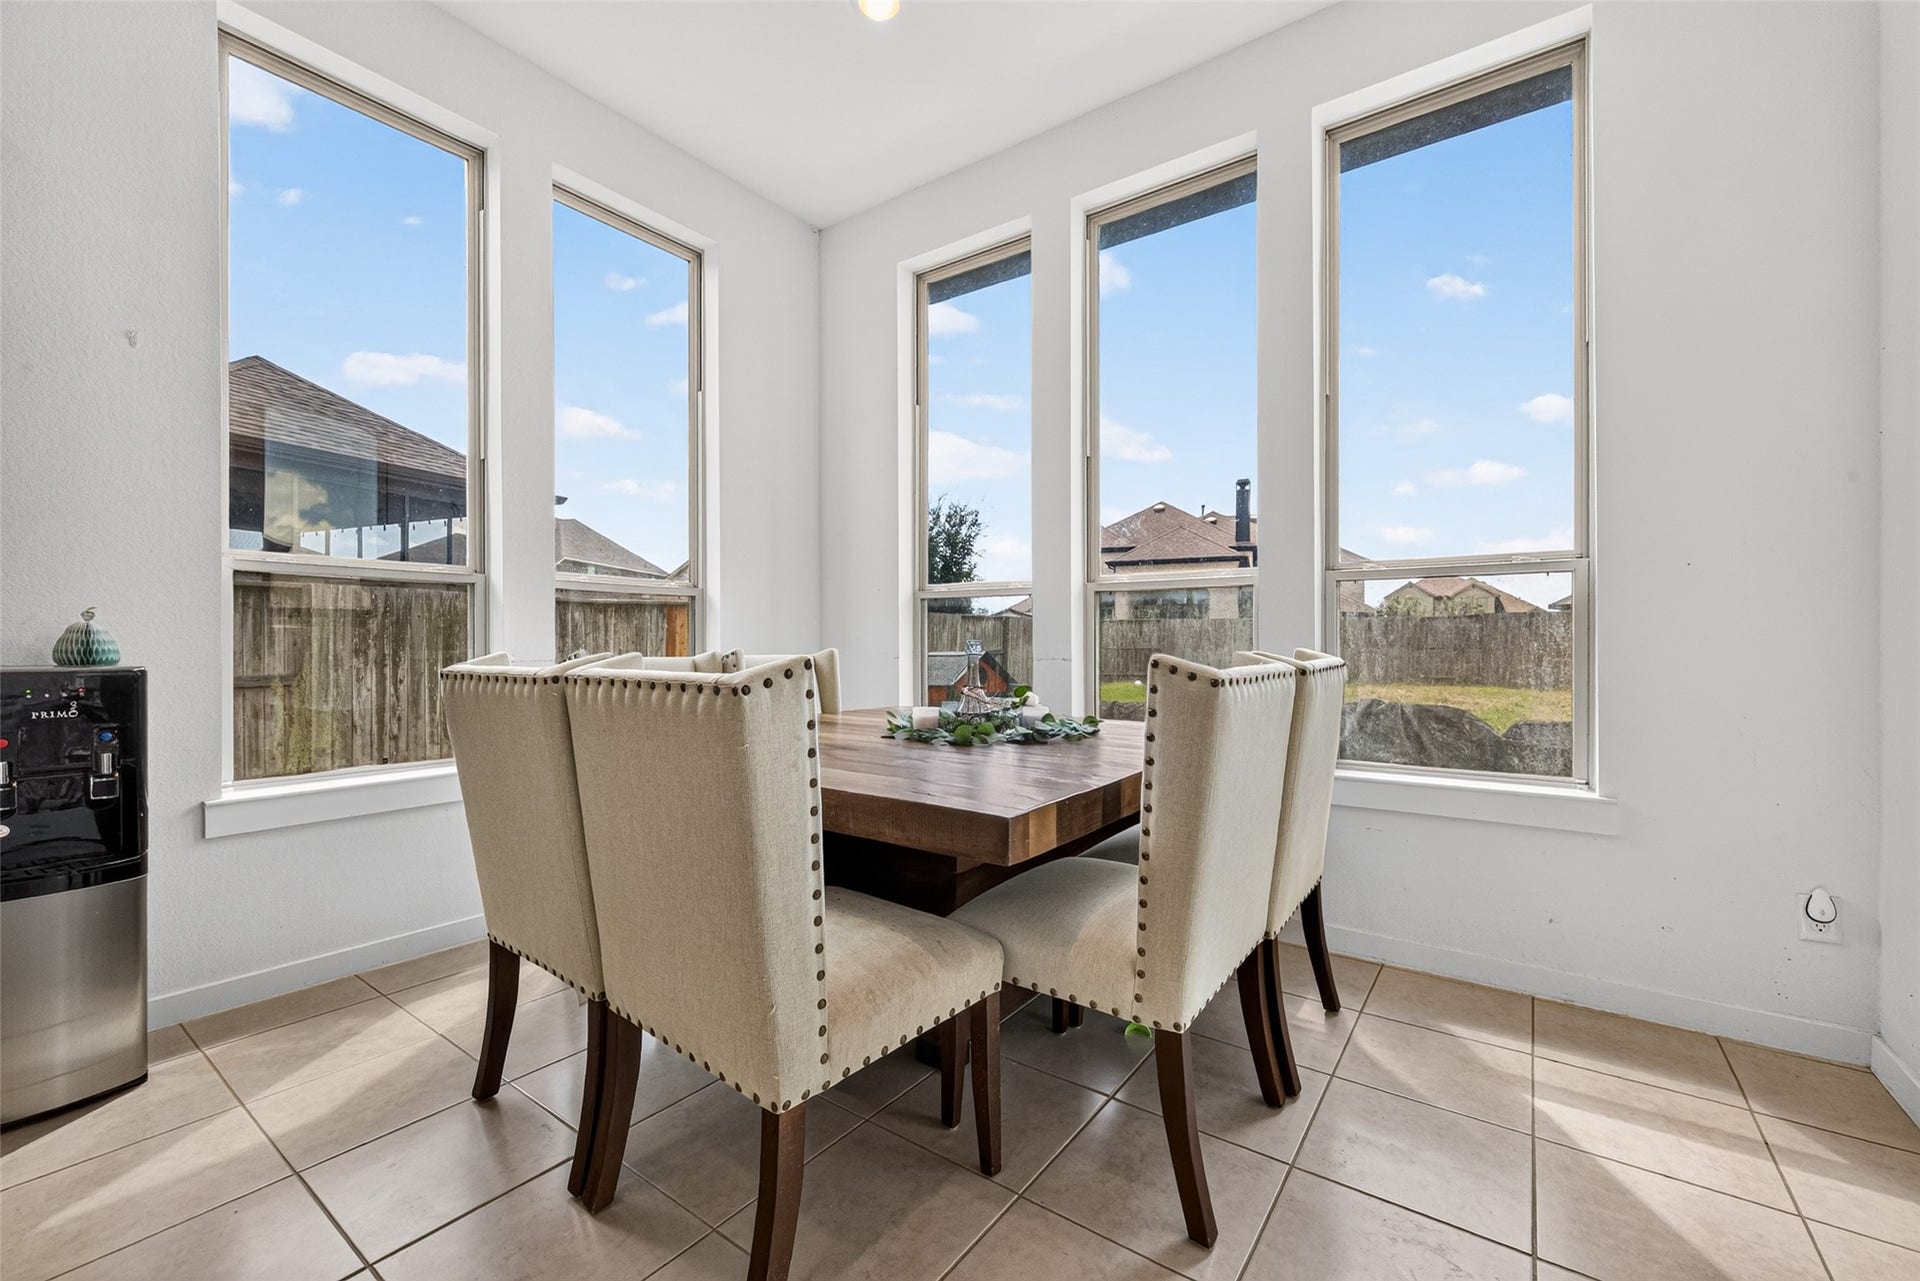
| Room Type: | BreakfastRoomNook, Den, DiningRoom, EntryFoyer, FamilyRoom, GameRoom, Loft, LivingRoom, MediaRoom, Office, HalfBath |
| Association Name: | Inframark |
| Association Phone: | 281-655-0180 |
| Association?: | Yes |
| Attached Garage?: | Yes |
| Basement Yn: | No |
| Bathrooms Total Integer: | 5 |
| Bedrooms Possible: | 5 |
| Builder Name: | Highland Homes |
| Building Area Total: | 3,927.0 |
| Community Features: | CommunityPool, MasterPlannedCommunity, Curbs |
| Construction Materials: | Brick |
| Cooling: | Central Air, Electric, and Attic Fan |
| Cooling?: | Yes |
| Direction Faces: | West |
| Directions: | 288 Going South, Exit on Meridiana Rd take a Left, Right on Discovery Dr, Right on Bornham Dr, Left on Halladay Way, Home is on the left. |
| Disclosures: | MunicipalUtilityDistrictDisclosure |
| Elementary School: | MERIDIANA ELEMENTARY SCHOOL |
| Elementary School District: | 3 - Alvin |
| Exterior Features: | CoveredPatio, FullyFenced, Fence, Patio, PrivateYard |
| Fencing: | BackYard |
| Fireplace Features: | Gas, GasLog |
| Fireplaces Total: | 1 |
| Fireplace?: | Yes |
| Flooring: | Carpet, Tile |
| Foundation Details: | Slab |
| Garage Spaces: | 3.0 |
| Garage?: | Yes |
| Green Energy Efficient: | Hvac |
| Green Indoor Air Quality: | Ventilation |
| Heating: | Central, Gas |
| Heating?: | Yes |
| High School: | IOWA COLONY HIGH SCHOOL |
| High School District: | 3 - Alvin |
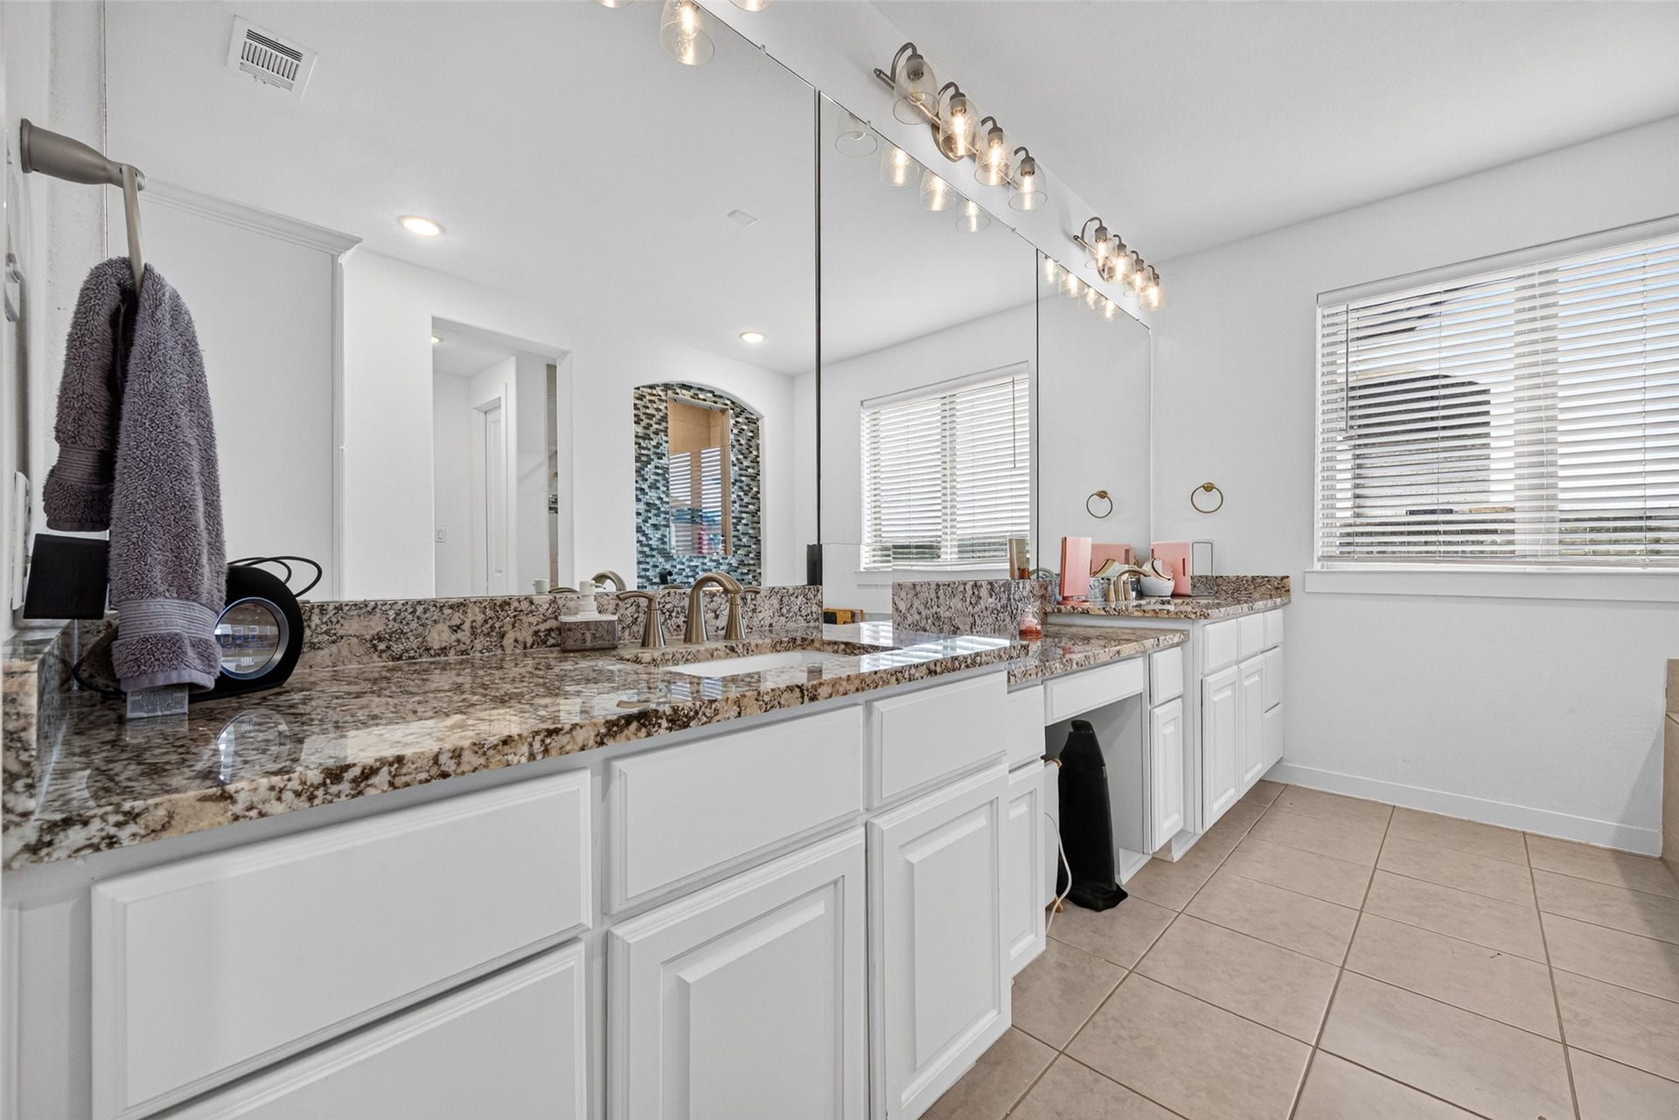
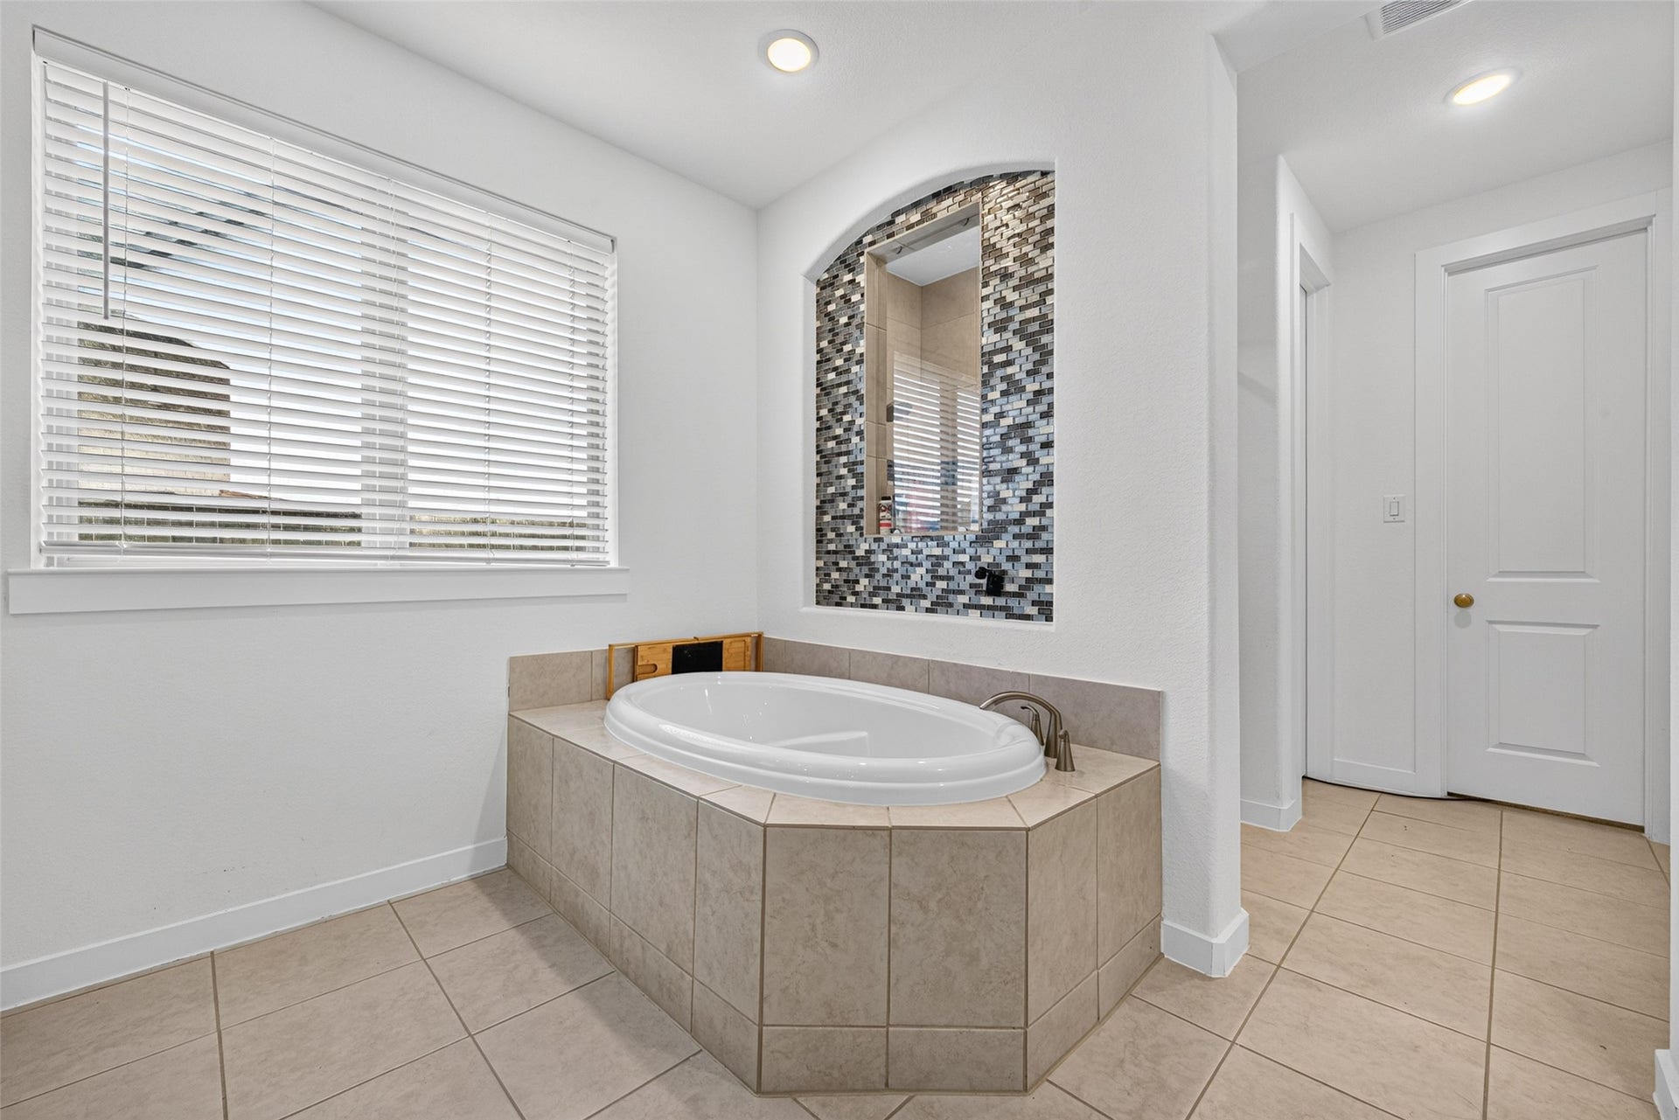
| Interior Features: | DryBar, DoubleVanity, EntranceFoyer, GraniteCounters, HighCeilings, JettedTub, KitchenIsland, KitchenFamilyRoomCombo, BathInPrimaryBedroom, MainLevelPrimary, Pantry, SoakingTub, SeparateShower, TubShower, ThreeBedroomsUp, Loft |
| Internet Automated Valuation Display?: | Yes |
| Internet Consumer Comment?: | Yes |
| Laundry Features: | ElectricDryerHookup |
| Levels: | Two |
| Listing Agreement: | ExclusiveRightToLease |
| Listing Terms: | Cash, Conventional, FHA, UsdaLoan, VaLoan |
| List Team Key: | 20189 |
| List Team Key Numeric: | 20,189 |
| Living Area Source: | Appraiser |
| Lot Features: | Subdivision, PondOnLot |
| Lot Size Area: | 11,966.0 |
| Lot Size Source: | Appraiser |
| Lot Size Units: | SquareFeet |
| Middle Or Junior School: | CAFFEY JUNIOR HIGH SCHOOL |
| Middle Or Junior School District: | 3 - Alvin |
| MLS Area Major: | 5 |
| MLS Area Minor: | Manvel/Iowa Colony |
| Original List Price: | $550,000 |
| Other Equipment: | ReverseOsmosisSystem |
| Ownership: | Full Ownership |
| Parcel Number: | 6574-0661-005 |
| Parking Features: | Attached, Driveway, Garage, Tandem |
| Parking Total: | 2 |
| Patio And Porch Features: | Covered, Deck, Patio |
| Pool Features: | Association |
| Postal City: | Rosharon |
| Public Survey Section: | 66 |
| Road Surface Type: | Concrete |
| Roof: | Composition |
| Rooms Total: | 17 |
| Security Features: | SmokeDetectors |
| Sewer: | PublicSewer |
| Status: | Active |
| State Or Province: | TX |
| Stories: | 2 |
| Street Number Numeric: | 10,114 |
| Tax Year: | 2026 |
| Universal Property: | US-48039-N-65740661005-R-N |
| Water Source: | Public |
| Year Built Source: | PublicRecords |
| Listing Key: | 1190754688 |
| Current Price: | $550,000.00 |
| Country Subdivision: | 48039 |
| Record Signature: | -205,819,407 |
| Universal Parcel Id: | urn:reso:upi:2.0:US:48039:6574-0661-005 |
Listing Courtesy of: Keller Williams Signature
Listing Agent: Isaias M Contreras
832-338-3484
Mortgage Calculator
The data on this website relating to real estate for sale comes in part from the IDX Program of the Houston Association of REALTORS®.
All information is believed accurate but not guaranteed. The properties displayed may not be all of the properties available through the IDX Program. Any use of this site other than by potential buyers or sellers is strictly prohibited.
© 2026 Houston Association of REALTORS®.
Houston Association of REALTORS® data last updated on October 08, 2026 06:16 PM - ET.
Property Last Updated: October 08, 2026 06:16 PM - ET
