
10110 Whitney Reach Drive
Rosharon, TX 77583
$395,000
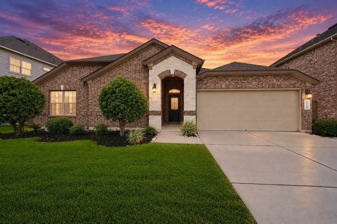
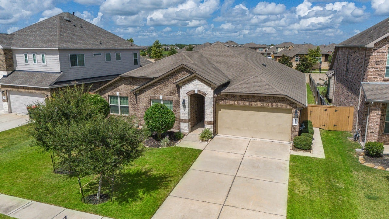
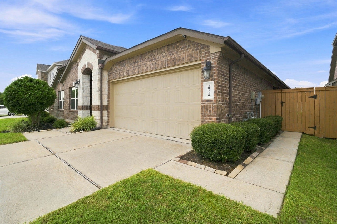
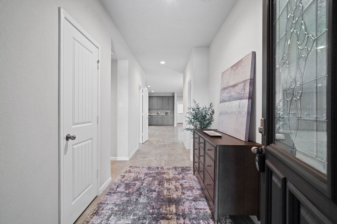
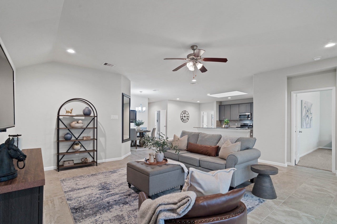
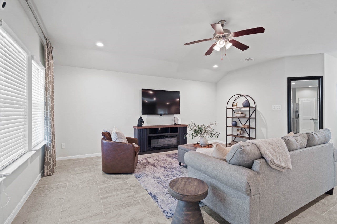
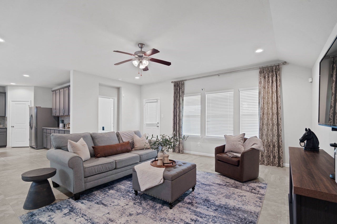
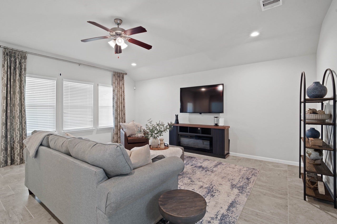
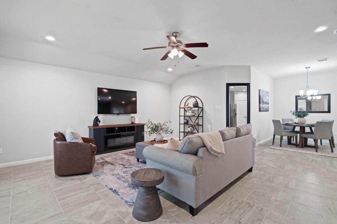
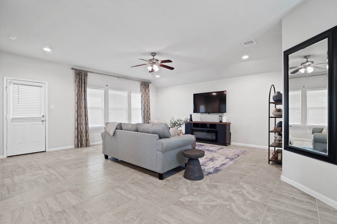
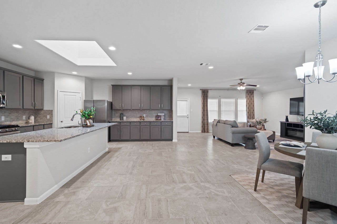
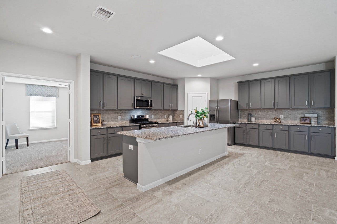
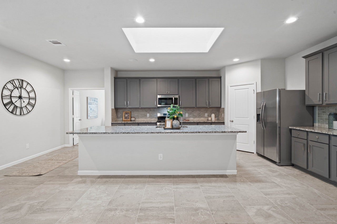
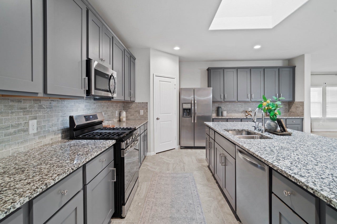
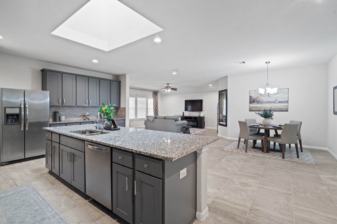
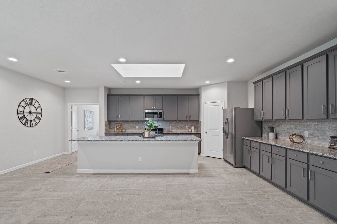
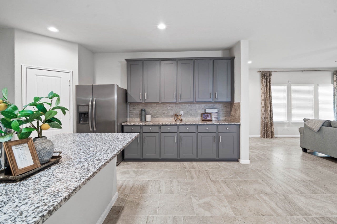
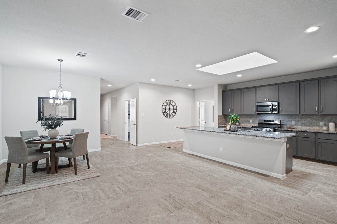
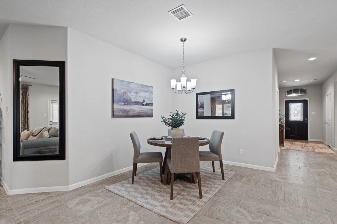
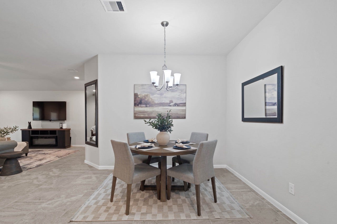
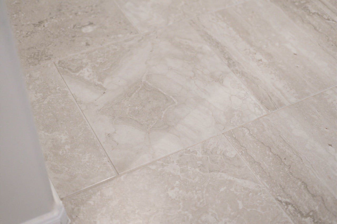
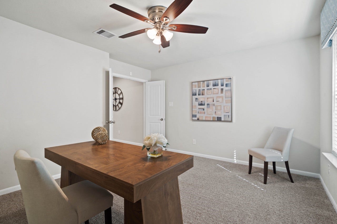
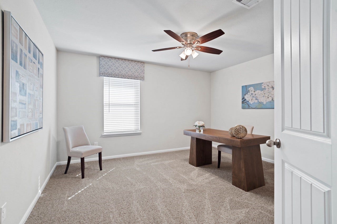
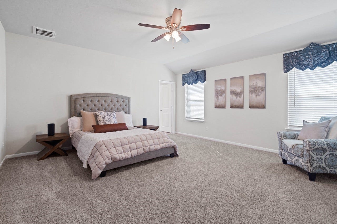
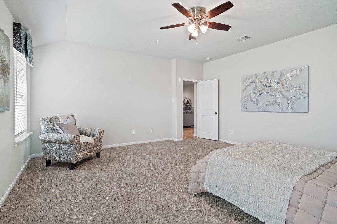
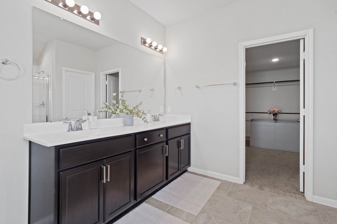
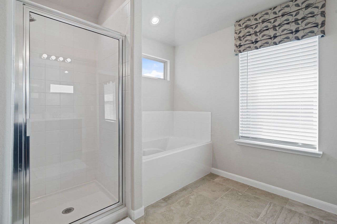
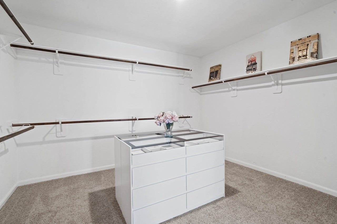
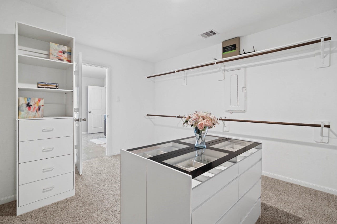
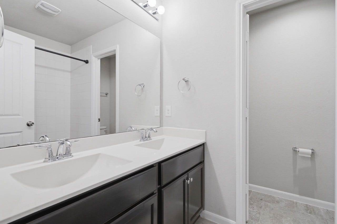
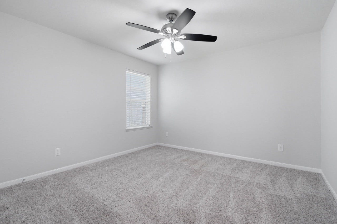
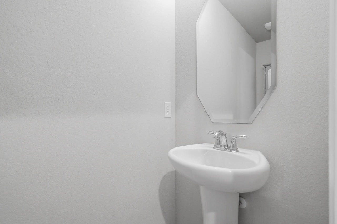
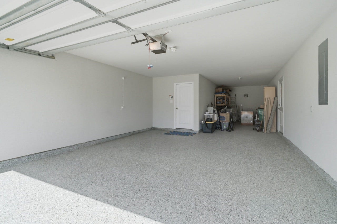
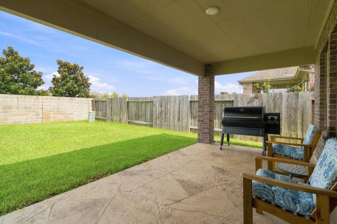
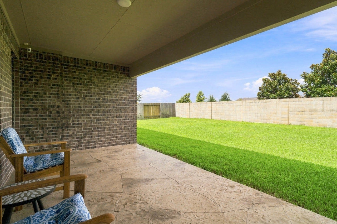
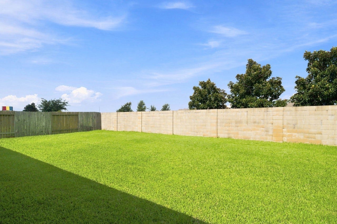
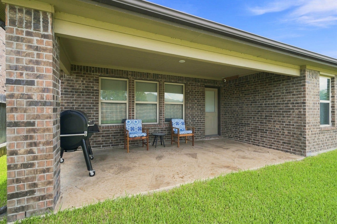
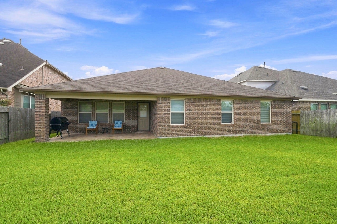
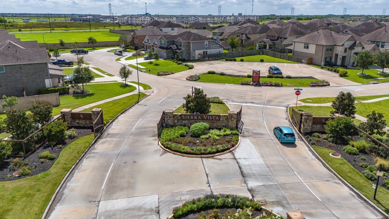
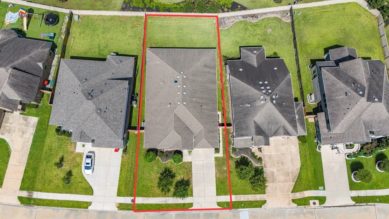
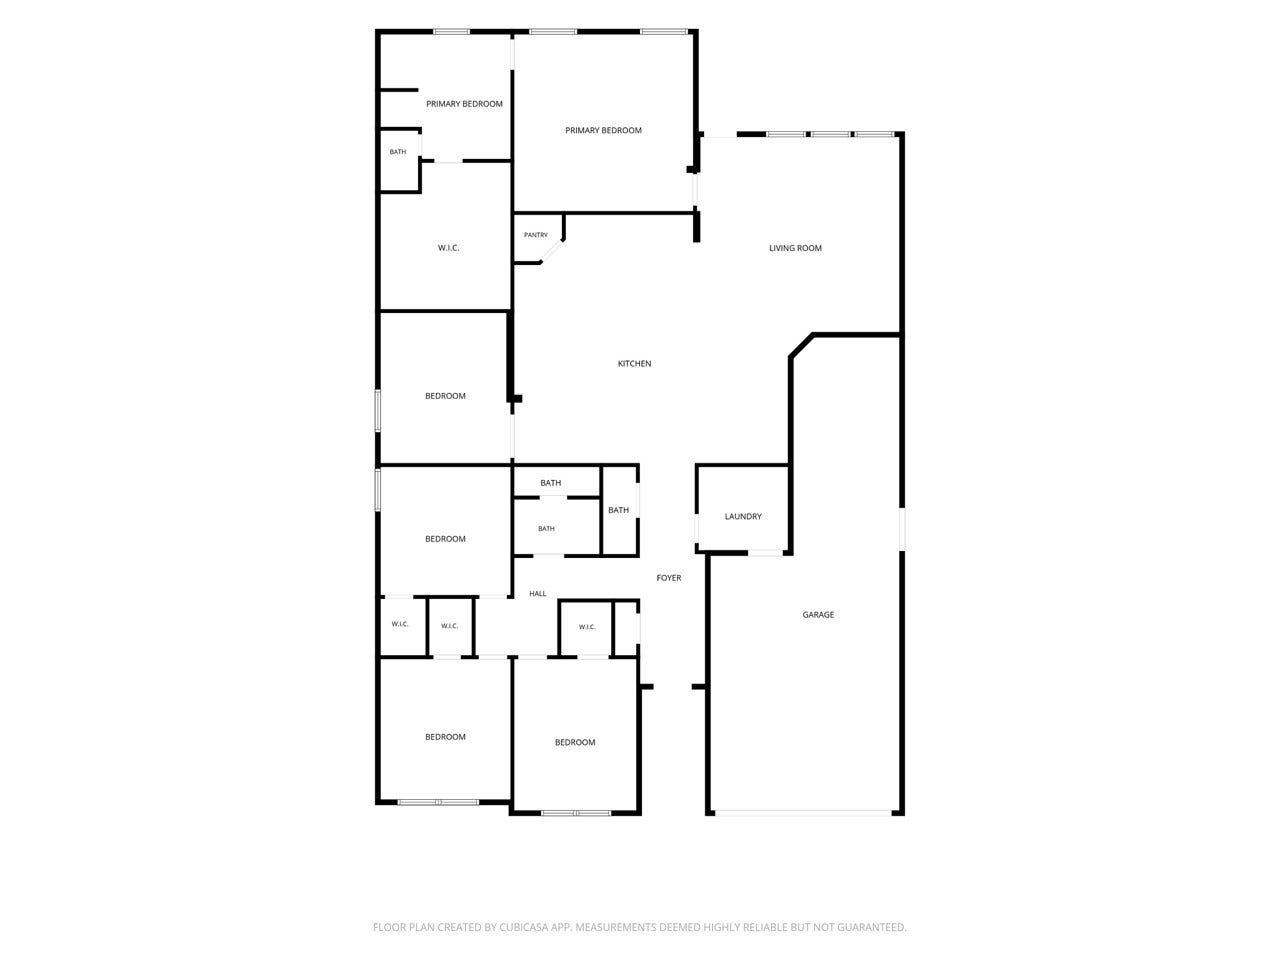
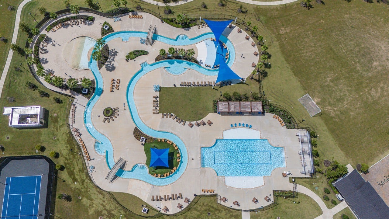
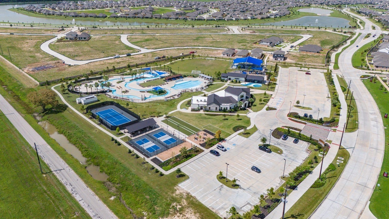
Experience one-story living in the gated section of Sierra Vista, one of the area’s premier master-planned communities. This 4-bedroom, 2.5-bath offers an expansive open-concept, elegant tile flooring, and effortless flow between the gourmet kitchen, dining area, and spacious family room. The chef-inspired kitchen showcases granite countertops, a Texas-sized island, tall cabinetry, stainless-steel appliances and abundant workspace. A private study with French doors provides an ideal home office or flex space. The primary suite features dual vanities, soaking tub, separate shower, and generous walk-in closet. Enjoy peaceful outdoor living beneath the covered patio with no rear neighbors, plus a 3-car tandem garage, sprinkler system, tankless water heater, and energy-efficient features. Sierra Vista elevates everyday living with resort-style amenities including pools, lazy river, splash pad, fitness center, sports courts, trails and more. Comes with a complimentary NEW Wood Pellet Grill
| Listing Id: | 1017466 |
|---|---|
| List Price: | $395,000 |
| Property Type: | Residential |
| Property Sub Type: | Detached |
| Status: | Active |
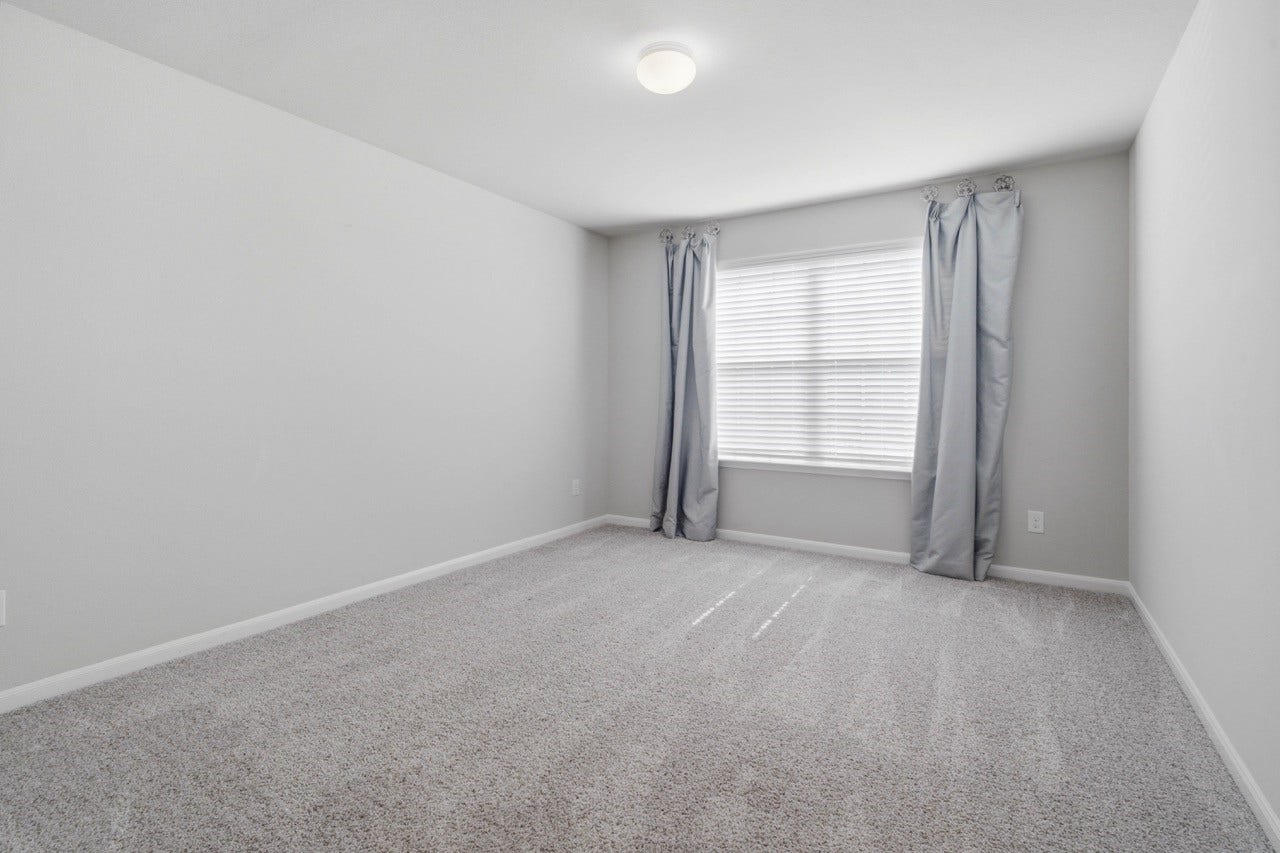
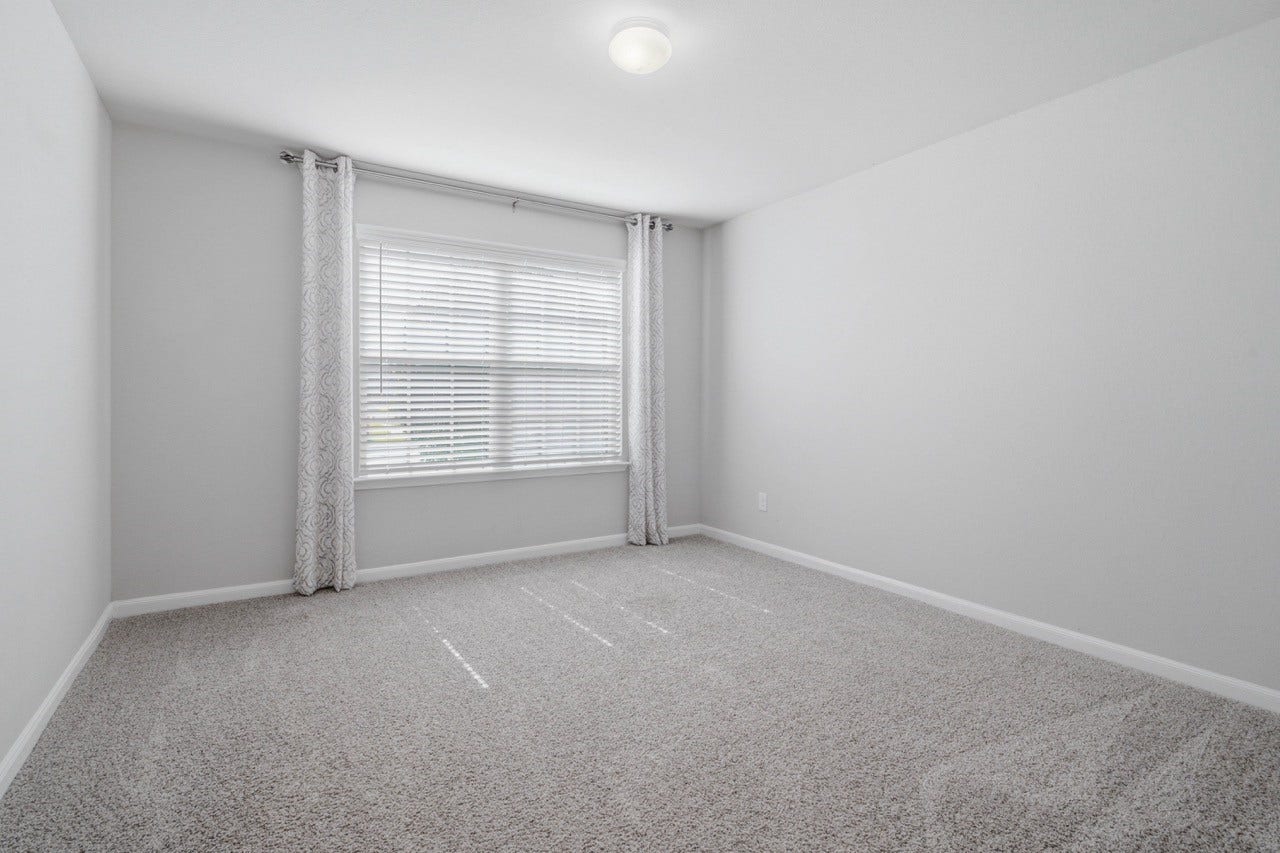
| Bedrooms Total: | 4 |
| Bathrooms Full: | 2 |
| Bathrooms Half: | 1 |
| Living Area: | 2,768 |
| Association Fee: | $1,850 |
| Tax Annual Amount: | $11,790 |
| Lot Size Acres: | 0.1888 |
| Architectural Style: | Traditional |
| Waterfront?: | No |
| City: | Rosharon |
| County Or Parish: | Brazoria |
| Subdivision: | Sierra Vista Sec 1 A0288 Ht&B |
| Postal Code: | 77583 |
| Year Built: | 2018 |
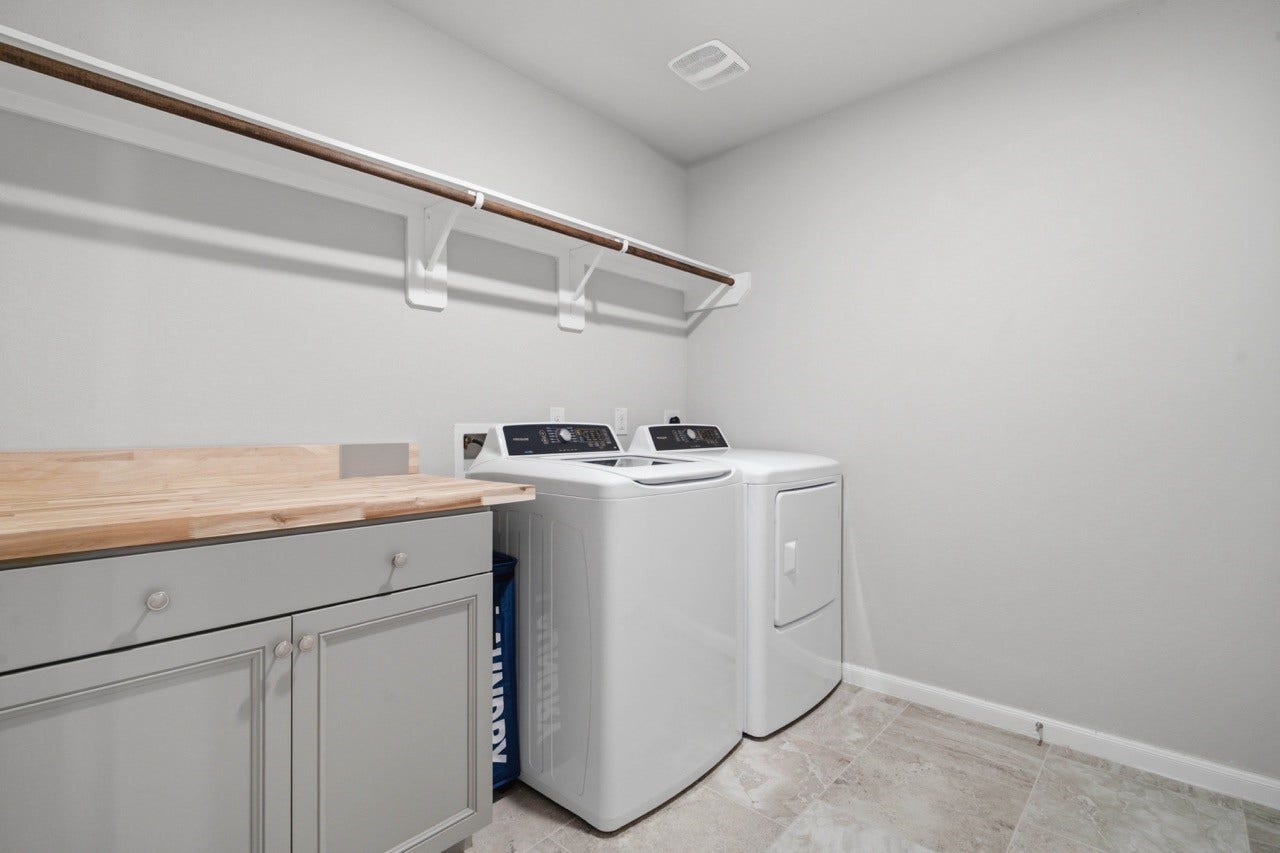
| Appliances: | Dishwasher, Disposal, Gas Oven, Gas Range, Microwave, Dryer, Refrigerator, Tankless Water Heater, and Washer |
| Association Amenities: | BasketballCourt, Clubhouse, ControlledAccess, DogPark, FitnessCenter, Playground, Pickleball, Pool, TennisCourts, Gated |
| Association Fee: | $1,850 |
| Association Fee Frequency: | Annually |
| Association Fee Includes: | Clubhouse, Common Areas, and Recreation Facilities |
| Room Type: | FamilyRoom, Kitchen, UtilityRoom |
| Association Name: | Principal Management Group |
| Association Phone: | 346-476-7021 |
| Association?: | Yes |
| Attached Garage?: | Yes |
| Basement Yn: | No |
| Bathrooms Total Integer: | 3 |
| Building Area Total: | 2,768.0 |
| Community Features: | MasterPlannedCommunity, Gutters |
| Construction Materials: | Brick, WoodSiding |
| Cooling: | Central Air and Electric |
| Cooling?: | Yes |
| Directions: | Take 288 S Take the exit onto Meridiana Pkwy toward Co Rd 56 Turn right onto Meridiana Pkwy Turn left onto Sierra Vista Blvd Turn left onto Palisade Dr Turn right onto Whitney Reach Dr Your new home is on your right. |
| Disclosures: | MunicipalUtilityDistrictDisclosure |
| Elementary School: | NICHOLS MOCK ELEMENTARY |
| Elementary School District: | 3 - Alvin |
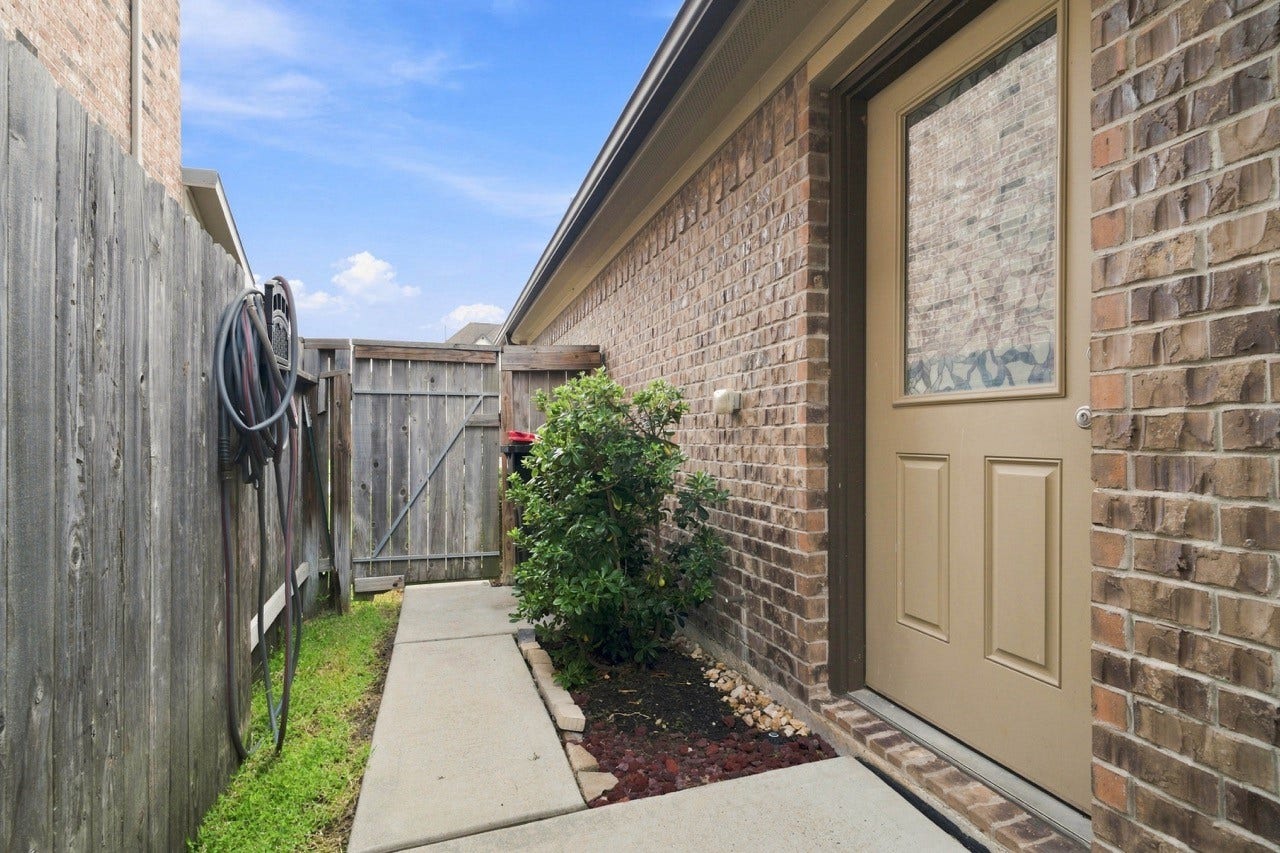
| Exterior Features: | CoveredPatio, FullyFenced, Fence, IrrigationSprinklers, Patio, TennisCourts |
| Fencing: | BackYard |
| Flooring: | Carpet, Tile |
| Foundation Details: | Slab |
| Garage Spaces: | 3.0 |
| Garage?: | Yes |
| Green Energy Efficient: | RadiantAtticBarrier, WaterHeater, Windows |
| Heating: | Central, Gas |
| Heating?: | Yes |
| High School: | IOWA COLONY HIGH SCHOOL |
| High School District: | 3 - Alvin |
| Interior Features: | AllBedroomsDown, BreakfastBar, KitchenIsland, KitchenFamilyRoomCombo, MainLevelPrimary, SplitBedrooms, SoakingTub, SeparateShower, TubShower, WalkInPantry, WalkInClosets, KitchenDiningCombo |
| Internet Automated Valuation Display?: | Yes |
| Internet Consumer Comment?: | Yes |
| Levels: | One |
| Listing Agreement: | ExclusiveRightToLease |
| Listing Terms: | Cash, Conventional, FHA, InvestorFinancing, VaLoan |
| Living Area Source: | Appraiser |
| Lot Features: | Subdivision |
| Lot Size Area: | 8,224.0 |
| Lot Size Source: | Appraiser |
| Lot Size Units: | SquareFeet |
| Middle Or Junior School: | IOWA COLONY JUNIOR HIGH |
| Middle Or Junior School District: | 3 - Alvin |
| MLS Area Major: | 5 |
| MLS Area Minor: | Manvel/Iowa Colony |
| Original List Price: | $395,000 |
| Parcel Number: | 7578-1003-003 |
| Parking Features: | Attached, Garage, Tandem |
| Parking Total: | 3 |
| Patio And Porch Features: | Covered, Deck, Patio |
| Pool Features: | Association |
| Postal City: | Rosharon |
| Postal Code Plus4: | 1145 |
| Public Survey Section: | 1 |
| Road Surface Type: | Concrete |
| Roof: | Composition |
| Rooms Total: | 8 |
| Security Features: | Prewired, ControlledAccess, SmokeDetectors |
| Sewer: | PublicSewer |
| Status: | Active |
| State Or Province: | TX |
| Stories: | 1 |
| Street Number Numeric: | 10,110 |
| Tax Year: | 2025 |
| Universal Property: | US-48039-N-75781003003-R-N |
| Water Source: | Public |
| Window Features: | Low Emissivity Windows |
| Year Built Source: | PublicRecords |
| Listing Key: | 1192762478 |
| Current Price: | $395,000.00 |
| Country Subdivision: | 48039 |
| Record Signature: | 1,948,405,660 |
| Universal Parcel Id: | urn:reso:upi:2.0:US:48039:7578-1003-003 |
Listing Courtesy of: Keller Williams Signature
Listing Agent: Joe Rothchild
281-599-6500
Mortgage Calculator
The data on this website relating to real estate for sale comes in part from the IDX Program of the Houston Association of REALTORS®.
All information is believed accurate but not guaranteed. The properties displayed may not be all of the properties available through the IDX Program. Any use of this site other than by potential buyers or sellers is strictly prohibited.
© 2026 Houston Association of REALTORS®.
Houston Association of REALTORS® data last updated on October 13, 2026 04:09 AM - ET.
Property Last Updated: October 13, 2026 04:09 AM - ET
