101 S Chaparral Bend Drive
Montgomery, TX 77316
$827,001 - $947,000
Former Village Builders model home nestled on a spacious corner lot in Woodforest, offering 6 bedrooms, 4.5 baths, a 3-car tandem garage, study with wood beams, and a dramatic staircase that makes a lasting first impression. Designed for both everyday living and entertaining, the gourmet kitchen features double ovens, an oversized island, breakfast area, and abundant cabinetry, all opening seamlessly to the main living spaces. Two bedrooms are located downstairs, including the primary suite with two walk-in closets. Upstairs, a spacious gameroom with French doors offers the perfect space for entertaining, with access to a front-facing balcony.
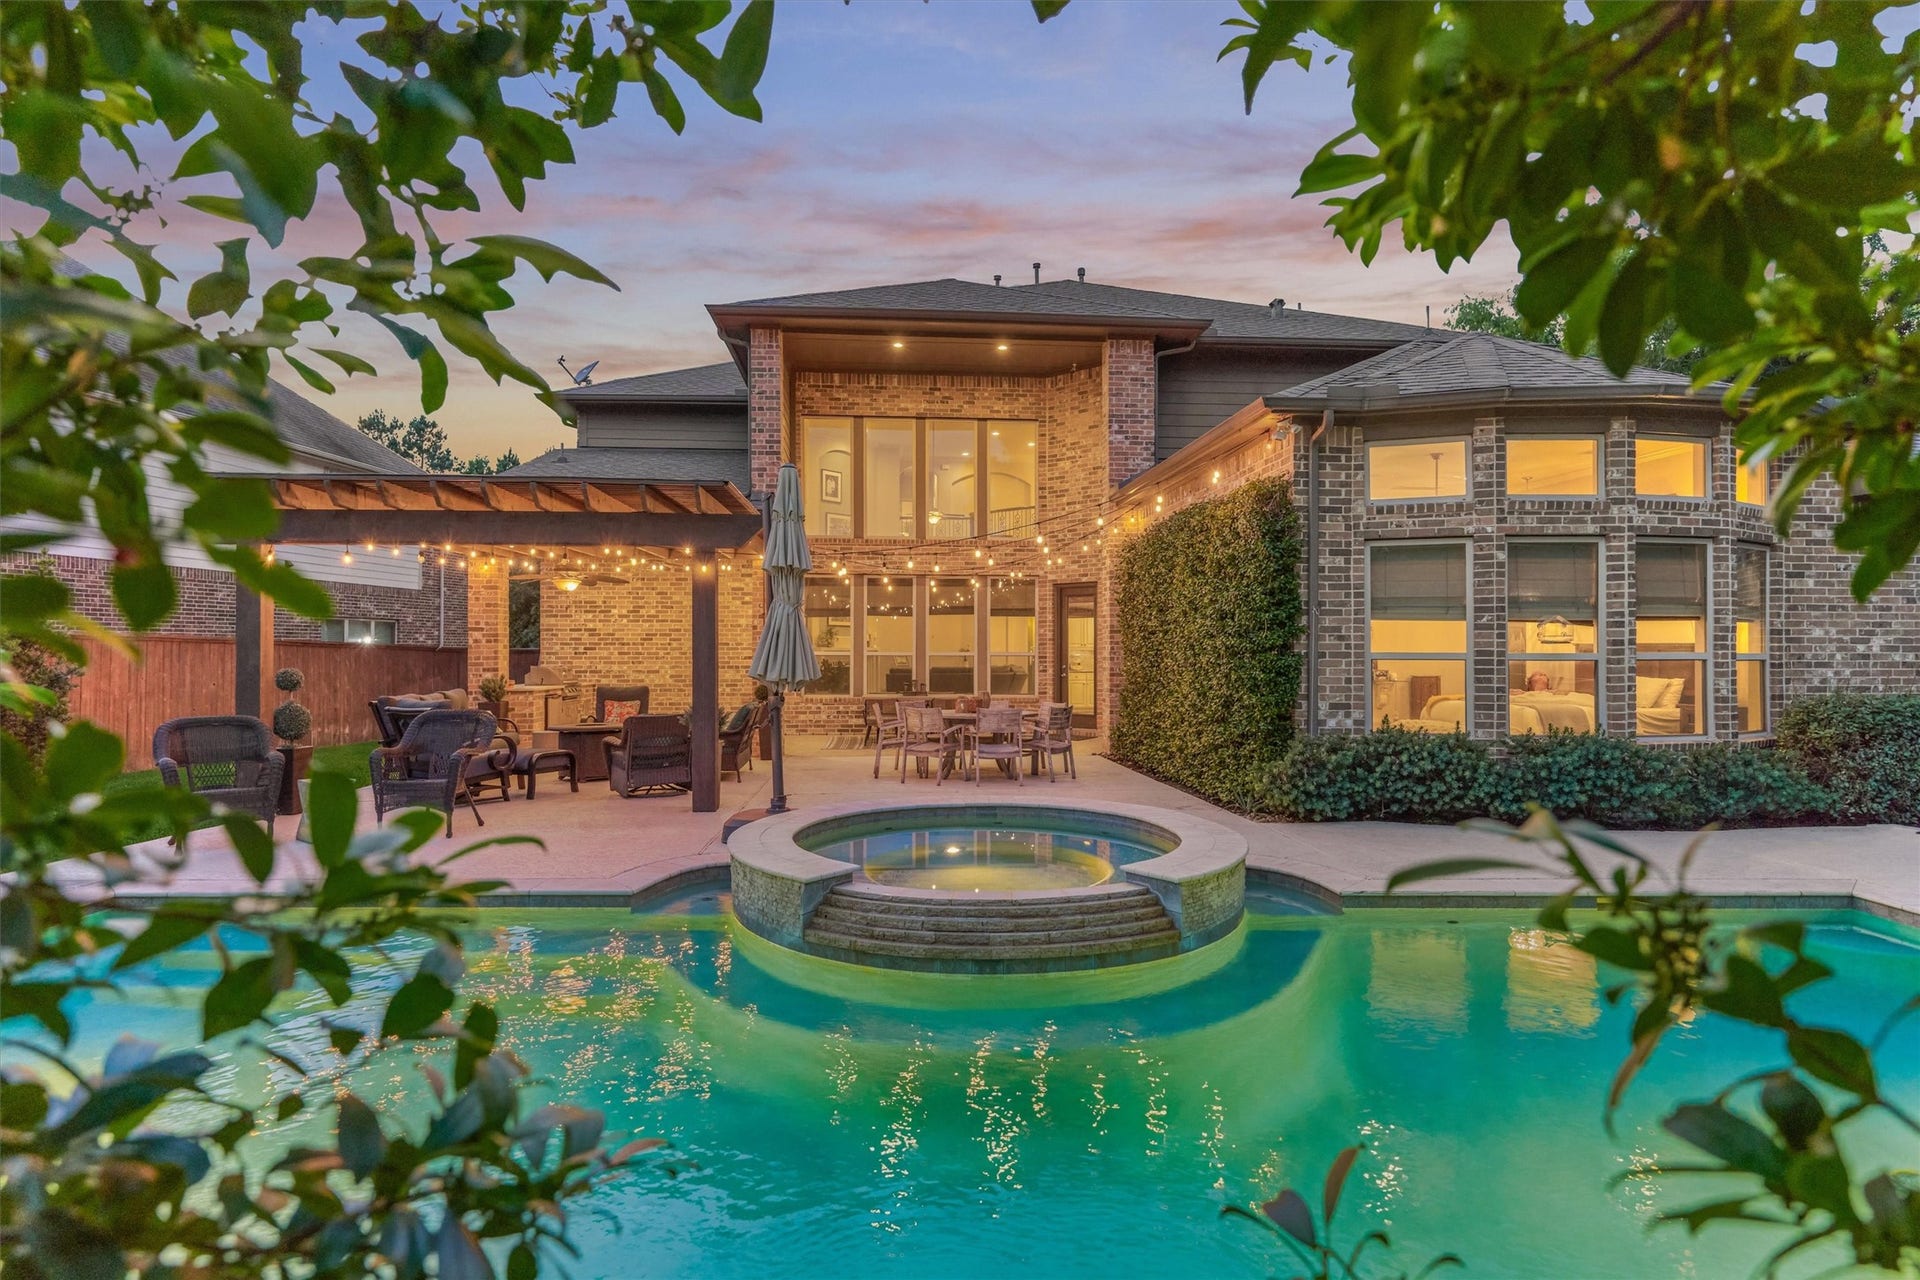
Step outside and discover a breathtaking retreat. Exceptional privacy, a heated pool and spa with waterfall, and expansive decking with space for loungers create a true resort-like atmosphere and an outdoor kitchen for those BBQ nights. A wall draped in jasmine adds beauty and serenity, making the backyard feel like your own private escape.
| Listing Id: | 26621291 |
|---|---|
| List Price: | $885,000 |
| Close Price: | $859,171 |
| Close Date: | 2026-10-07 |
| Property Type: | Residential |
| Property Sub Type: | Detached |
| Status: | Closed |
| Bedrooms Total: | 6 |
| Bathrooms Full: | 4 |
| Bathrooms Half: | 1 |
| Living Area: | 4,486 |
| Association Fee: | $975 |
| Tax Annual Amount: | $17,324 |
| Lot Size Acres: | 0.2897 |
| Architectural Style: | Other |
| Waterfront?: | No |
| City: | Montgomery |
| County Or Parish: | Montgomery |
| Subdivision: | Woodforest 39 |
| Postal Code: | 77316 |
| Year Built: | 2014 |
| Appliances: | Dishwasher, Electric Oven, Gas Cooktop, Disposal, Microwave, and Wine Refrigerator |
| Association Fee: | $975 |
| Association Fee Frequency: | Annually |
| Association Fee Includes: | Clubhouse and Recreation Facilities |
| Room Type: | BreakfastRoomNook, DiningRoom, FamilyRoom, GameRoom, LivingRoom, MediaRoom, Office, UtilityRoom |
| Association Name: | Woodforest HOA |
| Association Phone: | 713-932-1122 |
| Association?: | Yes |
| Attached Garage?: | Yes |
| Basement Yn: | No |
| Bathrooms Total Integer: | 5 |
| Builder Name: | Village Builders |
| Building Area Total: | 4,486.0 |
| Community Features: | CommunityPool, MasterPlannedCommunity, Golf |
| Construction Materials: | Brick, CementSiding, Stone, Stucco |
| Cooling: | Central Air and Electric |
| Cooling?: | Yes |
| Direction Faces: | Northwest |
| Directions: | FROM HOU 1-45 N EXIT FM 1488. WEST 7 MILES ON 1488. RIGHT ON HONEA EGYPT. STAY TO THE RIGHT ON FISH CREEK. AT ELK TRACE PKWY. RT ON WOODFOREST PKWY. LEFT ON DERRBOURNE RIDGE. LEFT ON HUNTER HOLLOW PL. VB MODEL IS ON LEFT AT 109 HUNTER HOLLOW |
| Disclosures: | MunicipalUtilityDistrictDisclosure |
| Elementary School: | LONE STAR ELEMENTARY SCHOOL (MONTGOMERY) |
| Elementary School District: | 37 - Montgomery |
| Exterior Features: | CoveredPatio, Fence, HotTubSpa, OutdoorKitchen, Patio |
| Fencing: | BackYard |
| Fireplace Features: | Gas, GasLog |
| Fireplaces Total: | 1 |
| Fireplace?: | Yes |
| Flooring: | EngineeredHardwood, Marble, Plank, Tile, Vinyl |
| Foundation Details: | Slab |
| Garage Spaces: | 3.0 |
| Garage?: | Yes |
| Green Energy Efficient: | Thermostat |
| Heating: | Central, Gas |
| Heating?: | Yes |
| High School: | LAKE CREEK HIGH SCHOOL |
| High School District: | 37 - Montgomery |
| Interior Features: | Balcony, EntranceFoyer, FullBathOnMainLevel, HighCeilings, KitchenIsland, KitchenFamilyRoomCombo, MainLevelPrimary, Pantry, TwoBedroomsDown, WalkInPantry, WindowTreatments, CeilingFans, ProgrammableThermostat |
| Internet Automated Valuation Display?: | Yes |
| Internet Consumer Comment?: | Yes |
| Laundry Features: | ElectricDryerHookup, GasDryerHookup |
| Levels: | Two |
| Listing Agreement: | ExclusiveRightToLease |
| Listing Terms: | Cash, Conventional, FHA, VaLoan |
| Living Area Source: | Appraiser |
| Lot Features: | CornerLot, NearGolfCourse, Subdivision |
| Lot Size Area: | 12,619.0 |
| Lot Size Source: | Appraiser |
| Lot Size Units: | SquareFeet |
| Middle Or Junior School: | OAK HILL JUNIOR HIGH SCHOOL |
| Middle Or Junior School District: | 37 - Montgomery |
| MLS Area Major: | 39 |
| MLS Area Minor: | Conroe Southwest |
| Original List Price: | $895,000 |
| Ownership: | Full Ownership |
| Parcel Number: | 437609 |
| Parking Features: | Attached, Driveway, Garage |
| Parking Total: | 3 |
| Patio And Porch Features: | Covered, Deck, Patio |
| Pending Timestamp: | 2026-09-07 |
| Pool Features: | Gunite |
| Pool Private?: | Yes |
| Postal City: | Montgomery |
| Postal Code Plus4: | 1536 |
| Public Survey Section: | 39 |
| Road Surface Type: | Concrete |
| Roof: | Composition |
| Rooms Total: | 10 |
| Sewer: | PublicSewer |
| Spa Features: | HotTub |
| Spa?: | Yes |
| Status: | Closed |
| State Or Province: | TX |
| Stories: | 2 |
| Street Number Numeric: | 101 |
| Tax Year: | 2025 |
| Universal Property: | US-48339-N-437609-R-N |
| Water Source: | Public |
| Window Features: | Window Coverings |
| Year Built Source: | PublicRecords |
| Listing Key: | 1170158065 |
| Current Price: | $859,171.00 |
| Country Subdivision: | 48339 |
| Record Signature: | 1,258,206,090 |
| Universal Parcel Id: | urn:reso:upi:2.0:US:48339:437609 |
Listing Courtesy of: Compass RE Texas, LLC - The Woodlands
Listing Agent: Beatriz Manchado
832-530-2100
Mortgage Calculator
The data on this website relating to real estate for sale comes in part from the IDX Program of the Houston Association of REALTORS®.
All information is believed accurate but not guaranteed. The properties displayed may not be all of the properties available through the IDX Program. Any use of this site other than by potential buyers or sellers is strictly prohibited.
© 2026 Houston Association of REALTORS®.
Houston Association of REALTORS® data last updated on October 09, 2026 05:07 AM - ET.
Property Last Updated: October 09, 2026 05:07 AM - ET
