1006 Shepherd Oaks Drive
Houston, TX 77018
$539,900
Open Houses
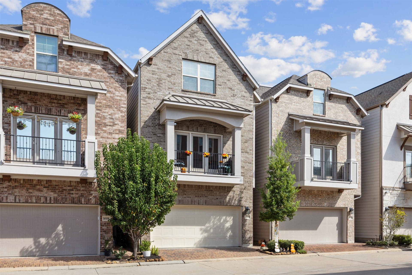
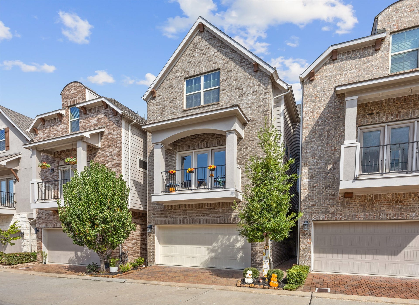
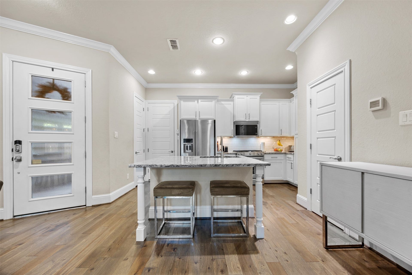
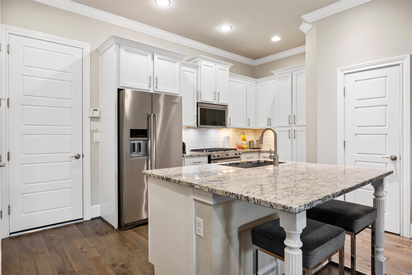
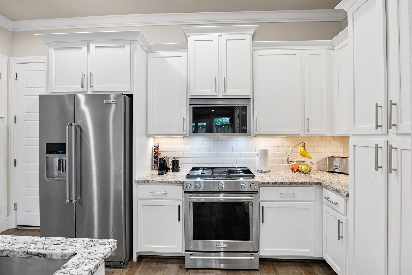
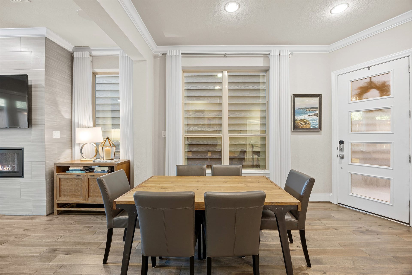
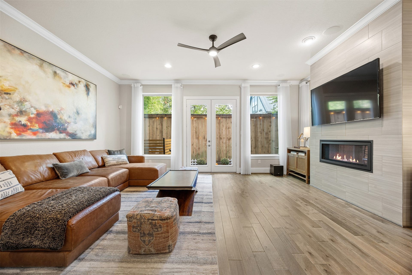
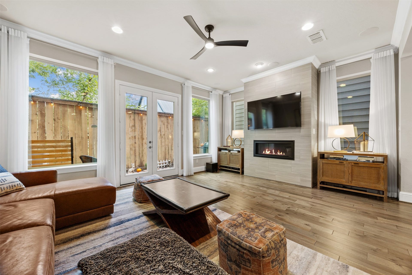
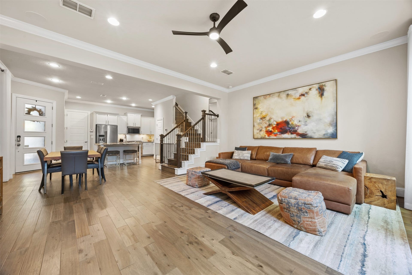
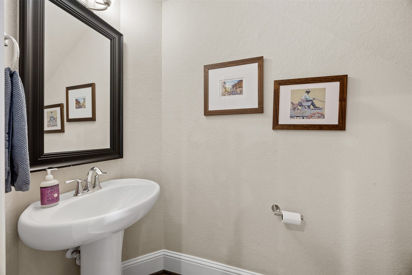
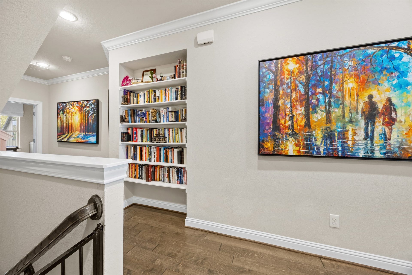
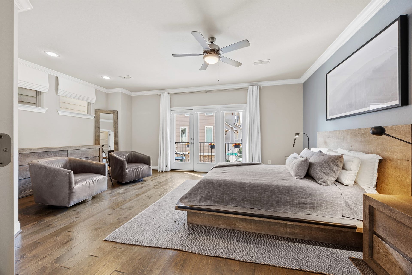
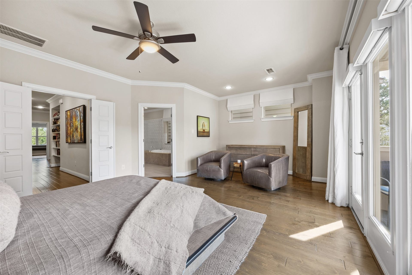
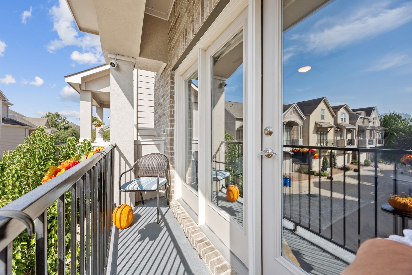
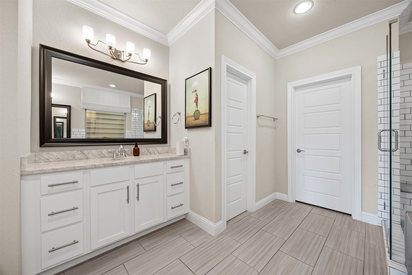
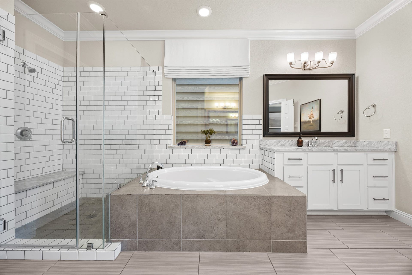
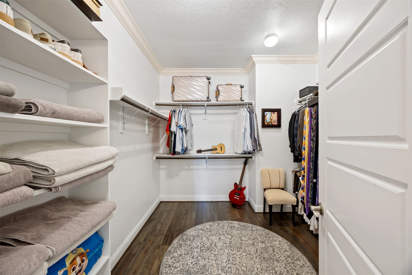
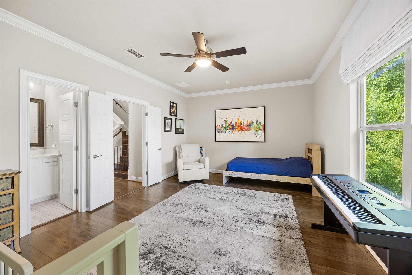
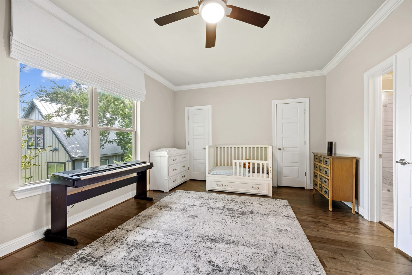
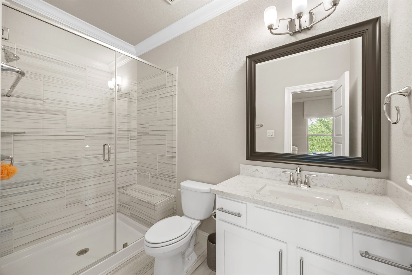
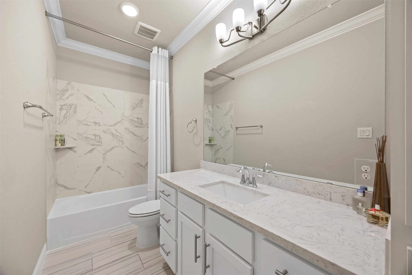
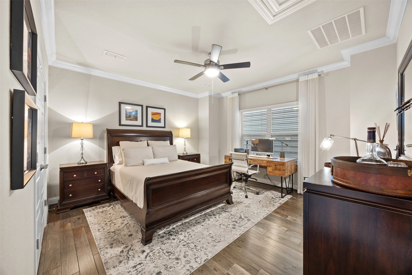
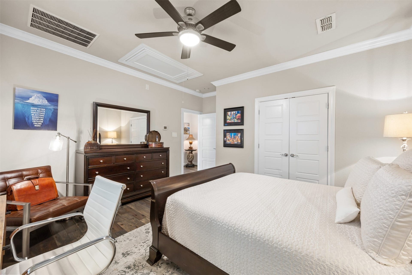
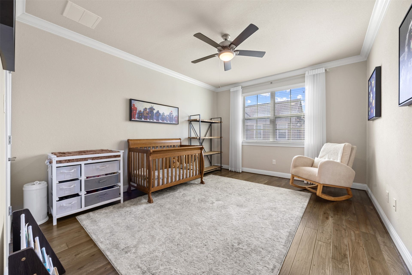
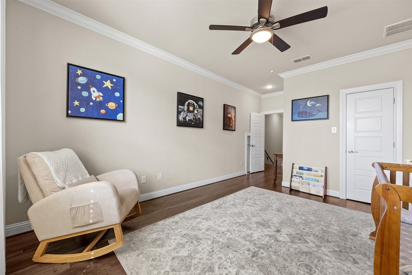
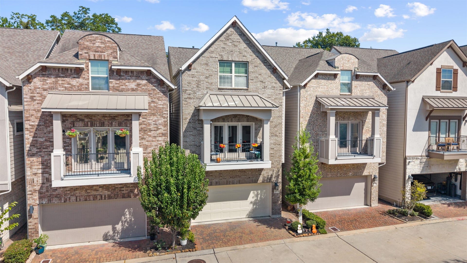
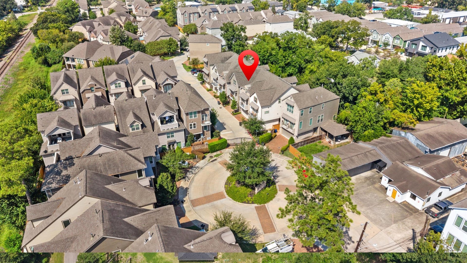
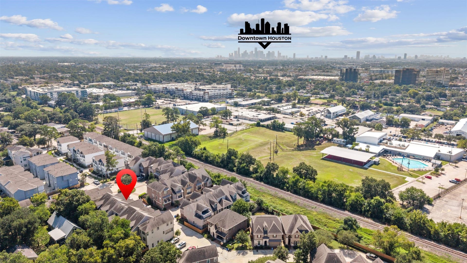
First-floor living and no carpet throughout in a gated community in Houston's Garden Oaks area! 1006 Shepherd Oaks Dr. offers 4 bedrooms, 3.5 baths and a versatile three-story layout. Living, dining and kitchen are on the first floor, with granite countertops, subway tile backsplash, stainless steel KitchenAid appliances and hardwood flooring. The second floor features the primary suite plus another bedroom with an en-suite bath. Two spacious bedrooms and a full bath on the third floor offer flexibility for guests or a home office. Home automation adds convenience. Community amenities include green spaces, a gazebo area and ample guest parking. Enjoy nearby restaurants, breweries, coffee shops, parks and The Stomping Grounds, plus proximity to the Houston Heights. Approximately one mile from Loop 610, with convenient access to US 290 and routes to Downtown Houston, the Galleria and the Energy Corridor.
| Listing Id: | 15792466 |
|---|---|
| List Price: | $539,900 |
| Property Type: | Residential |
| Property Sub Type: | Detached |
| Status: | Active |
| Bedrooms Total: | 4 |
| Bathrooms Full: | 3 |
| Bathrooms Half: | 1 |
| Living Area: | 2,669 |
| Association Fee: | $1,460 |
| Tax Annual Amount: | $9,883 |
| Lot Size Acres: | 0.0397 |
| Architectural Style: | Traditional |
| Waterfront?: | No |
| City: | Houston |
| County Or Parish: | Harris |
| Subdivision: | Shepherd Oaks |
| Postal Code: | 77018 |
| Year Built: | 2018 |
| Appliances: | Dishwasher, Disposal, Gas Oven, Gas Range, Microwave, and Oven |
| Association Fee: | $1,460 |
| Association Fee Frequency: | Annually |
| Association Fee Includes: | Common Areas and Other |
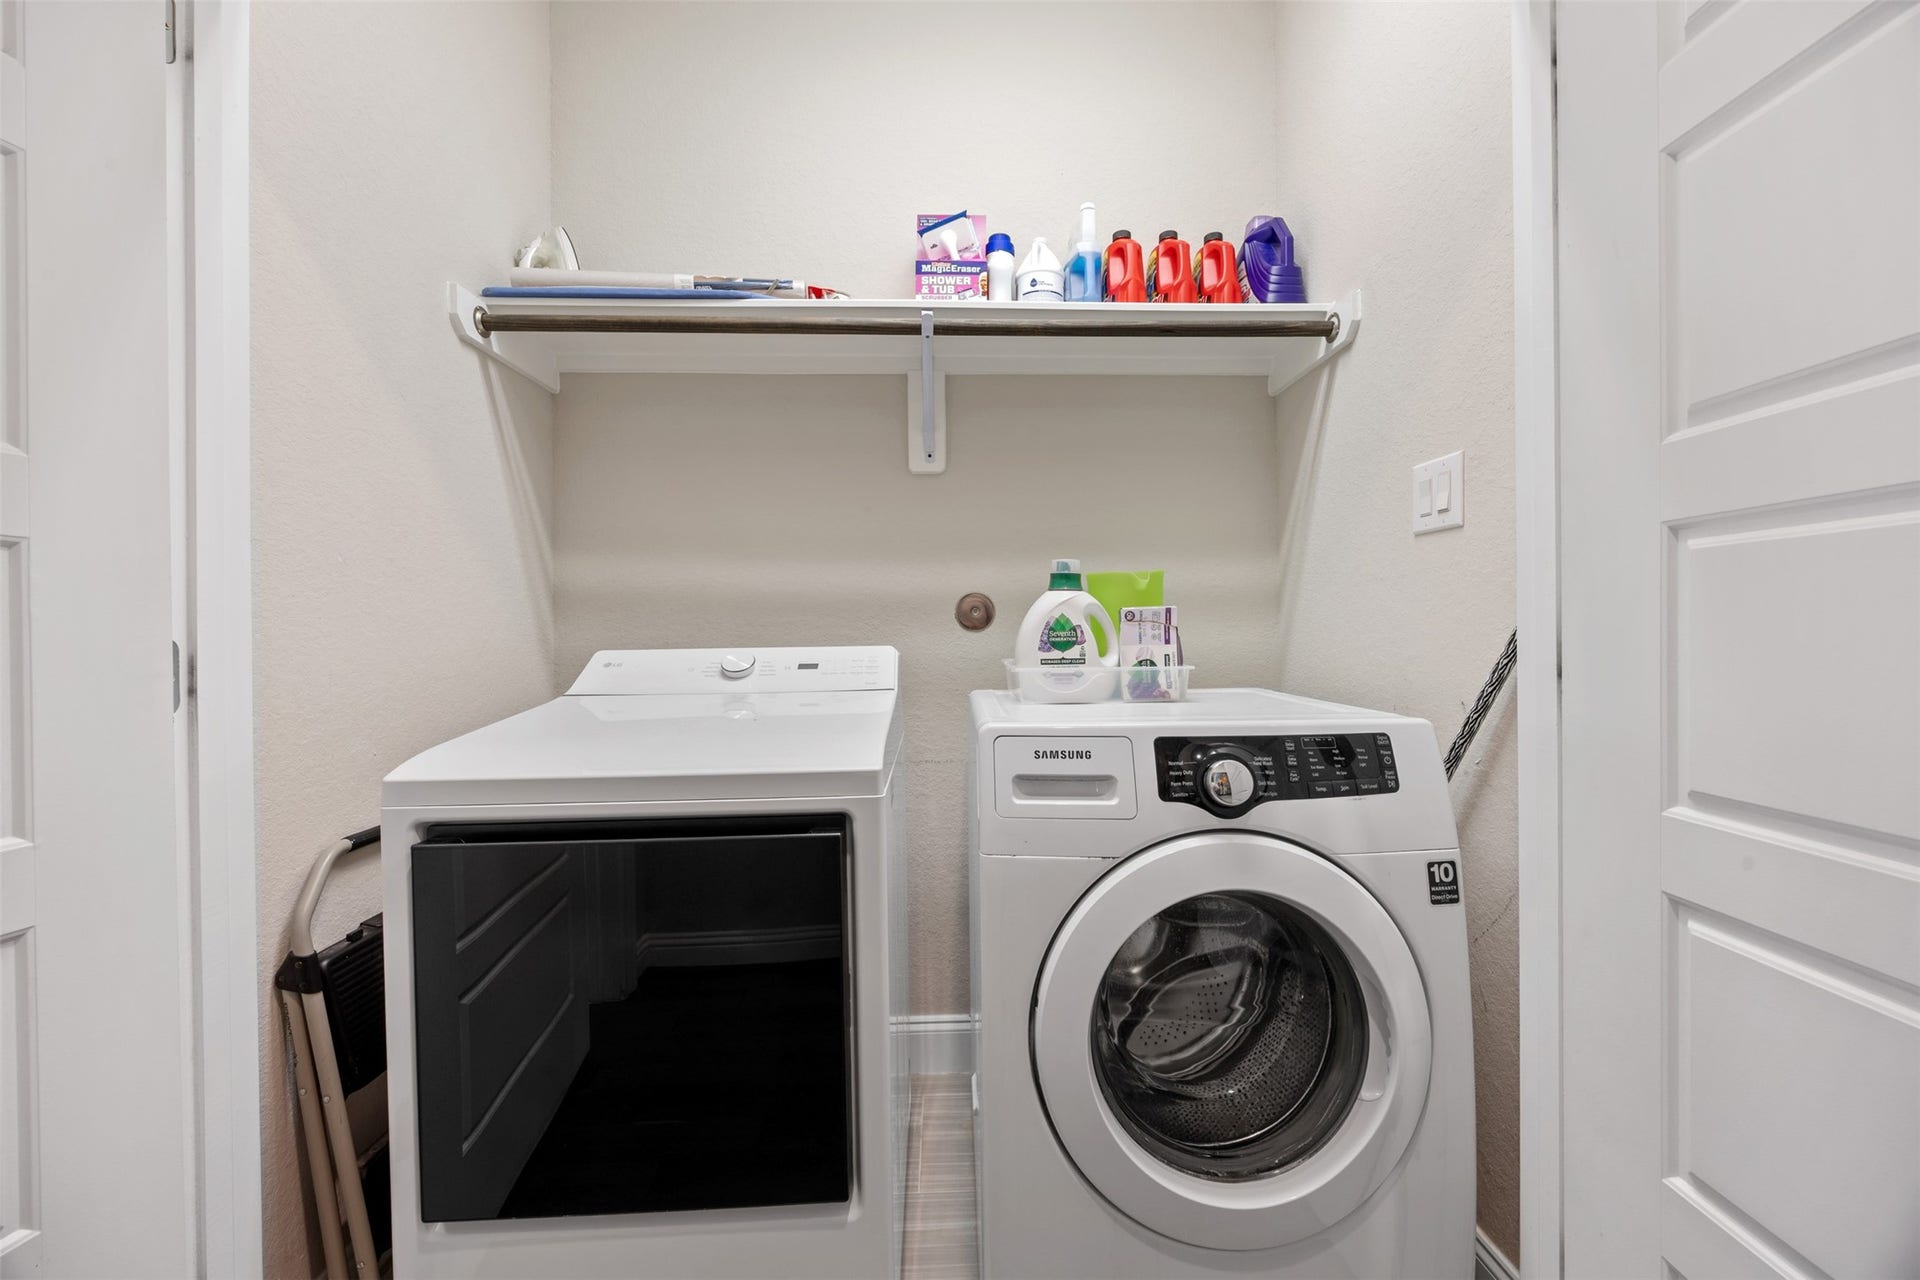
| Room Type: | Kitchen, LivingRoom, UtilityRoom |
| Association Name: | Homes at Shepherd Oaks Community |
| Association Phone: | 713-956-1995 |
| Association?: | Yes |
| Attached Garage?: | Yes |
| Basement Yn: | No |
| Bathrooms Total Integer: | 4 |
| Bedrooms Possible: | 4 |
| Building Area Total: | 2,669.0 |
| Community Features: | Curbs, Gutters |
| Construction Materials: | CementSiding, Stone, Stucco |
| Cooling: | Central Air, Electric, and Zoned |
| Cooling?: | Yes |
| Direction Faces: | South |
| Directions: | From W. 34th, north on Alba, Left on 35th |
| Elementary School: | GARDEN OAKS ELEMENTARY SCHOOL |
| Elementary School District: | 27 - Houston |
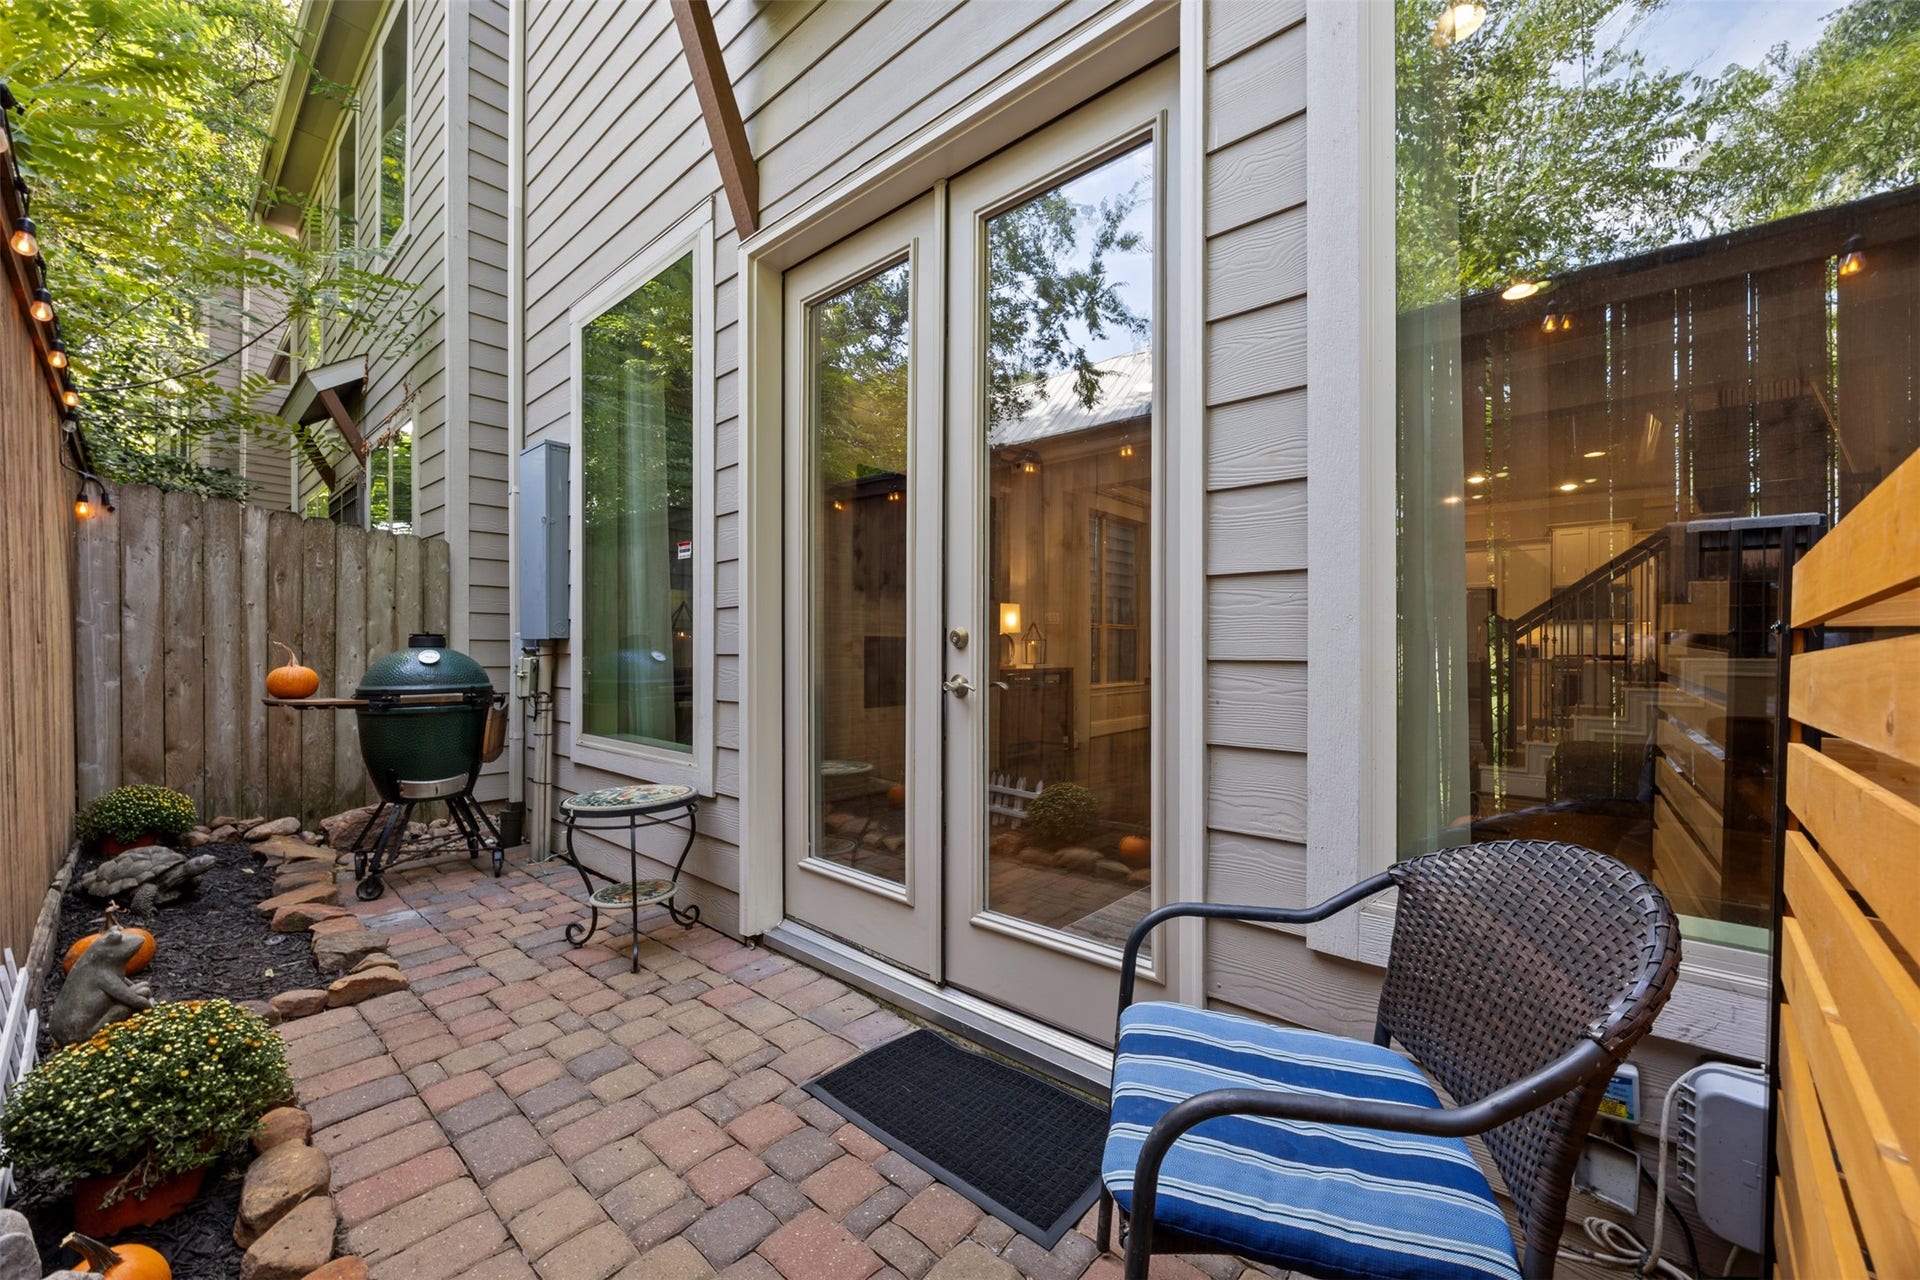
| Exterior Features: | Deck, Fence, Patio |
| Fencing: | BackYard |
| Fireplace Features: | GasLog |
| Fireplaces Total: | 1 |
| Fireplace?: | Yes |
| Flooring: | EngineeredHardwood, Tile |
| Foundation Details: | Slab |
| Garage Spaces: | 2.0 |
| Garage?: | Yes |
| Green Energy Efficient: | Hvac, Lighting, Thermostat, Windows |
| Green Indoor Air Quality: | Ventilation |
| Heating: | Central, Gas, Zoned |
| Heating?: | Yes |
| High School: | WALTRIP HIGH SCHOOL |
| High School District: | 27 - Houston |
| Interior Features: | AllBedroomsUp, DoubleVanity, EnSuiteBathroom, HighCeilings, KitchenIsland, KitchenFamilyRoomCombo, Pantry, SoakingTub, SeparateShower, UpperLevelPrimary, WalkInClosets, WiredForSound, WindowTreatments, CeilingFans, KitchenDiningCombo, ProgrammableThermostat |
| Internet Automated Valuation Display?: | Yes |
| Internet Consumer Comment?: | Yes |
| Laundry Features: | WasherHookup, ElectricDryerHookup |
| Levels: | ThreeOrMore |
| Listing Agreement: | ExclusiveRightToLease |
| Listing Terms: | Cash, Conventional, VaLoan |
| Living Area Source: | Appraiser |
| Lot Features: | Subdivision |
| Lot Size Area: | 1,728.0 |
| Lot Size Source: | Appraiser |
| Lot Size Units: | SquareFeet |
| Middle Or Junior School: | BLACK MIDDLE SCHOOL |
| Middle Or Junior School District: | 27 - Houston |
| MLS Area Major: | 9 |
| MLS Area Minor: | Oak Forest East Area |
| Original List Price: | $539,900 |
| Other Equipment: | ReverseOsmosisSystem |
| Ownership: | Full Ownership |
| Parcel Number: | 136-614-001-0025 |
| Parking Features: | AdditionalParking, Attached, ElectricGate, Garage, GarageDoorOpener |
| Parking Total: | 2 |
| Patio And Porch Features: | Deck, Patio |
| Postal City: | Houston |
| Postal Code Plus4: | 2510 |
| Public Survey Section: | 0 |
| Road Surface Type: | Concrete |
| Roof: | Composition |
| Rooms Total: | 7 |
| Security Features: | SecurityGate, SecuritySystemOwned, SmokeDetectors |
| Sewer: | PublicSewer |
| Status: | Active |
| State Or Province: | TX |
| Stories: | 3 |
| Street Number Numeric: | 1,006 |
| Tax Year: | 2026 |
| Universal Property: | US-48201-N-1366140010025-R-N |
| Water Source: | Public |
| Window Features: | Low Emissivity Windows and Window Coverings |
| Year Built Source: | PublicRecords |
| Listing Key: | 1192126907 |
| Current Price: | $539,900.00 |
| Country Subdivision: | 48201 |
| Record Signature: | 163,706,244 |
| Universal Parcel Id: | urn:reso:upi:2.0:US:48201:136-614-001-0025 |
Listing Courtesy of: Brooks Ballard International Real Estate
Listing Agent: Terri L Lockler
832-768-4300
Mortgage Calculator
The data on this website relating to real estate for sale comes in part from the IDX Program of the Houston Association of REALTORS®.
All information is believed accurate but not guaranteed. The properties displayed may not be all of the properties available through the IDX Program. Any use of this site other than by potential buyers or sellers is strictly prohibited.
© 2026 Houston Association of REALTORS®.
Houston Association of REALTORS® data last updated on October 08, 2026 06:05 PM - ET.
Property Last Updated: October 08, 2026 06:05 PM - ET
