1005 Kern Street, #C
Houston, TX 77009
$490,000
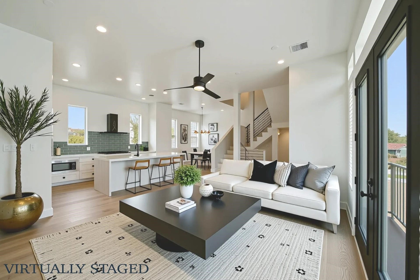
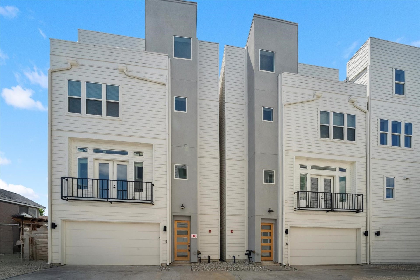
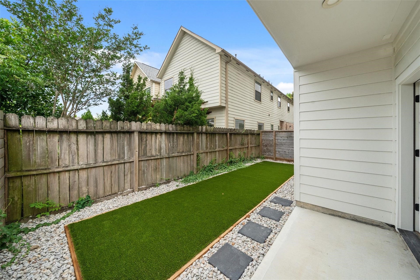
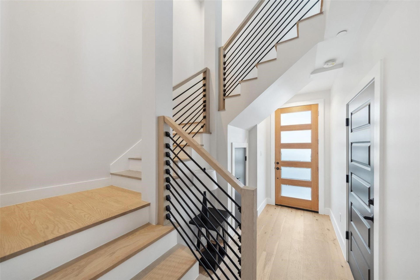
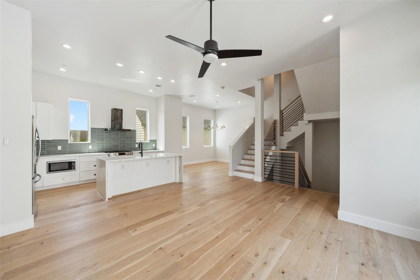
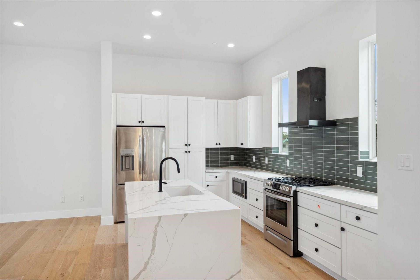
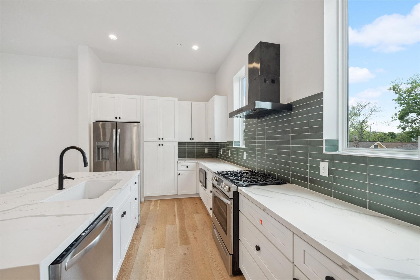
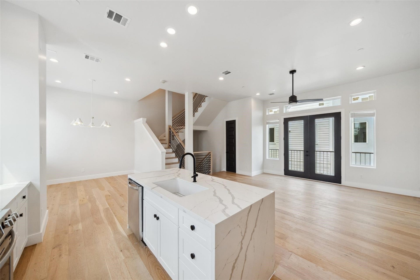
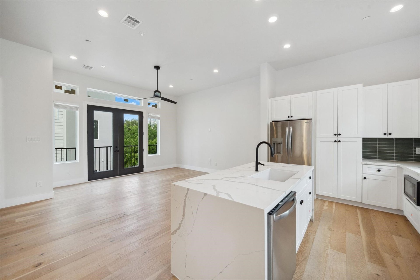
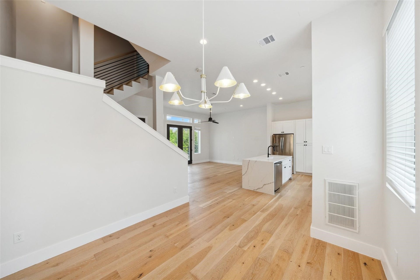
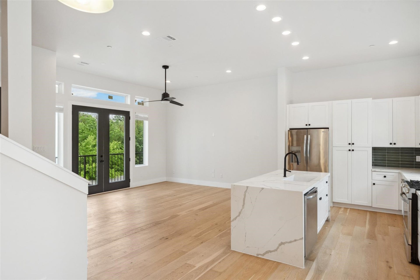
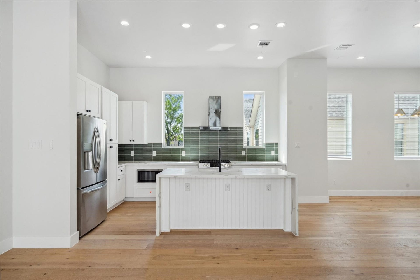
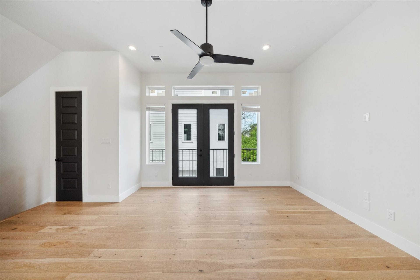
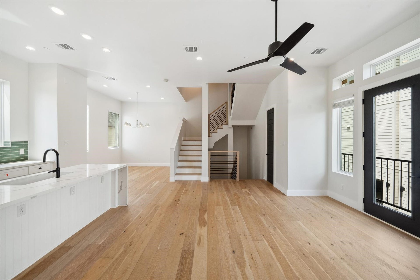
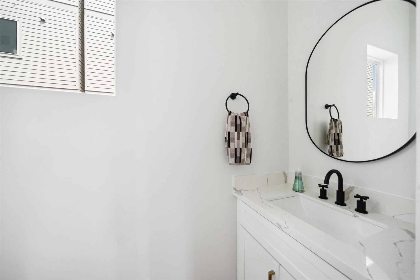
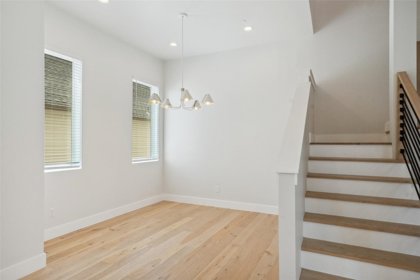
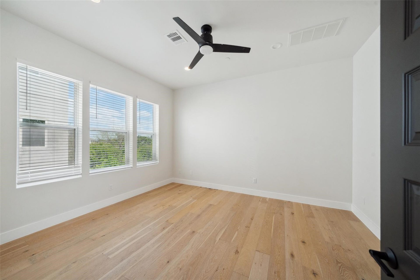
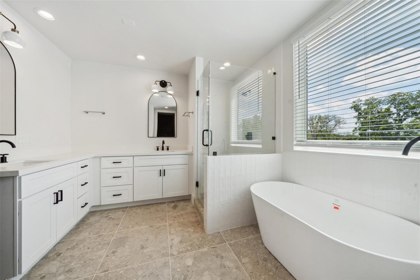
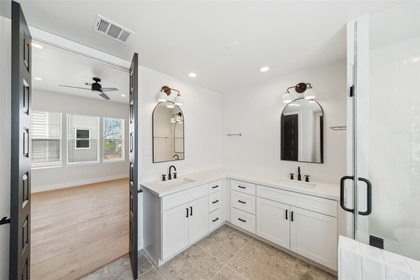
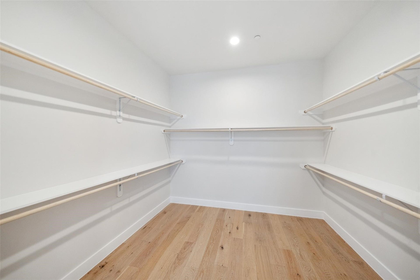
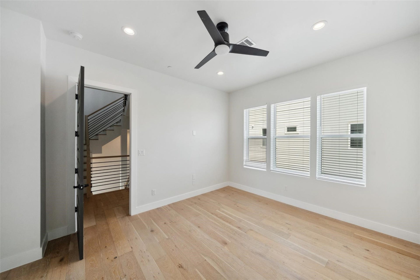
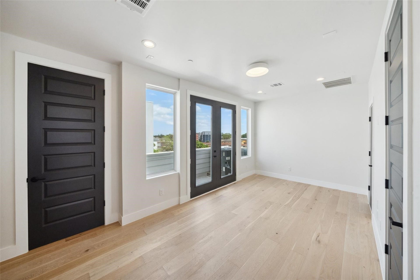
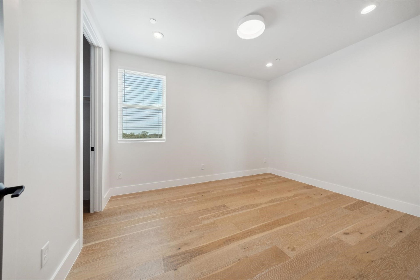
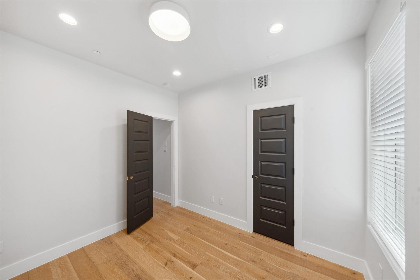
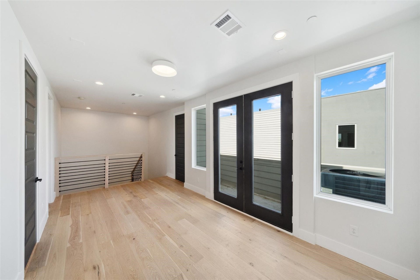
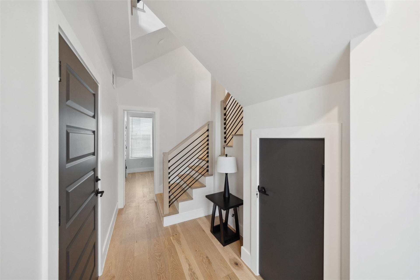
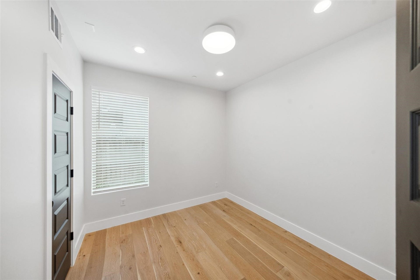
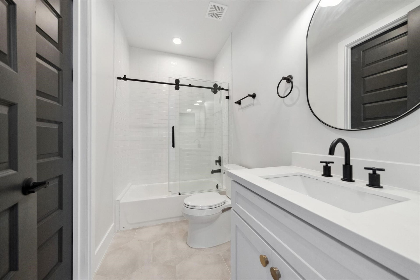
Contemporary multi-level residence offers a unique living experience. Four meticulously designed floors, efficiently distributed, featuring 3 bedrooms & 3 luxury ensuite baths & guest bath located on the 2nd floor. Primary bedroom located on the 3rd floor, providing ample space for comfort & relaxation along with a laundry room off the stairway for convenience. The heart of the home is a sleek, modern kitchen w/ a striking contrast of white cabinetry & dark tiled backsplash. A large central island w/ waterfall countertop serves as both a workspace & a gathering point. Recessed lighting & pendant fixtures create a bright & inviting atmosphere. Light wood flooring adds warmth to the crisp white walls, large windows flood the rooms with natural light & modern stair railings complement the overall aesthetic. Back outdoor space offers a covered patio with landscaped green space. Urban sophistication with practical living make it an ideal living experience. Inquire about lease to own option!
| Listing Id: | 18288168 |
|---|---|
| List Price: | $490,000 |
| Property Type: | Residential |
| Property Sub Type: | Detached |
| Status: | Active |
| Bedrooms Total: | 3 |
| Bathrooms Full: | 3 |
| Bathrooms Half: | 1 |
| Living Area: | 2,632 |
| Tax Annual Amount: | $10,061 |
| Lot Size Acres: | 0.0377 |
| Architectural Style: | Contemporary Modern |
| Waterfront?: | No |
| City: | Houston |
| County Or Parish: | Harris |
| Subdivision: | Kern Villas |
| Postal Code: | 77009 |
| Year Built: | 2016 |
| Appliances: | Dishwasher, Gas Cooktop, Disposal, Microwave, and Oven |
| Room Type: | EntryFoyer, Kitchen, Loft, LivingRoom, Office, UtilityRoom, HalfBath |
| Attached Garage?: | Yes |
| Basement Yn: | No |
| Bathrooms Total Integer: | 4 |
| Building Area Total: | 2,632.0 |
| Construction Materials: | Stucco, WoodSiding |
| Cooling: | Central Air and Electric |
| Cooling?: | Yes |
| Directions: | Please use your navigation. |
| Disclosures: | None |
| Elementary School: | FIELD ELEMENTARY SCHOOL |
| Elementary School District: | 27 - Houston |
| Exterior Features: | FullyFenced, Fence, PrivateYard, Storage |
| Fencing: | BackYard |
| Flooring: | Plank, Tile, Vinyl |
| Foundation Details: | Slab |
| Garage Spaces: | 2.0 |
| Garage?: | Yes |
| Green Energy Efficient: | Thermostat |
| Heating: | Central, Gas |
| Heating?: | Yes |
| High School: | HEIGHTS HIGH SCHOOL |
| High School District: | 27 - Houston |
| Interior Features: | BreakfastBar, BedroomOnMainLevel, DoubleVanity, EnSuiteBathroom, FullBathOnMainLevel, KitchenIsland, KitchenFamilyRoomCombo, BathInPrimaryBedroom, ShowerOnly, SoakingTub, SeparateShower, TubShower, UpperLevelPrimary, WalkInClosets, CeilingFans, KitchenDiningCombo, Loft, LivingDiningRoom, ProgrammableThermostat |
| Internet Automated Valuation Display?: | Yes |
| Internet Consumer Comment?: | Yes |
| Laundry Features: | WasherHookup, GasDryerHookup |
| Listing Agreement: | ExclusiveRightToLease |
| Listing Terms: | Cash, Conventional, FHA, VaLoan |
| Living Area Source: | Appraiser |
| Lot Size Area: | 1,642.0 |
| Lot Size Source: | Appraiser |
| Lot Size Units: | SquareFeet |
| Middle Or Junior School: | HOGG MIDDLE SCHOOL (HOUSTON) |
| Middle Or Junior School District: | 27 - Houston |
| MLS Area Major: | 9 |
| MLS Area Minor: | Heights/Greater Heights |
| Original List Price: | $490,000 |
| Other Structures: | Sheds, Workshop |
| Parcel Number: | 137-504-001-0003 |
| Parking Features: | Attached, Garage, GarageDoorOpener |
| Parking Total: | 2 |
| Postal City: | Houston |
| Postal Code Plus4: | 2989 |
| Public Survey Section: | 0 |
| Roof: | Composition |
| Rooms Total: | 10 |
| Sewer: | PublicSewer |
| Status: | Active |
| State Or Province: | TX |
| Stories: | 4 |
| Street Number Numeric: | 1,005 |
| Tax Year: | 2024 |
| Universal Property: | US-48201-N-1375040010003-R-N |
| Water Source: | Public |
| Year Built Source: | PublicRecords |
| Listing Key: | 1193632261 |
| Current Price: | $490,000.00 |
| Country Subdivision: | 48201 |
| Record Signature: | -500,663,334 |
| Universal Parcel Id: | urn:reso:upi:2.0:US:48201:137-504-001-0003 |
Listing Courtesy of: Nickell Realty
Listing Agent: Diana M Nickell
832-802-3833
Mortgage Calculator
The data on this website relating to real estate for sale comes in part from the IDX Program of the Houston Association of REALTORS®.
All information is believed accurate but not guaranteed. The properties displayed may not be all of the properties available through the IDX Program. Any use of this site other than by potential buyers or sellers is strictly prohibited.
© 2026 Houston Association of REALTORS®.
Houston Association of REALTORS® data last updated on October 22, 2026 02:02 AM - ET.
Property Last Updated: October 22, 2026 02:02 AM - ET
