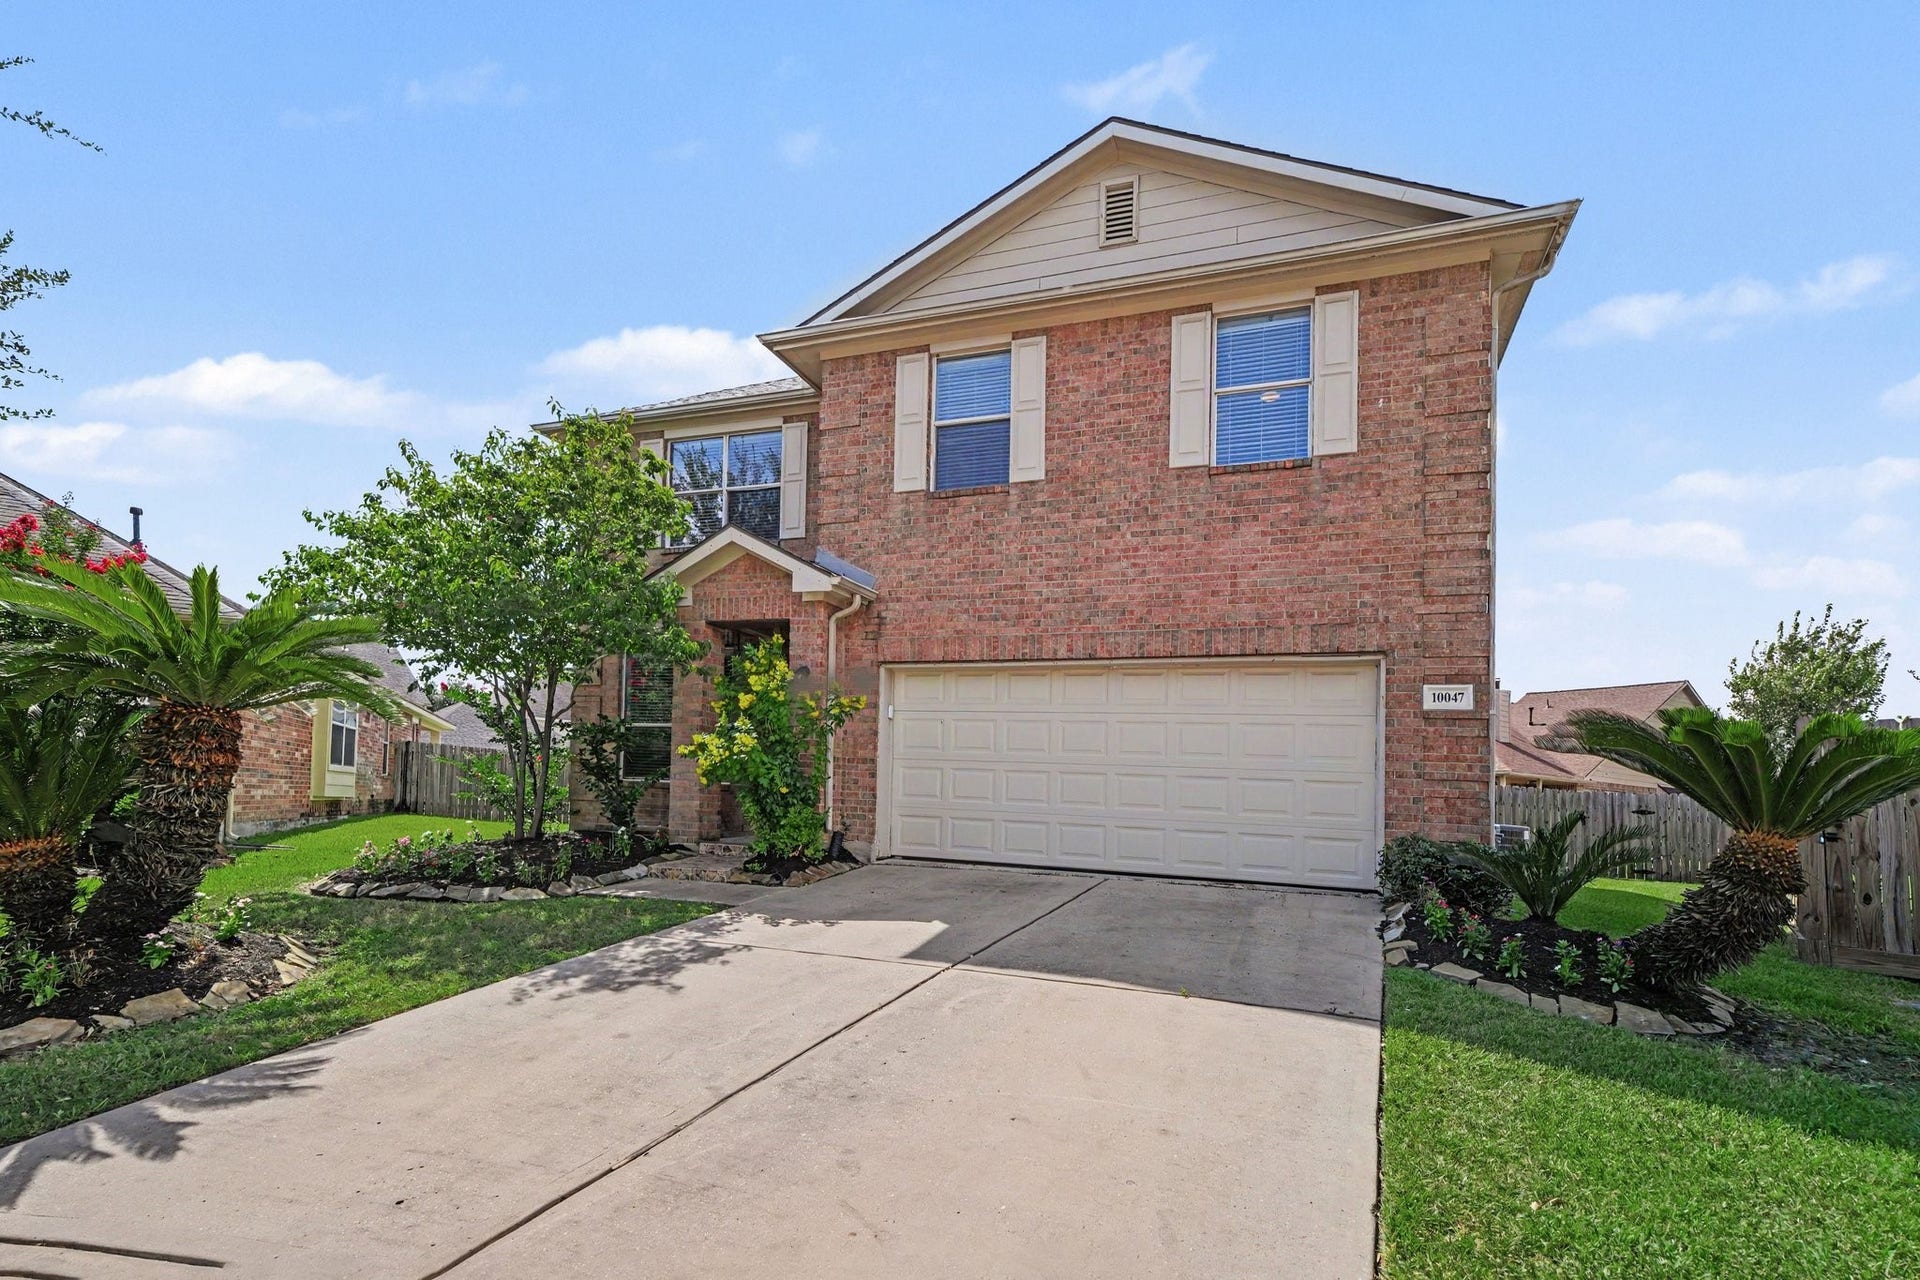
10047 Deer Track Court
Houston, TX 77064
$285,001 - $325,000
This move-in-ready home has been thoughtfully maintained and updated, giving you peace of mind from day one. The roof was replaced in 2020, and the A/C system was updated in 2019. Water heater replaced in 2022.
The kitchen has seen recent upgrades too, with a brand-new dishwasher (2025) and a microwave installed just this year. New LED lighting brightens the kitchen, complemented by new ceiling vents and a stylish new light fixture by the staircase. As a bonus, the refrigerator, washer, and dryer all stay with the home. Move in without the hassle of buying new appliances! The home is also equipped with a generator hookup, ready for you to add a generator of your choice for extra peace of mind during Houston's storm season. Don't miss this well-cared-for home with major updates already done. Schedule your tour today!
| Listing Id: | 28846578 |
|---|---|
| List Price: | $299,000 |
| Close Price: | $286,000 |
| Close Date: | 2026-10-16 |
| Property Type: | Residential |
| Property Sub Type: | Detached |
| Status: | Closed |
| Bedrooms Total: | 4 |
| Bathrooms Full: | 3 |
| Bathrooms Half: | 1 |
| Living Area: | 2,378 |
| Association Fee: | $830 |
| Tax Annual Amount: | $6,421 |
| Lot Size Acres: | 0.2114 |
| Architectural Style: | Traditional |
| Waterfront?: | No |
| City: | Houston |
| County Or Parish: | Harris |
| Subdivision: | Silver Oak Trails Sec 03 |
| Postal Code: | 77064 |
| Year Built: | 2004 |
| Appliances: | Dishwasher, Disposal, Gas Oven, Gas Range, and Microwave |
| Association Fee: | $830 |
| Association Fee Frequency: | Annually |
| Association Name: | Silver Oak Trails |
| Association Phone: | 713-329-7100 |
| Association?: | Yes |
| Attached Garage?: | Yes |
| Basement Yn: | No |
| Bathrooms Total Integer: | 4 |
| Building Area Total: | 2,378.0 |
| Community Features: | CommunityPool |
| Construction Materials: | Brick, CementSiding |
| Cooling: | Central Air and Electric |
| Cooling?: | Yes |
| Directions: | Beltway 8 to Fairbanks make a right and then a left on Silver Crescent and then a left on Silver Shade and then a left on Deer track. |
| Disclosures: | MunicipalUtilityDistrictDisclosure |
| Elementary School: | FRAZIER ELEMENTARY SCHOOL (CYPRESS-FAIRBANKS) |
| Elementary School District: | 13 - Cypress-Fairbanks |
| Fireplace Features: | GasLog |
| Fireplaces Total: | 1 |
| Fireplace?: | Yes |
| Flooring: | Carpet, Tile |
| Foundation Details: | Slab |
| Garage Spaces: | 2.0 |
| Garage?: | Yes |
| Heating: | Central, Gas |
| Heating?: | Yes |
| High School: | JERSEY VILLAGE HIGH SCHOOL |
| High School District: | 13 - Cypress-Fairbanks |
| Interior Features: | GraniteCounters |
| Internet Automated Valuation Display?: | Yes |
| Internet Consumer Comment?: | Yes |
| Laundry Features: | WasherHookup, ElectricDryerHookup, GasDryerHookup |
| Levels: | Two |
| Listing Agreement: | ExclusiveRightToLease |
| Listing Terms: | Cash, Conventional, FHA, VaLoan |
| Living Area Source: | Appraiser |
| Lot Features: | CulDeSac, Subdivision |
| Lot Size Area: | 9,207.0 |
| Lot Size Source: | Appraiser |
| Lot Size Units: | SquareFeet |
| Middle Or Junior School: | COOK MIDDLE SCHOOL |
| Middle Or Junior School District: | 13 - Cypress-Fairbanks |
| MLS Area Major: | 11 |
| MLS Area Minor: | Northwest Houston |
| Original List Price: | $315,000 |
| Parcel Number: | 124-815-005-0025 |
| Parking Features: | Attached, Garage |
| Parking Total: | 2 |
| Pending Timestamp: | 2026-09-14 |
| Postal City: | Houston |
| Postal Code Plus4: | 5197 |
| Public Survey Section: | 03 |
| Roof: | Composition |
| Rooms Total: | 5 |
| Sewer: | PublicSewer |
| Status: | Closed |
| State Or Province: | TX |
| Stories: | 2 |
| Street Number Numeric: | 10,047 |
| Tax Year: | 2025 |
| Universal Property: | US-48201-N-1248150050025-R-N |
| Water Source: | Public |
| Year Built Source: | PublicRecords |
| Listing Key: | 1176937027 |
| Current Price: | $286,000.00 |
| Country Subdivision: | 48201 |
| Record Signature: | 1,602,907,613 |
| Universal Parcel Id: | urn:reso:upi:2.0:US:48201:124-815-005-0025 |
Listing Courtesy of: Nan & Company Properties - Corporate Office (Heights)
Listing Agent: Jennifer A Trevino
281-788-0538
Mortgage Calculator
The data on this website relating to real estate for sale comes in part from the IDX Program of the Houston Association of REALTORS®.
All information is believed accurate but not guaranteed. The properties displayed may not be all of the properties available through the IDX Program. Any use of this site other than by potential buyers or sellers is strictly prohibited.
© 2026 Houston Association of REALTORS®.
Houston Association of REALTORS® data last updated on October 18, 2026 03:40 AM - ET.
Property Last Updated: October 18, 2026 03:40 AM - ET
