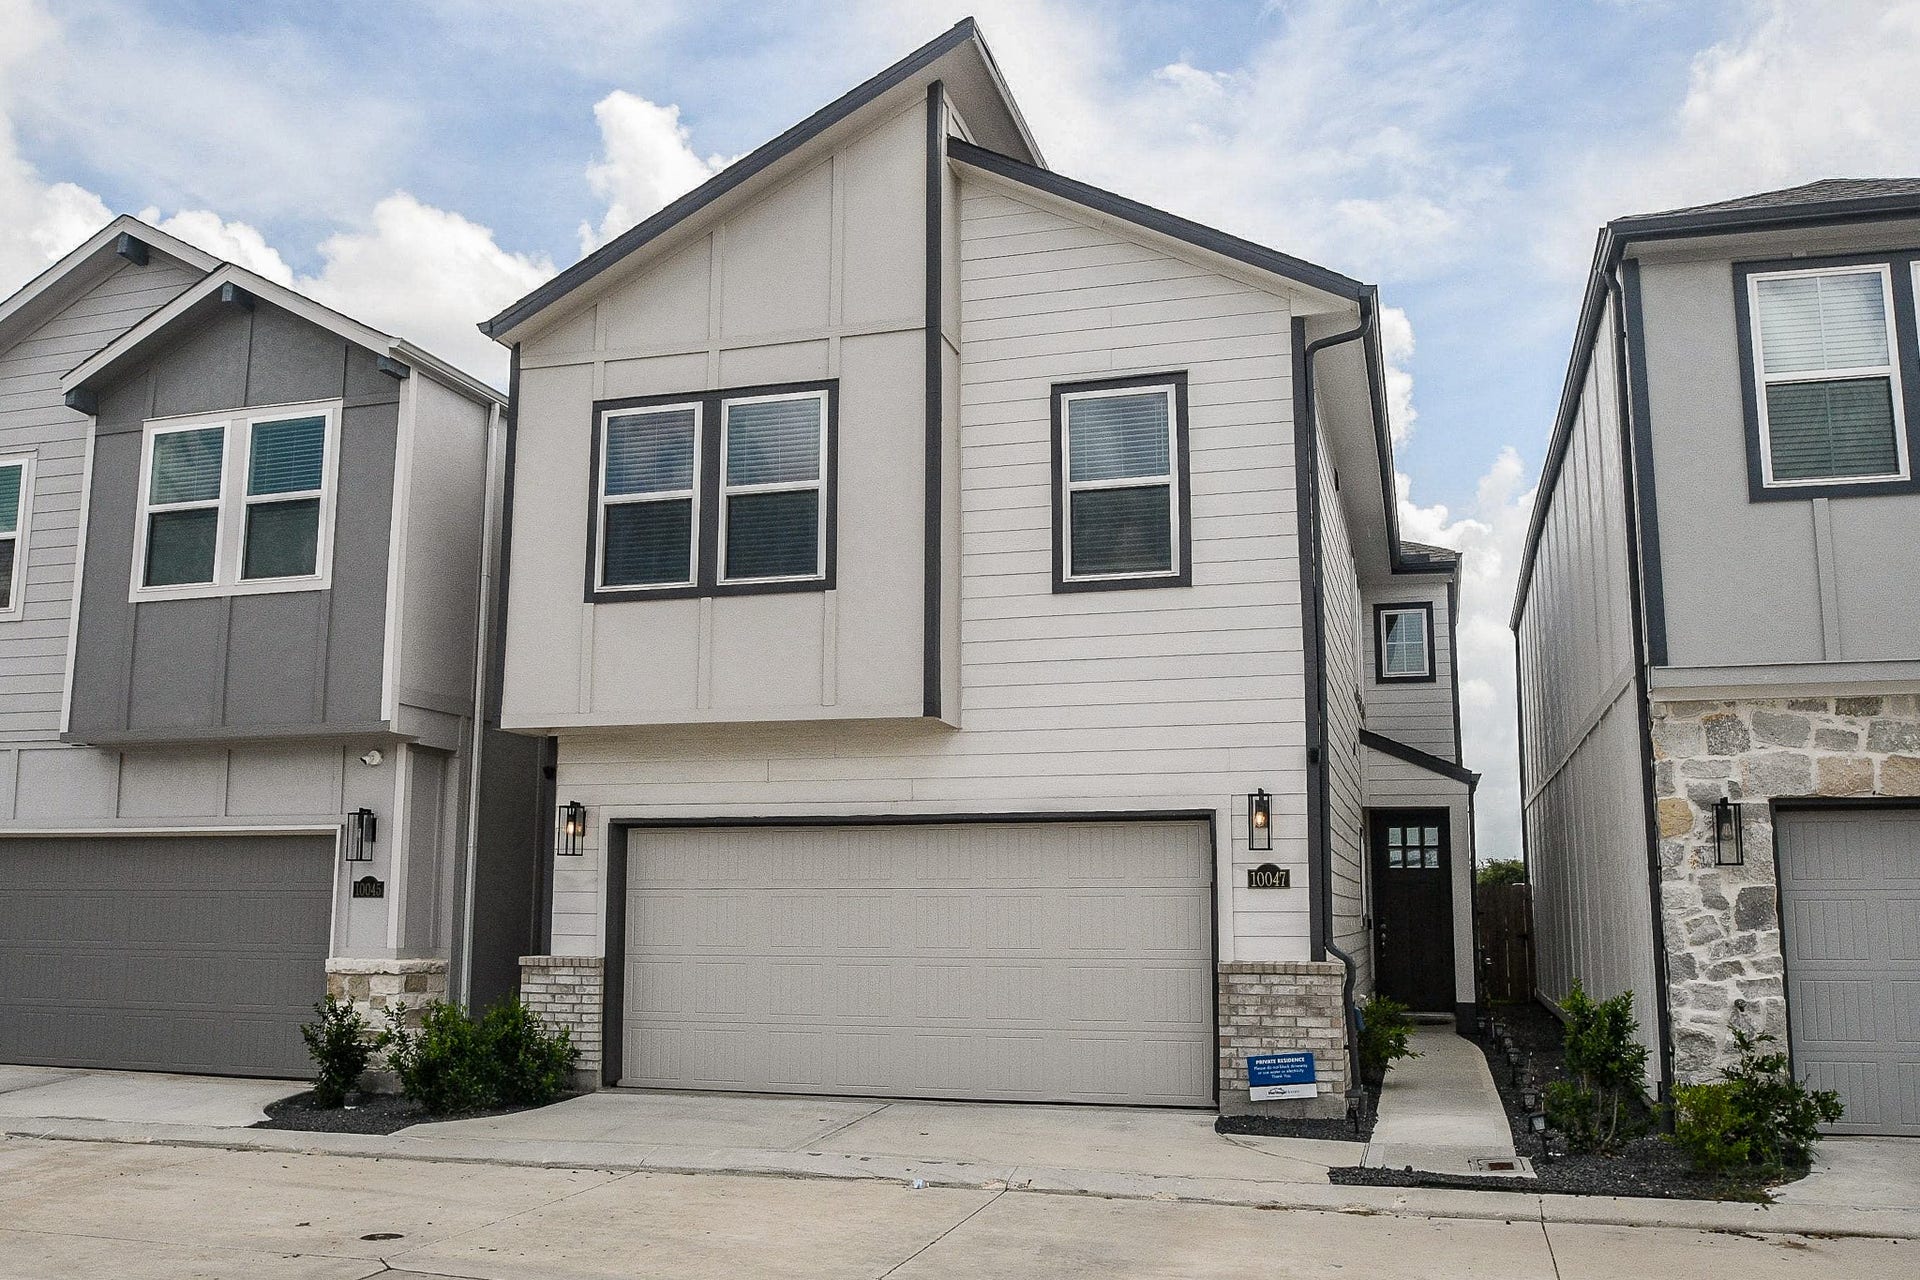
10047 Cloud Mist Drive
Houston, TX 77080
$0 - $10,000
Welcome to this charming 3 bedroom 2.5 bath residence, offering a harmonious blend of comfort, style, and practicality. Boasting a spacious layout, ideal for daily living and hosting guests, the living areas seamlessly connect to the kitchen and dining spaces. The primary suite serves as a tranquil retreat with a private bath, complemented by two additional bedrooms for family or guests. Enjoy a additional game room or home office space. Conveniently located near shopping centers, highways and dining. Community offers amenities including pool, fitness center, club house, trails, dog park and kids playground. Enjoy peaceful water views right from your own backyard! This beautiful home offers a serene setting where you can relax with your morning coffee, unwind after a long day, or entertain guests while overlooking the tranquil water. A rare combination of comfort, privacy, and scenic views. Don't miss the opportunity to view this inviting home in person - schedule a showing today!
| Listing Id: | 77982508 |
|---|---|
| List Price: | $2,700 |
| Close Price: | $2,700 |
| Close Date: | 2026-10-19 |
| Property Type: | Residential Lease |
| Property Sub Type: | Detached |
| Status: | Closed |
| Bedrooms Total: | 3 |
| Bathrooms Full: | 2 |
| Bathrooms Half: | 1 |
| Living Area: | 1,923 |
| Lot Size Acres: | 0.0434 |
| Architectural Style: | Contemporary Modern and Detached |
| Waterfront?: | No |
| City: | Houston |
| County Or Parish: | Harris |
| Subdivision: | Pinecrest Sec 7 |
| Postal Code: | 77080 |
| Year Built: | 2024 |
| Appliances: | Dishwasher, Disposal, Gas Oven, Gas Range, Ice Maker, Microwave, Oven, Dryer, Refrigerator, and Washer |
| Association Amenities: | Clubhouse, ControlledAccess, DogPark, FitnessCenter, Playground, Pool, Trails, Trash |
| Room Type: | GameRoom, LivingRoom, UtilityRoom, HalfBath |
| Association Name: | Spring Brook Village HOA |
| Attached Garage?: | Yes |
| Availability Date: | 2026-09-28 |
| Basement Yn: | No |
| Bathrooms Total Integer: | 3 |
| Building Area Total: | 1,923.0 |
| Community Features: | CommunityPool |
| Cooling: | Central Air and Electric |
| Cooling?: | Yes |
| Directions: | From Beltway 8 take a right on Gessner. Turn right on Spring Brook Village Dr. Left on Windfern Rd. Right on Fall harvest Village Dr. Cloud Mist to the right. Home is on the left side. |
| Disclosures: | MunicipalUtilityDistrictDisclosure |
| Elementary School: | TERRACE ELEMENTARY SCHOOL |
| Elementary School District: | 49 - Spring Branch |
| Exterior Features: | Deck, Fence, Patio |
| Fencing: | BackYard |
| Fireplace Features: | Electric |
| Fireplaces Total: | 1 |
| Fireplace?: | Yes |
| Flooring: | Laminate, Tile |
| Furnished: | Unfurnished |
| Garage Spaces: | 2.0 |
| Garage?: | Yes |
| Heating: | Central, Gas |
| Heating?: | Yes |
| High School: | SPRING WOODS HIGH SCHOOL |
| High School District: | 49 - Spring Branch |
| Interior Features: | AllBedroomsUp, BreakfastBar, DryBar, DoubleVanity, KitchenFamilyRoomCombo, BathInPrimaryBedroom, QuartzCounters, ShowerOnly, TubShower, WalkInPantry, WalkInClosets, LivingDiningRoom |
| Internet Automated Valuation Display?: | Yes |
| Internet Consumer Comment?: | Yes |
| Laundry Features: | GasDryerHookup |
| Lease Term: | TwelveMonths |
| Levels: | Two |
| Listing Agreement: | ExclusiveRightToLease |
| Living Area Source: | Appraiser |
| Lot Features: | Cleared, Subdivision, Views |
| Lot Size Area: | 1,892.0 |
| Lot Size Source: | Appraiser |
| Lot Size Units: | SquareFeet |
| Middle Or Junior School: | SPRING OAKS MIDDLE SCHOOL |
| Middle Or Junior School District: | 49 - Spring Branch |
| MLS Area Major: | 24 |
| MLS Area Minor: | Spring Branch |
| Original List Price: | $2,700 |
| Parcel Number: | 146-464-003-0029 |
| Parking Features: | AdditionalParking, Attached, Garage, GarageDoorOpener, Unassigned |
| Parking Total: | 2 |
| Patio And Porch Features: | Deck, Patio |
| Pending Timestamp: | 2026-10-11 |
| Pets Allowed: | Conditional, PetDeposit |
| Pool Features: | Association |
| Postal City: | Houston |
| Postal Code Plus4: | 1159 |
| Public Survey Section: | 7 |
| Road Surface Type: | Concrete |
| Rooms Total: | 11 |
| Security Features: | SecurityGate, SmokeDetectors |
| Sewer: | PublicSewer |
| Status: | Closed |
| State Or Province: | TX |
| Stories: | 2 |
| Street Number Numeric: | 10,047 |
| Universal Property: | US-48201-N-1464640030029-R-N |
| Utilities: | None |
| View: | Lake, Water |
| View?: | Yes |
| Water Source: | Public |
| Year Built Source: | PublicRecords |
| Listing Key: | 1191558927 |
| Property Sub Type Additional: | Detached, SingleFamilyResidence |
| Sale Or Lease Indicator: | ForSale |
| Current Price: | $2,700.00 |
| Country Subdivision: | 48201 |
| Pets Comments: | PetDepositDescription:Non refundable fee $250 per pet |
| Record Signature: | 1,554,526,324 |
| Universal Parcel Id: | urn:reso:upi:2.0:US:48201:146-464-003-0029 |
Listing Courtesy of: Ten81 Realty
Listing Agent: Eddit Diaz
832-728-1444
The data on this website relating to real estate for sale comes in part from the IDX Program of the Houston Association of REALTORS®.
All information is believed accurate but not guaranteed. The properties displayed may not be all of the properties available through the IDX Program. Any use of this site other than by potential buyers or sellers is strictly prohibited.
© 2026 Houston Association of REALTORS®.
Houston Association of REALTORS® data last updated on October 21, 2026 02:27 AM - ET.
Property Last Updated: October 21, 2026 02:27 AM - ET
