1004 Golden Nectar Lane
Houston, TX 77008
$618,000
Open Houses
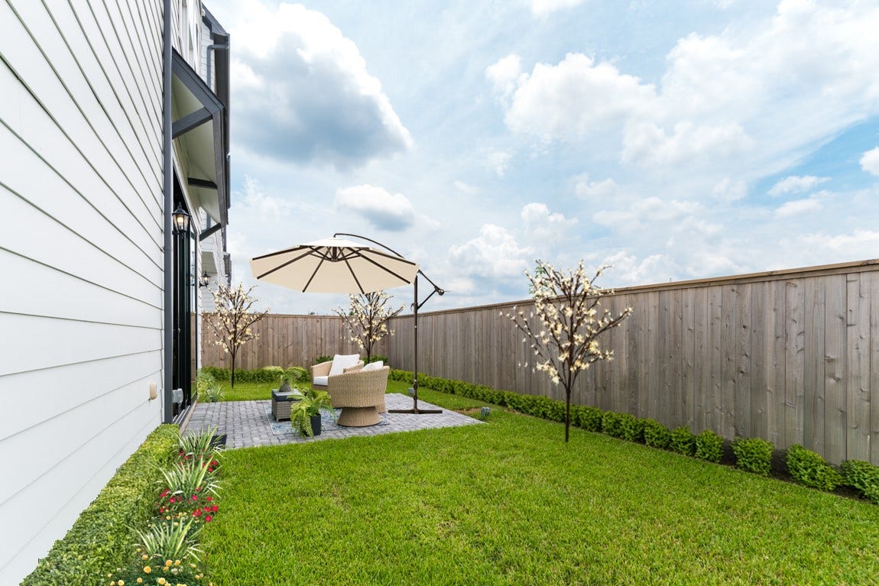
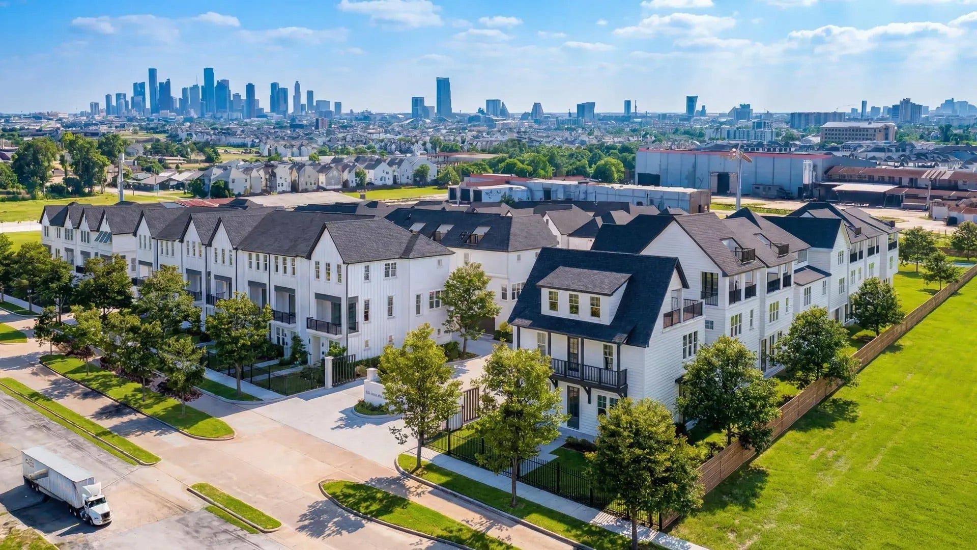
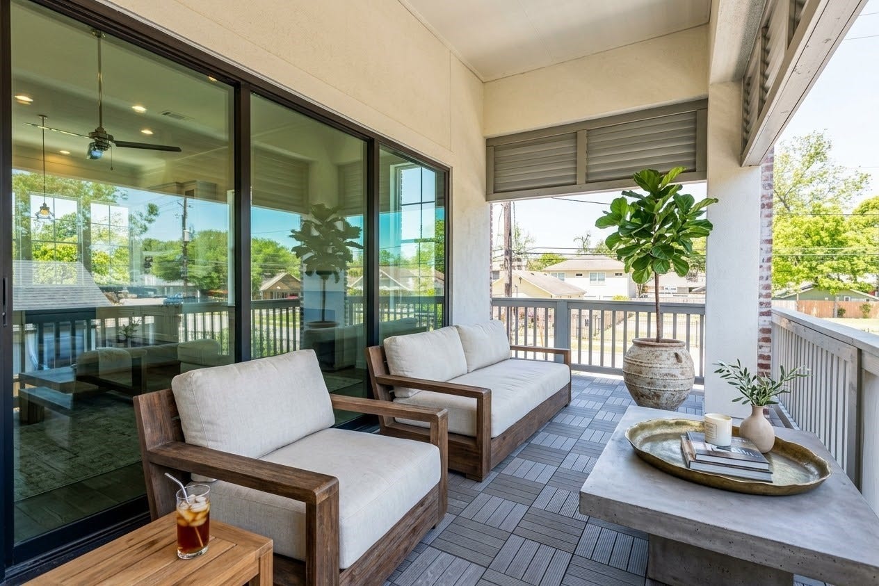
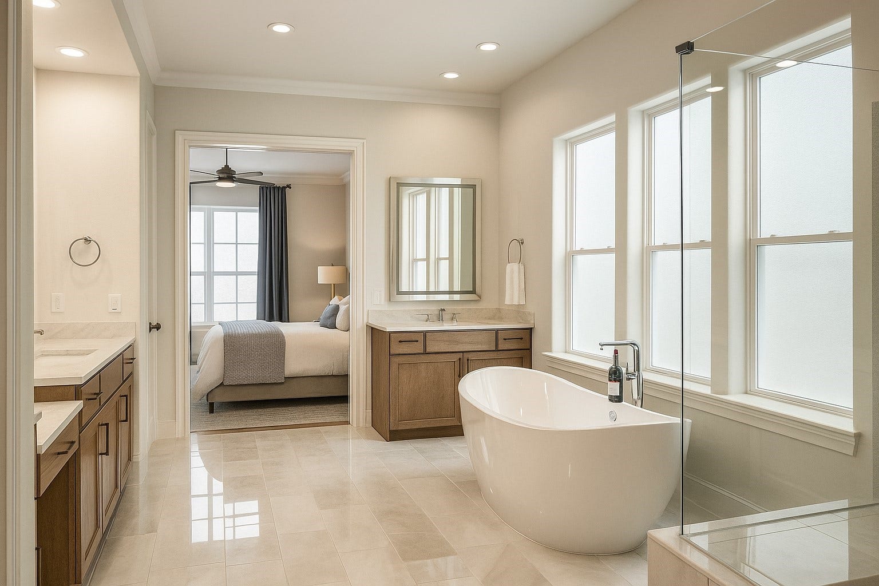
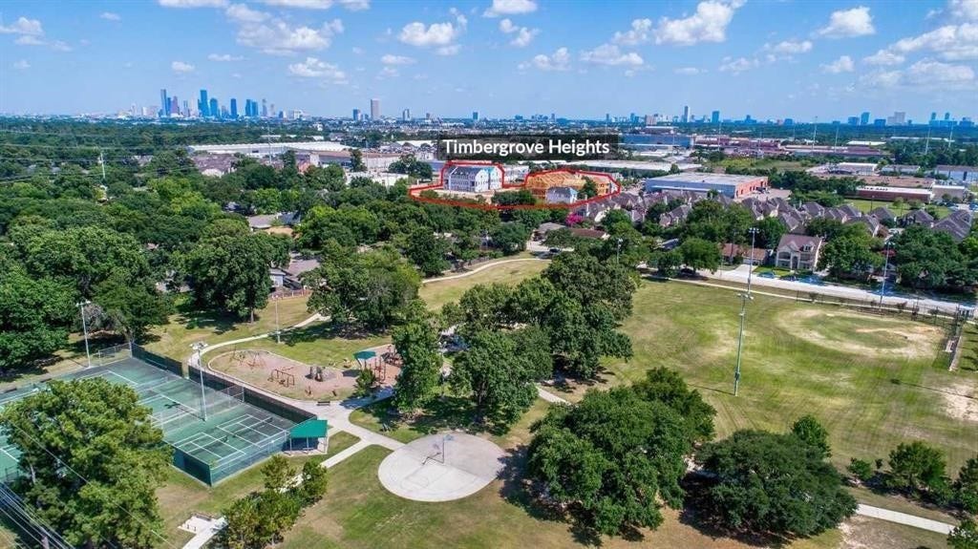
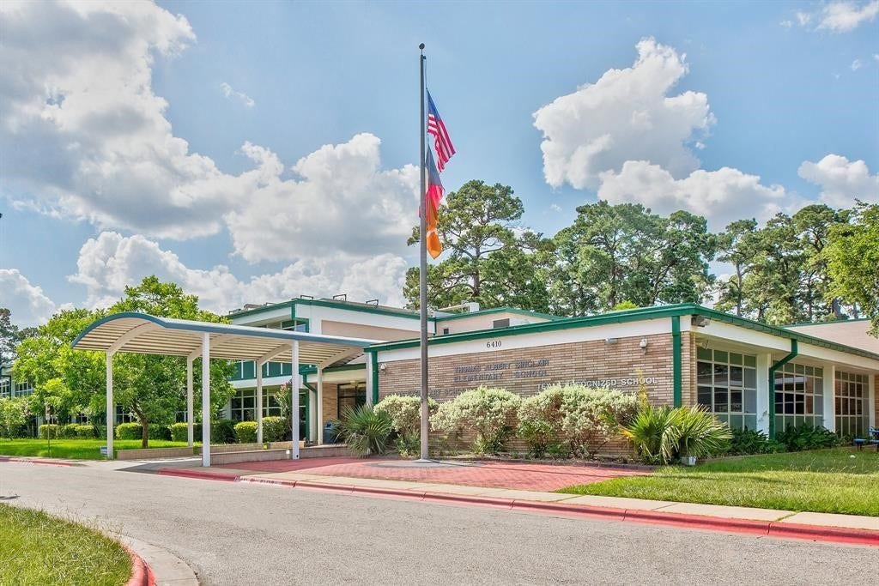
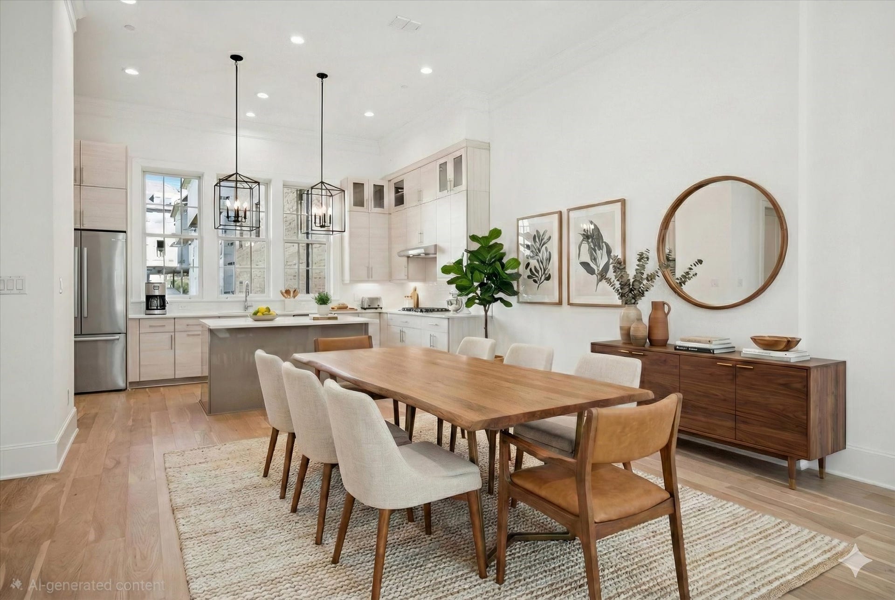
Gorgeous freestanding home with very spacious fenced private BACKYARD. Soaring 12ft ceilings in open living area with soaring 12ft ceilings. Home is flooded with natural light and unobstructed downtown views. Has spacious bedrooms including secondary bedrooms that can be used for guests or a study. Beautiful modern warmth gold hardware chef's kitchen with white marble backsplash will wow your guests and spacious living room area that leads to deep oversized balcony through 10-ft tall glass sliding trifold doors with gas/water line. Bright open windows flood your primary bathroom with elegant freestanding tub. Jaycee park only 7 min walk away and zoned to 5 star A rated Sinclair Elementary. Come visit us at our model home first, we have many other floorplans and homes that are not listed and find your beautiful dream home today!
| Listing Id: | 81533441 |
|---|---|
| List Price: | $618,000 |
| Property Type: | Residential |
| Property Sub Type: | Detached |
| Status: | Active |
| Bedrooms Total: | 3 |
| Bathrooms Full: | 3 |
| Bathrooms Half: | 1 |
| Living Area: | 2,152 |
| Association Fee: | $2,500 |
| Architectural Style: | Contemporary Modern and French Provincial |
| Waterfront?: | No |
| City: | Houston |
| County Or Parish: | Harris |
| Subdivision: | Timbergrove Green |
| Postal Code: | 77008 |
| Year Built: | 2026 |
| Appliances: | Dishwasher, Electric Oven, Gas Cooktop, Disposal, Microwave, and Tankless Water Heater |
| Association Amenities: | Trash, Gated |
| Association Fee: | $2,500 |
| Association Fee Frequency: | Annually |
| Association Fee Includes: | Common Areas and Other |
| Room Type: | EntryFoyer, LivingRoom, UtilityRoom |
| Association Name: | Lonestar Management |
| Association Phone: | 713-496-1315 |
| Association?: | Yes |
| Attached Garage?: | Yes |
| Basement Yn: | No |
| Bathrooms Total Integer: | 4 |
| Builder Name: | Lou Ellen Homes, LLC |
| Building Area Total: | 2,152.0 |
| Construction Materials: | CementSiding |
| Cooling: | Central Air and Electric |
| Cooling?: | Yes |
| Directions: | Head northwest on W T C Jester Blvd. Make a U-turn. Turn right onto Ella Blvd. Turn right onto W 12th St. Destination will be on the right. |
| Elementary School: | SINCLAIR ELEMENTARY SCHOOL (HOUSTON) |
| Elementary School District: | 27 - Houston |
| Exterior Features: | Balcony, CoveredPatio, Deck, FullyFenced, Fence, IrrigationSprinklers, PavedDriveway, Patio, PrivateYard |
| Fencing: | BackYard |
| Flooring: | Carpet, EngineeredHardwood, Marble, Tile, Wood |
| Foundation Details: | Slab |
| Garage Spaces: | 2.0 |
| Garage?: | Yes |
| Green Energy Efficient: | RadiantAtticBarrier, Hvac, Insulation, Thermostat, WaterHeater, Windows |
| Heating: | Central, Gas |
| Heating?: | Yes |
| High School: | WALTRIP HIGH SCHOOL |
| High School District: | 27 - Houston |
| Interior Features: | Balcony, BedroomOnMainLevel, CrownMolding, DoubleVanity, EntranceFoyer, ElevatorShaft, HighCeilings, KitchenIsland, MarbleCounters, MultipleStaircases, PotsAndPanDrawers, Pantry, QuartzCounters, SelfClosingCabinetDoors, SelfClosingDrawers, SoakingTub, UpperLevelPrimary, VaultedCeilings, WalkInPantry, WiredForSound, CeilingFans |
| Internet Automated Valuation Display?: | Yes |
| Internet Consumer Comment?: | Yes |
| Laundry Features: | WasherHookup, ElectricDryerHookup, GasDryerHookup |
| Levels: | ThreeOrMore |
| Listing Agreement: | ExclusiveRightToLease |
| Living Area Source: | Builder |
| Lot Features: | Subdivision, SideYard |
| Lot Size Source: | Other |
| Lot Size Units: | SquareFeet |
| Middle Or Junior School: | BLACK MIDDLE SCHOOL |
| Middle Or Junior School District: | 27 - Houston |
| MLS Area Major: | 9 |
| MLS Area Minor: | Timbergrove/Lazybrook |
| New Construction?: | Yes |
| Original List Price: | $618,000 |
| Parcel Number: | 141-816-001-0041 |
| Parking Features: | Attached, Garage |
| Parking Total: | 2 |
| Patio And Porch Features: | Balcony, Covered, Deck, Patio |
| Postal City: | Houston |
| Property Condition: | UnderConstruction |
| Public Survey Section: | 1 |
| Road Surface Type: | Concrete |
| Roof: | Composition |
| Rooms Total: | 6 |
| Security Features: | Prewired, SecuritySystemOwned, ControlledAccess, SmokeDetectors |
| Sewer: | PublicSewer |
| Status: | Active |
| State Or Province: | TX |
| Stories: | 3 |
| Street Number Numeric: | 1,004 |
| Universal Property: | US-48201-N-1418160010041-R-N |
| Water Source: | Public |
| Window Features: | Low Emissivity Windows |
| Year Built Source: | Builder |
| Listing Key: | 1192694308 |
| Current Price: | $618,000.00 |
| Country Subdivision: | 48201 |
| Record Signature: | -1,856,223,597 |
| Universal Parcel Id: | urn:reso:upi:2.0:US:48201:141-816-001-0041 |
Listing Courtesy of: Intown Homes
Listing Agent: Emily L Wang
713-340-9010
Mortgage Calculator
The data on this website relating to real estate for sale comes in part from the IDX Program of the Houston Association of REALTORS®.
All information is believed accurate but not guaranteed. The properties displayed may not be all of the properties available through the IDX Program. Any use of this site other than by potential buyers or sellers is strictly prohibited.
© 2026 Houston Association of REALTORS®.
Houston Association of REALTORS® data last updated on October 10, 2026 04:26 AM - ET.
Property Last Updated: October 10, 2026 04:26 AM - ET
