10022 Lavender Lane
Magnolia, TX 77354
$347,000
Open Houses
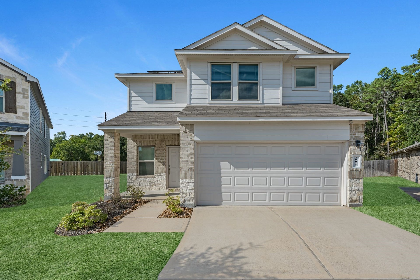
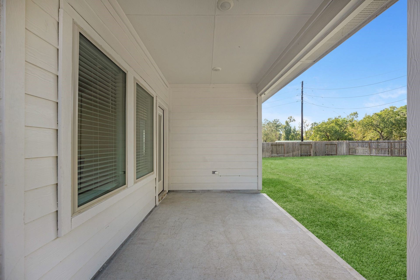
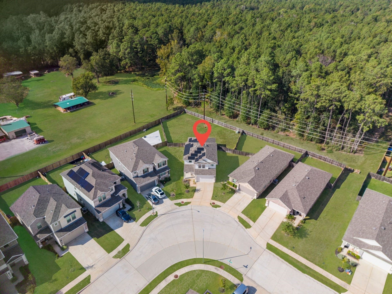
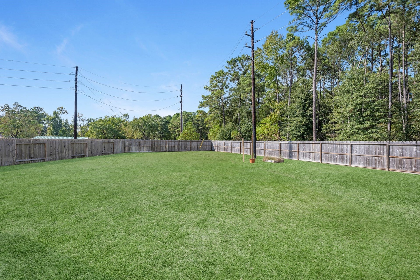
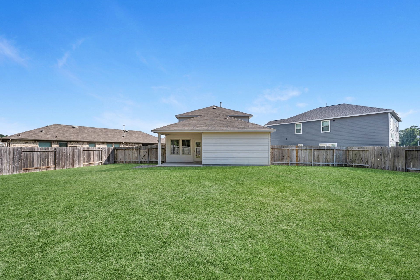
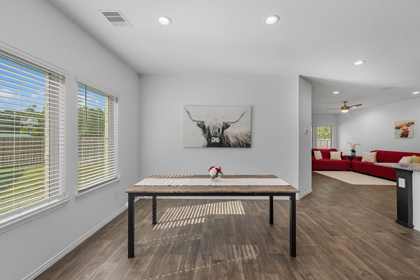
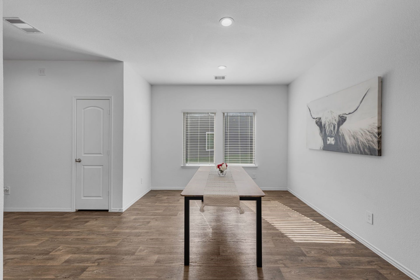
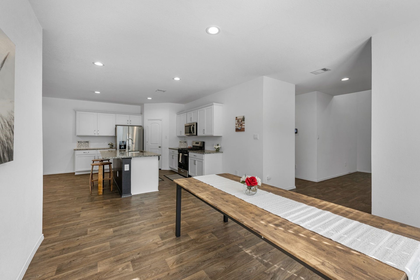
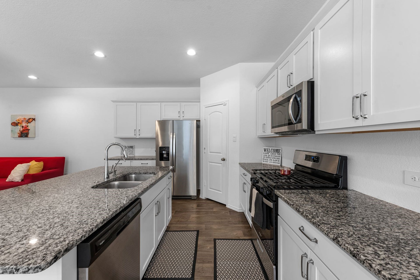
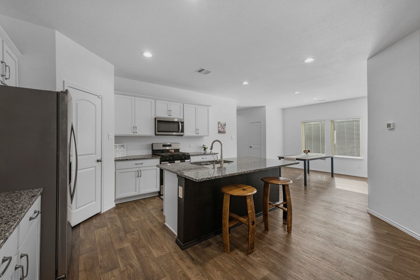
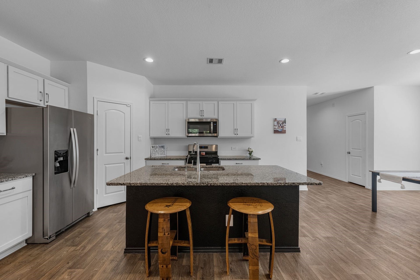
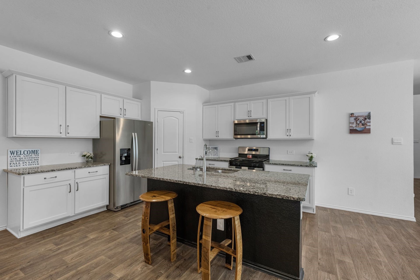
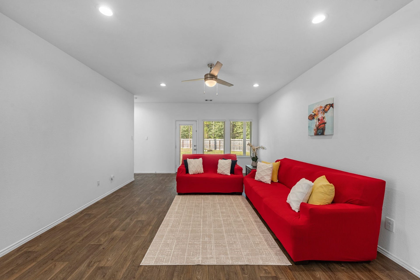
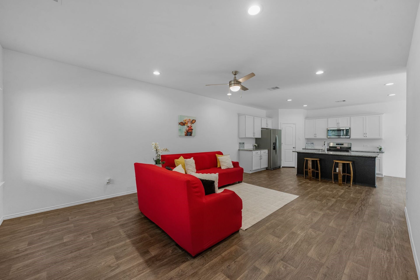
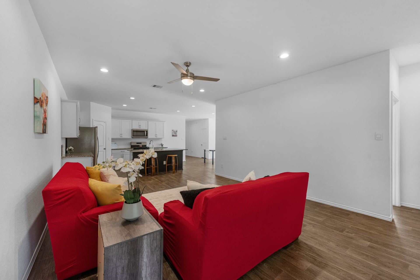
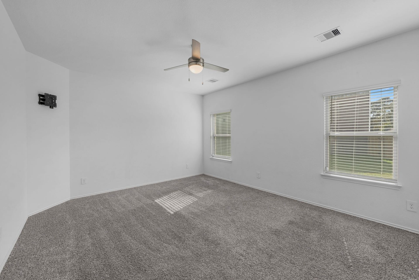
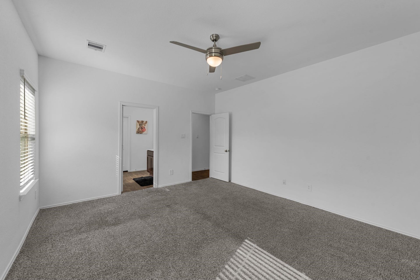
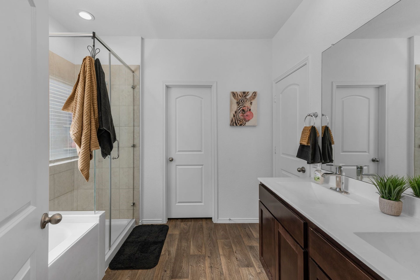
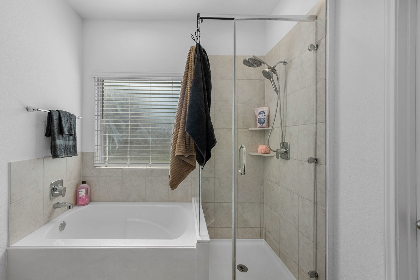
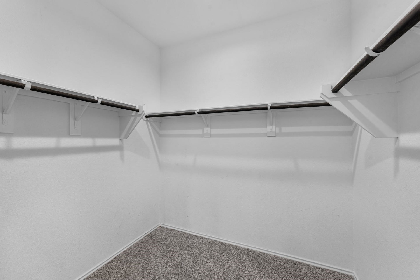
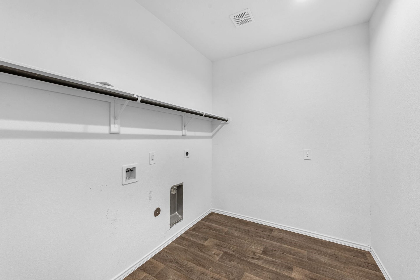
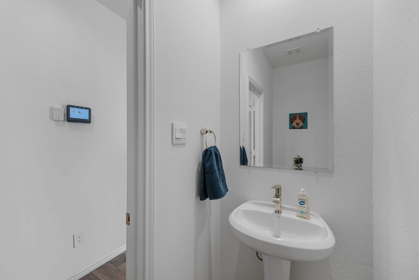
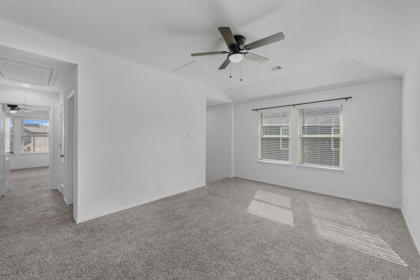
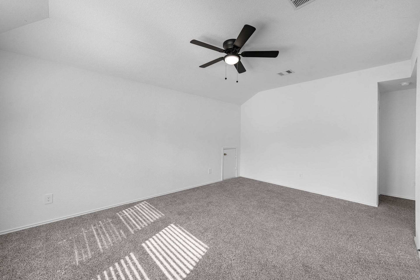
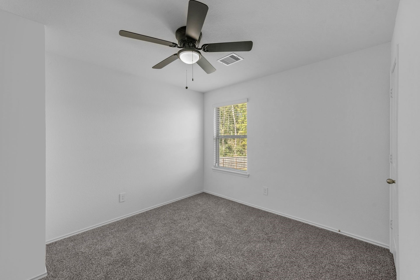
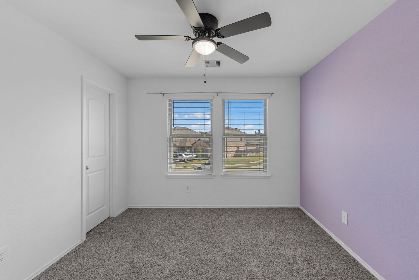
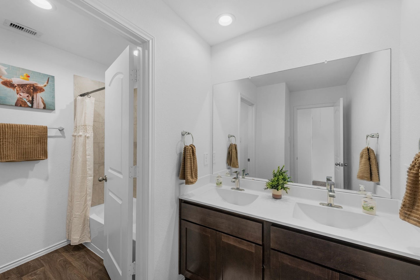
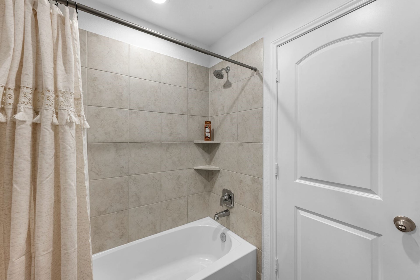
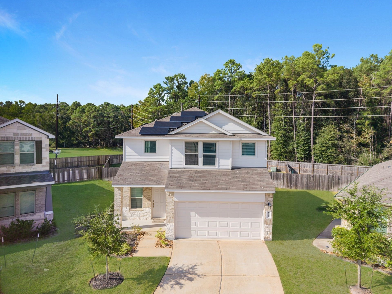
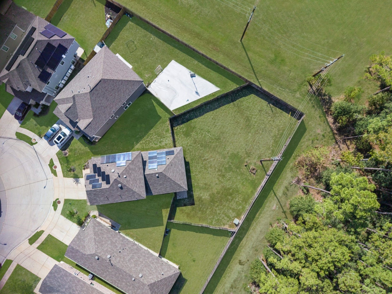
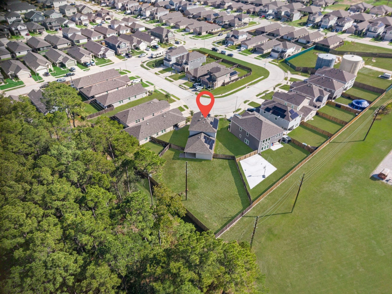
Kids Need A Yard? Check out this HUGE BACK YARD AND NO BACK NEIGHBORS. This home has Solar Panels which the electric bills are under $80 a month what a savings.(Solar Panels will be paid off at closing) 4/2.5/with Gameroom. This home has it all Dining Room area big enough for entertaining, Open Kitchen Concept with Many Cabinets with Hardware, Gas stove/range, Island with electrical outlets and deep dish sink. Island is wide enough for bar stools for casual dining. (Refrigerator Stays) Living/ Family large size with 2 large windows for natural light & Glass Door for entry Back Yard. Primary Bedroom with Ceiling Fan, Primary Bath has Double Vanity Sinks, Seperate Shower, Soaker Tub and Large Closet. Large Utility Room & Half Bath first floor. Upstairs Gameroom,3 large bedrooms with nice closets 2nd Full Bath w/dbl Vanity Sinks,Tub/Shower Combo.Covered Back Patio,Full Yard Sprinklers.Back yard big enough for a swimming pool, playground equipment, and the best thing no back neighbors.
| Listing Id: | 36584302 |
|---|---|
| List Price: | $347,000 |
| Property Type: | Residential |
| Property Sub Type: | Detached |
| Status: | Active |
| Bedrooms Total: | 4 |
| Bathrooms Full: | 2 |
| Bathrooms Half: | 1 |
| Living Area: | 2,502 |
| Association Fee: | $750 |
| Tax Annual Amount: | $10,019 |
| Lot Size Acres: | 0.2717 |
| Architectural Style: | Traditional |
| Waterfront?: | No |
| City: | Magnolia |
| County Or Parish: | Montgomery |
| Subdivision: | Enclave At Dobbin |
| Postal Code: | 77354 |
| Year Built: | 2022 |
| Appliances: | Dishwasher, Disposal, Gas Oven, Gas Range, Microwave, Refrigerator, and Tankless Water Heater |
| Association Fee: | $750 |
| Association Fee Frequency: | Annually |
| Room Type: | EntryFoyer, FamilyRoom, Kitchen, LivingRoom, UtilityRoom, HalfBath |
| Association Name: | Enclave at Dobbin Homeowners |
| Association Phone: | 281-607-7701 |
| Association?: | Yes |
| Basement Yn: | No |
| Bathrooms Total Integer: | 3 |
| Bedrooms Possible: | 4 |
| Building Area Total: | 2,502.0 |
| Construction Materials: | Brick, CementSiding, Stone |
| Cooling: | Central Air and Electric |
| Cooling?: | Yes |
| Direction Faces: | East |
| Directions: | From 249, turn right on Hardin Store Rd., Right on Dobbin-Huffsmith Rd. Right on Tammy Lane, Right on Astter Trail that becomes Lavender Lane, house in the middle of cul de sac. |
| Disclosures: | ExclusionsDisclosure, MunicipalUtilityDistrictDisclosure |
| Elementary School: | MAGNOLIA ELEMENTARY SCHOOL (MAGNOLIA) |
| Elementary School District: | 36 - Magnolia |
| Exclusions: | All staging inside home & garage. |
| Exterior Features: | CoveredPatio, Fence, IrrigationSprinklers, Porch, Patio |
| Fencing: | BackYard |
| Flooring: | Carpet, Vinyl |
| Foundation Details: | Slab |
| Garage Spaces: | 2.0 |
| Garage?: | Yes |
| Green Energy Efficient: | RadiantAtticBarrier, Hvac, Insulation, SolarPanels, Thermostat, WaterHeater, Windows |
| Green Indoor Air Quality: | Ventilation |
| Heating: | Central, Gas |
| Heating?: | Yes |
| High School: | MAGNOLIA WEST HIGH SCHOOL |
| High School District: | 36 - Magnolia |
| Interior Features: | BreakfastBar, DoubleVanity, GraniteCounters, HighCeilings, KitchenIsland, KitchenFamilyRoomCombo, BathInPrimaryBedroom, MainLevelPrimary, SplitBedrooms, SoakingTub, SeparateShower, TubShower, ThreeBedroomsUp, WalkInPantry, WalkInClosets, WindowTreatments, CeilingFans, KitchenDiningCombo, ProgrammableThermostat |
| Internet Automated Valuation Display?: | Yes |
| Internet Consumer Comment?: | Yes |
| Laundry Features: | WasherHookup, ElectricDryerHookup |
| Lease Considered?: | No |
| Levels: | Two |
| Listing Agreement: | ExclusiveRightToLease |
| Listing Terms: | Cash, Conventional, FHA, InvestorFinancing, VaLoan |
| Living Area Source: | Appraiser |
| Lot Features: | CulDeSac, Greenbelt, Wooded |
| Lot Size Area: | 11,835.0 |
| Lot Size Source: | Appraiser |
| Lot Size Units: | SquareFeet |
| Middle Or Junior School: | MAGNOLIA JUNIOR HIGH SCHOOL |
| Middle Or Junior School District: | 36 - Magnolia |
| MLS Area Major: | 15 |
| MLS Area Minor: | Magnolia/1488 West |
| New Construction?: | No |
| Original List Price: | $347,000 |
| Parcel Number: | 534642 |
| Parking Features: | Driveway, Garage, GarageDoorOpener |
| Parking Total: | 2 |
| Patio And Porch Features: | Covered, Deck, Patio, Porch |
| Pool Private?: | No |
| Postal City: | Magnolia |
| Postal Code Plus4: | 7210 |
| Public Survey Section: | 02 |
| Road Surface Type: | Concrete |
| Roof: | Composition |
| Rooms Total: | 9 |
| Security Features: | SecuritySystemOwned, SmokeDetectors |
| Sewer: | PublicSewer |
| Status: | Active |
| State Or Province: | TX |
| Stories: | 2 |
| Street Number Numeric: | 10,022 |
| Tax Year: | 2026 |
| Universal Property: | US-48339-N-534642-R-N |
| Water Source: | Public |
| Window Features: | Low Emissivity Windows and Window Coverings |
| Year Built Source: | PublicRecords |
| Listing Key: | 1194486058 |
| Current Price: | $347,000.00 |
| Green Building Verification Type: | EnergyStarCertifiedHomes |
| Country Subdivision: | 48339 |
| Record Signature: | -628,434,177 |
| Universal Parcel Id: | urn:reso:upi:2.0:US:48339:534642 |
Listing Courtesy of: Stacey Dawn Realty & Mortgage LP
Listing Agent: Stacey Dawn Ocampo
832-250-7481
Mortgage Calculator
The data on this website relating to real estate for sale comes in part from the IDX Program of the Houston Association of REALTORS®.
All information is believed accurate but not guaranteed. The properties displayed may not be all of the properties available through the IDX Program. Any use of this site other than by potential buyers or sellers is strictly prohibited.
© 2026 Houston Association of REALTORS®.
Houston Association of REALTORS® data last updated on November 06, 2026 01:40 AM - ET.
Property Last Updated: November 06, 2026 01:40 AM - ET
