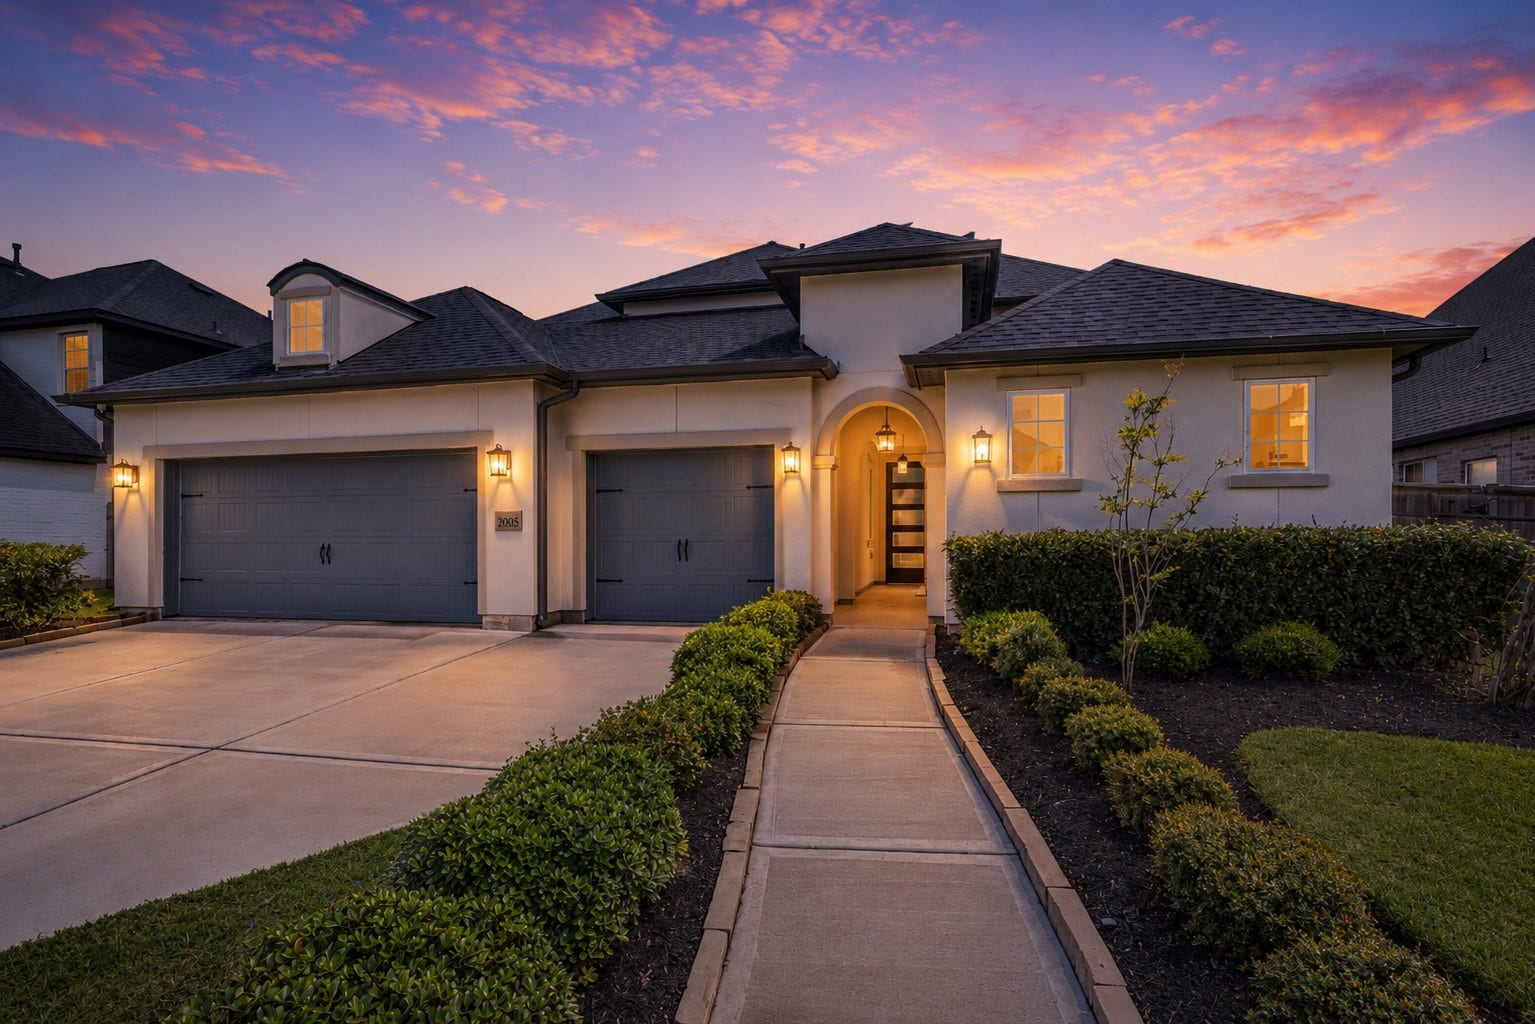
10015 Serenity Grove Drive
Missouri City, TX 77459
$627,001 - $717,000
Imagine mornings on the back patio, coffee in hand as the day eases open. This Shea Homes residence in Sienna sits on a premium oversized lot built for the way you actually want to live. Signature stacking sliding doors disappear, dissolving the line between the Great Room and the covered patio so gatherings spill outside. The kitchen anchors it all with double ovens, gourmet stainless appliances, a granite island, and custom cabinetry, open to dining and breakfast. Retreat to a Primary suite framed by a bay window, where a free-standing soaking tub and separate shower invite you to unwind, with a closet that flows to the laundry. Evenings end in the media room, wired for surround sound. Two outdoor living spaces, a detached courtyard casita, w/ its own outdoor fireplace, flexes as a private workspace or multi-gen living suite. An epoxy 3-car garage, and over $20K in upgrades, all inside Sienna's master-planned golf course community. This is Sienna living, unhurried and refined.
| Listing Id: | 68713138 |
|---|---|
| List Price: | $700,000 |
| Close Price: | $680,000 |
| Close Date: | 2026-10-13 |
| Property Type: | Residential |
| Property Sub Type: | Detached |
| Status: | Closed |
| Bedrooms Total: | 5 |
| Bathrooms Full: | 4 |
| Bathrooms Half: | 1 |
| Living Area: | 3,983 |
| Association Fee: | $1,580 |
| Tax Annual Amount: | $20,935 |
| Lot Size Acres: | 0.257 |
| Architectural Style: | Contemporary Modern |
| Waterfront?: | No |
| City: | Missouri City |
| County Or Parish: | Fort Bend |
| Subdivision: | Sienna |
| Postal Code: | 77459 |
| Year Built: | 2022 |
| Appliances: | Double Oven, Dishwasher, Electric Oven, Gas Cooktop, Disposal, Microwave, and Energy Star Qualified Appliances |
| Association Fee: | $1,580 |
| Association Fee Frequency: | Annually |
| Association Name: | SPRAI |
| Association Phone: | 281-778-0778 |
| Association?: | Yes |
| Attached Garage?: | Yes |
| Basement Yn: | No |
| Bathrooms Total Integer: | 5 |
| Builder Name: | Shea Homes |
| Building Area Total: | 3,983.0 |
| Community Features: | CommunityPool, MasterPlannedCommunity, Golf |
| Construction Materials: | Stucco |
| Cooling: | Central Air, Electric, and Zoned |
| Cooling?: | Yes |
| Direction Faces: | Southwest |
| Directions: | from Sienna Pkwy, Turn left onto Sienna Oaks Blvd, Turn right onto Golden Woods Dr, Turn left onto Regent Mill Dr, Regent Mill Dr turns right and becomes Serenity Grv Dr, Home will be on the right. |
| Disclosures: | MunicipalUtilityDistrictDisclosure |
| Elementary School: | ALYSSA FERGUSON ELEMENTARY |
| Elementary School District: | 19 - Fort Bend |
| Exterior Features: | CoveredPatio, Deck, Fence, IrrigationSprinklers, PavedDriveway, Porch, Patio, PrivateYard, TennisCourts |
| Fencing: | BackYard |
| Fireplace Features: | FreeStanding, Gas, GasLog, Outside |
| Fireplaces Total: | 2 |
| Fireplace?: | Yes |
| Flooring: | Carpet, Plank, Tile, Vinyl |
| Foundation Details: | Slab |
| Garage Spaces: | 3.0 |
| Garage?: | Yes |
| Green Energy Efficient: | Appliances, ExposureShade, Hvac, Insulation, Lighting, Roof, Thermostat, Windows |
| Green Indoor Air Quality: | Ventilation |
| Heating: | Central, Gas, Zoned |
| Heating?: | Yes |
| High School: | ALMETA CRAWFORD HIGH SCHOOL |
| High School District: | 19 - Fort Bend |
| Interior Features: | CrownMolding, EntranceFoyer, GraniteCounters, HighCeilings, WiredForSound, CeilingFans, ProgrammableThermostat |
| Internet Automated Valuation Display?: | Yes |
| Internet Consumer Comment?: | Yes |
| Levels: | Two |
| Listing Agreement: | ExclusiveRightToLease |
| Listing Terms: | Cash, Conventional, FHA, VaLoan |
| Living Area Source: | Appraiser |
| Lot Features: | NearGolfCourse, Subdivision, SideYard |
| Lot Size Area: | 11,194.0 |
| Lot Size Source: | Appraiser |
| Lot Size Units: | SquareFeet |
| Middle Or Junior School: | THORNTON MIDDLE SCHOOL (FORT BEND) |
| Middle Or Junior School District: | 19 - Fort Bend |
| MLS Area Major: | 38 |
| MLS Area Minor: | Sienna Area |
| Original List Price: | $725,000 |
| Other Structures: | GarageApartment |
| Parcel Number: | 8118-94-001-0120-907 |
| Parking Features: | Attached, Garage |
| Parking Total: | 3 |
| Patio And Porch Features: | Covered, Deck, Patio, Porch |
| Pending Timestamp: | 2026-09-14 |
| Postal City: | Missouri City |
| Postal Code Plus4: | 4988 |
| Public Survey Section: | 34b |
| Roof: | Composition |
| Rooms Total: | 10 |
| Security Features: | Prewired, SecuritySystemOwned, SmokeDetectors |
| Sewer: | PublicSewer |
| Status: | Closed |
| State Or Province: | TX |
| Stories: | 2 |
| Street Number Numeric: | 10,015 |
| Tax Year: | 2025 |
| Universal Property: | US-48157-N-8118940010120907-R-N |
| Water Source: | Public |
| Window Features: | Low Emissivity Windows |
| Year Built Source: | PublicRecords |
| Listing Key: | 1172031816 |
| Current Price: | $680,000.00 |
| Country Subdivision: | 48157 |
| Record Signature: | 1,558,783,971 |
| Universal Parcel Id: | urn:reso:upi:2.0:US:48157:8118-94-001-0120-907 |
Listing Courtesy of: eXp Realty LLC
Listing Agent: Shelley Stone
713-252-2100
Mortgage Calculator
The data on this website relating to real estate for sale comes in part from the IDX Program of the Houston Association of REALTORS®.
All information is believed accurate but not guaranteed. The properties displayed may not be all of the properties available through the IDX Program. Any use of this site other than by potential buyers or sellers is strictly prohibited.
© 2026 Houston Association of REALTORS®.
Houston Association of REALTORS® data last updated on October 15, 2026 03:22 AM - ET.
Property Last Updated: October 15, 2026 03:22 AM - ET
