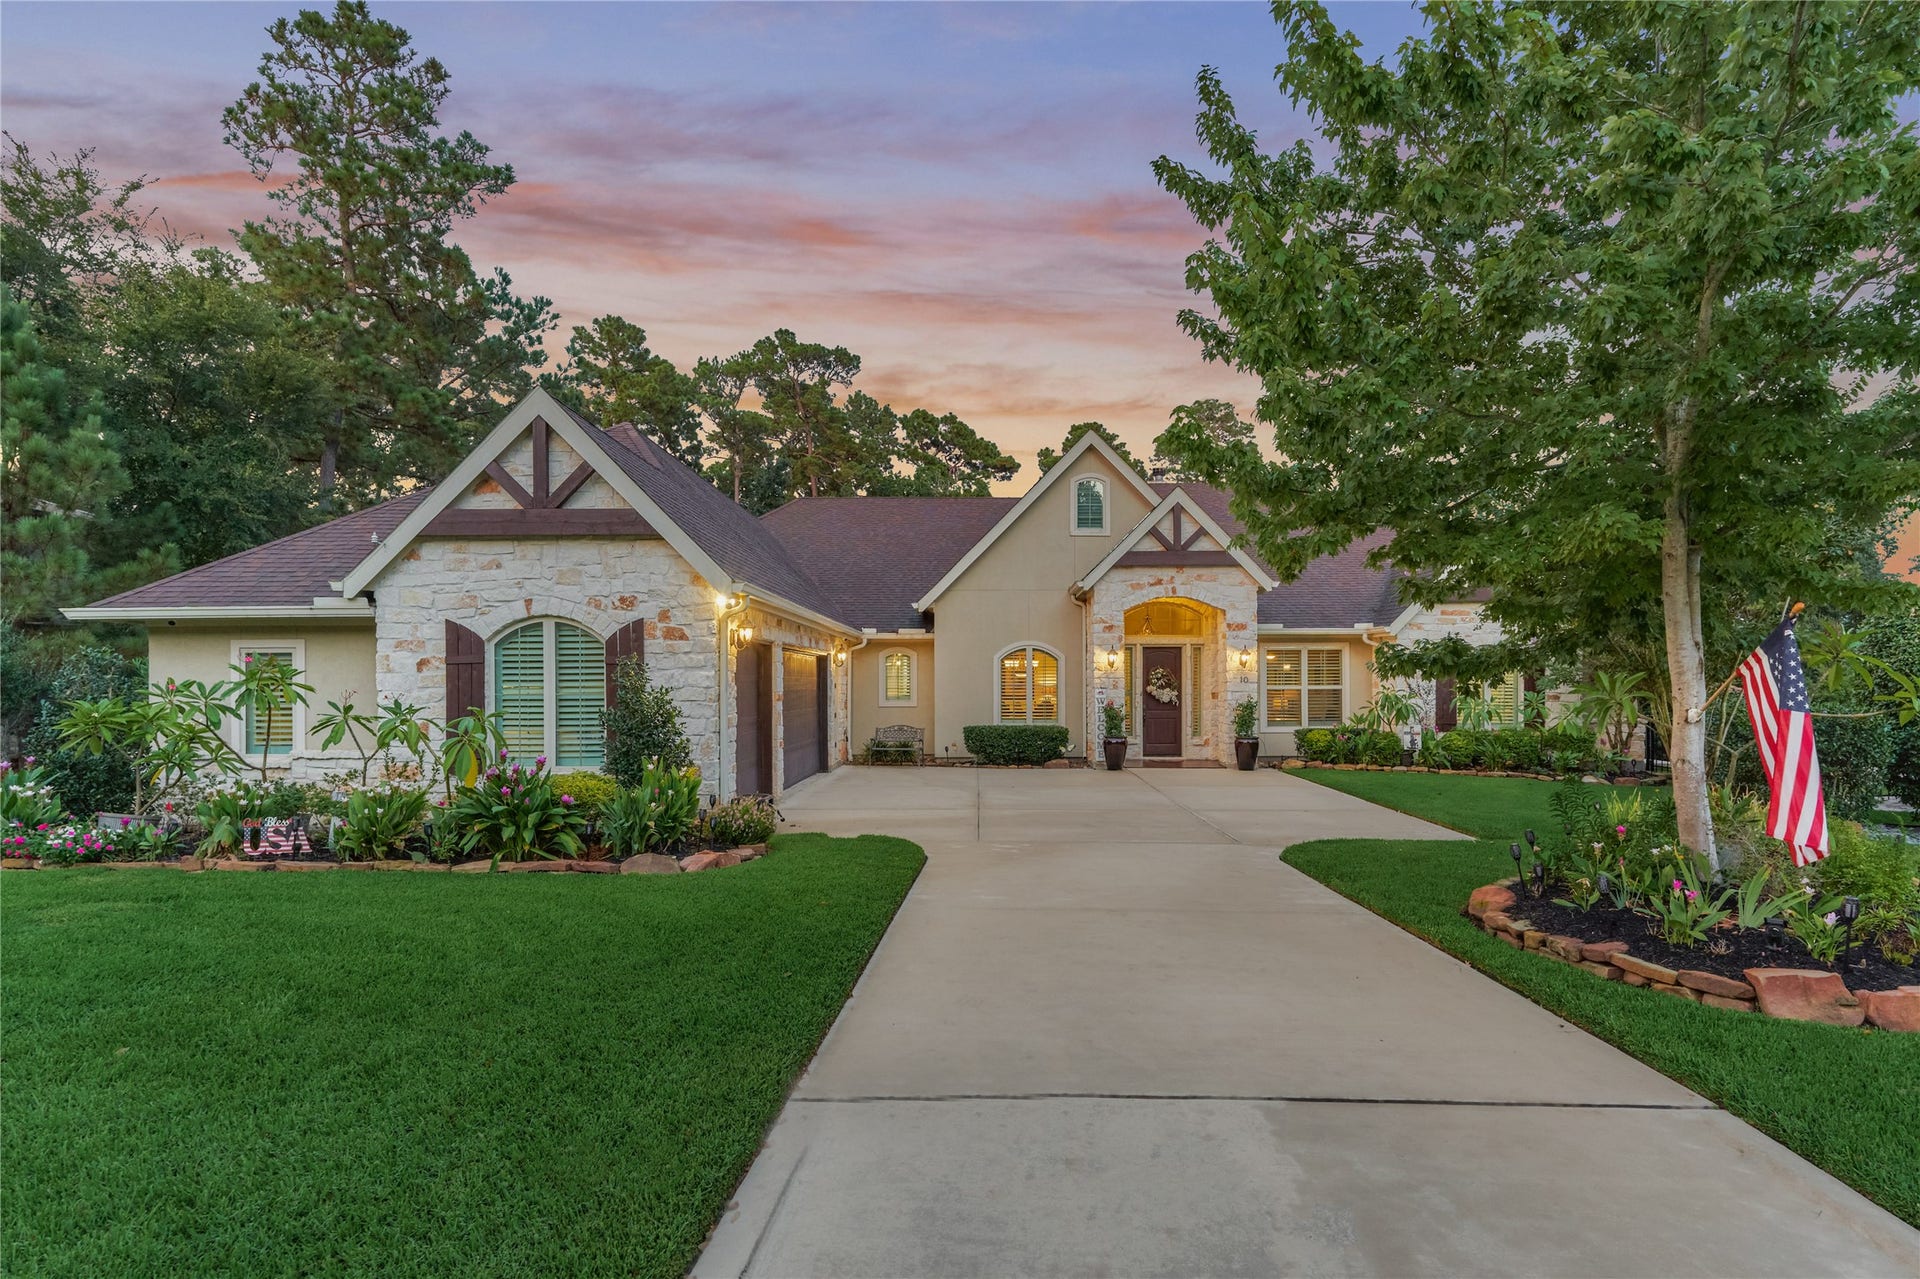
10 Westlyn Lane
Montgomery, TX 77356
$947,001 - $1,082,000
Spectacular stucco & stone custom home situated on over half an acre, featuring an incredible private backyard oasis w/elevated views of serene trees, a peaceful creek, & natural wildlife. Tremendously updated open floorplan w/spacious rooms, 14 ft. ceilings, & Eng. wood floors. Inviting entry flanked by dining & study. Dining RM w/butler bar off kitchen. Study w/wall of built-ins. Living RM w/warm fireplace & huge picture windows overlook the poolside paradise. Gourmet kitchen w/massive breakfast bar, center island, sleek counters, & Bosch appliances. Elegant primary suite w/his & hers closets, a sitting area, & spa-like ensuite bath. 2 secondary bed RM's w/private ensuite baths. 4th bed RM (currently a sitting RM) w/backyard views. HUGE laundry RM. Step outside to the AMAZING outdoor entertaining area featuring a "Four Seasons"-worthy pool w/spa & sun deck. Enjoy the oversized back porch, a cozy firepit area & an outdoor kitchen. GENERATOR! MASTERS MEMB. AVAILABLE. PULL FEATURE SHEET
| Listing Id: | 28079627 |
|---|---|
| List Price: | $1,050,000 |
| Close Price: | $960,000 |
| Close Date: | 2026-10-07 |
| Property Type: | Residential |
| Property Sub Type: | Detached |
| Status: | Closed |
| Bedrooms Total: | 4 |
| Bathrooms Full: | 3 |
| Bathrooms Half: | 1 |
| Living Area: | 3,507 |
| Association Fee: | $1,190 |
| Tax Annual Amount: | $11,114 |
| Lot Size Acres: | 0.5048 |
| Architectural Style: | Traditional |
| Waterfront?: | No |
| City: | Montgomery |
| County Or Parish: | Montgomery |
| Subdivision: | Bentwater |
| Postal Code: | 77356 |
| Year Built: | 2015 |
| Appliances: | Dishwasher, Electric Oven, Gas Cooktop, Disposal, Microwave, Oven, and Wine Refrigerator |
| Association Amenities: | BasketballCourt, ControlledAccess, DogPark, PicnicArea, Playground, Pickleball, Park, Trails, Gated |
| Association Fee: | $1,190 |
| Association Fee Frequency: | Annually |
| Association Fee Includes: | Other |
| Room Type: | BreakfastRoomNook, DiningRoom, EntryFoyer, LivingRoom, Office, Pantry, UtilityRoom, HalfBath, SittingRoom |
| Association Name: | Bentwater POA |
| Association Phone: | 936-597-5532 |
| Association?: | Yes |
| Attached Garage?: | Yes |
| Basement Yn: | No |
| Bathrooms Total Integer: | 4 |
| Bedrooms Possible: | 4 |
| Building Area Total: | 3,507.0 |
| Buyer Team Key Numeric: | 13,127 |
| Community Features: | CommunityPool, MasterPlannedCommunity, Curbs, Golf, Gutters |
| Construction Materials: | Stone, Stucco |
| Cooling: | Central Air and Gas |
| Cooling?: | Yes |
| Direction Faces: | Northwest |
| Directions: | I-45 North to FM 1097 Rd W. Go approx. 8 miles and turn Left onto Bentwood Dr. Right on Bentwater Dr. Left on W Shore Dr. Right on W Shore Ln. Right on Westlyn Ln. Home will be on the Right |
| Electric: | Generator |
| Elementary School: | LINCOLN ELEMENTARY SCHOOL (MONTGOMERY) |
| Elementary School District: | 37 - Montgomery |
| Exterior Features: | CoveredPatio, Deck, FullyFenced, Fence, HotTubSpa, IrrigationSprinklers, OutdoorKitchen, PavedDriveway, Porch, Patio, PrivateYard, TennisCourts |
| Fencing: | BackYard |
| Fireplace Features: | Gas, GasLog |
| Fireplaces Total: | 1 |
| Fireplace?: | Yes |
| Flooring: | Carpet, Tile, Wood |
| Foundation Details: | Slab |
| Garage Spaces: | 3.0 |
| Garage?: | Yes |
| Heating: | Central, Gas |
| Heating?: | Yes |
| High School: | MONTGOMERY HIGH SCHOOL |
| High School District: | 37 - Montgomery |
| Interior Features: | AllBedroomsDown, BreakfastBar, ButlersPantry, CrownMolding, DryBar, DoubleVanity, EntranceFoyer, EnSuiteBathroom, FullBathOnMainLevel, GraniteCounters, HighCeilings, KitchenIsland, KitchenFamilyRoomCombo, BathInPrimaryBedroom, MainLevelPrimary, Pantry, QuartziteCounters, SittingAreaInPrimary, SplitBedrooms, SoakingTub, SeparateShower |
| Internet Automated Valuation Display?: | Yes |
| Internet Consumer Comment?: | Yes |
| Laundry Features: | WasherHookup |
| Levels: | One |
| Listing Agreement: | ExclusiveRightToLease |
| Listing Terms: | Cash, Conventional, FHA, VaLoan |
| List Team Key: | 14674 |
| List Team Key Numeric: | 14,674 |
| Living Area Source: | Appraiser |
| Lot Features: | Cleared, NearGolfCourse, Subdivision, Wooded, PondOnLot |
| Lot Size Area: | 21,989.0 |
| Lot Size Source: | Appraiser |
| Lot Size Units: | SquareFeet |
| Middle Or Junior School: | MONTGOMERY JUNIOR HIGH SCHOOL |
| Middle Or Junior School District: | 37 - Montgomery |
| MLS Area Major: | 39 |
| MLS Area Minor: | Lake Conroe Area |
| Original List Price: | $1,050,000 |
| Ownership: | Full Ownership |
| Parcel Number: | 308348 |
| Parking Features: | AdditionalParking, Attached, Driveway, Garage, GolfCartGarage, GarageDoorOpener, Oversized |
| Parking Total: | 3 |
| Patio And Porch Features: | Covered, Deck, Patio, Porch |
| Pending Timestamp: | 2026-09-12 |
| Pool Features: | InGround, PoolSpaCombo |
| Pool Private?: | Yes |
| Postal City: | Montgomery |
| Postal Code Plus4: | 5994 |
| Public Survey Section: | 87 |
| Road Surface Type: | Concrete |
| Roof: | Composition |
| Rooms Total: | 15 |
| Security Features: | GatedWithAttendant, SecuritySystemLeased, ControlledAccess, SmokeDetectors |
| Sewer: | PublicSewer |
| Spa Features: | HotTub |
| Spa?: | Yes |
| Status: | Closed |
| State Or Province: | TX |
| Stories: | 1 |
| Street Number Numeric: | 10 |
| Tax Year: | 2025 |
| Universal Property: | US-48339-N-308348-R-N |
| Water Source: | Public |
| Window Features: | Window Coverings |
| Year Built Source: | PublicRecords |
| Listing Key: | 1189278047 |
| Current Price: | $960,000.00 |
| Country Subdivision: | 48339 |
| Record Signature: | -907,475,304 |
| Universal Parcel Id: | urn:reso:upi:2.0:US:48339:308348 |
Listing Courtesy of: Better Homes and Gardens Real Estate Gary Greene - Lake Conroe North
Listing Agent: Sarah S Conway
936-494-9999
Mortgage Calculator
The data on this website relating to real estate for sale comes in part from the IDX Program of the Houston Association of REALTORS®.
All information is believed accurate but not guaranteed. The properties displayed may not be all of the properties available through the IDX Program. Any use of this site other than by potential buyers or sellers is strictly prohibited.
© 2026 Houston Association of REALTORS®.
Houston Association of REALTORS® data last updated on October 13, 2026 04:04 AM - ET.
Property Last Updated: October 13, 2026 04:04 AM - ET
