10 Quillwood Place
The Woodlands, TX 77354
$3,000
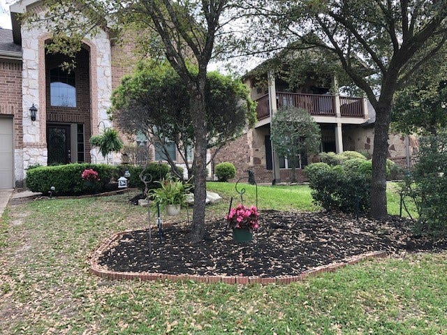
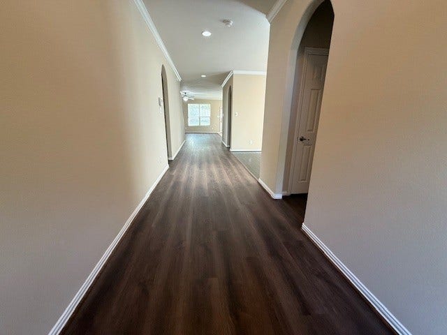
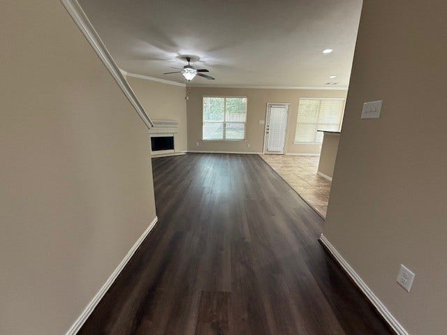
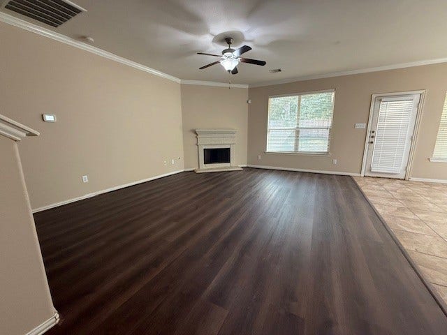
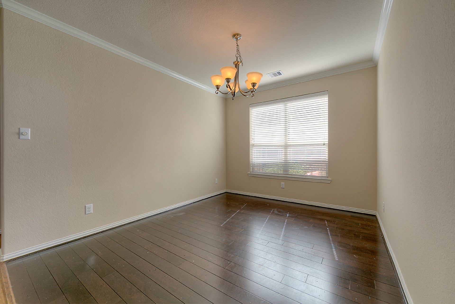
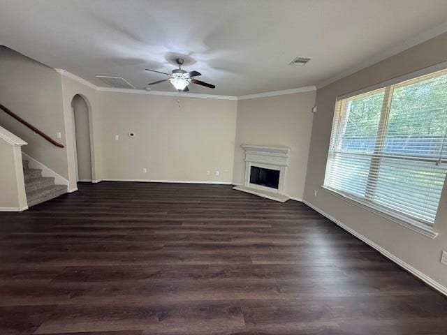
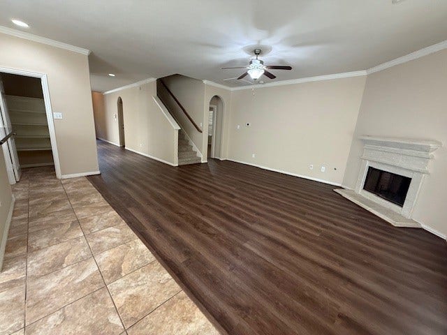
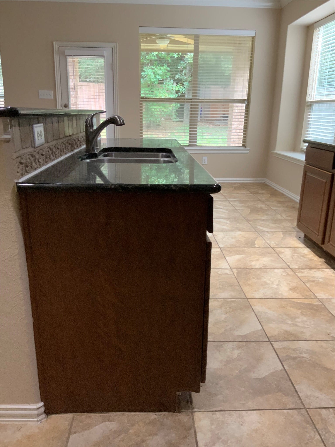
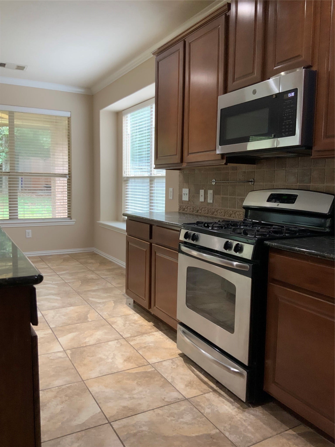
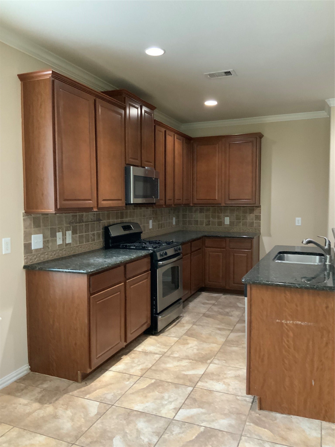
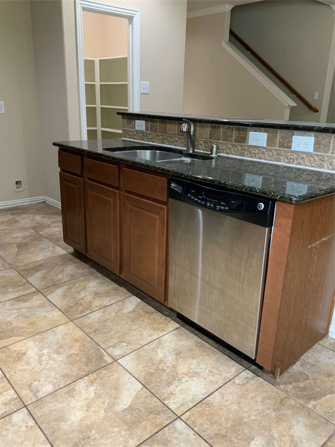
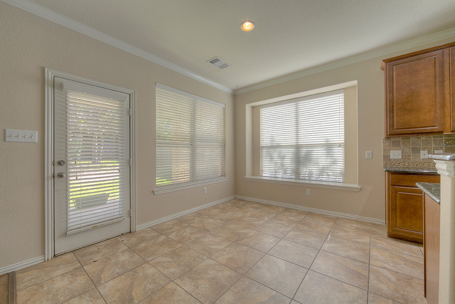
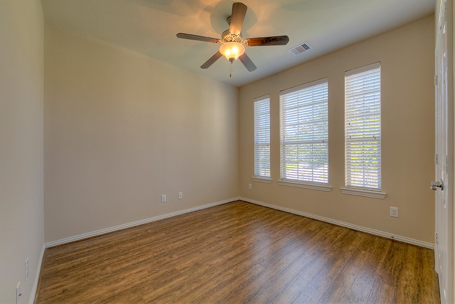
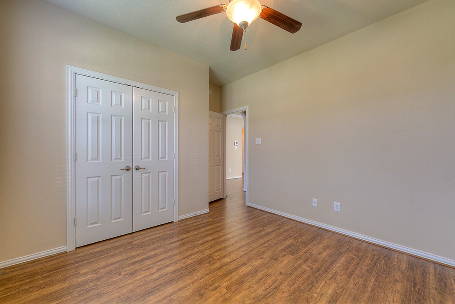
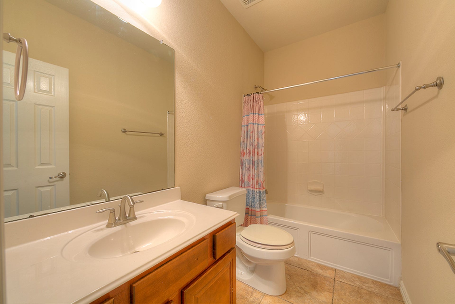
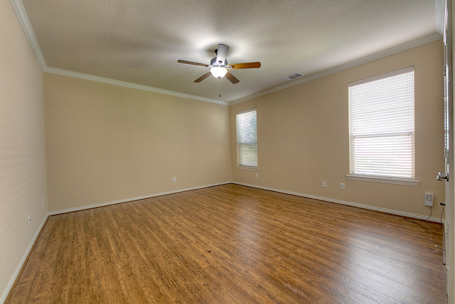
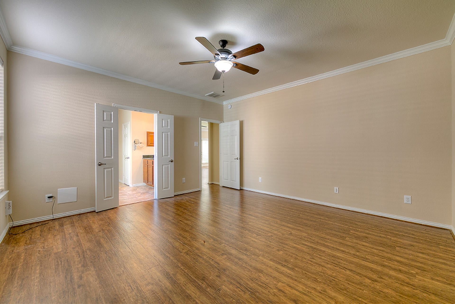
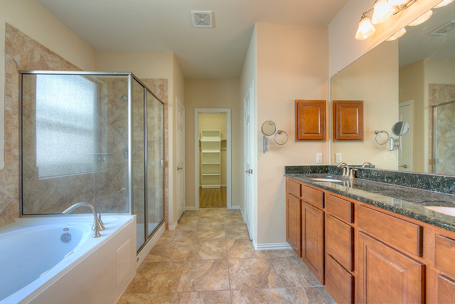
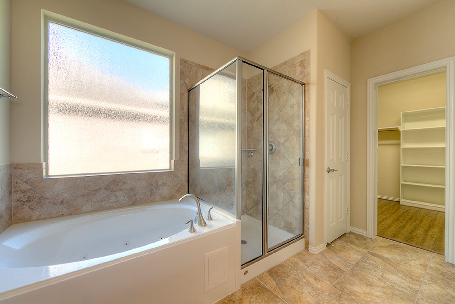
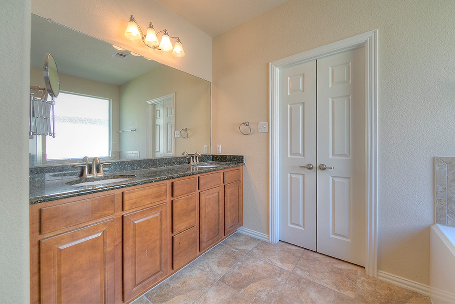
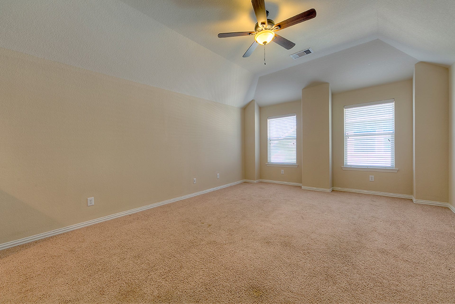
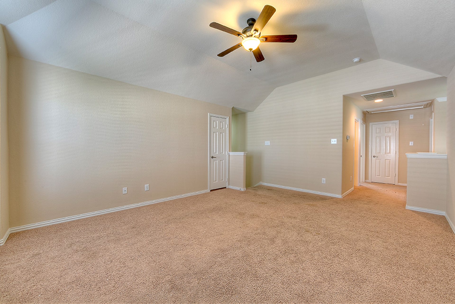
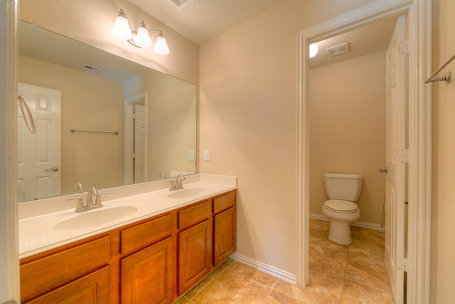
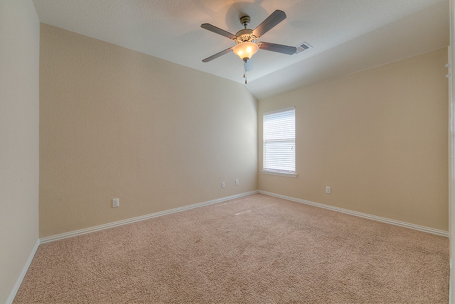
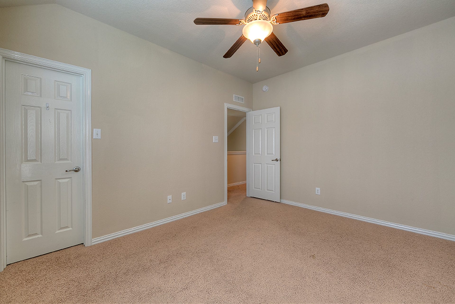
Picture yourself in this beautiful 4-bedroom, 3-bathroom home in the Village of Sterling Ridge. Your new home features 2 bedrooms down (including Primary Suite), open concept living that everyone enjoys, a massive formal dining room, a gourmet island kitchen that every chef will love, and a spacious game room upstairs with room to watch movies and play games at the same time. Enjoy a morning cup of coffee or cook out on your covered back patio. Soak away the day in your private oasis in the master bath with huge soaking tub and separate shower. Call today to make this home yours...don't delay!!!
| Listing Id: | 13438157 |
|---|---|
| List Price: | $3,000 |
| Property Type: | Residential Lease |
| Property Sub Type: | Detached |
| Status: | Active |
| Bedrooms Total: | 4 |
| Bathrooms Full: | 3 |
| Living Area: | 2,946 |
| Lot Size Acres: | 0.1702 |
| Architectural Style: | Detached |
| Waterfront?: | No |
| City: | The Woodlands |
| County Or Parish: | Montgomery |
| Subdivision: | Wdlnds Village Sterling Ridge 93 |
| Postal Code: | 77354 |
| Year Built: | 2010 |
| Appliances: | Dishwasher, Electric Oven, Free Standing Range, Disposal, Gas Range, Microwave, and Refrigerator |
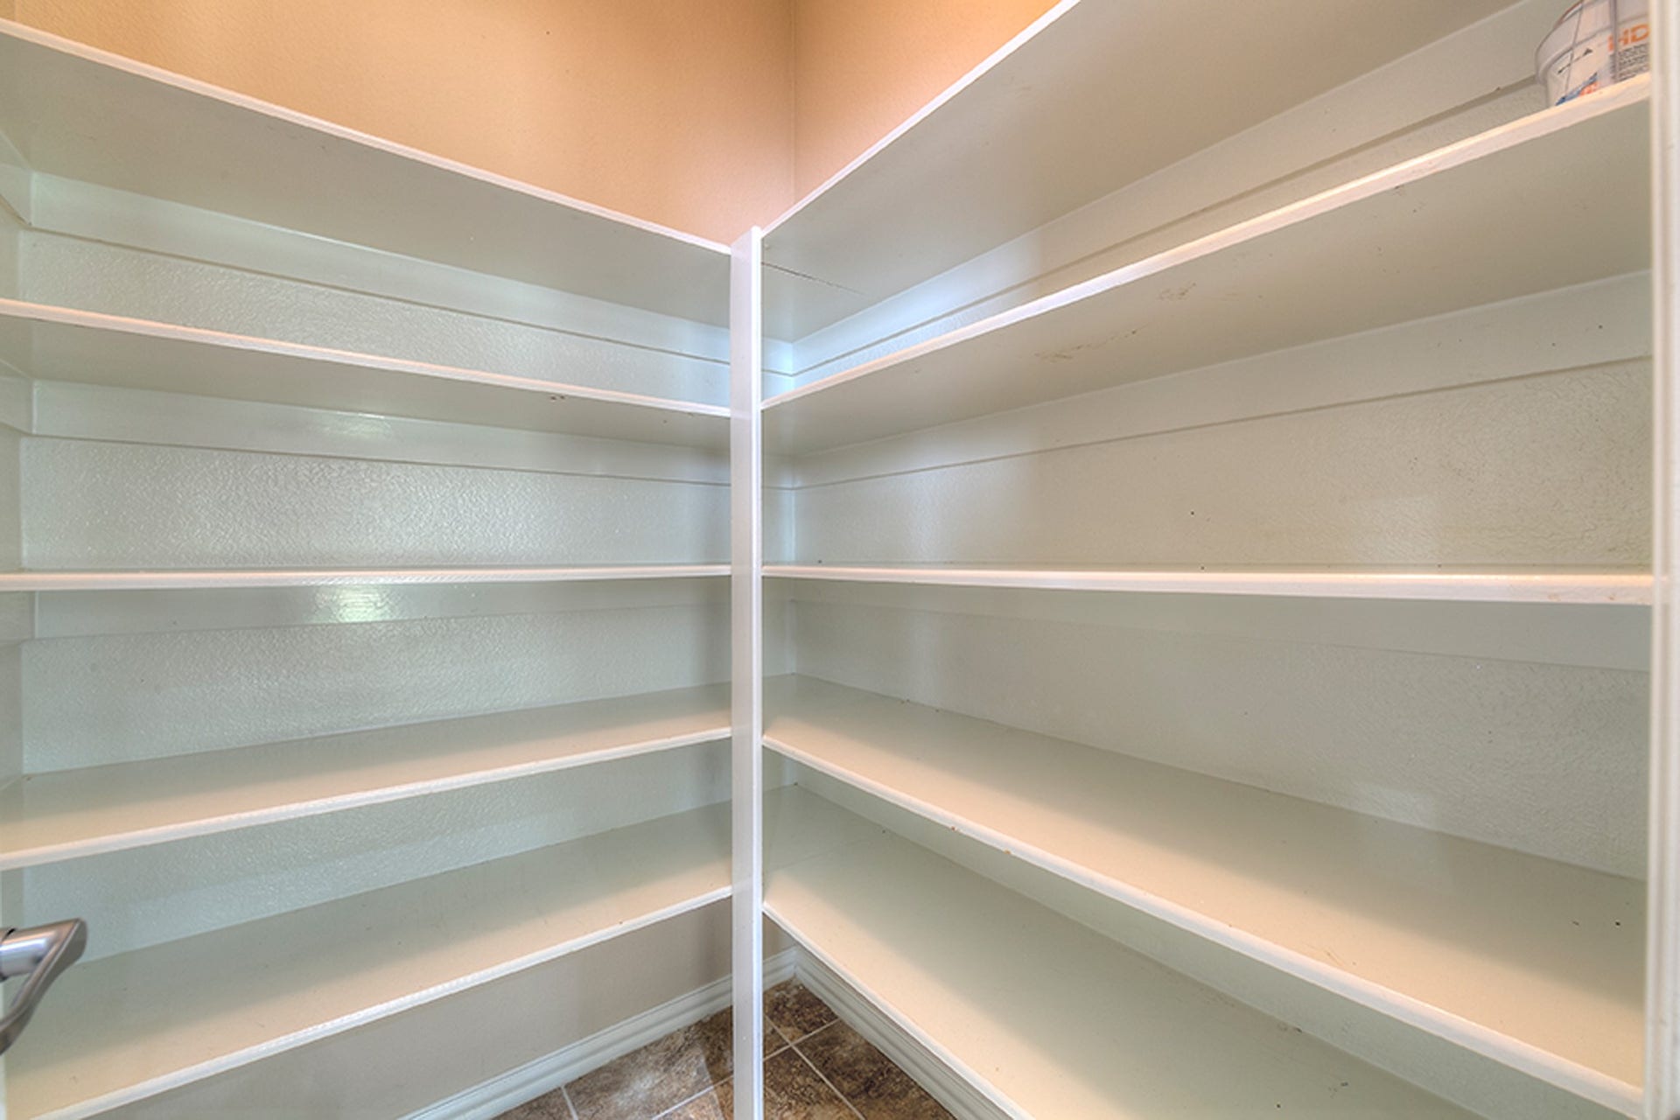
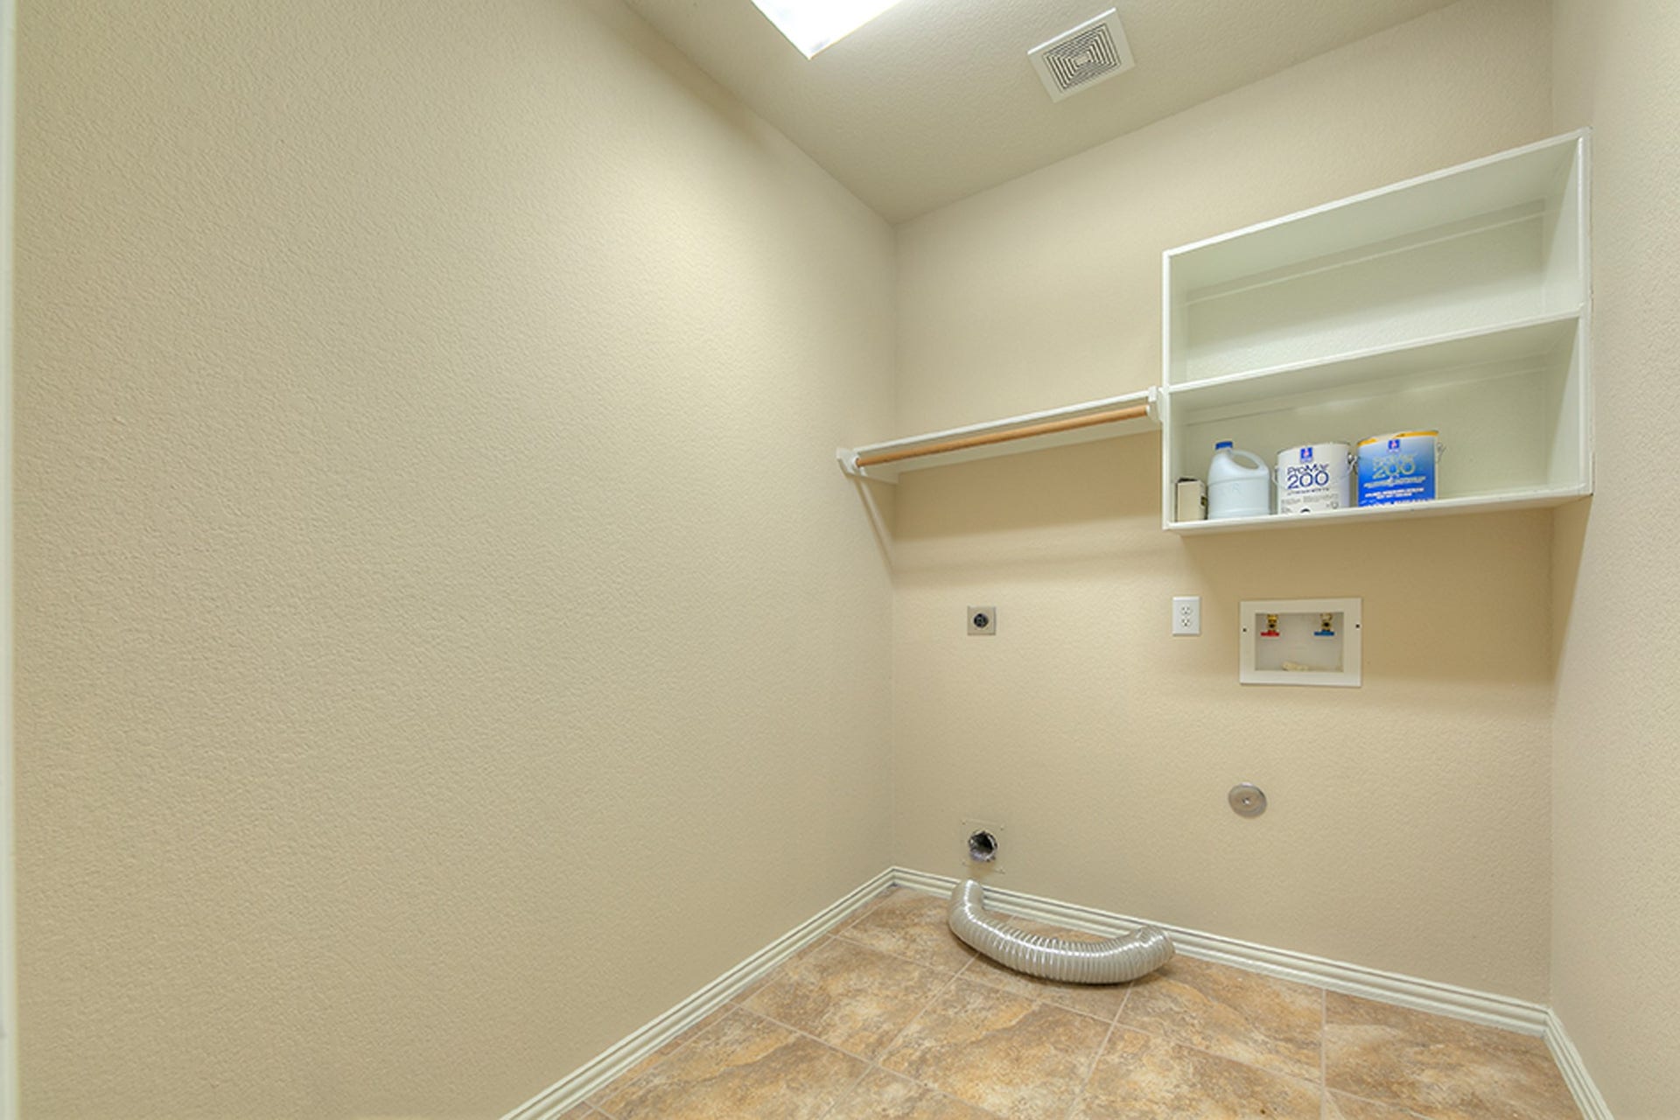
| Room Type: | BreakfastRoomNook, DiningRoom, FamilyRoom, GameRoom, LivingRoom, UtilityRoom, HalfBath |
| Association Name: | Real Property Management Republic |
| Attached Garage?: | Yes |
| Availability Date: | 2026-10-07 |
| Basement Yn: | No |
| Bathrooms Total Integer: | 3 |
| Building Area Total: | 2,946.0 |
| Community Features: | MasterPlannedCommunity |
| Cooling: | Central Air and Electric |
| Cooling?: | Yes |
| Directions: | From Woodlands Parkway turn Left on Branch Crossing. Then left on May Valley. Right on Quillwood Place and the house is on the right. |
| Disclosures: | MunicipalUtilityDistrictDisclosure |
| Elementary School: | TOM R. ELLISOR ELEMENTARY SCHOOL |
| Elementary School District: | 36 - Magnolia |
| Fireplace Features: | Gas |
| Fireplaces Total: | 1 |
| Fireplace?: | Yes |
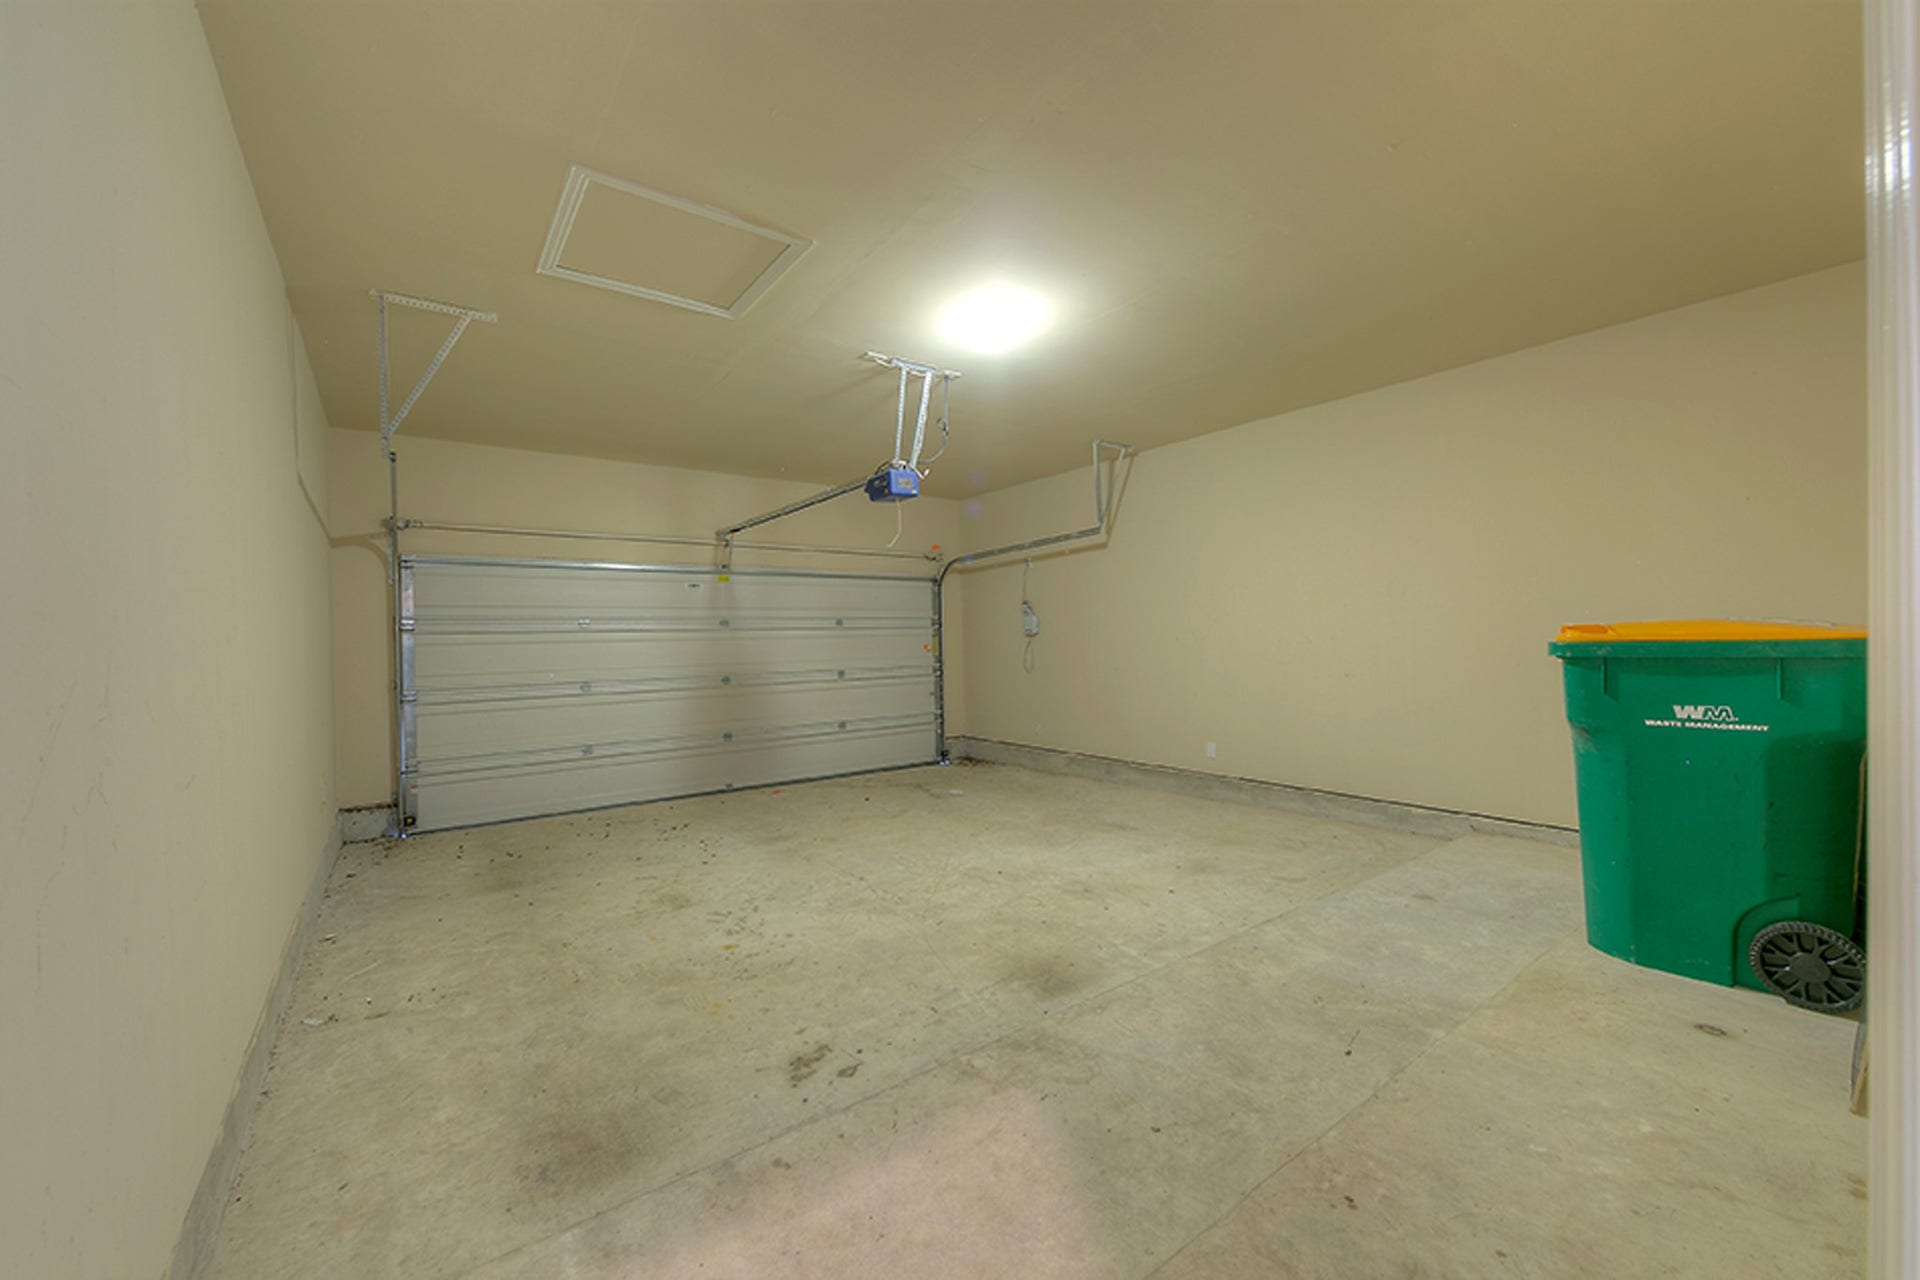
| Garage Spaces: | 2.0 |
| Garage?: | Yes |
| Heating: | Central, Gas |
| Heating?: | Yes |
| High School: | MAGNOLIA HIGH SCHOOL |
| High School District: | 36 - Magnolia |
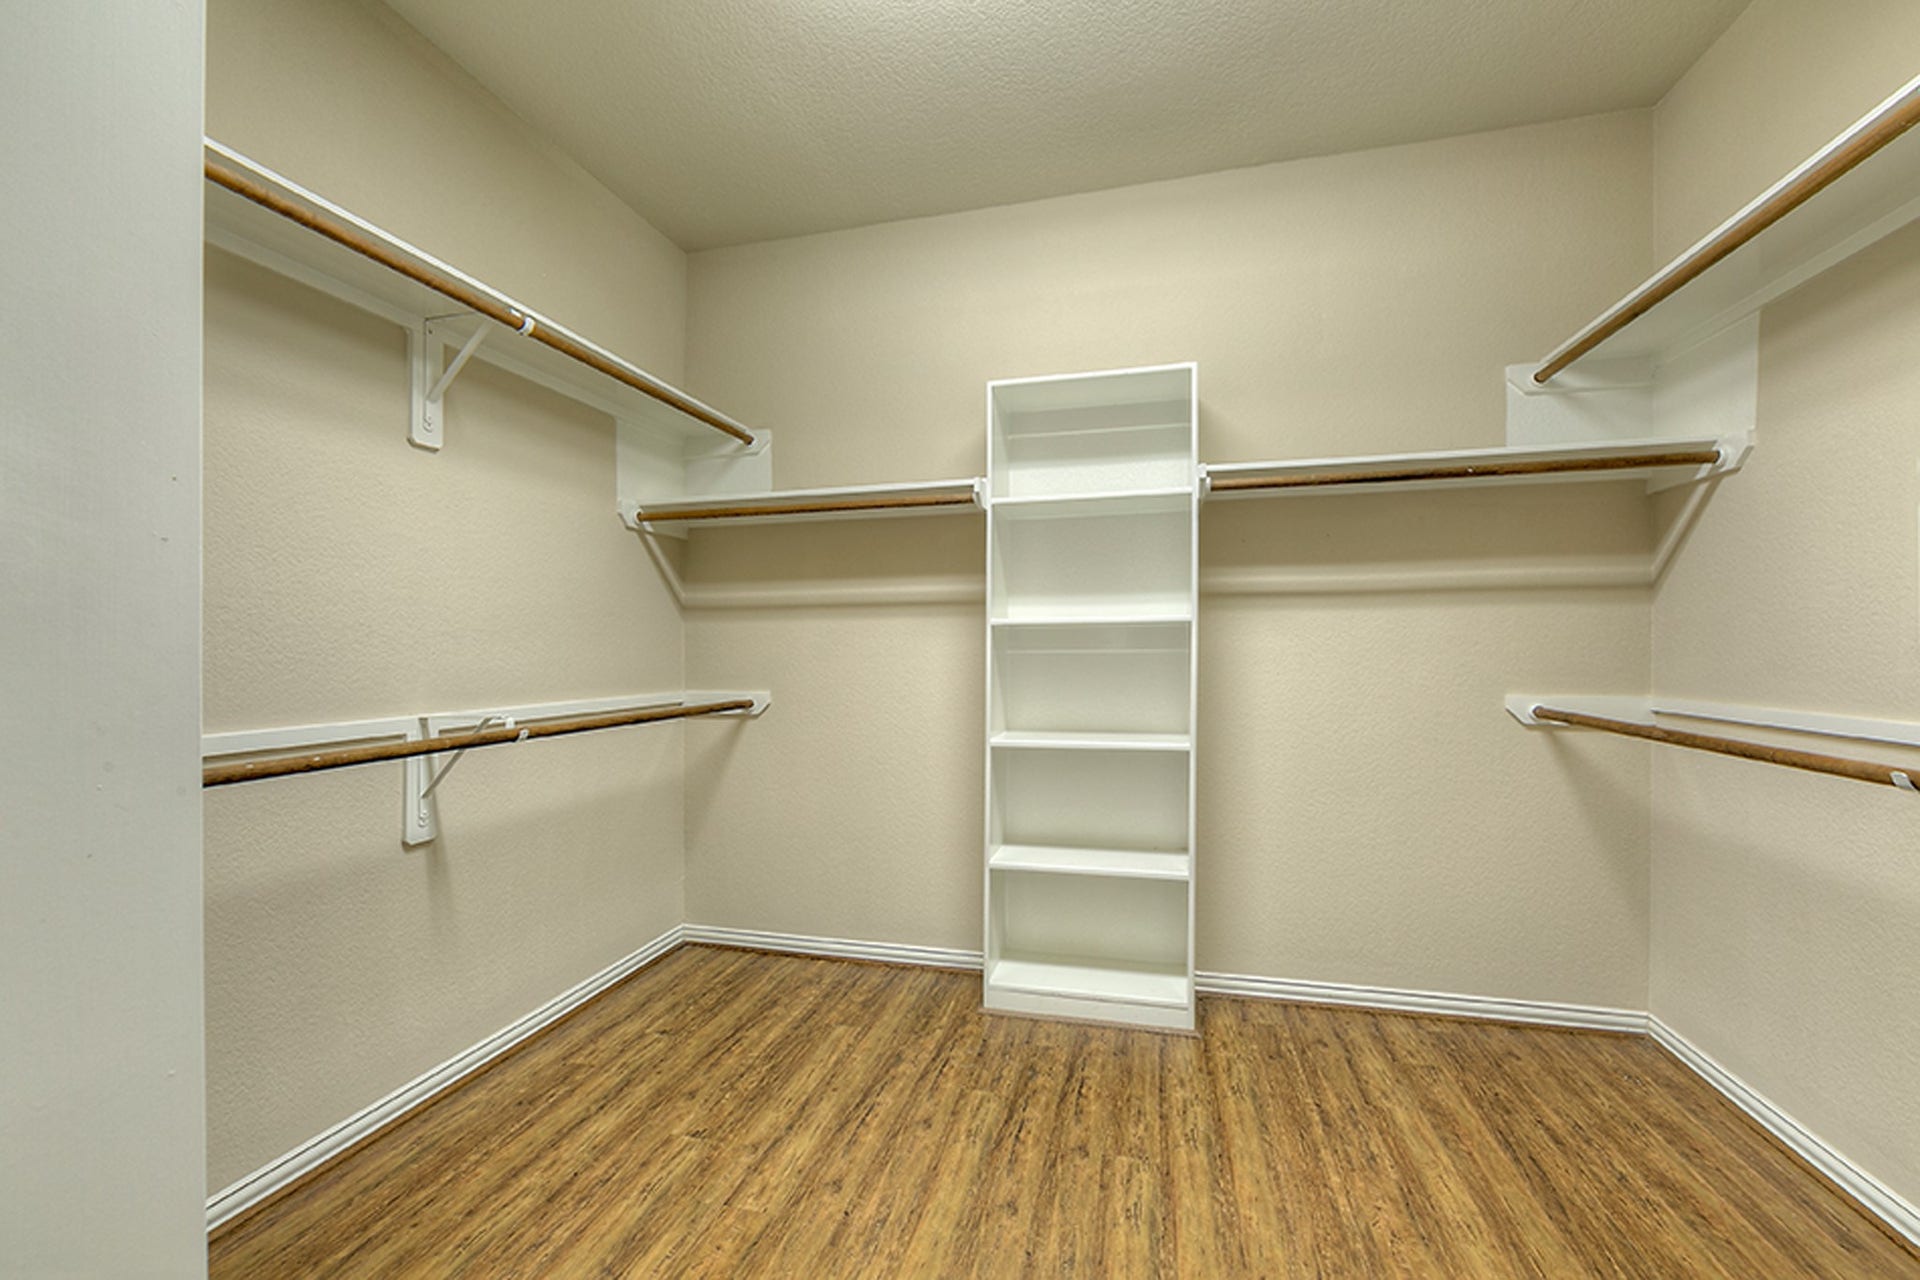
| Interior Features: | DoubleVanity, EnSuiteBathroom, GraniteCounters, JettedTub, KitchenFamilyRoomCombo, BathInPrimaryBedroom, MainLevelPrimary, Pantry, SeparateShower, TwoBedroomsDown, WalkInClosets, CeilingFans |
| Internet Automated Valuation Display?: | Yes |
| Internet Consumer Comment?: | Yes |
| Laundry Features: | WasherHookup, ElectricDryerHookup |
| Lease Term: | LongTerm |
| Listing Agreement: | ExclusiveRightToLease |
| Living Area Source: | Appraiser |
| Lot Features: | Subdivision |
| Lot Size Area: | 7,415.0 |
| Lot Size Source: | Appraiser |
| Lot Size Units: | SquareFeet |
| Middle Or Junior School: | BEAR BRANCH JUNIOR HIGH SCHOOL |
| Middle Or Junior School District: | 36 - Magnolia |
| MLS Area Major: | 15 |
| MLS Area Minor: | The Woodlands |
| Original List Price: | $3,000 |
| Parcel Number: | 393430 |
| Parking Features: | Attached, Garage |
| Parking Total: | 2 |
| Pets Allowed: | Conditional, PetDeposit |
| Postal City: | The Woodlands |
| Postal Code Plus4: | 3294 |
| Rooms Total: | 12 |
| Security Features: | SmokeDetectors |
| Sewer: | PublicSewer |
| Status: | Active |
| State Or Province: | TX |
| Street Number Numeric: | 10 |
| Universal Property: | US-48339-N-393430-R-N |
| Water Source: | Public |
| Year Built Source: | PublicRecords |
| Listing Key: | 1192543096 |
| Property Sub Type Additional: | Detached, SingleFamilyResidence |
| Current Price: | $3,000.00 |
| Country Subdivision: | 48339 |
| Pets Comments: | PetDepositDescription:Pet deposit of $500 per pet, PetDepositDescription: and a one-time non-refundable pet fee of $500 |
| Record Signature: | 2,007,206,885 |
| Universal Parcel Id: | urn:reso:upi:2.0:US:48339:393430 |
Listing Courtesy of: Real Property Management Republic
Listing Agent: Gary M Childs
281-362-5001
The data on this website relating to real estate for sale comes in part from the IDX Program of the Houston Association of REALTORS®.
All information is believed accurate but not guaranteed. The properties displayed may not be all of the properties available through the IDX Program. Any use of this site other than by potential buyers or sellers is strictly prohibited.
© 2026 Houston Association of REALTORS®.
Houston Association of REALTORS® data last updated on October 08, 2026 05:22 PM - ET.
Property Last Updated: October 08, 2026 05:22 PM - ET
