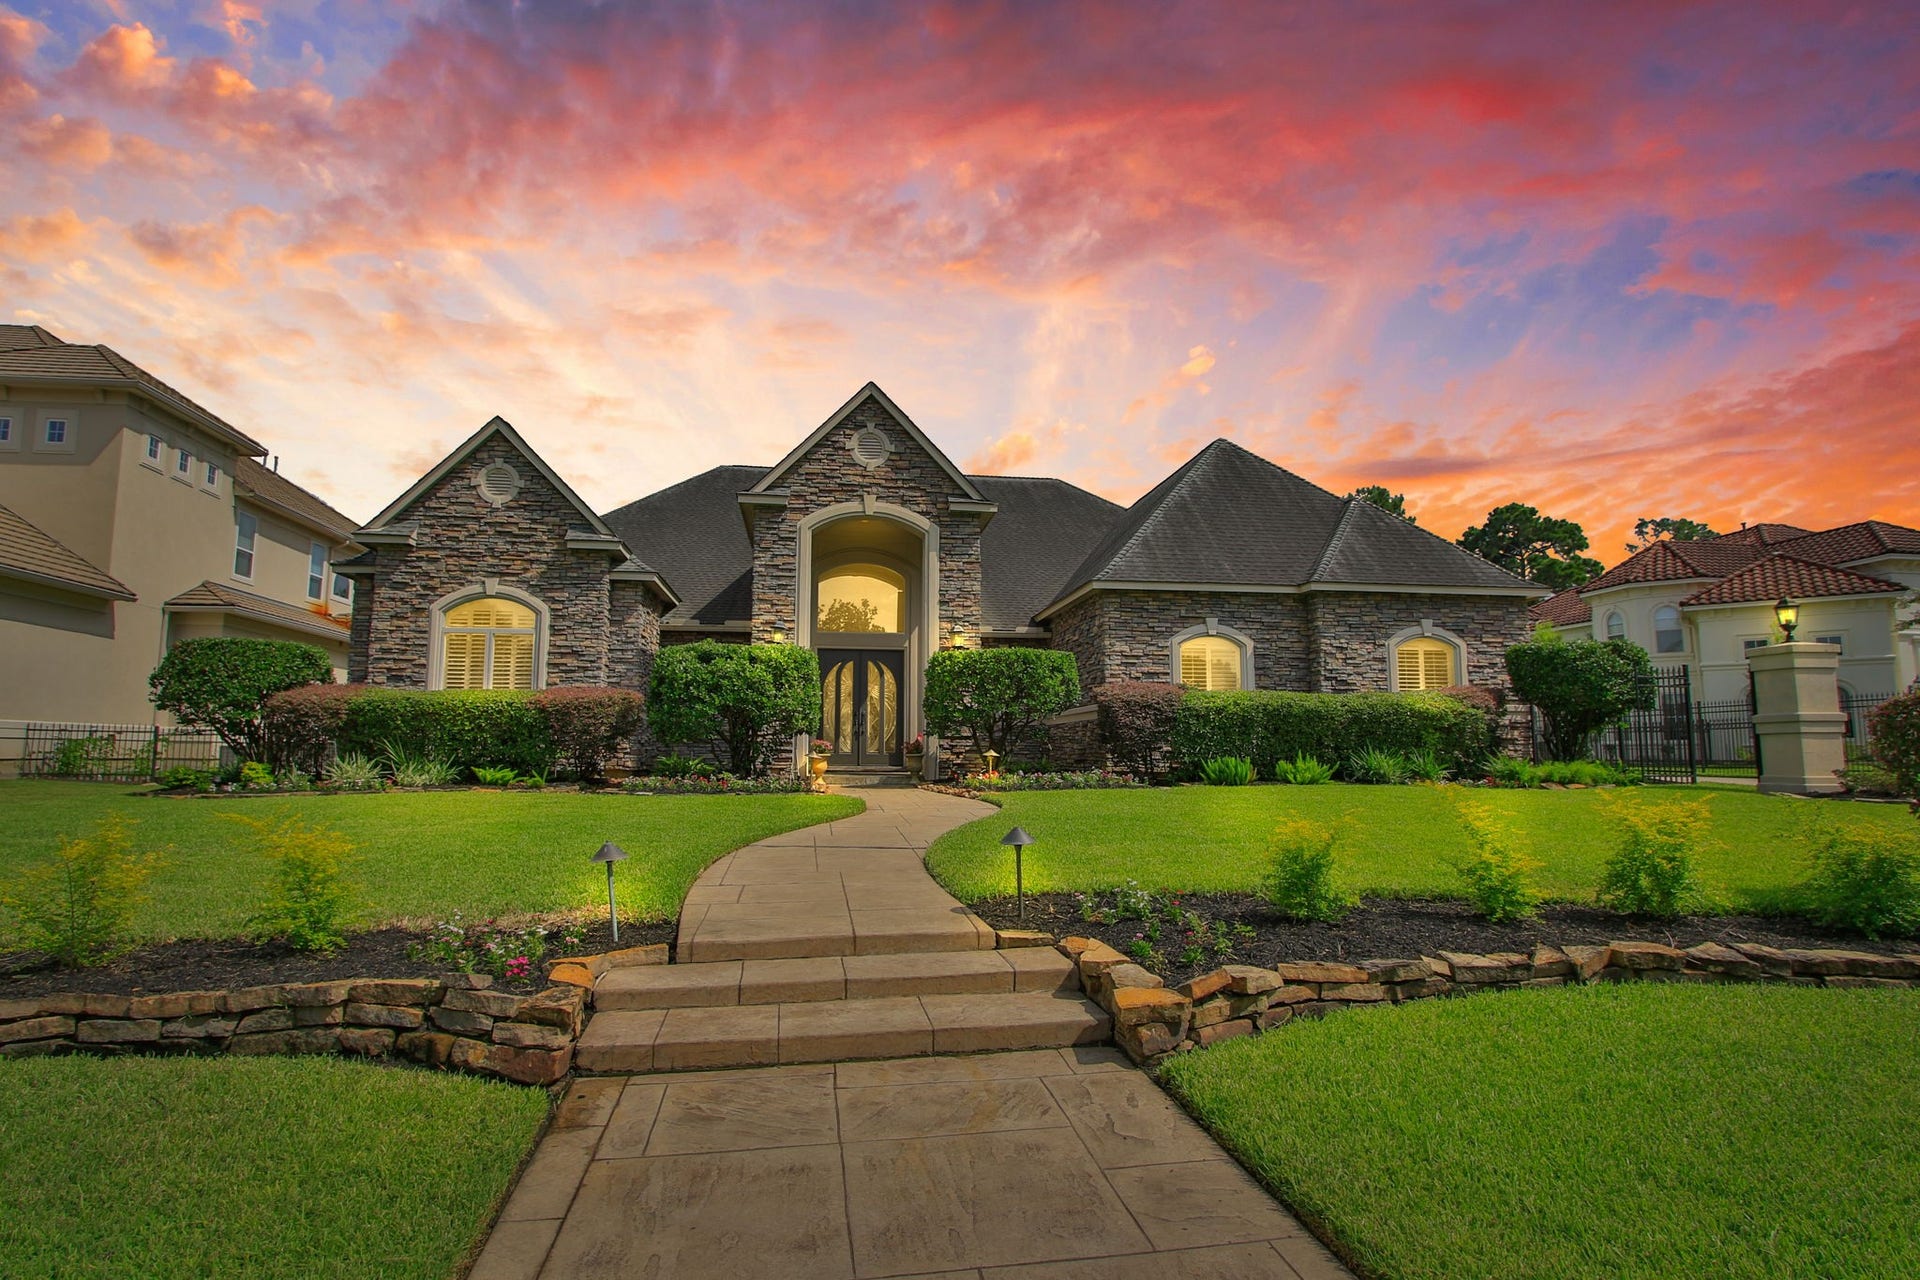
10 Lake Sterling Gate Drive
Spring, TX 77379
$1,082,001 - $1,242,000
Stunning 1.5-story lakefront estate in the prestigious gated community of Lakes of Sterling Gate. Impressive stone elevation with stamped concrete driveway and walkway. Double wood-and-glass front doors open to breathtaking backyard views through soaring plate-glass windows. The grand foyer flows into elegant formal living and dining rooms featuring an embossed copper tin ceiling, dramatic archways, and crystal and wrought iron chandeliers. The spacious primary suite offers hand-scraped hardwood floors, plantation shutters, cove lighting, and a luxurious executive bath. The family room opens to a chef's kitchen with custom cabinetry, breakfast bar, premium KitchenAid appliances, and a built-in refrigerator. Outside, enjoy a newly resurfaced pool and spa, an architectural rain curtain water feature, covered patios, a summer kitchen, a fire pit, and lake views. Three bedrooms down, private upstairs bedroom, oversized game room. All interior just painted. Luxury living at its finest!
| Listing Id: | 75926048 |
|---|---|
| List Price: | $1,195,000 |
| Close Price: | $1,100,000 |
| Close Date: | 2026-10-06 |
| Property Type: | Residential |
| Property Sub Type: | Detached |
| Status: | Closed |
| Bedrooms Total: | 4 |
| Bathrooms Full: | 4 |
| Bathrooms Half: | 1 |
| Living Area: | 5,272 |
| Association Fee: | $3,552 |
| Tax Annual Amount: | $19,523 |
| Lot Size Acres: | 0.4377 |
| Architectural Style: | Traditional |
| Waterfront?: | Yes |
| City: | Spring |
| County Or Parish: | Harris |
| Subdivision: | Lakes Of Sterling Gate |
| Postal Code: | 77379 |
| Year Built: | 2001 |
| Appliances: | Double Oven, Dishwasher, Electric Oven, Gas Cooktop, Disposal, Microwave, Cooktop, and Refrigerator |
| Association Amenities: | ControlledAccess, Gated |
| Association Fee: | $3,552 |
| Association Fee Frequency: | Annually |
| Association Fee Includes: | Common Areas |
| Room Type: | Den, DiningRoom, EntryFoyer, FamilyRoom, GameRoom, LivingRoom, Office, UtilityRoom, HalfBath, SittingRoom |
| Association Name: | Lakes of Sterling Gate HOA |
| Association Phone: | 713-329-7157 |
| Association?: | Yes |
| Attached Garage?: | Yes |
| Basement Yn: | No |
| Bathrooms Total Integer: | 5 |
| Builder Name: | Countryside Builders |
| Building Area Total: | 5,272.0 |
| Community Features: | Curbs |
| Construction Materials: | Stone, Stucco |
| Cooling: | Central Air and Electric |
| Cooling?: | Yes |
| Direction Faces: | North |
| Directions: | From State Highway 249, Exit Louetta Rd and head east. Go past Vintage Park and past the Railroad track and turn right at the light into the entrance of Lakes of Sterling Gate. Once through the gate, the road curves left and the house is on the right. |
| Disclosures: | MunicipalUtilityDistrictDisclosure |
| Elementary School: | BRILL ELEMENTARY SCHOOL |
| Elementary School District: | 32 - Klein |
| Exterior Features: | CoveredPatio, Deck, Fence, HotTubSpa, SprinklerIrrigation, OutdoorKitchen, PavedDriveway, Patio, PrivateYard |
| Fencing: | BackYard |
| Fireplace Features: | Gas, GasLog |
| Fireplaces Total: | 1 |
| Fireplace?: | Yes |
| Flooring: | EngineeredHardwood, Stone, Tile |
| Foundation Details: | Slab |
| Garage Spaces: | 3.0 |
| Garage?: | Yes |
| Green Energy Efficient: | Windows |
| Heating: | Central, Gas |
| Heating?: | Yes |
| High School: | KLEIN HIGH SCHOOL |
| High School District: | 32 - Klein |
| Interior Features: | BreakfastBar, ButlersPantry, BedroomonUpperLevel, CrownMolding, DoubleVanity, EntranceFoyer, EnSuiteBathroom, FullBathOnMainLevel, HighCeilings, HotTubSpa, JettedTub, KitchenIsland, KitchenFamilyRoomCombo, BathInPrimaryBedroom, MainLevelPrimary, Pantry, SittingAreaInPrimary, SplitBedrooms, SeparateShower, TwoBedroomsDown, TubShower |
| Internet Automated Valuation Display?: | Yes |
| Internet Consumer Comment?: | Yes |
| Laundry Features: | WasherHookup, ElectricDryerHookup |
| Levels: | OneAndOneHalf |
| Listing Agreement: | ExclusiveRightToLease |
| Listing Terms: | Cash, Conventional, VaLoan |
| Living Area Source: | Appraiser |
| Lot Features: | Subdivision, Views, Waterfront, PondOnLot |
| Lot Size Area: | 19,066.0 |
| Lot Size Source: | Appraiser |
| Lot Size Units: | SquareFeet |
| Middle Or Junior School: | KLEB INTERMEDIATE SCHOOL |
| Middle Or Junior School District: | 32 - Klein |
| MLS Area Major: | 13 |
| MLS Area Minor: | Champions Area |
| Original List Price: | $1,195,000 |
| Parcel Number: | 121-631-001-0016 |
| Parking Features: | AdditionalParking, Attached, ElectricGate, Garage, GarageDoorOpener |
| Parking Total: | 3 |
| Patio And Porch Features: | Covered, Deck, Patio |
| Pending Timestamp: | 2026-09-16 |
| Pool Features: | Gunite, InGround, PoolSpaCombo |
| Pool Private?: | Yes |
| Postal City: | Spring |
| Postal Code Plus4: | 7204 |
| Public Survey Section: | 0 |
| Road Surface Type: | Concrete |
| Roof: | Composition |
| Rooms Total: | 19 |
| Security Features: | SecurityGate, ControlledAccess |
| Sewer: | PublicSewer |
| Spa Features: | HotTub |
| Spa?: | Yes |
| Status: | Closed |
| State Or Province: | TX |
| Street Number Numeric: | 10 |
| Tax Year: | 2025 |
| Universal Property: | US-48201-N-1216310010016-R-N |
| View: | Water |
| View?: | Yes |
| Waterfront Features: | Lake, LakeFront, Waterfront |
| Water Source: | Public |
| Window Features: | Low Emissivity Windows and Window Coverings |
| Year Built Source: | PublicRecords |
| Listing Key: | 1177628754 |
| Current Price: | $1,100,000.00 |
| Country Subdivision: | 48201 |
| Record Signature: | -1,952,291,563 |
| Universal Parcel Id: | urn:reso:upi:2.0:US:48201:121-631-001-0016 |
Listing Courtesy of: Better Homes and Gardens Real Estate Gary Greene - Champions
Listing Agent: Wendy E Roloff
281-451-7795
Mortgage Calculator
The data on this website relating to real estate for sale comes in part from the IDX Program of the Houston Association of REALTORS®.
All information is believed accurate but not guaranteed. The properties displayed may not be all of the properties available through the IDX Program. Any use of this site other than by potential buyers or sellers is strictly prohibited.
© 2026 Houston Association of REALTORS®.
Houston Association of REALTORS® data last updated on October 08, 2026 06:05 PM - ET.
Property Last Updated: October 08, 2026 06:05 PM - ET
