




10 KINGSCOTE WAY
The Woodlands, TX 77382
$2,340,000
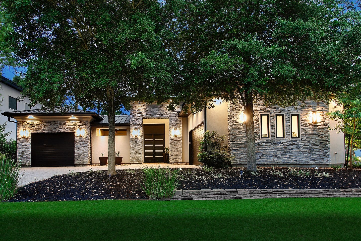
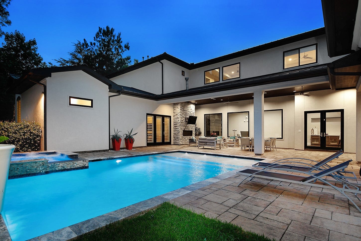
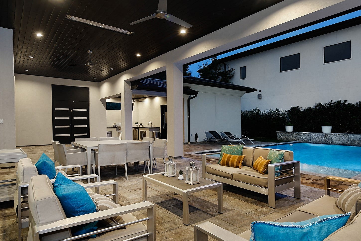
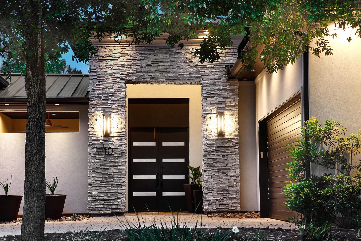
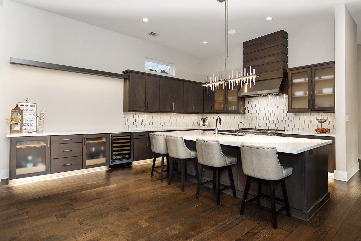
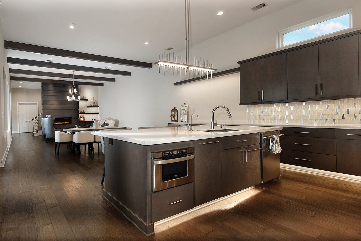
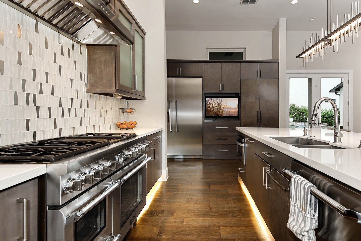
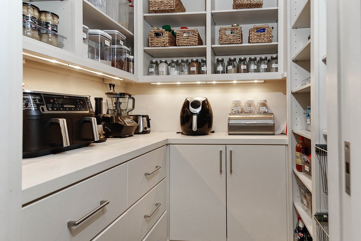
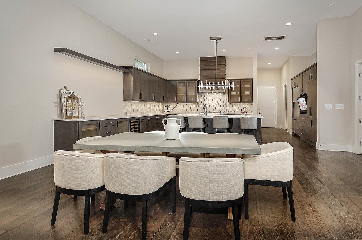
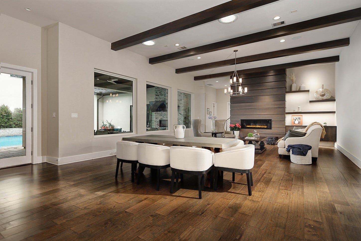
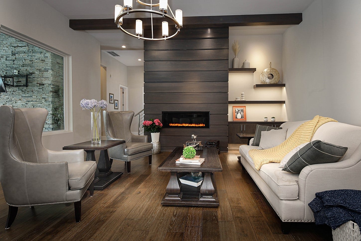
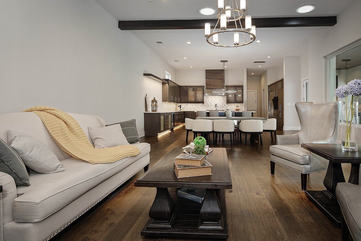
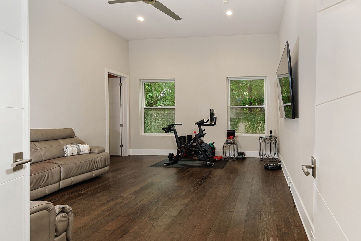
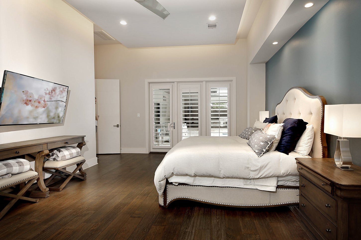
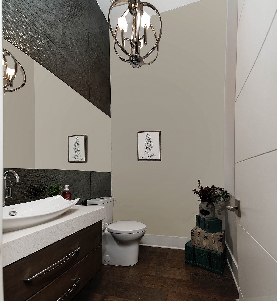
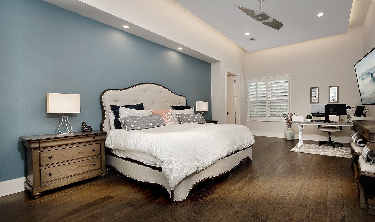
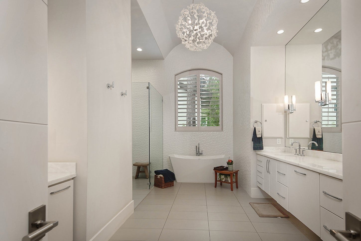
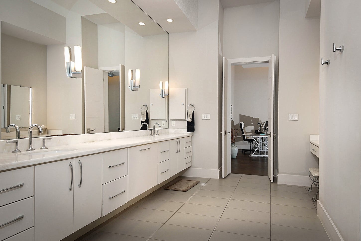
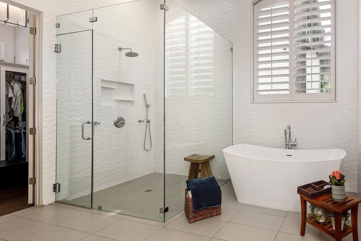
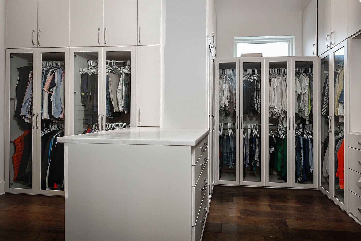
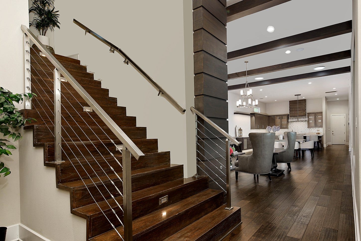
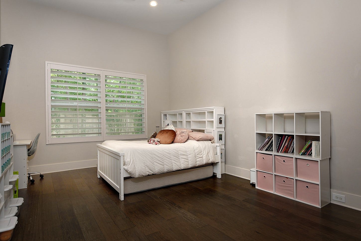
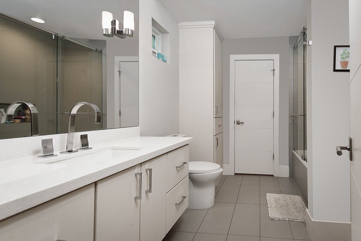
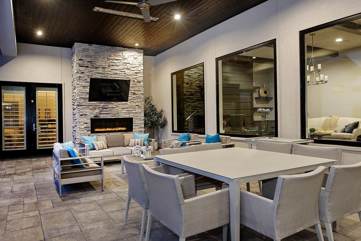
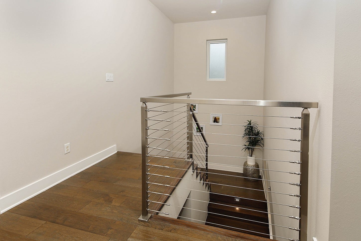
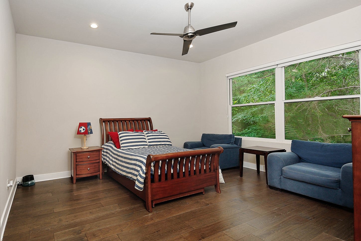
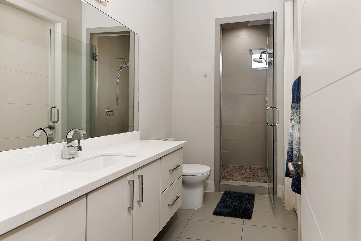
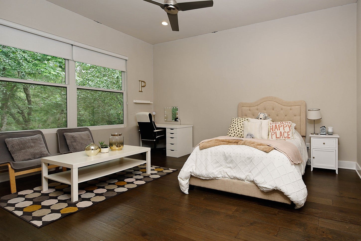
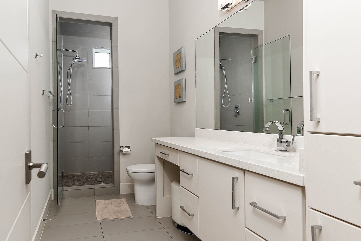
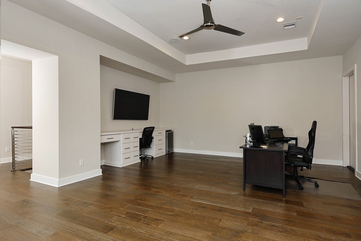
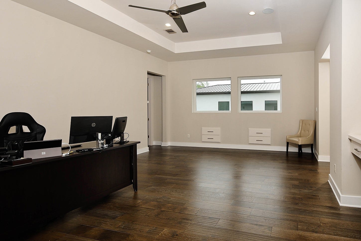
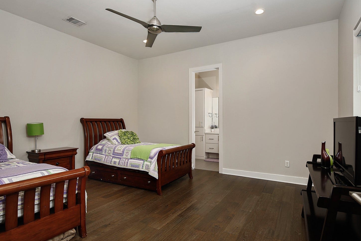
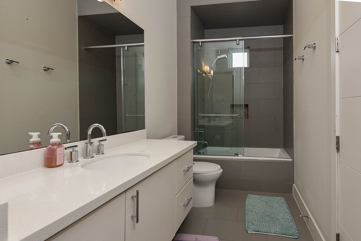
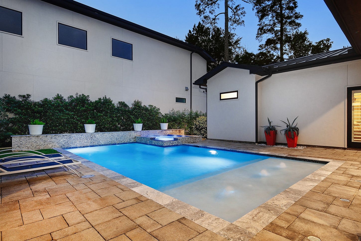
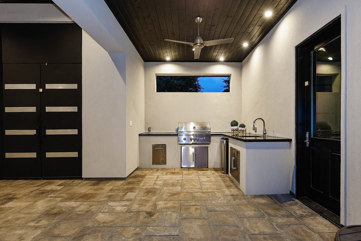
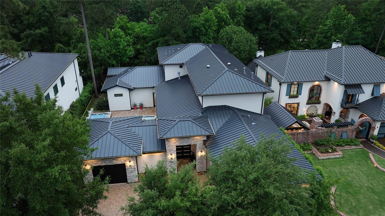
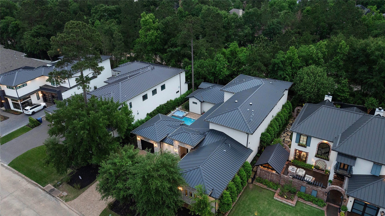
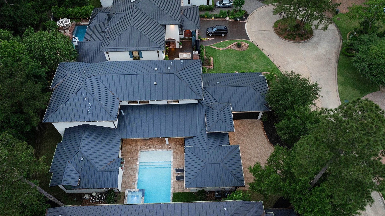
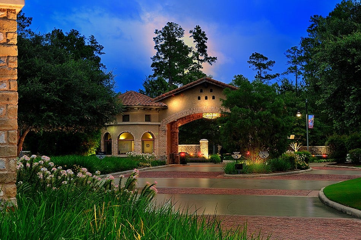
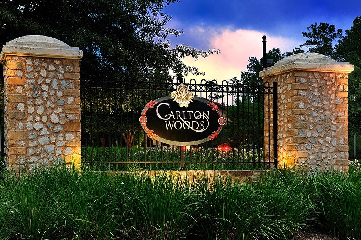
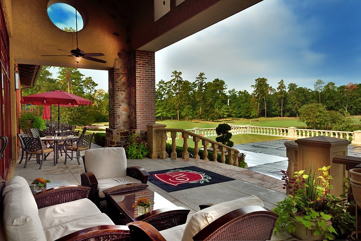
Located in the coveted, exclusive community of Carlton Woods, this stunning, contemporary home blends luxury, comfort, & modern design. Featuring 5 bedrooms & 5.5 bathrooms, this residence offers a thoughtfully designed open-concept layout highlighting beautiful hand-scraped hardwood floors throughout. Natural beam-accented ceilings and a custom fireplace create a warm yet sophisticated ambiance. The gourmet island kitchen impresses with quartz countertops, high-end stainless steel appliances, sleek modern fixtures, & coffee bar. The main-level primary suite offers private access to the patio & pool, along with a spa-like bath featuring an impressive walk-in shower & custom closet with built-in storage. A main-level guest suite adds convenience, while all bedrooms include en-suite baths & walk-in closets. Step outside to your private oasis that hosts an expansive covered patio for outdoor living, stone fireplace, outdoor kitchen, & an inviting pool & spa—perfect for gatherings.
| Listing Id: | 62444382 |
|---|---|
| List Price: | $2,340,000 |
| Property Type: | Residential |
| Property Sub Type: | Detached |
| Status: | Active |
| Bedrooms Total: | 5 |
| Bathrooms Full: | 5 |
| Bathrooms Half: | 1 |
| Living Area: | 5,210 |
| Association Fee: | $4,675 |
| Tax Annual Amount: | $24,504 |
| Lot Size Acres: | 0.245 |
| Architectural Style: | Contemporary Modern |
| Waterfront?: | No |
| City: | The Woodlands |
| County Or Parish: | Montgomery |
| Subdivision: | The Woodlands Village Of Carlton Woods |
| Postal Code: | 77382 |
| Year Built: | 2015 |
| Appliances: | Double Oven, Dishwasher, Disposal, Gas Oven, Gas Range, Microwave, Energy Star Qualified Appliances, Refrigerator, and Wine Refrigerator |
| Association Amenities: | Clubhouse, FitnessCenter, GolfCourse, MeetingBanquetPartyRoom, PartyRoom, TennisCourts, Trails, Guard |
| Association Fee: | $4,675 |
| Association Fee Frequency: | Annually |
| Room Type: | DiningRoom, FamilyRoom, GameRoom, LivingRoom, Office, Pantry, UtilityRoom, HalfBath |
| Association Name: | Carlton Woods, Inframark |
| Association Phone: | 281-870-0585 |
| Association?: | Yes |
| Attached Garage?: | Yes |
| Basement Yn: | No |
| Bathrooms Total Integer: | 6 |
| Bedrooms Possible: | 5 |
| Builder Name: | Novi Home Builders |
| Building Area Total: | 5,210.0 |
| Community Features: | CommunityPool, MasterPlannedCommunity, Curbs, Golf |
| Construction Materials: | Stone, Stucco |
| Cooling: | Central Air, Electric, and Zoned |
| Cooling?: | Yes |
| Directions: | From I-45, west on Woodlands Parkway, right on Carlton Woods, go around the roundabout and head into Carlton Woods. (Gate Access is required). Right on Grand Regency. Right on Kingscote. |
| Disclosures: | ExclusionsDisclosure, MunicipalUtilityDistrictDisclosure, Other |
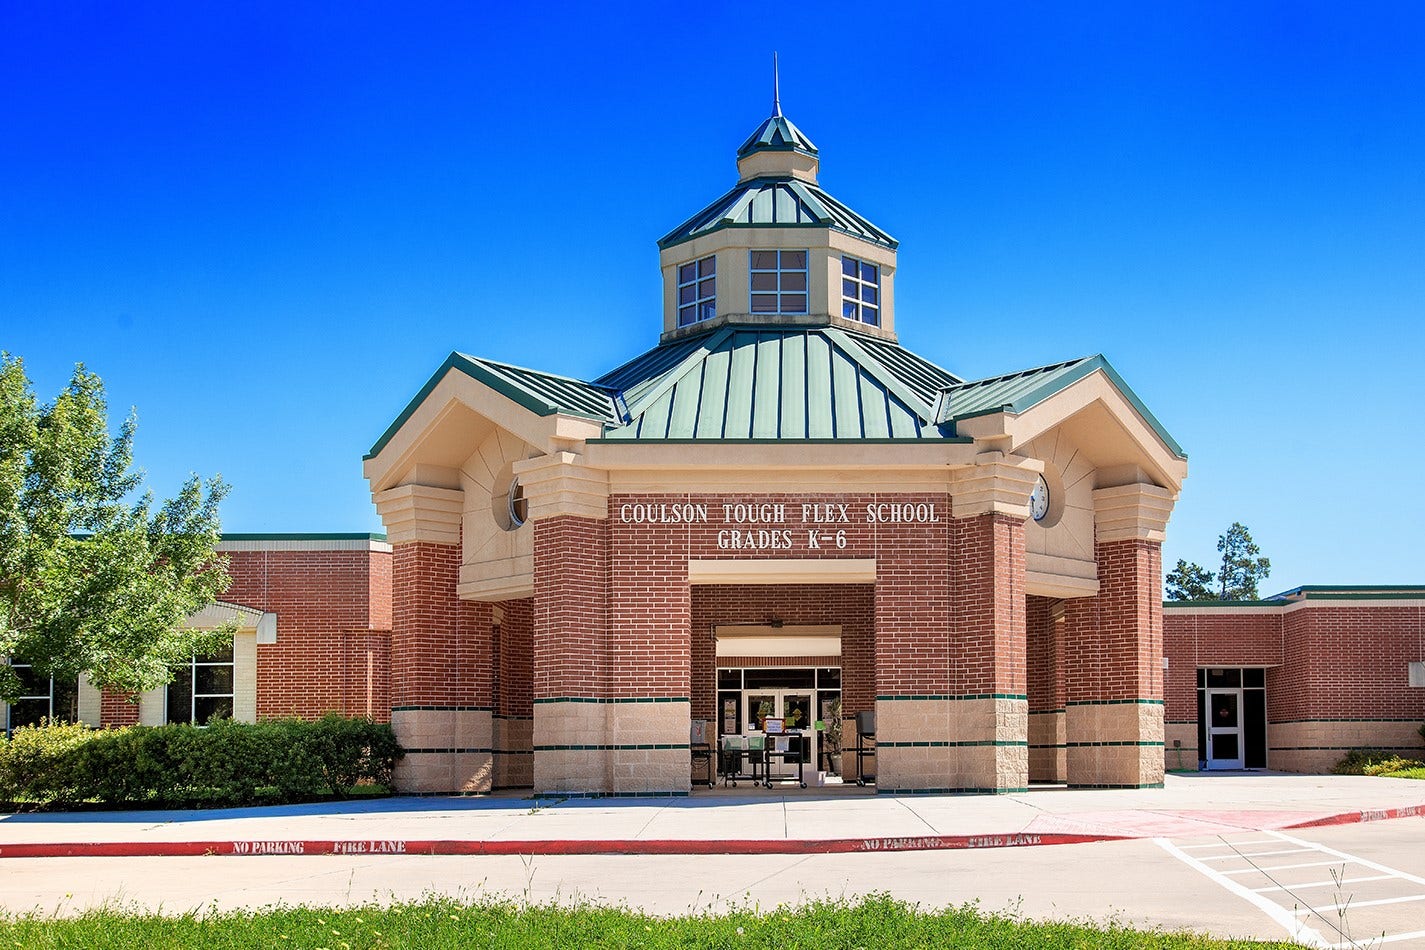
| Elementary School: | TOUGH ELEMENTARY SCHOOL |
| Elementary School District: | 11 - Conroe |
| Exclusions: | See Exclusion List |
| Exterior Features: | CoveredPatio, Deck, FullyFenced, Fence, HotTubSpa, IrrigationSprinklers, OutdoorKitchen, Patio, PrivateYard, TennisCourts |
| Fencing: | BackYard |
| Fireplace Features: | Electric, Outside |
| Fireplaces Total: | 2 |
| Fireplace?: | Yes |
| Flooring: | Wood |
| Foundation Details: | Slab |
| Garage Spaces: | 3.0 |
| Garage?: | Yes |
| Green Energy Efficient: | Appliances, Thermostat |
| Heating: | Central, Gas, Zoned |
| Heating?: | Yes |
| High School: | THE WOODLANDS HIGH SCHOOL |
| High School District: | 11 - Conroe |
| Interior Features: | BreakfastBar, BedroomOnMainLevel, DoubleVanity, EnSuiteBathroom, FullBathOnMainLevel, HighCeilings, HotTubSpa, KitchenIsland, KitchenFamilyRoomCombo, BathInPrimaryBedroom, MainLevelPrimary, PotsAndPanDrawers, Pantry, SoakingTub, SeparateShower, TwoBedroomsDown, TubShower, ThreeBedroomsUp, Vanity, WalkInPantry, WalkInClosets |
| Internet Automated Valuation Display?: | Yes |
| Internet Consumer Comment?: | Yes |
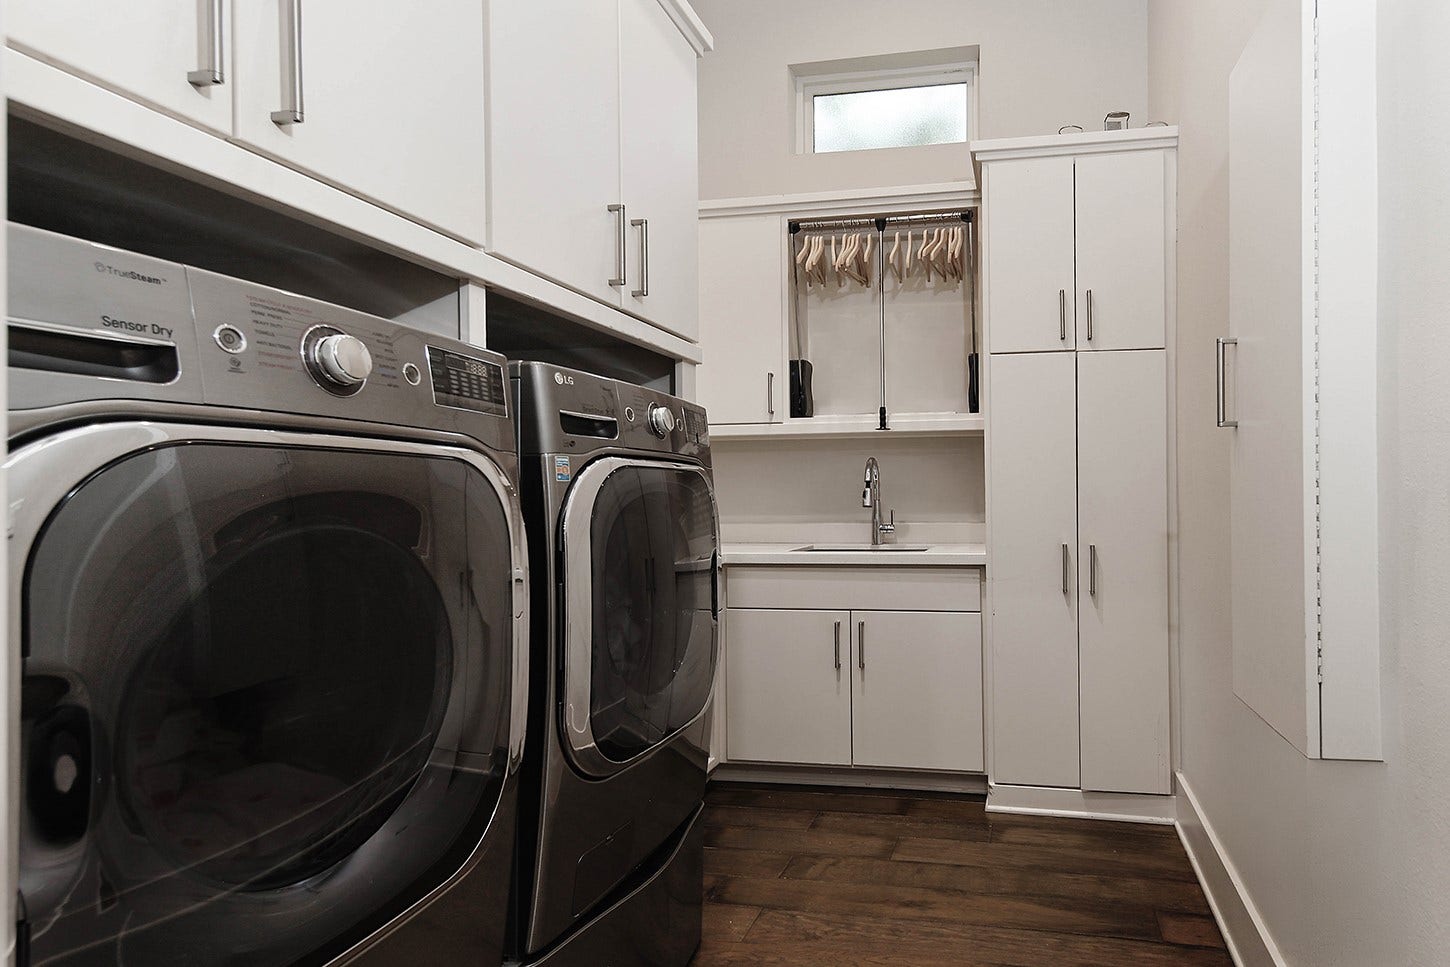
| Laundry Features: | WasherHookup, ElectricDryerHookup, GasDryerHookup |
| Levels: | Two |
| Listing Agreement: | ExclusiveRightToLease |
| Listing Terms: | Cash, Conventional, VaLoan |
| Living Area Source: | Appraiser |
| Lot Features: | CulDeSac, NearGolfCourse, Wooded |
| Lot Size Area: | 10,672.0 |
| Lot Size Source: | Appraiser |
| Lot Size Units: | SquareFeet |
| Middle Or Junior School: | MCCULLOUGH JUNIOR HIGH SCHOOL |
| Middle Or Junior School District: | 11 - Conroe |
| MLS Area Major: | 15 |
| MLS Area Minor: | The Woodlands |
| Original List Price: | $2,340,000 |
| Parcel Number: | 284004 |
| Parking Features: | Attached, Garage, GarageDoorOpener, Oversized |
| Parking Total: | 3 |
| Patio And Porch Features: | Covered, Deck, Patio |
| Pool Features: | Gunite, Heated, InGround, PoolSpaCombo |
| Pool Private?: | Yes |
| Postal City: | The Woodlands |
| Public Survey Section: | 1 |
| Road Surface Type: | Concrete |
| Roof: | Metal |
| Rooms Total: | 10 |
| Security Features: | ControlledAccess, SmokeDetectors |
| Sewer: | PublicSewer |
| Spa Features: | HotTub |
| Spa?: | Yes |
| Status: | Active |
| State Or Province: | TX |
| Stories: | 2 |
| Street Number Numeric: | 10 |
| Tax Year: | 2025 |
| Universal Property: | US-48339-N-284004-R-N |
| Water Source: | Public |
| Window Features: | Window Coverings |
| Year Built Source: | PublicRecords |
| Listing Key: | 1192837429 |
| Current Price: | $2,340,000.00 |
| Country Subdivision: | 48339 |
| Record Signature: | -373,784,749 |
| Universal Parcel Id: | urn:reso:upi:2.0:US:48339:284004 |
Listing Courtesy of: RE/MAX The Woodlands & Spring
Listing Agent: Ivan Arjona
713-504-8260
Mortgage Calculator
The data on this website relating to real estate for sale comes in part from the IDX Program of the Houston Association of REALTORS®.
All information is believed accurate but not guaranteed. The properties displayed may not be all of the properties available through the IDX Program. Any use of this site other than by potential buyers or sellers is strictly prohibited.
© 2026 Houston Association of REALTORS®.
Houston Association of REALTORS® data last updated on October 13, 2026 04:09 AM - ET.
Property Last Updated: October 13, 2026 04:09 AM - ET
