1 Stayton Circle
Piney Point Village, TX 77024
$3,900,000
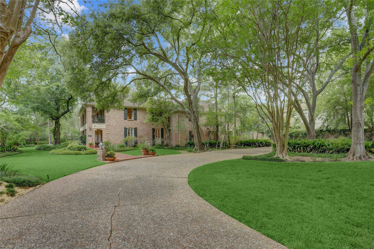
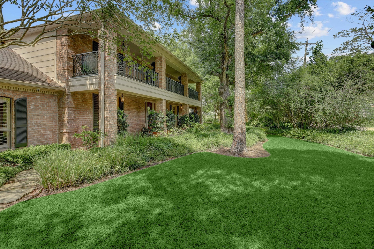
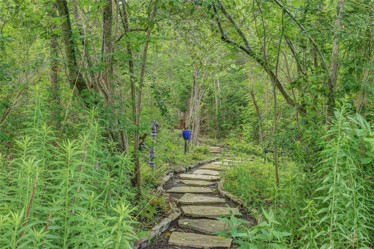
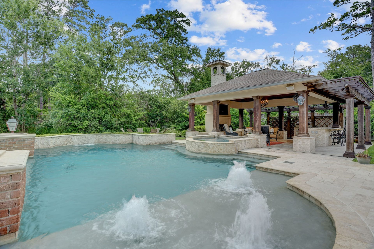
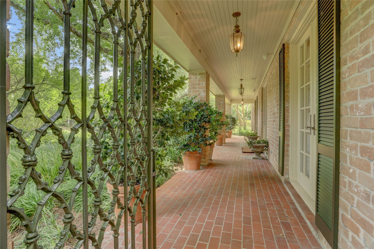
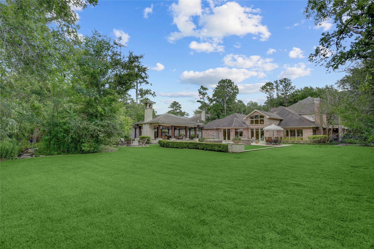
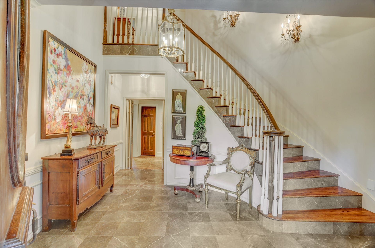
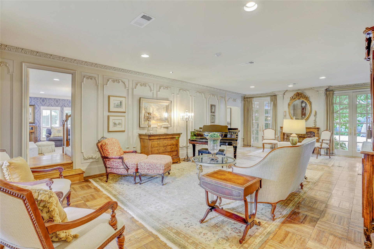
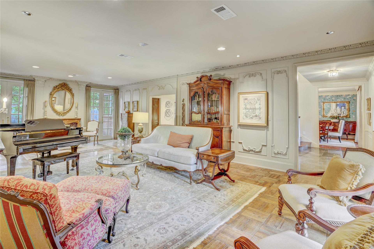
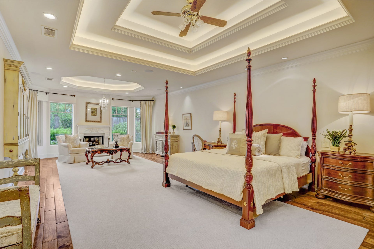
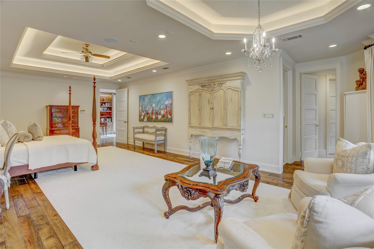
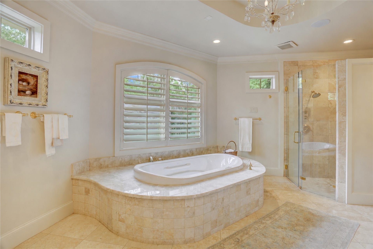
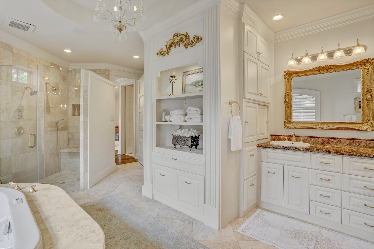
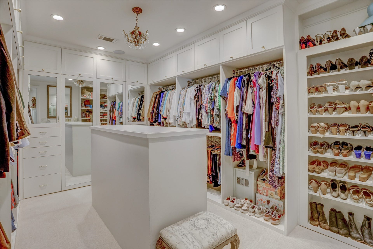
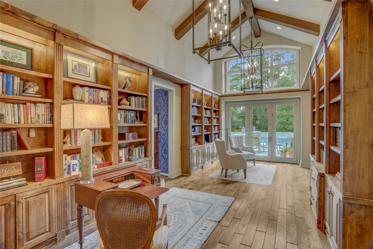
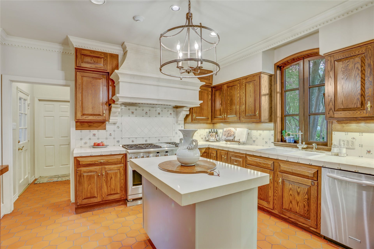
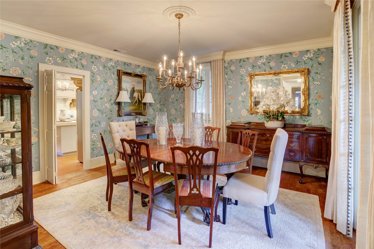
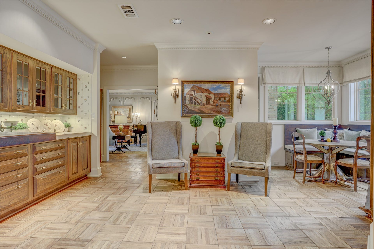
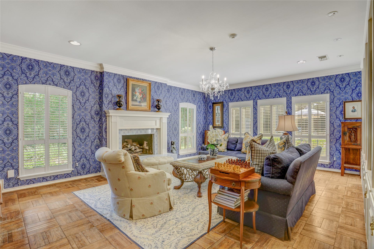
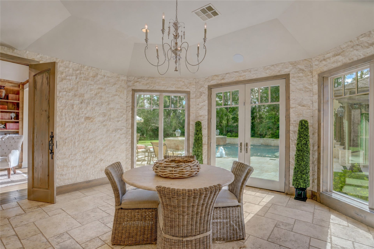
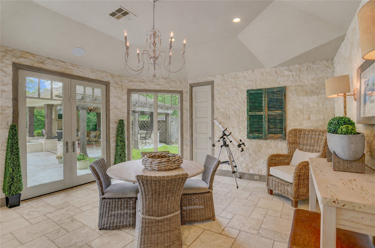
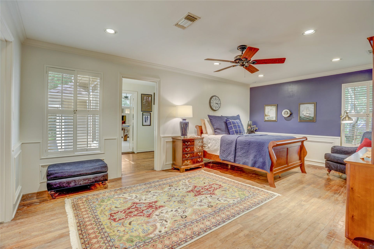
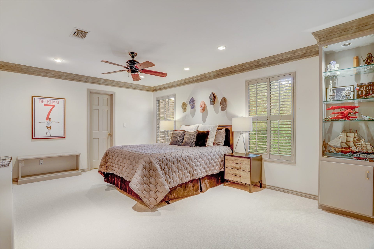
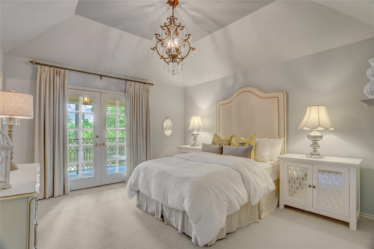
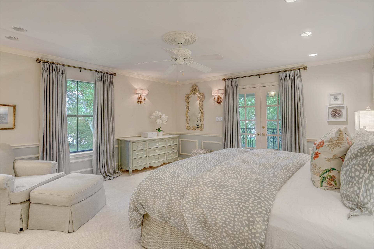
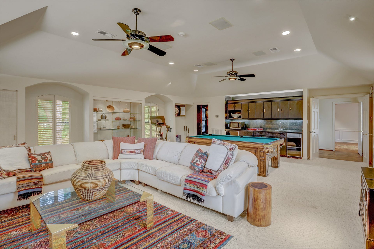
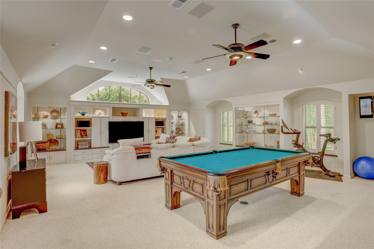
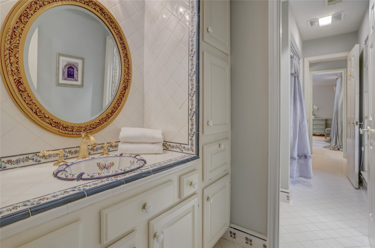
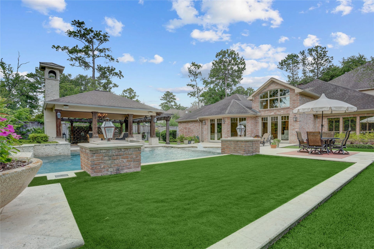
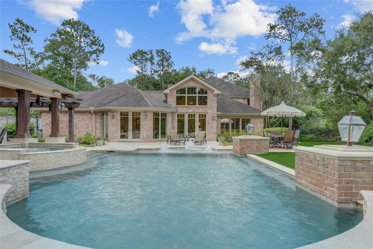
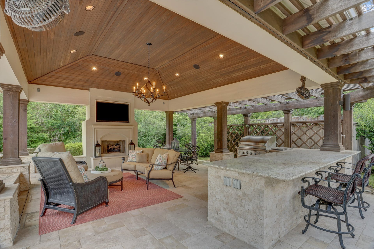
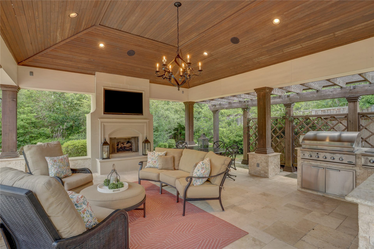
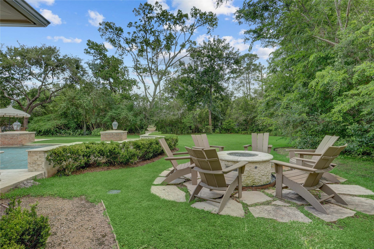
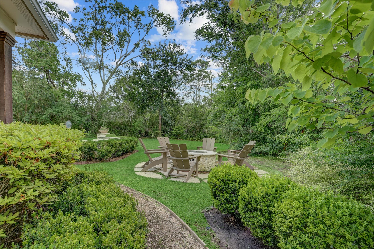
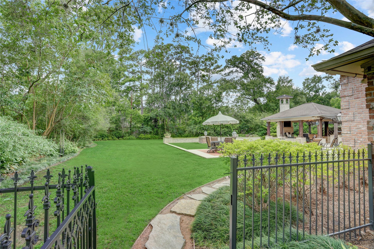
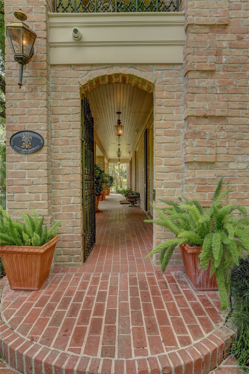
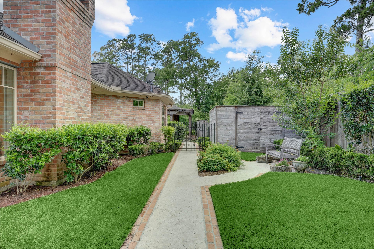
Set on an exceptional 43,116-sq-ft lot in Piney Point Village and zoned to acclaimed Spring Branch ISD, this Charleston-inspired estate blends timeless elegance with exceptional indoor–outdoor living. Expansive lawns and mature gardens frame multiple patios overlooking a resort-style pool with sunning ledge, water features, spa, chiller system, and a full mosquito-misting system. An open-air pavilion extends the living space with a DCS grill, refrigerator, fireplace, TV, and generous seating. Inside, formal rooms balance warm, light-filled casual spaces. A dramatic study offers serene pool views, while the oversized primary suite features a spa-like bath and custom closet. Upstairs are four spacious bedrooms and a versatile game room with wet bar and full bath. A whole-house generator adds peace of mind to this remarkable property.
| Listing Id: | 59121729 |
|---|---|
| List Price: | $3,900,000 |
| Property Type: | Residential |
| Property Sub Type: | Detached |
| Status: | Active |
| Bedrooms Total: | 5 |
| Bathrooms Full: | 5 |
| Living Area: | 6,630 |
| Architectural Style: | Traditional |
| Waterfront?: | No |
| City: | Piney Point Village |
| County Or Parish: | Harris |
| Subdivision: | Stayton Estates |
| Postal Code: | 77024 |
| Year Built: | 1980 |
| Appliances: | Double Oven, Dishwasher, Free Standing Range, Disposal, Gas Oven, Microwave, Dryer, Tankless Water Heater, and Wine Refrigerator |
| Room Type: | BreakfastRoomNook, DiningRoom, EntryFoyer, FamilyRoom, GameRoom, Library, LivingRoom, Sunroom, UtilityRoom, SittingRoom |
| Attached Garage?: | Yes |
| Basement Yn: | No |
| Bathrooms Total Integer: | 5 |
| Bedrooms Possible: | 5 |
| Building Area Total: | 6,630.0 |
| Community Features: | Curbs, Gutters |
| Construction Materials: | Brick, WoodSiding |
| Cooling: | Central Air, Electric, and Zoned |
| Cooling?: | Yes |
| Direction Faces: | South |
| Directions: | Off Claymore, across from the north entrance to Chapelwood. |
| Electric: | Generator |
| Elementary School: | MEMORIAL DRIVE ELEMENTARY SCHOOL |
| Elementary School District: | 49 - Spring Branch |
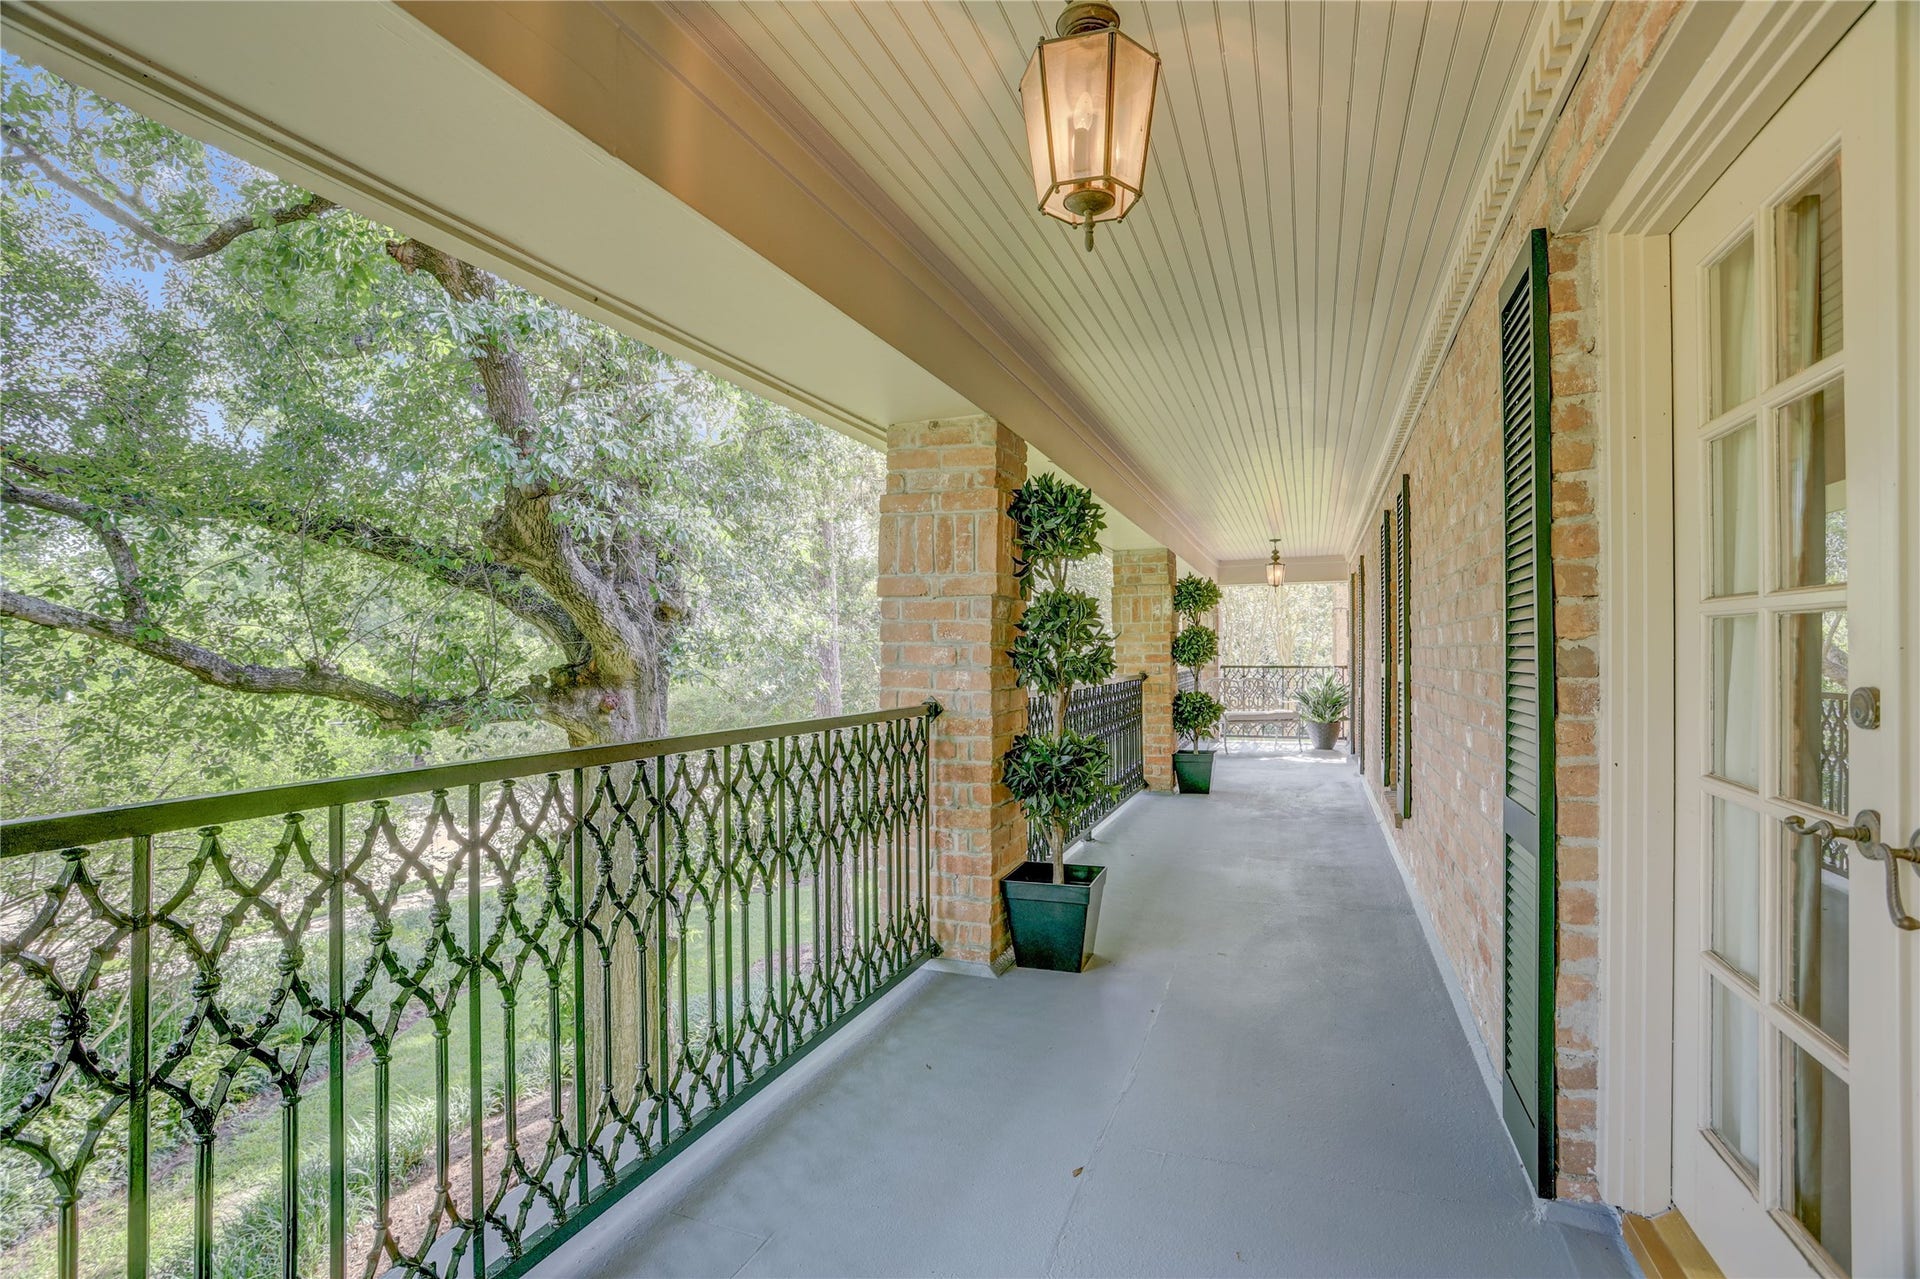
| Exterior Features: | Balcony, CoveredPatio, Fence, HotTubSpa, SprinklerIrrigation, OutdoorKitchen, Porch, Patio, PrivateYard |
| Fencing: | BackYard |
| Fireplace Features: | Gas, GasLog, Outside |
| Fireplaces Total: | 3 |
| Fireplace?: | Yes |
| Flooring: | Carpet, Marble, Stone, Tile, Wood |
| Foundation Details: | Slab |
| Garage Spaces: | 3.0 |
| Garage?: | Yes |
| Green Energy Efficient: | WaterHeater |
| Heating: | Central, Gas, Zoned |
| Heating?: | Yes |
| High School: | MEMORIAL HIGH SCHOOL (SPRING BRANCH) |
| High School District: | 49 - Spring Branch |
| Interior Features: | WetBar, Balcony, CrownMolding, CentralVacuum, DoubleVanity, EntranceFoyer, FullBathOnMainLevel, HollywoodBath, HighCeilings, HotTubSpa, JettedTub, KitchenIsland, MainLevelPrimary, MultipleStaircases, PotsAndPanDrawers, Pantry, SittingAreaInPrimary, TwoBedroomsUp, TubShower, VaultedCeilings, WalkInPantry |
| Internet Automated Valuation Display?: | Yes |
| Internet Consumer Comment?: | Yes |
| Laundry Features: | WasherHookup, ElectricDryerHookup, GasDryerHookup |
| Levels: | Two |
| Listing Agreement: | ExclusiveRightToLease |
| Listing Terms: | Cash, Conventional |
| Living Area Source: | Appraiser |
| Lot Features: | Wooded, BacksToGreenbeltPark |
| Lot Size Area: | 43,116.0 |
| Lot Size Source: | Appraiser |
| Lot Size Units: | SquareFeet |
| Middle Or Junior School: | SPRING BRANCH MIDDLE SCHOOL (SPRING BRANCH) |
| Middle Or Junior School District: | 49 - Spring Branch |
| MLS Area Major: | 23 |
| MLS Area Minor: | Memorial Villages |
| Original List Price: | $3,900,000 |
| Other Equipment: | SatelliteDish |
| Ownership: | Full Ownership |
| Parcel Number: | 111-368-000-0001 |
| Parking Features: | Attached, CircularDriveway, Driveway, Garage, GarageDoorOpener |
| Parking Total: | 3 |
| Patio And Porch Features: | Balcony, Covered, Deck, MosquitoSystem, Patio, Porch |
| Pool Features: | Heated, InGround, PoolSpaCombo, SaltWater |
| Pool Private?: | Yes |
| Postal City: | Piney Point Village |
| Public Survey Section: | 0 |
| Roof: | Composition |
| Rooms Total: | 13 |
| Security Features: | SecurityGate, SmokeDetectors |
| Sewer: | PublicSewer |
| Spa Features: | HotTub |
| Spa?: | Yes |
| Status: | Active |
| State Or Province: | TX |
| Stories: | 2 |
| Street Number Numeric: | 1 |
| Universal Property: | US-48201-N-1113680000001-R-N |
| Water Source: | Public |
| Window Features: | Window Coverings |
| Year Built Source: | PublicRecords |
| Listing Key: | 1191754930 |
| Current Price: | $3,900,000.00 |
| Country Subdivision: | 48201 |
| Record Signature: | -811,241,393 |
| Universal Parcel Id: | urn:reso:upi:2.0:US:48201:111-368-000-0001 |
Listing Courtesy of: Martha Turner Sotheby's International Realty - Memorial
Listing Agent: Elizabeth H Vanderbrouk
832-236-9999
Mortgage Calculator
The data on this website relating to real estate for sale comes in part from the IDX Program of the Houston Association of REALTORS®.
All information is believed accurate but not guaranteed. The properties displayed may not be all of the properties available through the IDX Program. Any use of this site other than by potential buyers or sellers is strictly prohibited.
© 2026 Houston Association of REALTORS®.
Houston Association of REALTORS® data last updated on October 08, 2026 06:11 PM - ET.
Property Last Updated: October 08, 2026 06:11 PM - ET
